


- Single Family Residence, Residential
- 4
- 8
- 4
- 12279 m²

Description
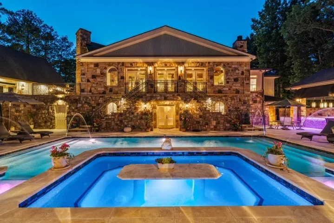
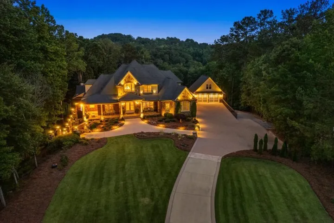
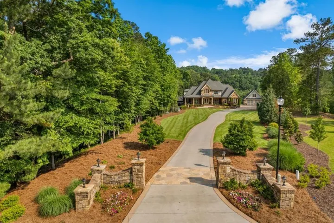
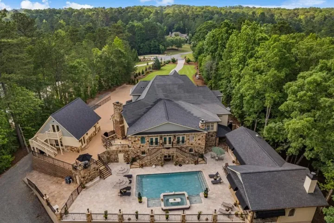
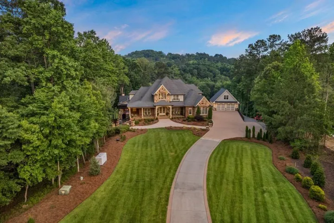
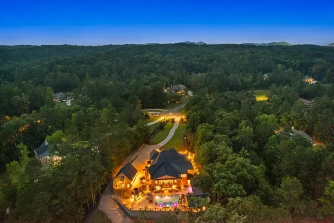
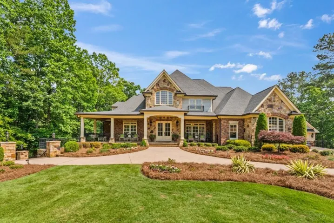
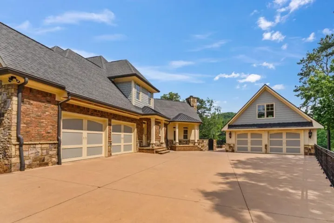
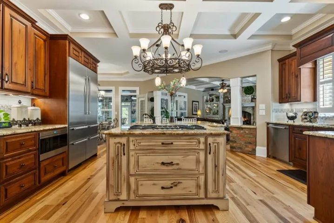
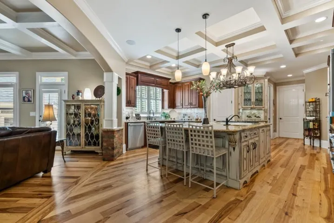
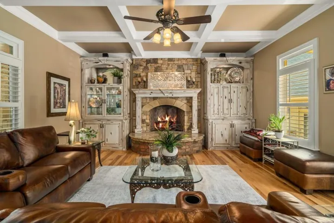
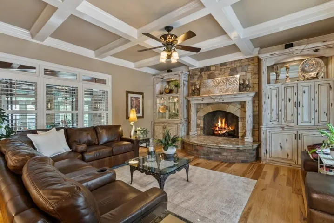
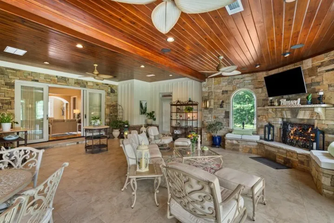
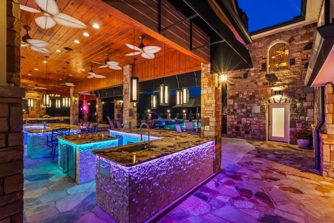
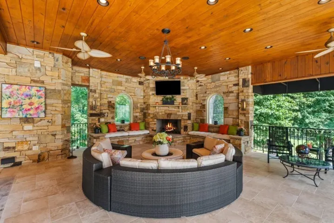
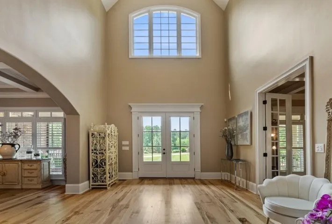
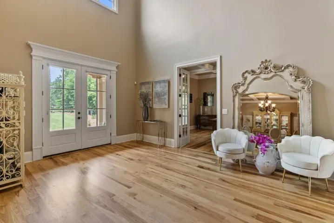
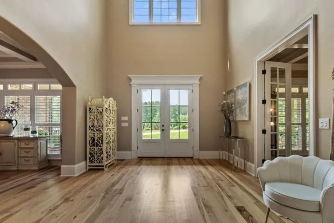
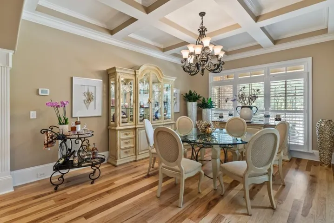
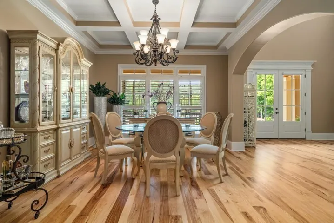
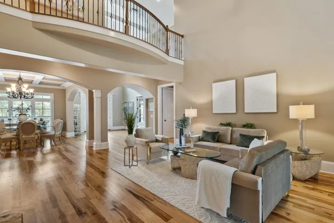
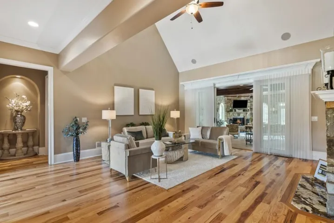
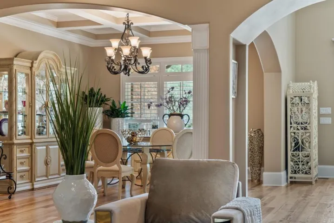
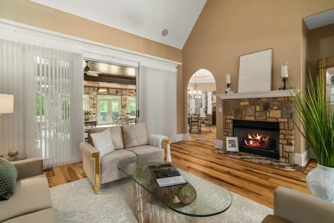
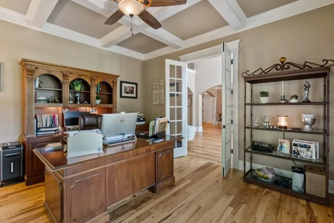
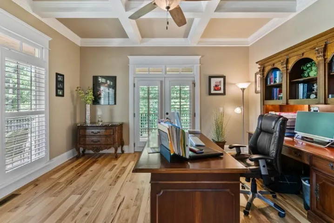
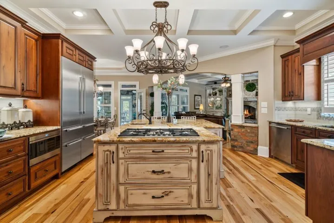
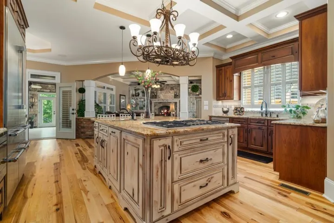
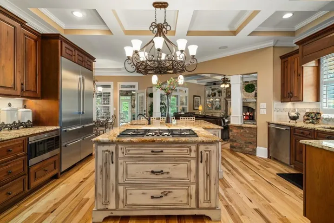
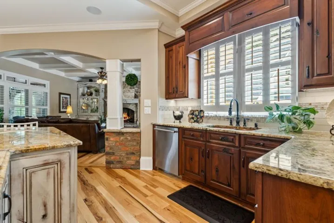
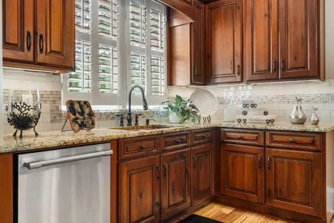
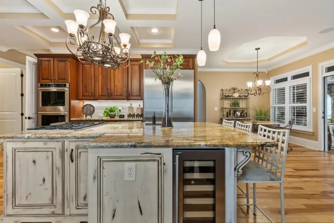
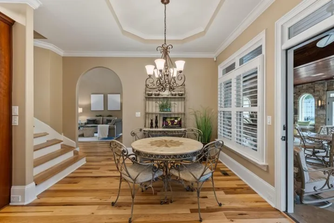
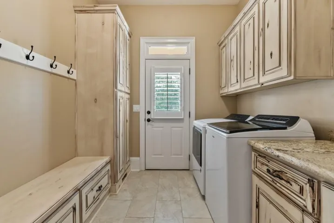
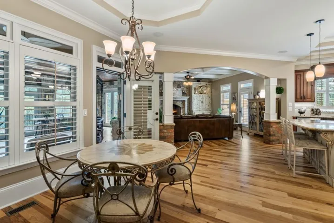
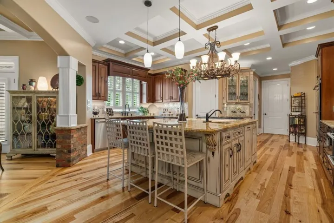
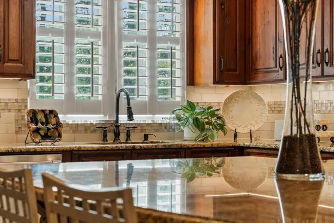
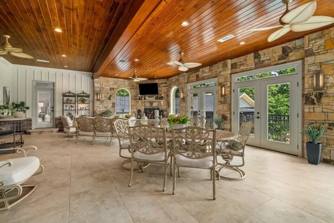
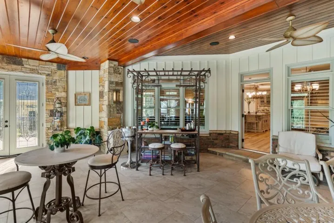
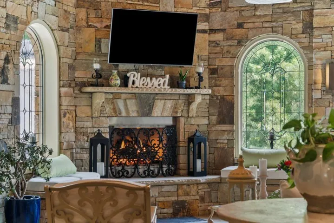
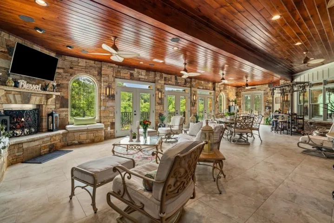
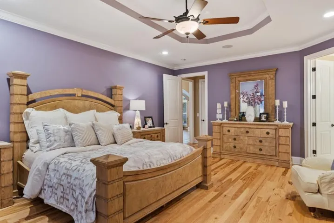
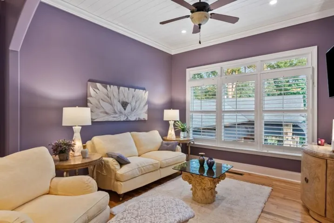
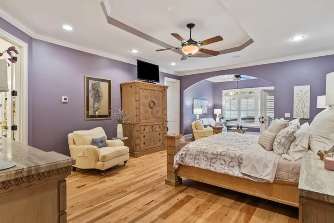
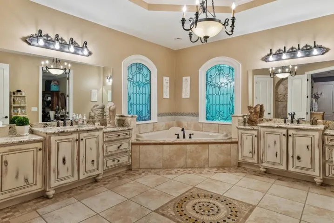
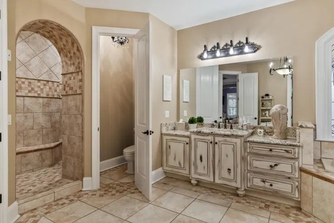
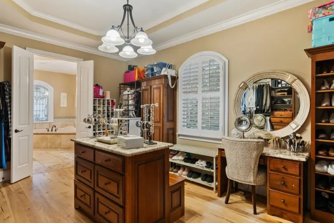
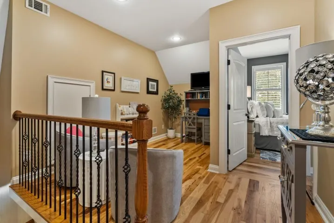
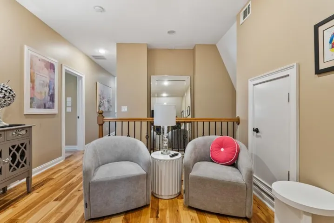
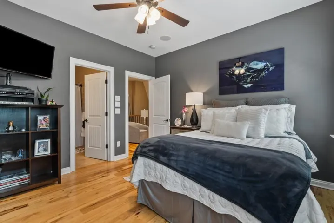
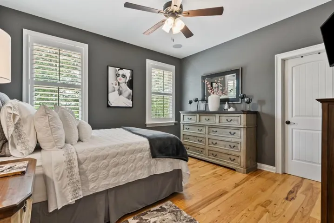
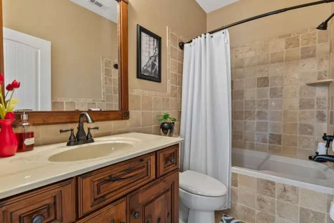
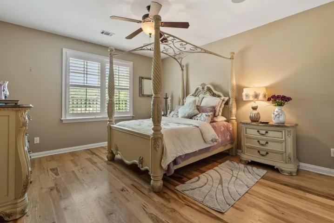
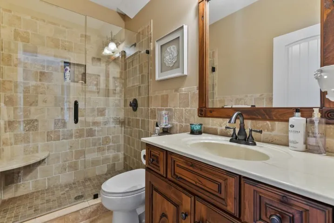
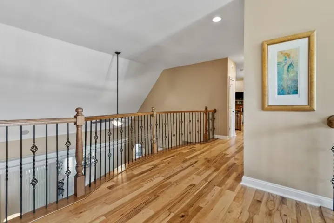
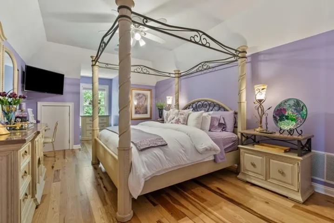
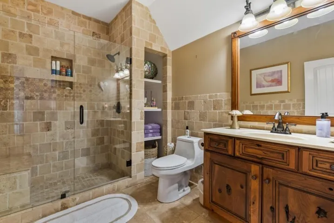
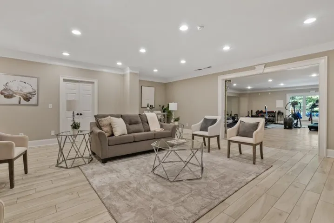
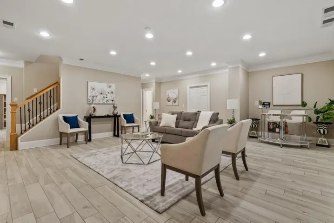
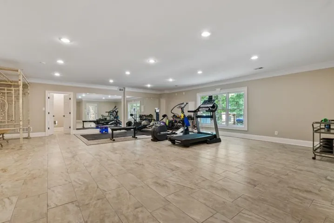
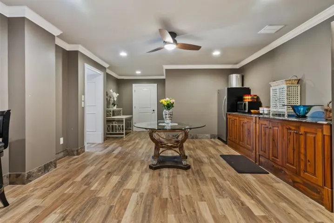
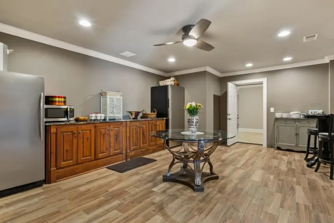
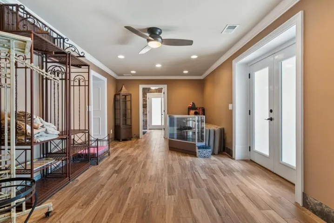
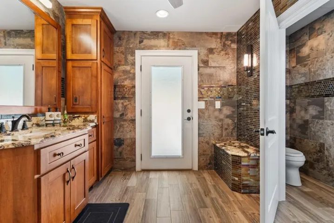
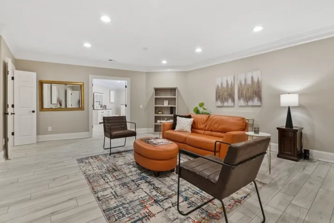
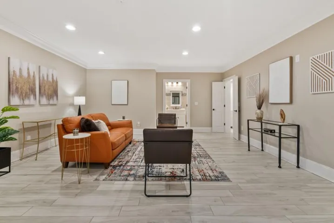
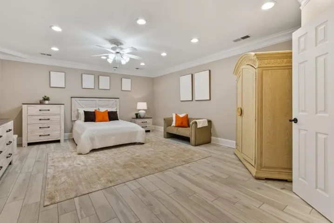
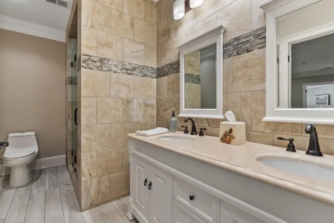
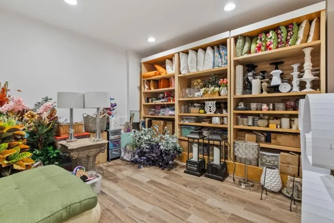
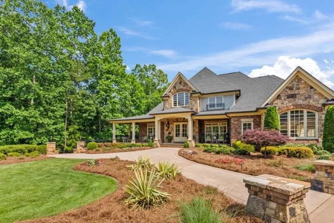
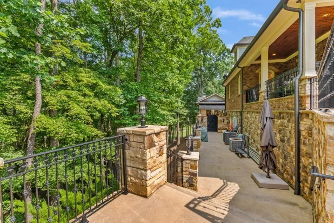
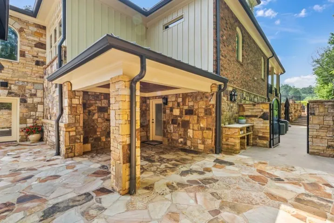
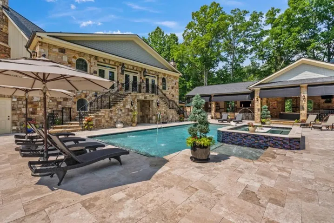
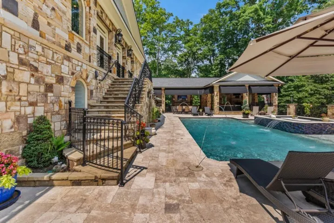
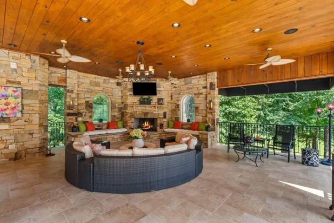
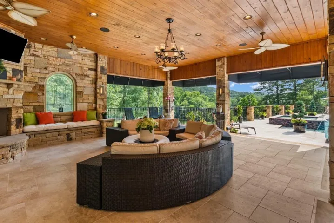
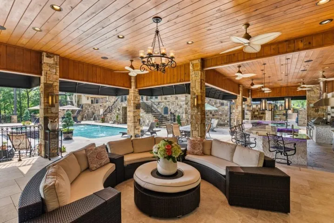
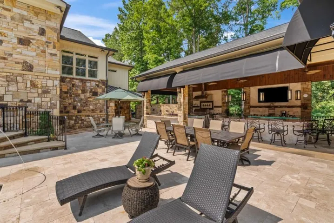
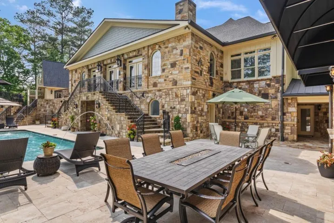
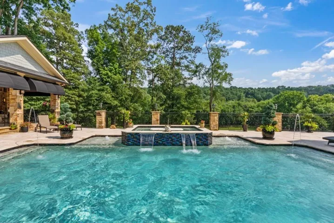
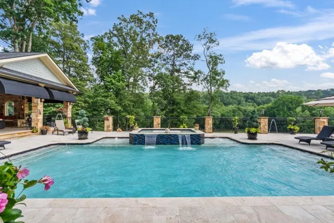
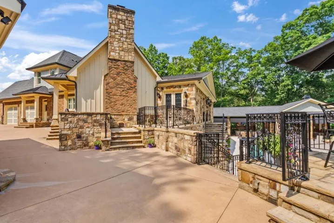
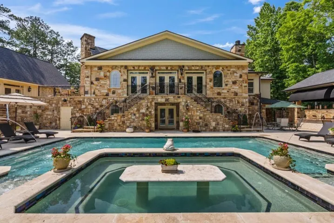
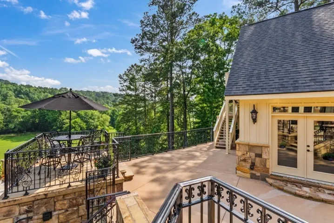
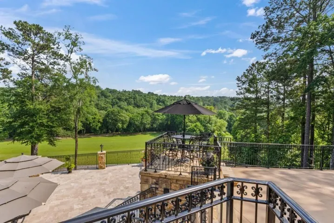
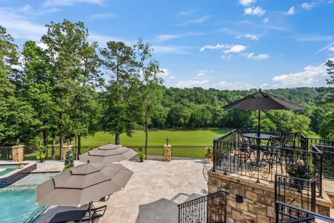
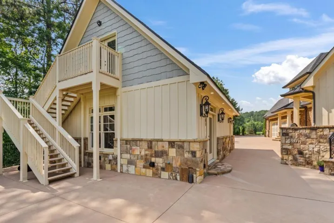
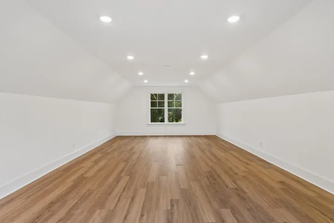
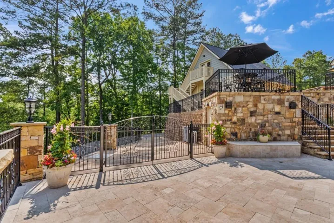
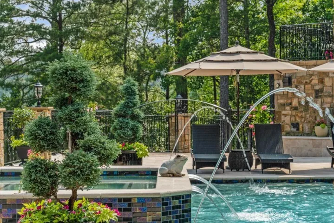
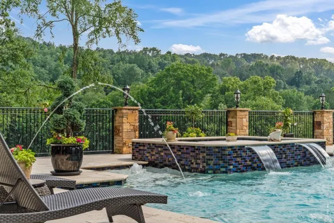
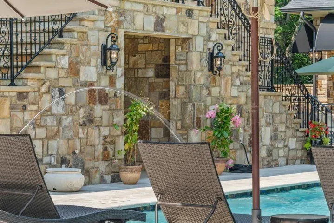
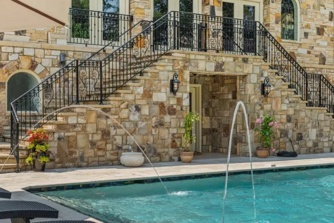
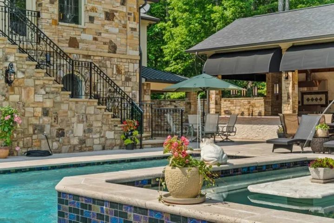
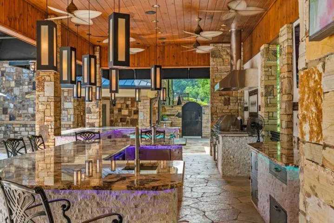
There are rare properties that offer both privacy and presence—this is one of them. Nestled within the gated enclave of The Retreat at Pumpkinvine Estates, this exceptional 6.3-acre estate sits more than 500 feet beyond its private approach, backing to the tranquil beauty of Pumpkinvine Creek. Enjoy peaceful mornings with wildlife, breathtaking sunsets, and serene, starlit evenings in a setting that feels worlds away—yet remains conveniently close to everything. The home showcases timeless architecture with brick, chiseled stone, and board-and-batten exterior, complemented by a welcoming L-shaped stone front porch. Inside, a soaring two-story foyer opens to light-stained hardwoods, plantation shutters, refined millwork, and thoughtfully curated lighting throughout. Designed for both everyday living and entertaining, the gourmet kitchen features brand-new Thermador appliances, a Wolf microwave drawer, and custom two-toned knotted cherry cabinetry, flowing seamlessly into a fireside den with dramatic granite seating and custom built-ins. The oversized main-level primary suite offers a true retreat with a sitting area and spa-inspired bath, while three spacious ensuite bedrooms upstairs provide comfort and privacy for family and guests. The expansive terrace level is ready to accommodate additional living, recreation, or wellness spaces. Outdoor living is where this property truly shines—featuring a grand pavilion with multiple granite and stacked travertine bars, immersive sound system, Egyptian-style pool, and an oversized spa with seating for 16. An unforgettable setting for both intimate evenings and large-scale entertaining. A private estate designed for those who expect more—welcome to your ultimate retreat.
Address
Open on Google Maps-
Address: 37 Retreat Ridge, Cartersville, Georgia 30120
-
City: Cartersville
-
State/county: GA
-
Zip/Postal Code: 30120
-
Area: The Retreat At Pumpkin Vine
Details
Updated on June 24, 2026 at 4:22 pm-
Property ID 7761396
-
Price $2,675,000
-
Property Size 12279 m²
-
Land Area 6.3 m²
-
Bedrooms 4
-
Bathrooms 8
-
Garages 4
-
Year Built 2009
-
Property Type Single Family Residence, Residential
-
Property Status Active, For Sale
Additional details
-
Listing Terms Cash, Conventional, FHA
-
Association Fee 600
-
Roof Composition, Shingle
-
Utilities Cable Available, Electricity Available, Phone Available, Water Available
-
Sewer Septic Tank
-
Cooling Central Air, Electric, Zoned
-
Heating Central, Electric, Forced Air, Zoned
-
Flooring Ceramic Tile, Hardwood, Tile
-
County Bartow - GA
-
Property Type Residential
-
Pool Heated, In Ground
-
Parking Attached, Garage Door Opener, Detached, Garage, Garage Faces Front, Kitchen Level, Garage Faces Side
-
Elementary School Emerson
-
Middle School Red Top
-
High School Woodland - Bartow
-
Community Features Gated, Homeowners Assoc, Street Lights
-
Waterfront Creek
-
Architectural Style Craftsman
Mortgage Calculator
-
Down Payment
-
Loan Amount
-
Monthly Mortgage Payment
-
Property Tax
-
Home Insurance
-
PMI
-
Monthly HOA Fees

- Jason Tatum