


- Single Family Residence, Residential
- 7
- 7
- 4
- 10800 m²

Description
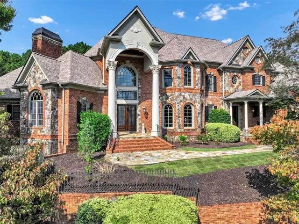
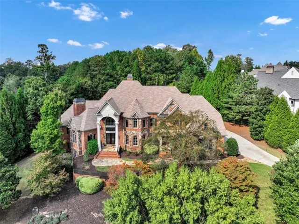
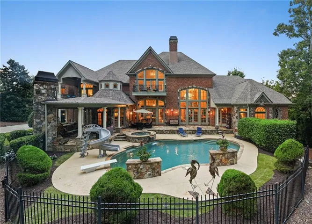
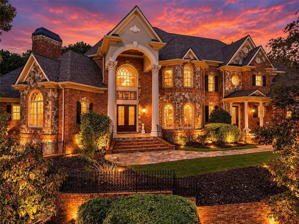
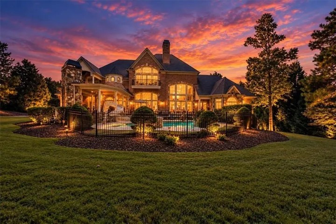
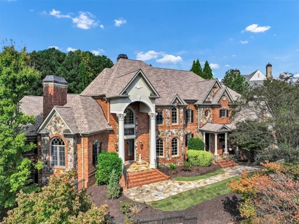
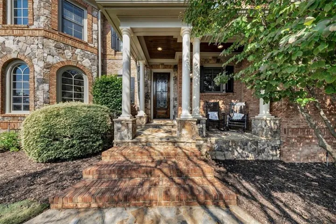
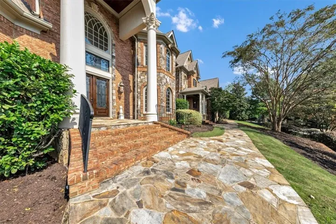
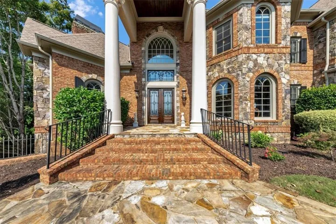
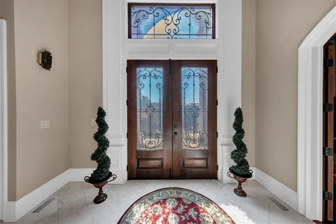
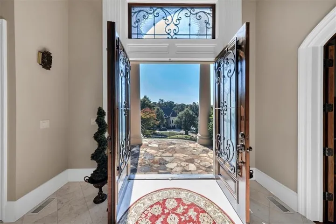
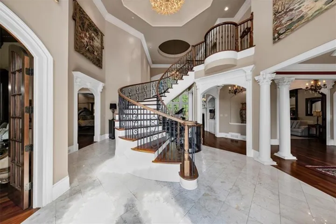
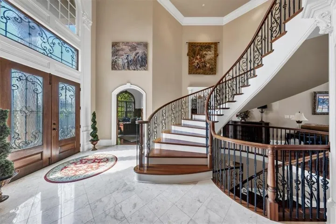
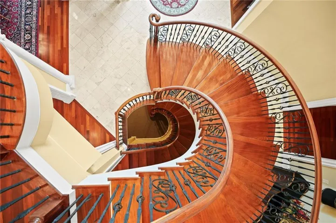
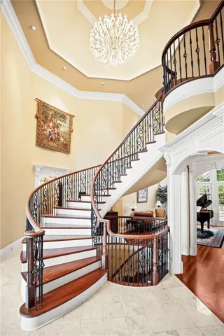
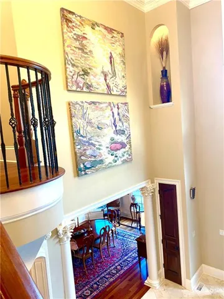
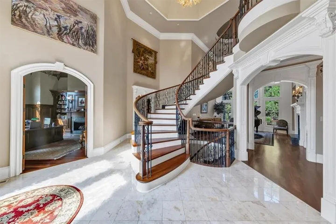
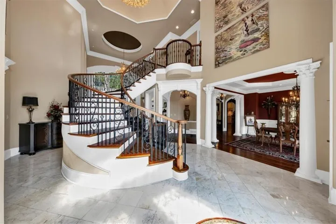
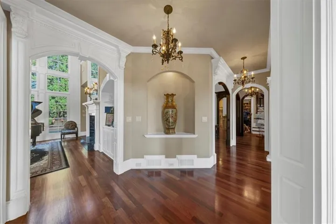
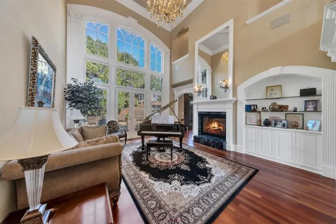
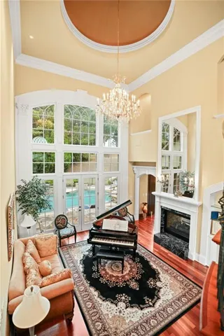
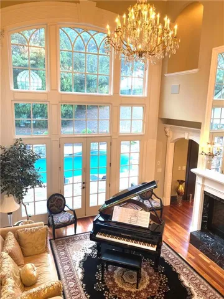
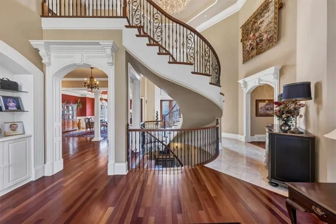
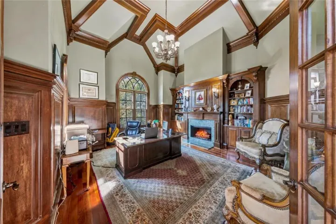
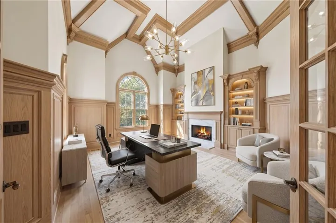
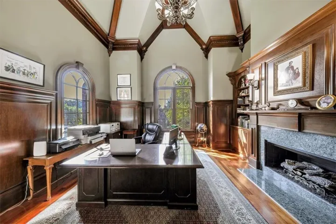
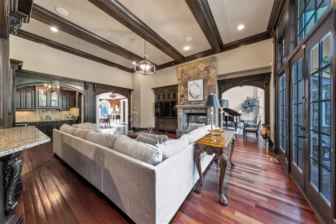
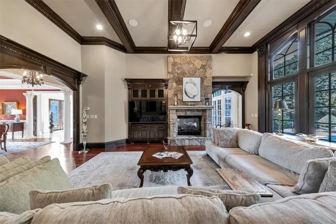
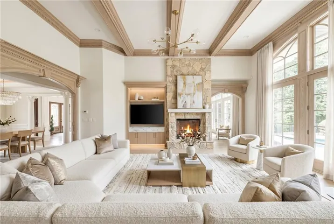
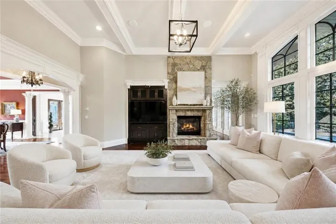
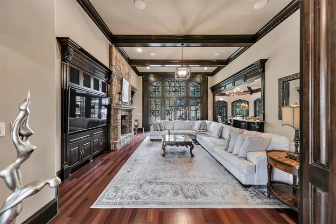
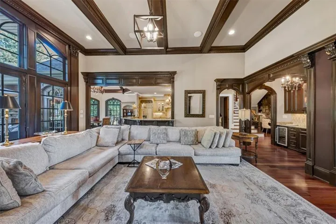
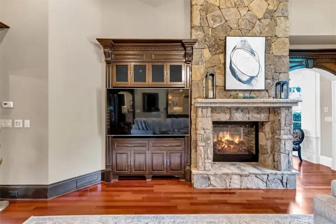
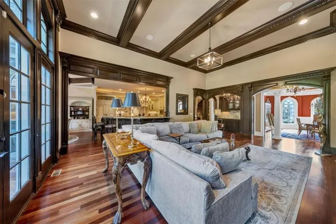
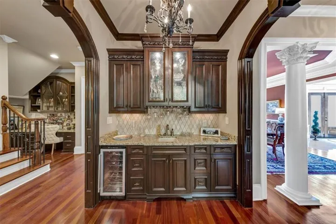
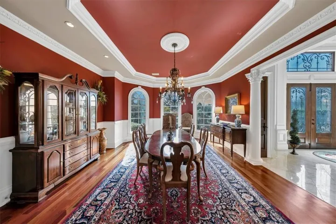
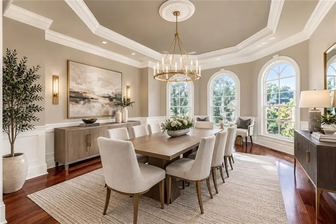
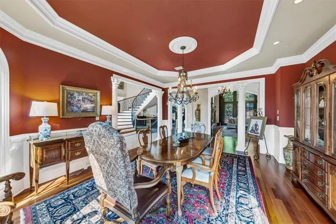
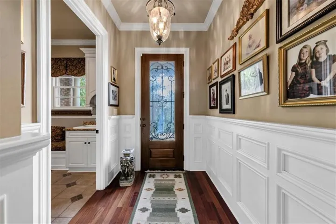
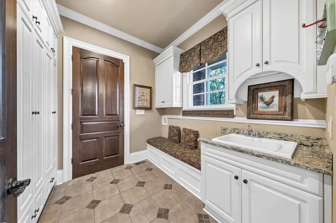
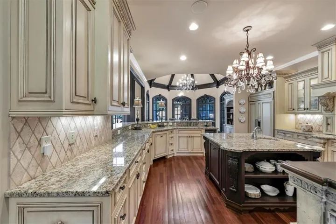
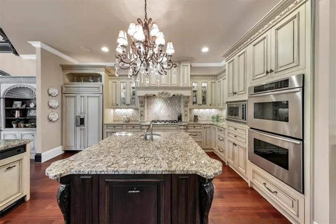
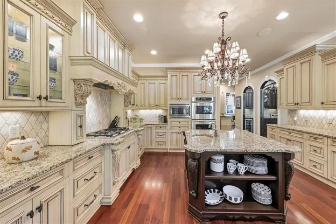
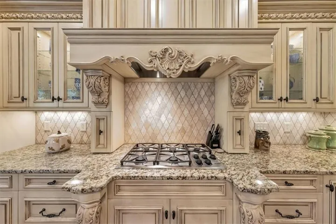
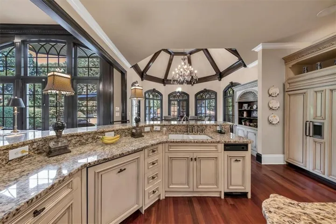
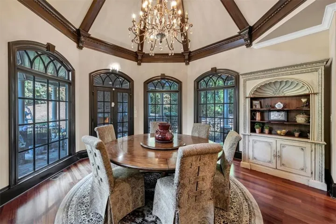
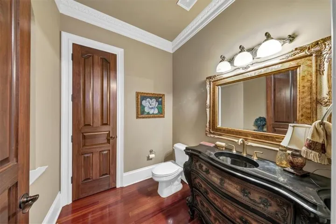
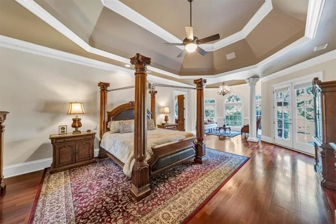
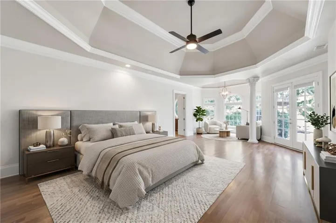
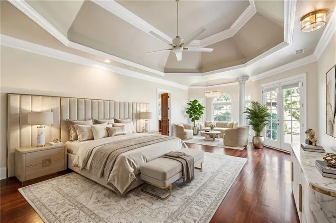
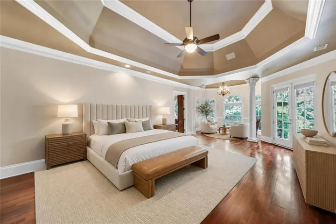
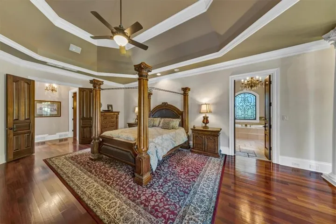
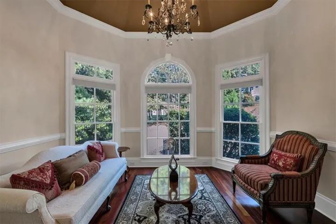
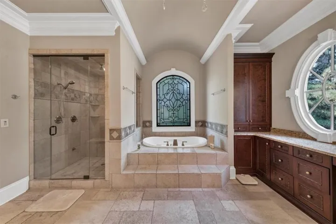
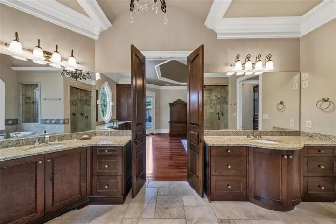
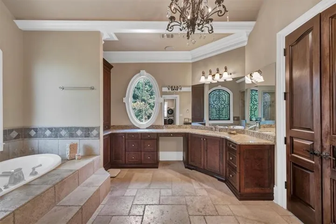
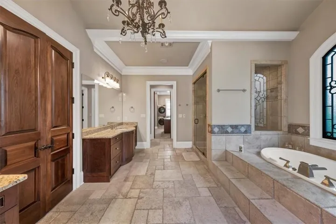
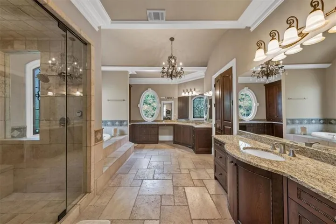
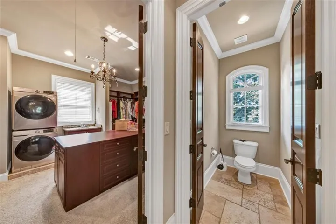
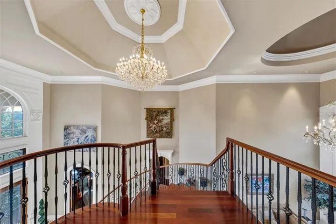
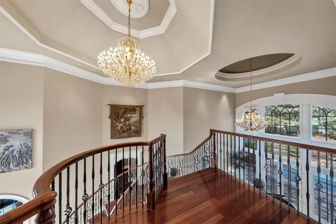
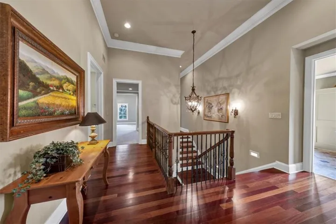
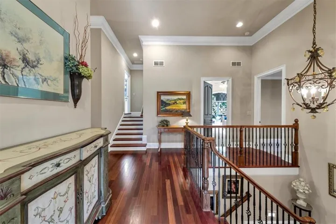
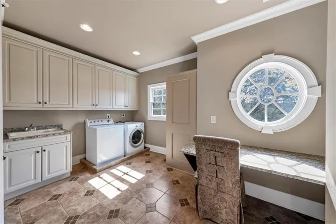
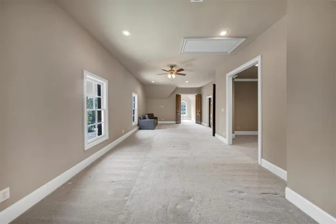
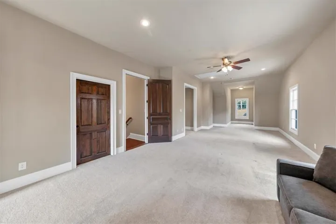
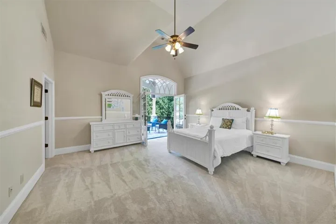
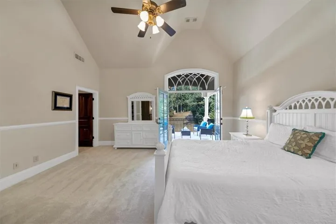
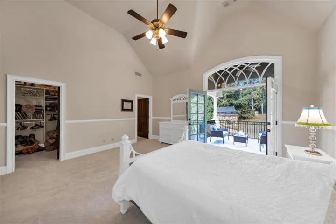
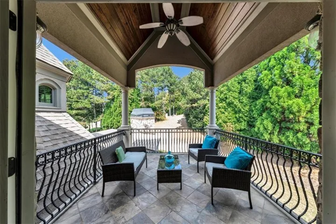
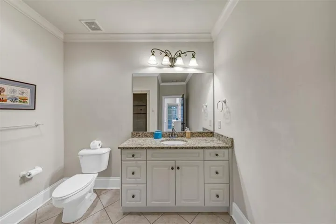
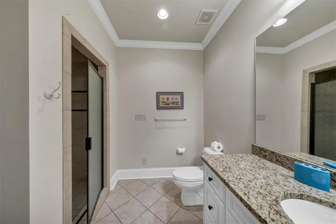
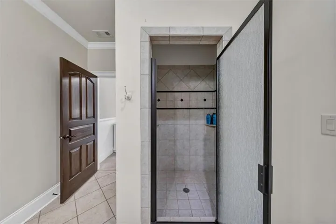
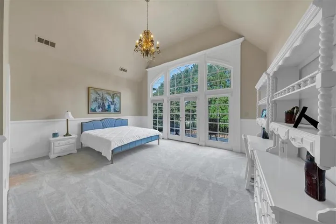
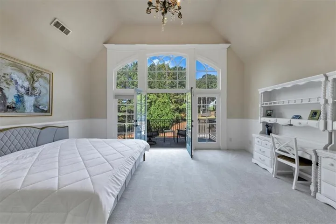
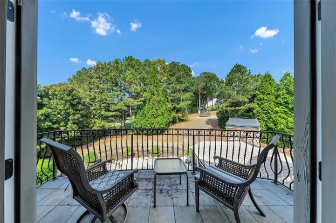
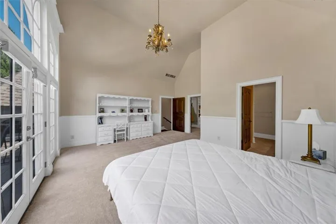
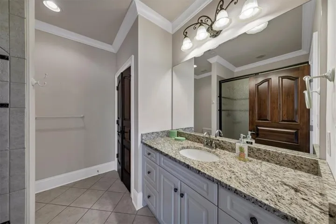
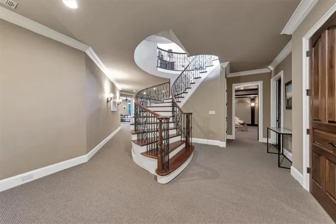
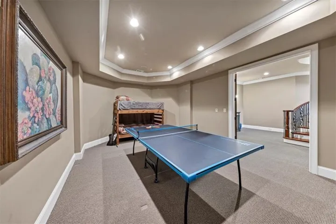
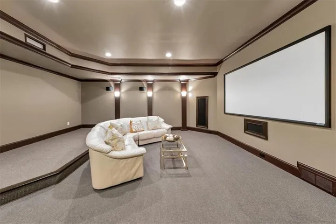
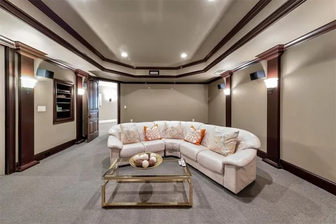
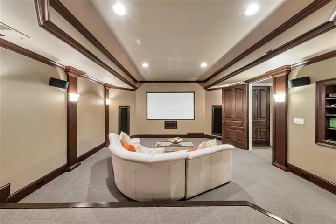
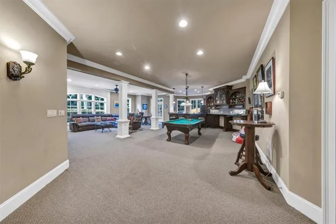
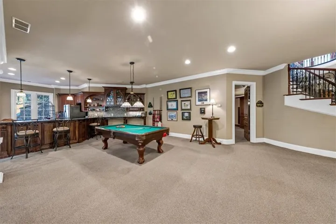
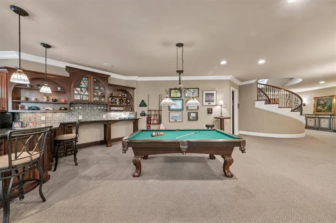
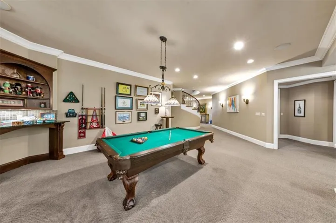
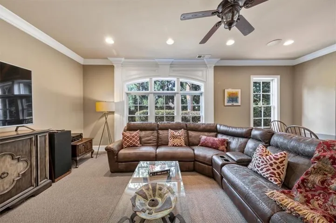
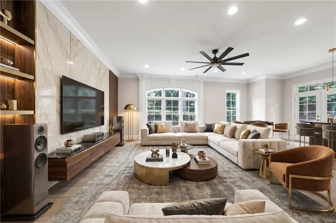
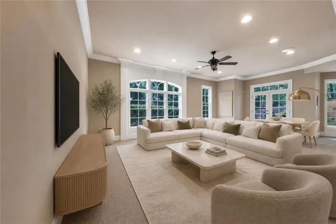
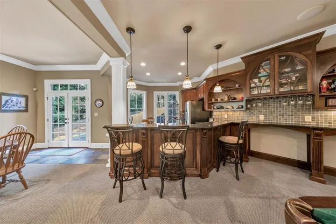
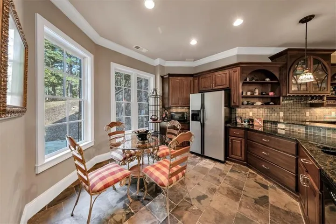
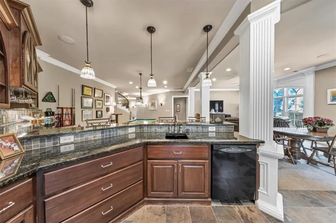
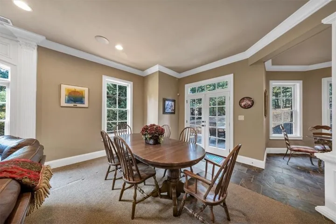
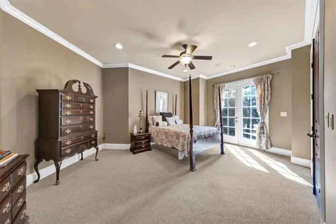
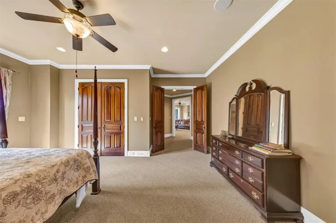
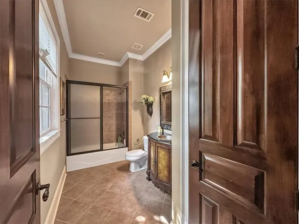
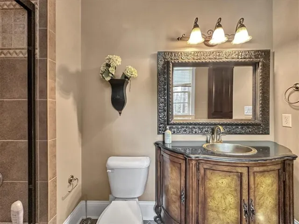
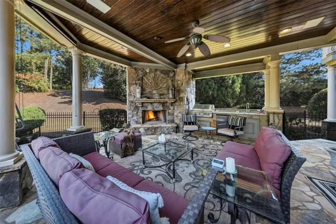
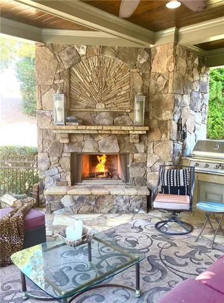
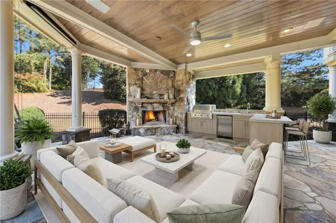
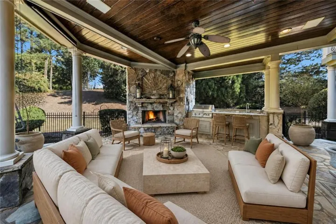
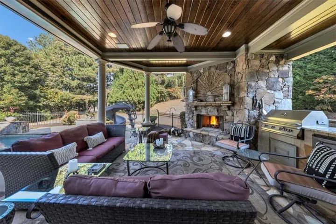
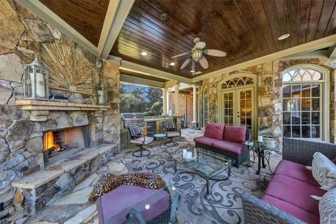
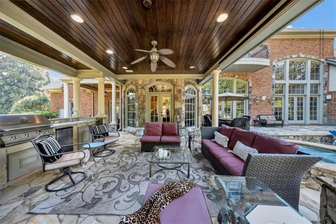
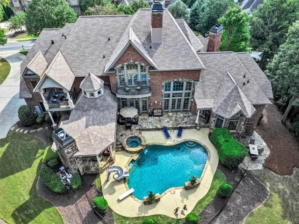
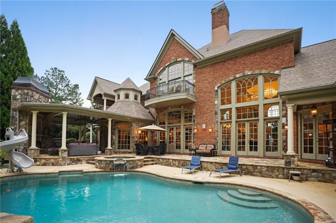
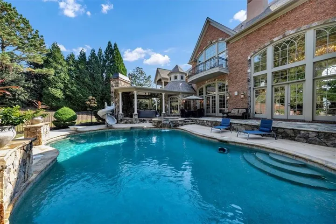
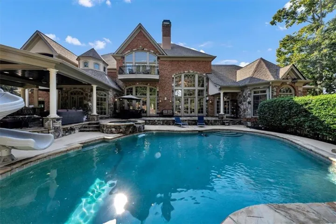
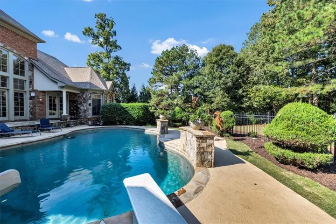
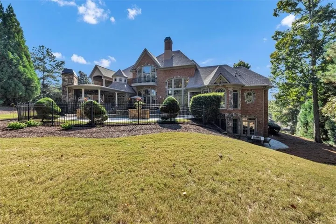
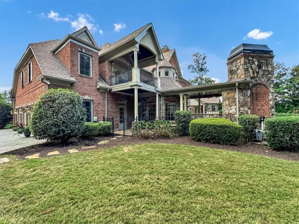
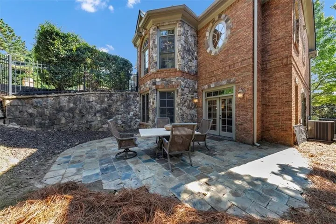
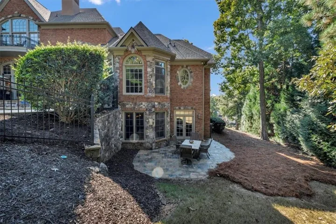
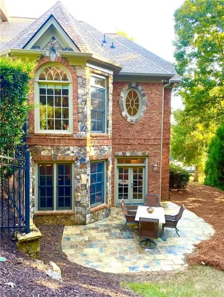
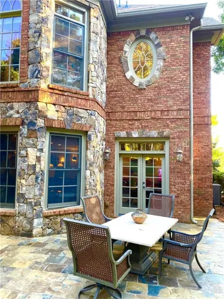
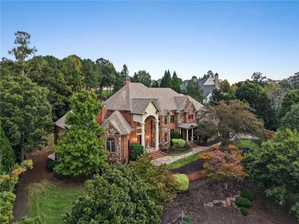
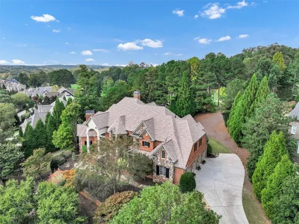
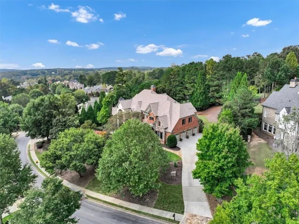
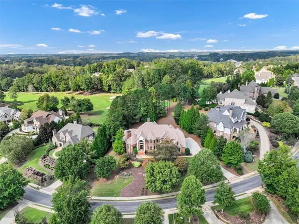
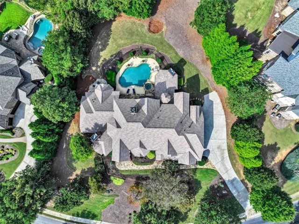
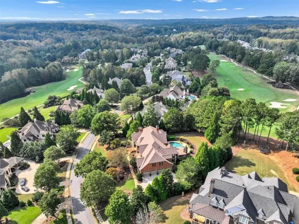
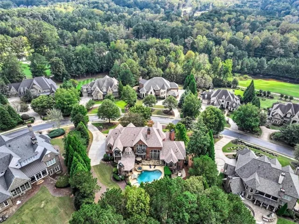
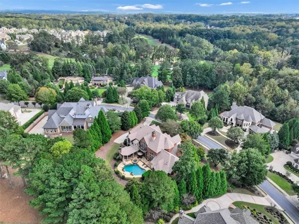
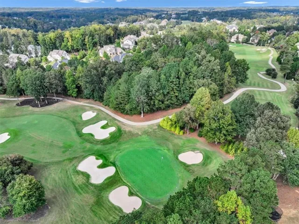
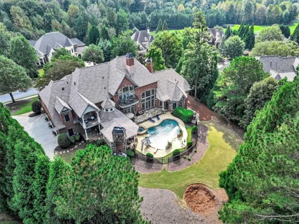
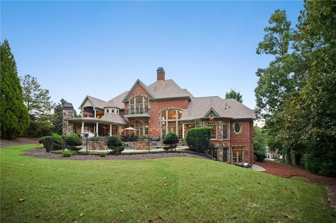
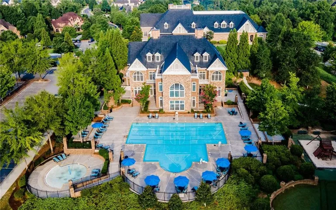
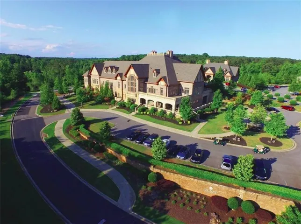
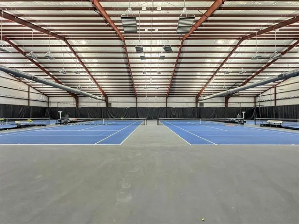
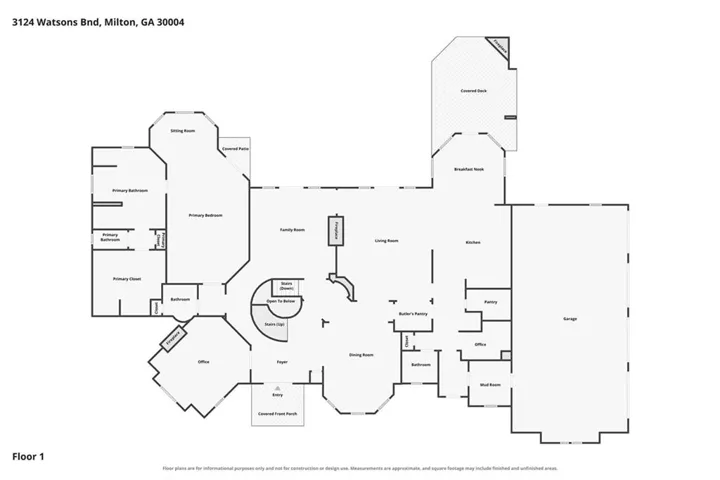
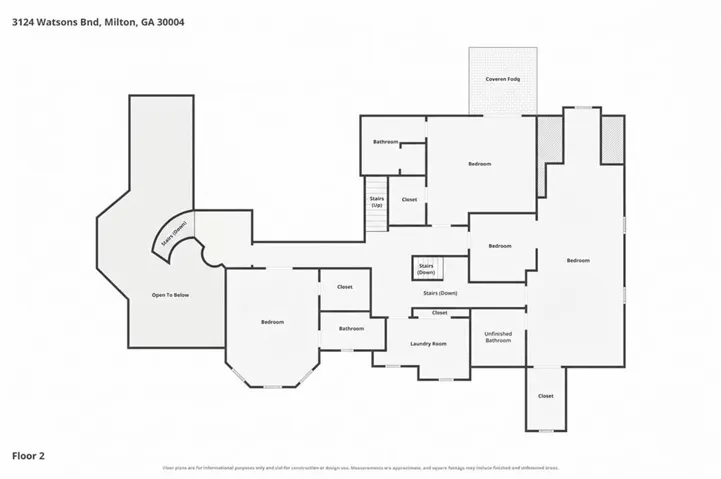
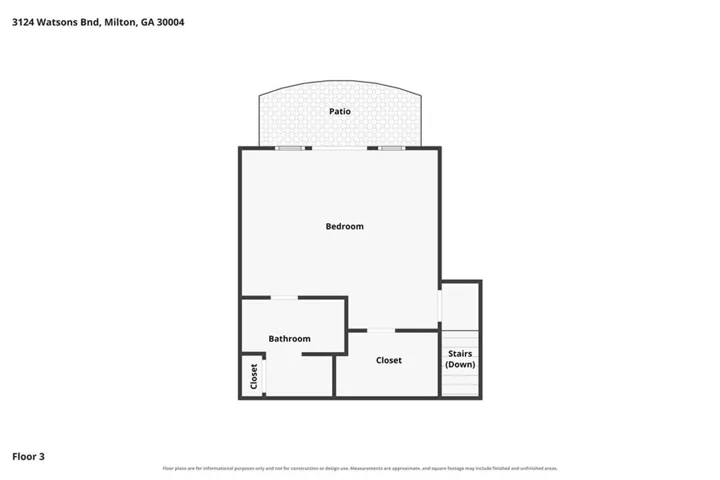
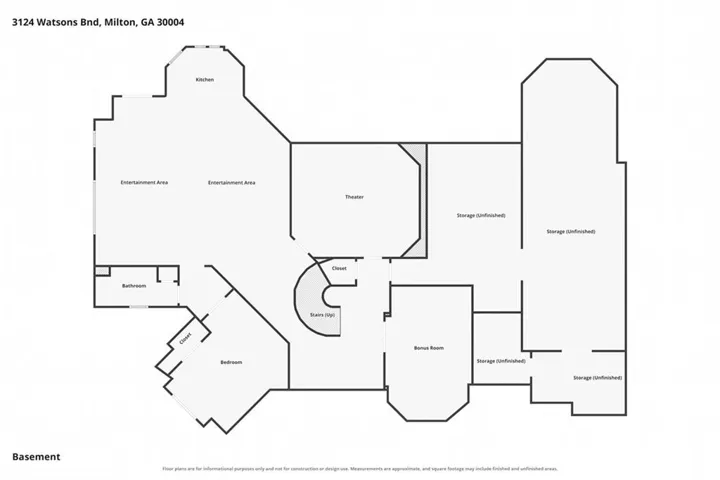
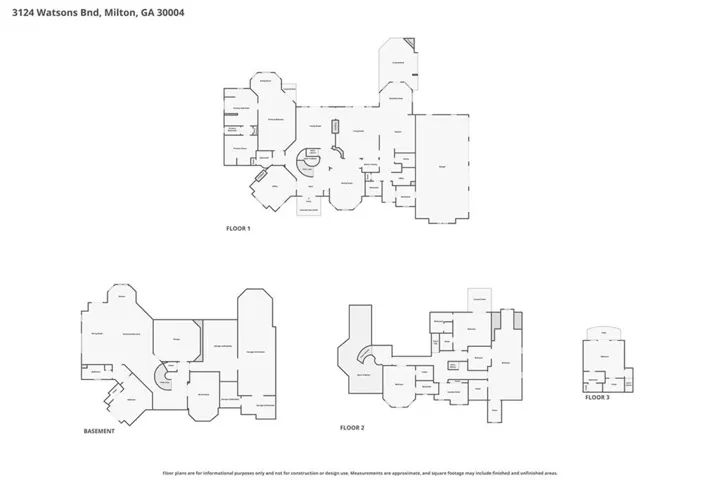
Discover exceptional luxury living in this custom built 10, 800 sq.ft. estate, nestled in prestigious Manor Golf & Country Club in Milton. Offered by its original owner, this distinguished brick-and-stone residence is gracefully positioned on one of the widest lots in the subdivision with 270 feet of frontage and 1.23 acres, overlooking the coveted 8th green of the Tom Watson designed golf course and capturing beautiful golf course views. 4 Car Side entry Garage. Designed for grand scale entertaining and comfortable everyday living, this remarkable home offers 7 bedrooms, 5 full bathrooms, 2 half bathrooms, and an abundance of versatile living spaces. The main level primary suite features a private sitting area and direct access to the pool deck. The chef’s kitchen boasts double ovens, two dishwashers, stainless steel appliances, granite countertops, an expansive island, and a breakfast room with a distinctive cupola ceiling, flowing into a welcoming keeping room with a bar. A dramatic two-story family room, elegant formal dining room, and richly appointed wood-paneled office add timeless character. Three fireplaces, including a double-sided fireplace shared between the living and family rooms, create warmth and ambiance throughout. Brazilian cherry hardwood and marble flooring further enhance the home’s classic appeal. Upstairs, three spacious bedrooms feature en-suite bathrooms, complemented by an additional generously sized bedroom or bonus room offering exceptional flexibility for guests, recreation, or hobbies. Plumbing is already in place for a potential additional full 6 bathroom, offering an opportunity to customize the space to suit your needs. Two of the upstairs bedrooms have private balconies overlooking the golf course. Instahot in all bathrooms, Steam shower, 2 laundry areas with 3rd laundry area hook up in mudroom. The finished terrace level features impressive 10-foot ceilings, a second kitchen, theater room, game and recreation areas, fitness space, two additional bedrooms, a full bathroom, and generous storage and unfinished areas. With multiple gathering areas and flexible accommodations, this exceptional home offers endless possibilities for entertaining, extended-stay guests, and multigenerational living. Step outside to your own resort-inspired retreat featuring a saltwater swimming pool, hot tub, expansive stone patio, outdoor fireplace, and outdoor kitchen, with convenient access to the pool from the main level. Despite its coveted golf-course setting, the backyard offers a remarkable sense of privacy and tranquility. Enjoy beautiful views of the 8th green while relaxing or entertaining in a peaceful, secluded outdoor setting, a rare combination of scenic golf-course living and backyard privacy. Residents of The Manor enjoy an exceptional country club lifestyle with an 18-hole championship golf course, gated secured entrance, indoor and outdoor tennis courts, swimming pools, a state-of-the-art fitness center, dining, spa services, and a children’s club. Pickleball and padel courts are coming soon to the neighborhood. Conveniently located near GA-400, Historic Downtown Alpharetta, Milton’s charming Crabapple District, Avalon, and Halcyon, this exceptional estate combines privacy, space, recreation, and convenience in one distinguished address. Experience the rare opportunity to own an expansive estate in one of Milton’s most prestigious gated communities, where timeless architecture, exceptional detail, resort-style amenities, and a peaceful outdoor setting come together to create an extraordinary lifestyle.
Address
Open on Google Maps-
Address: 3124 Watsons Bend, Milton, Georgia 30004
-
City: Milton
-
State/county: GA
-
Zip/Postal Code: 30004
Details
Updated on November 6, 2026 at 12:11 am-
Property ID 7856365
-
Price $2,990,000
-
Property Size 10800 m²
-
Land Area 1.23 m²
-
Bedrooms 7
-
Bathrooms 7
-
Garages 4
-
Year Built 2006
-
Property Type Single Family Residence, Residential
-
Property Status Active, For Sale
Additional details
-
Listing Terms Cash, Conventional
-
Association Fee 1029
-
Roof Composition, Shingle
-
Utilities Cable Available, Electricity Available, Natural Gas Available, Sewer Available, Water Available
-
Sewer Public Sewer
-
Cooling Ceiling Fan(s), Central Air, Multi Units, Zoned
-
Heating Central, Forced Air, Natural Gas, Zoned
-
Flooring Carpet, Ceramic Tile, Hardwood
-
County Fulton - GA
-
Property Type Residential
-
Pool Fenced, Heated, In Ground, Pool/Spa Combo, Private, Salt Water
-
Parking Attached, Garage, Garage Door Opener, Garage Faces Side, Kitchen Level
-
Elementary School Summit Hill
-
Middle School Hopewell
-
High School Cambridge
-
Community Features Clubhouse, Country Club, Fitness Center, Gated, Golf, Homeowners Assoc, Playground, Pool, Restaurant, Sidewalks, Spa/Hot Tub, Tennis Court(s)
-
Waterfront Gulf Front
-
Architectural Style Traditional
Mortgage Calculator
-
Down Payment
-
Loan Amount
-
Monthly Mortgage Payment
-
Property Tax
-
Home Insurance
-
PMI
-
Monthly HOA Fees

- Jason Tatum