160 Coffee Lane, Hoschton, Georgia 30548
- $514,900
- $515,900


















- Single Family Residence, Residential
- 3
- 3
- 2
- 2568 m²

- $514,900
- $515,900
Description
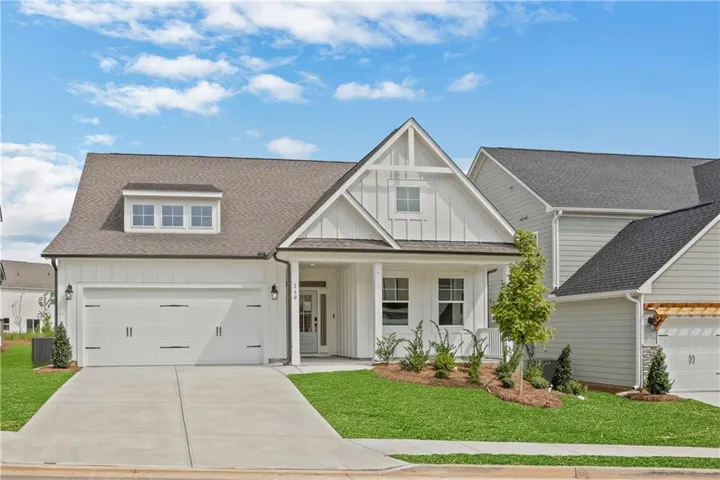
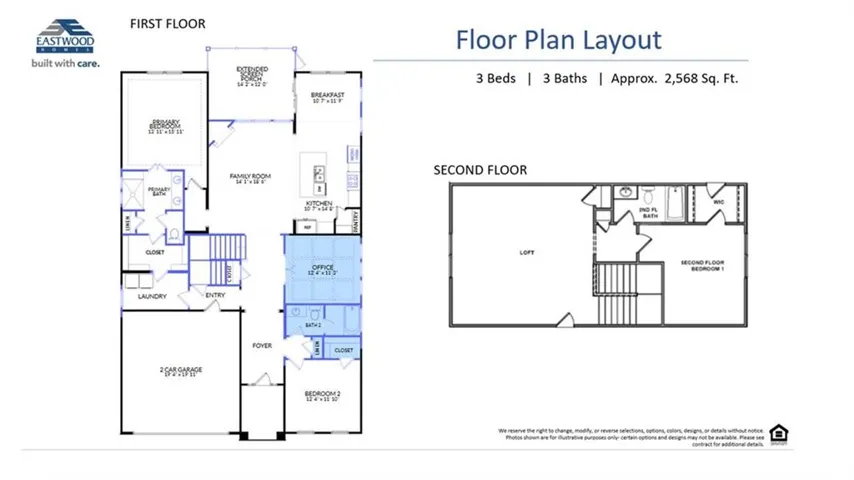
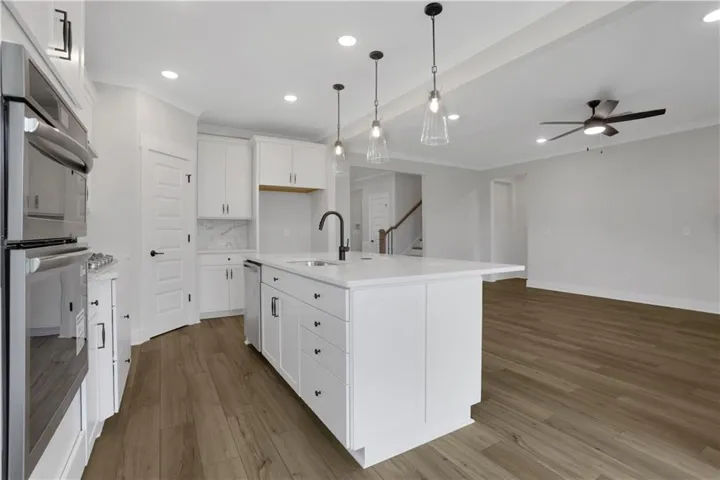
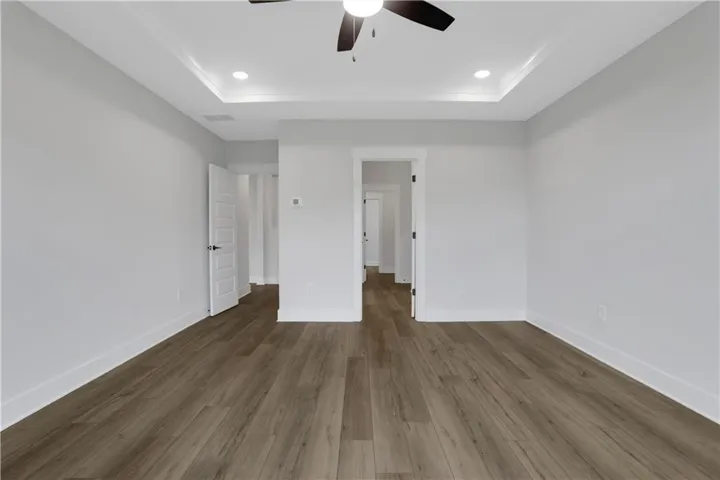
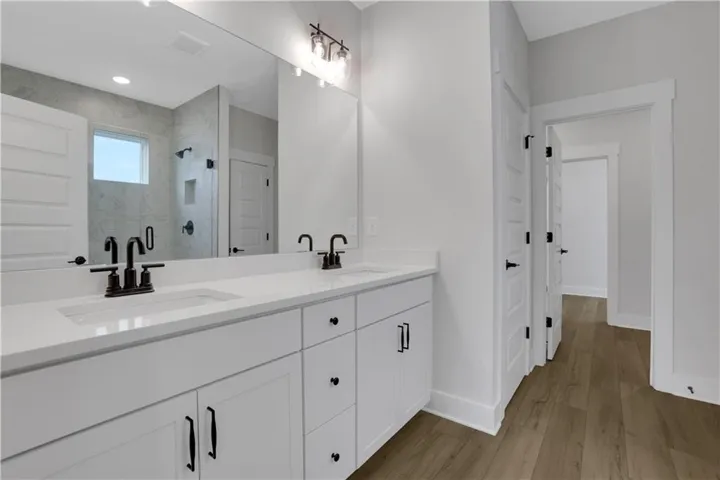
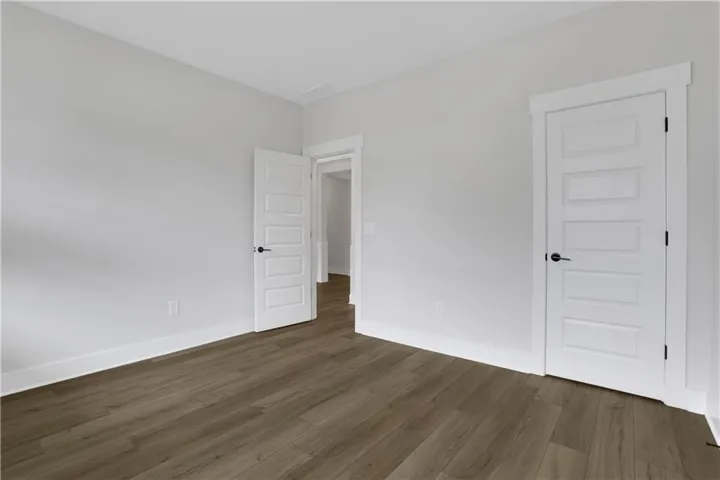
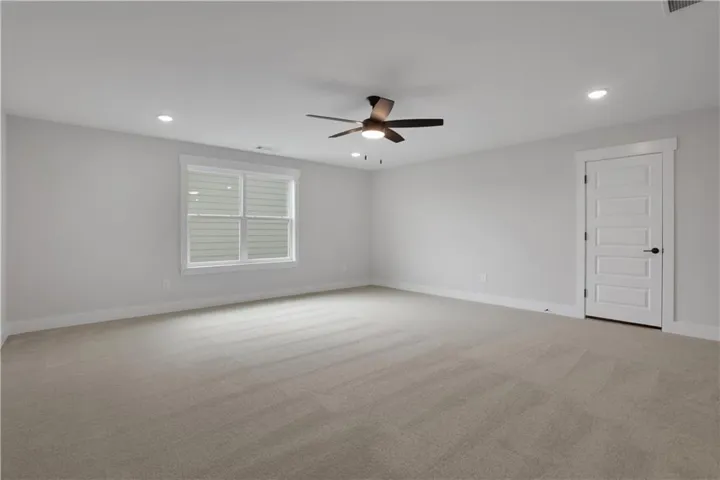
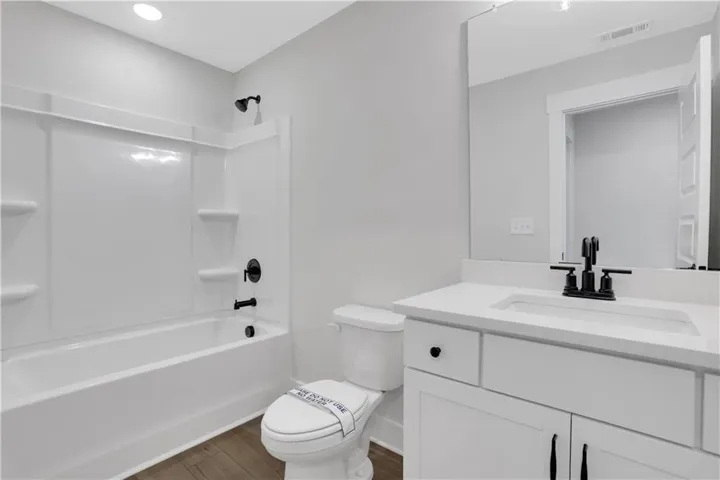
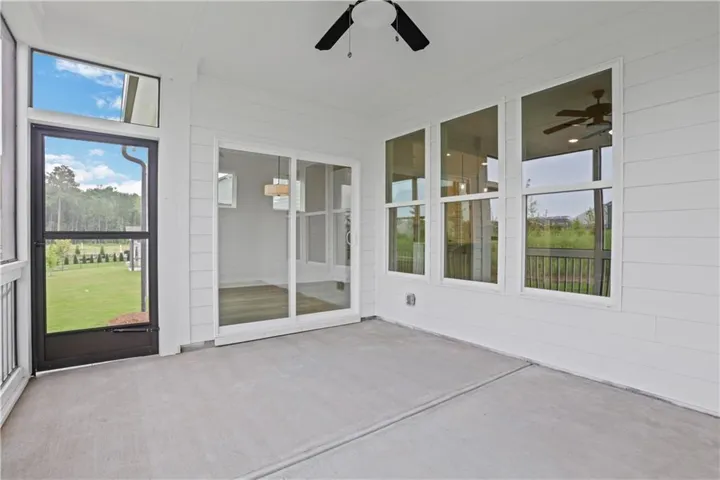
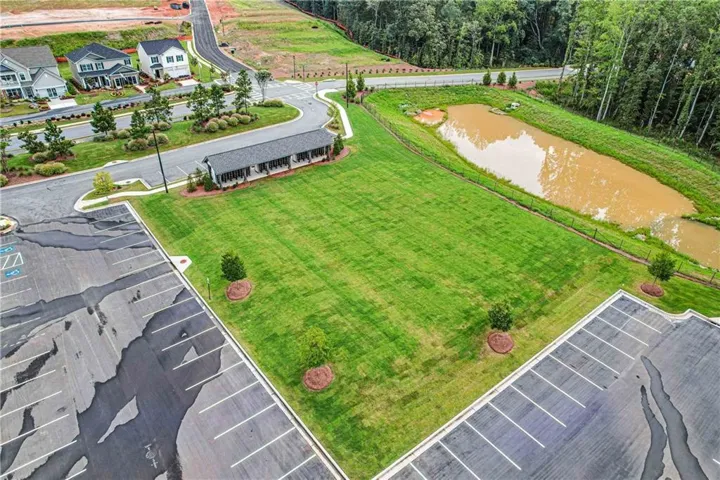
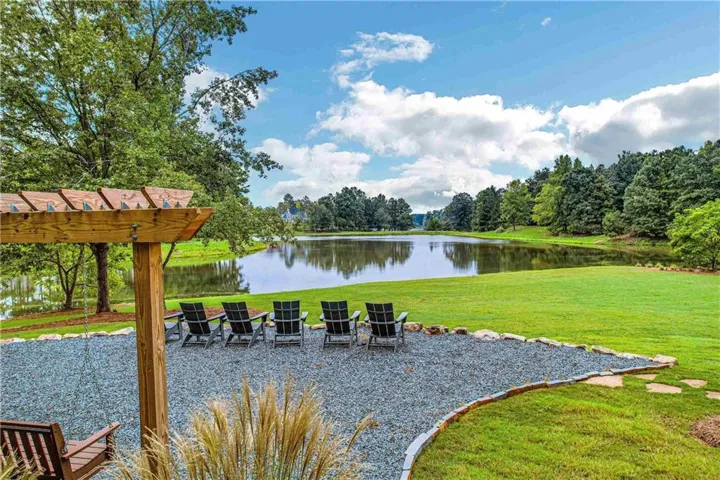
Limited-time rate promotion available through the builder’s preferred lender! Ask the listing agent for details. Restrictions and qualifications apply. The Avery floor plan by Eastwood Homes offers ranch-style living with designer touches and an upstairs retreat in the highly desirable Twin Lakes community. Step inside the wide, welcoming foyer that opens to a spacious family room anchored by a stone fireplace with a cedar mantel. Just off the foyer, glass doors lead to a private office. The gourmet kitchen features quartz countertops, a shiplap hood vent, white cabinetry, a farmhouse sink, and black fixtures, blending modern elegance with farmhouse charm. A screened-in extended back porch overlooks the backyard, perfect for relaxing or entertaining. The main level is finished with durable plank flooring—no carpet. The primary suite is a true getaway with spa-inspired finishes and a luxury shower with seat. A guest bedroom with a full bath is also located on the main level. Upstairs, a bonus room with the third bedroom and a full bath provides a private retreat for guests or flexible living space. Exterior highlights include architectural shingles, Hardie Plank siding, and farmhouse accents for timeless curb appeal. At Twin Lakes, residents enjoy lakes, a pool, clubhouse, fitness center, cabana, dog park, and more—all just minutes from shopping, dining, and I-85.
Address
Open on Google Maps-
Address: 160 Coffee Lane, Hoschton, Georgia 30548
-
City: Hoschton
-
State/county: GA
-
Zip/Postal Code: 30548
-
Area: TWIN LAKES
Details
Updated on September 14, 2026 at 8:14 pm-
Property ID 7747291
-
Price $514,900
-
Property Size 2568 m²
-
Land Area 0.15 m²
-
Bedrooms 3
-
Bathrooms 3
-
Garages 2
-
Year Built 2026
-
Property Type Single Family Residence, Residential
-
Property Status Active, For Sale
Additional details
-
Association Fee 940
-
Roof Composition, Shingle
-
Utilities Cable Available, Natural Gas Available, Phone Available, Sewer Available, Underground Utilities, Water Available
-
Sewer Public Sewer
-
Cooling Ceiling Fan(s), Central Air
-
Heating Central, Natural Gas
-
Flooring Carpet, Luxury Vinyl, Other
-
County Jackson - GA
-
Property Type Residential
-
Pool None
-
Parking Attached, Garage, Garage Door Opener, Garage Faces Front
-
Elementary School West Jackson
-
Middle School West Jackson
-
High School Jackson County
-
Community Features Boating, Clubhouse, Dog Park, Fishing, Fitness Center, Homeowners Assoc, Lake, Near Schools, Near Trails/Greenway, Playground, Pool, Sidewalks
-
Waterfront None
-
Architectural Style Craftsman, Other
Mortgage Calculator
-
Down Payment
-
Loan Amount
-
Monthly Mortgage Payment
-
Property Tax
-
Home Insurance
-
PMI
-
Monthly HOA Fees

- Jason Tatum