





















- Single Family Residence, Residential
- 7
- 3
- 2328 m²

Description
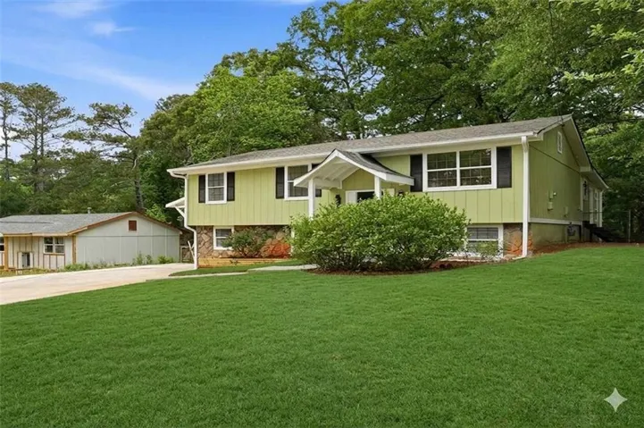
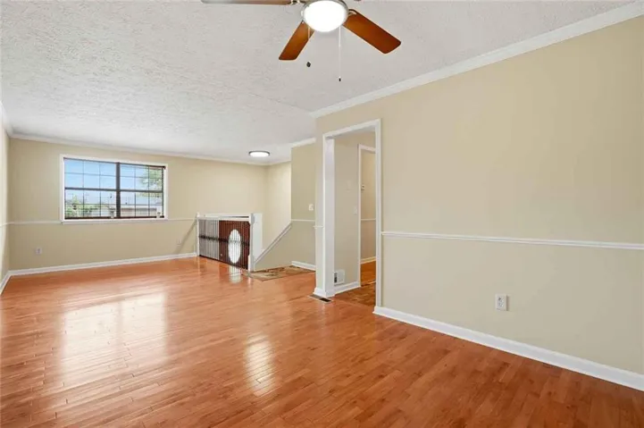
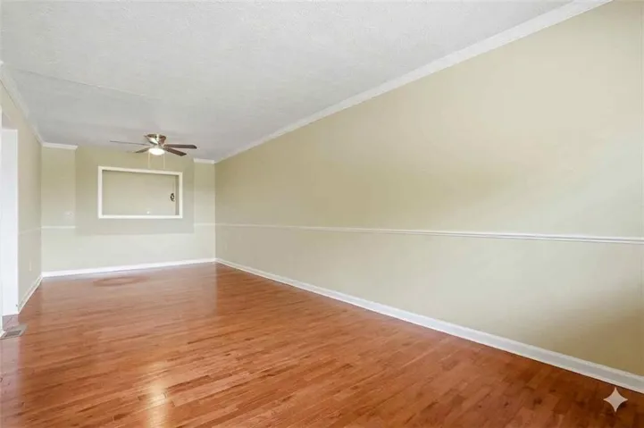
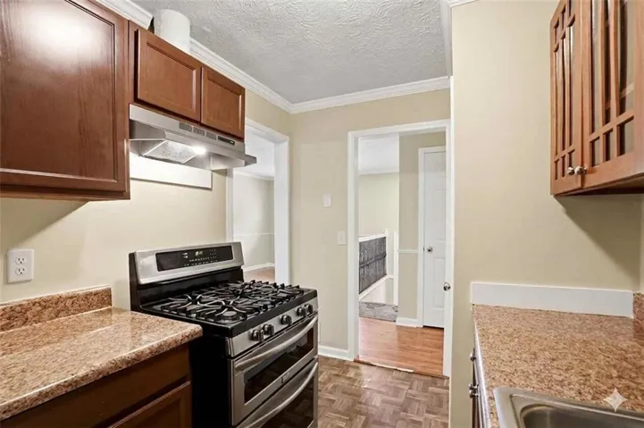
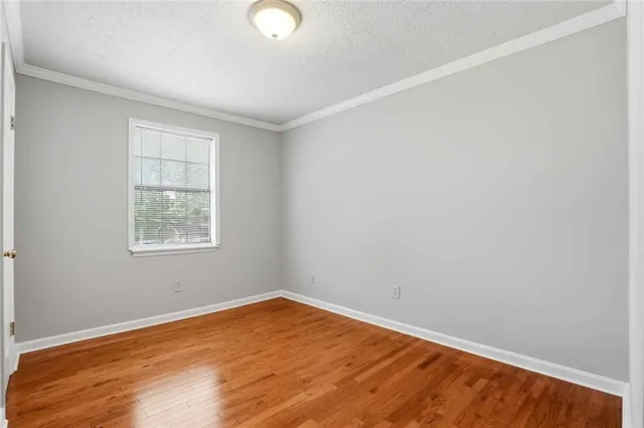
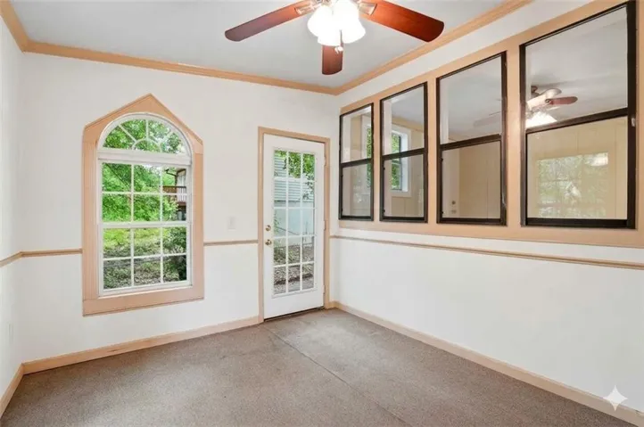
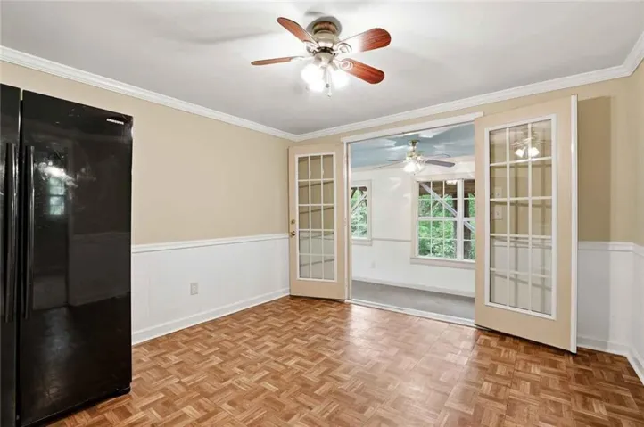
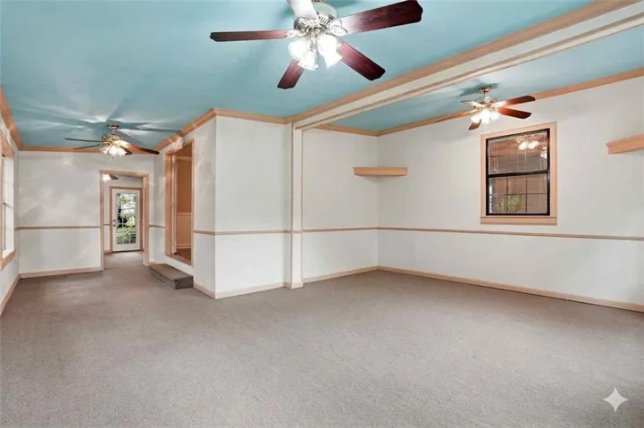
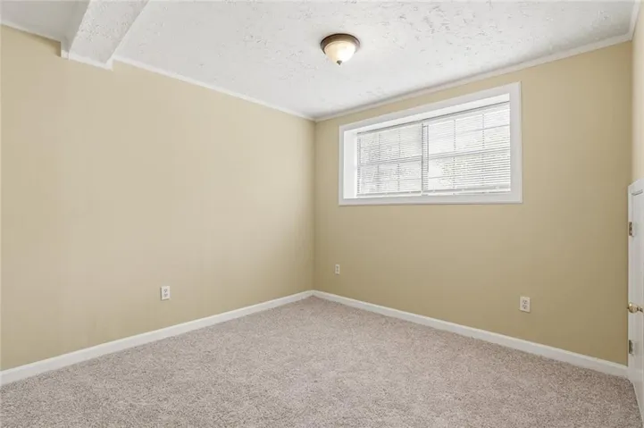
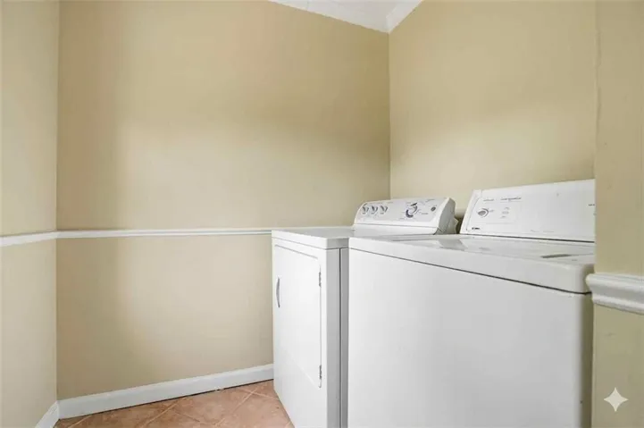
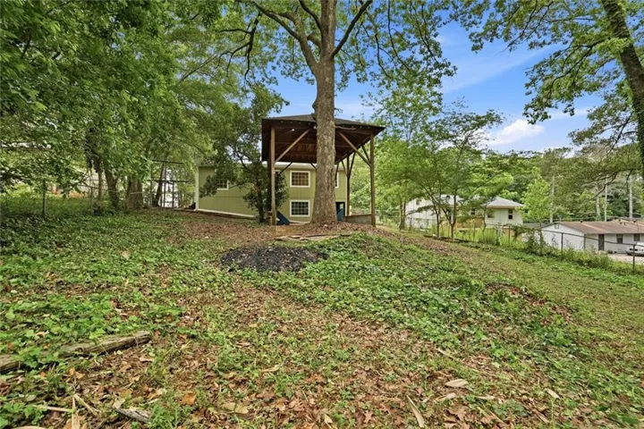
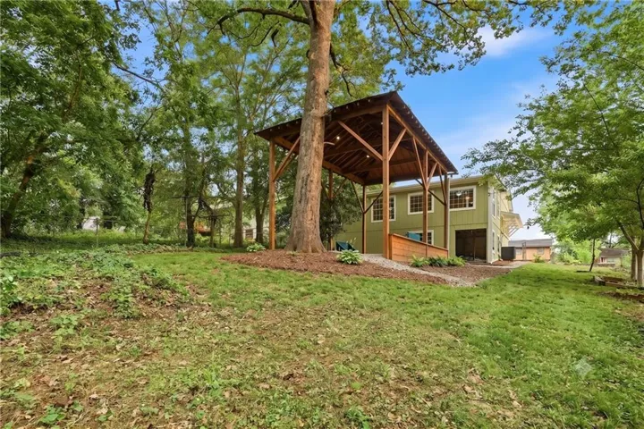
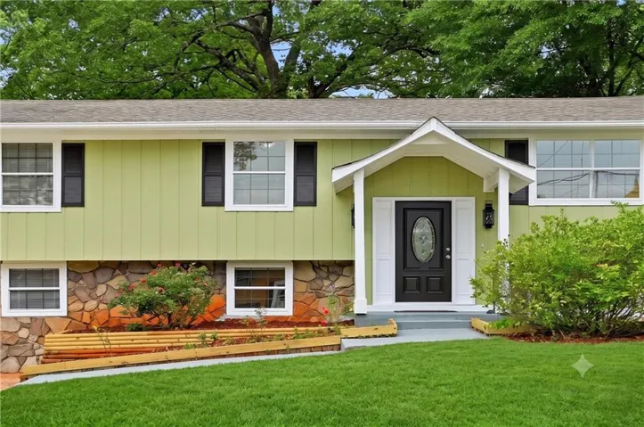
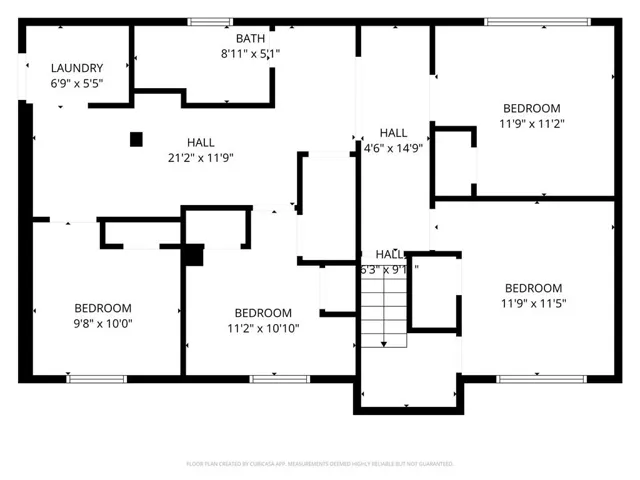
No HOA. Vacant and ready to show. Price improved. Space, flexibility, and freedom in one home. This 7-bedroom, 3-bath home offers 3, 127 sq. ft. of finished living space on a 0.33-acre lot, with a flexible two-level layout: 3 bedrooms and 2 full baths on the main level, including a primary suite, and 4 bedrooms and a full bath on the finished lower level, which has its own separate exterior entrance and an in-law floor plan. The home has been fully renovated and repaired, and a quick closing can be accommodated. Enjoy a bright, open main level with an updated kitchen with gas cooktop and oven, dishwasher, microwave, and refrigerator; washer and dryer included; hardwood and tile flooring. Six parking spaces, plus room for work trucks or an RV. A floor plan is available. Buyers may also qualify for down payment assistance of up to $17, 500 toward down payment and closing costs. Ideal for buyers who need space and a private lower-level suite for extended family, and a great opportunity for investors looking for a property with income potential. Come see it for yourself and schedule your showing today!
Address
Open on Google Maps-
Address: 4780 Big Valley Road, Stone Mountain, Georgia 30083
-
City: Stone Mountain
-
State/county: GA
-
Zip/Postal Code: 30083
-
Area: Big Valley
Details
Updated on October 23, 2026 at 6:51 pm-
Property ID 7849183
-
Price $299,000
-
Property Size 2328 m²
-
Land Area 0.33 m²
-
Bedrooms 7
-
Bathrooms 3
-
Year Built 1977
-
Property Type Single Family Residence, Residential
-
Property Status Active, For Sale
Additional details
-
Listing Terms Cash, Conventional, FHA, FHA 203(k), USDA Loan, VA Loan
-
Roof Composition, Shingle
-
Utilities Cable Available, Electricity Available, Natural Gas Available, Phone Available, Sewer Available, Underground Utilities, Water Available
-
Sewer Public Sewer
-
Cooling Ceiling Fan(s), Central Air, Electric
-
Heating Forced Air, Natural Gas
-
Flooring Carpet, Ceramic Tile, Hardwood
-
County Dekalb - GA
-
Property Type Residential
-
Pool None
-
Parking Driveway, Level Driveway
-
Elementary School Woodridge
-
Middle School Miller Grove
-
High School Miller Grove
-
Community Features Near Public Transport, Near Schools, Near Shopping, Street Lights, Other
-
Waterfront None
-
Architectural Style Traditional
Mortgage Calculator
-
Down Payment
-
Loan Amount
-
Monthly Mortgage Payment
-
Property Tax
-
Home Insurance
-
PMI
-
Monthly HOA Fees

- Jason Tatum