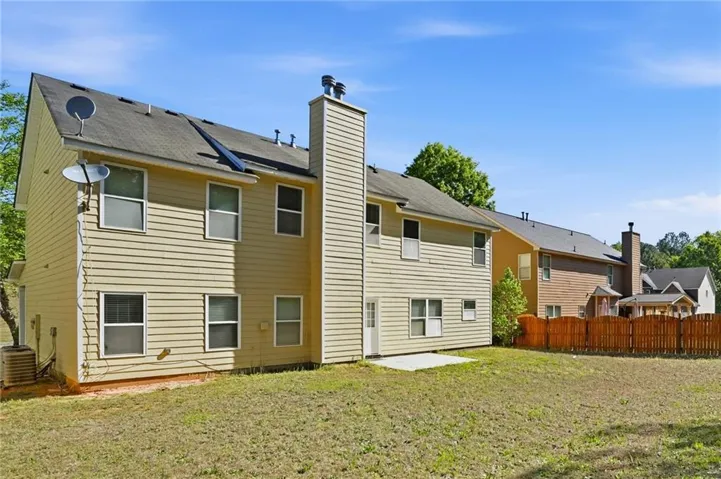
- Single Family Residence, Residential
- 5
- 3
- 2
- 2806 m²

Description
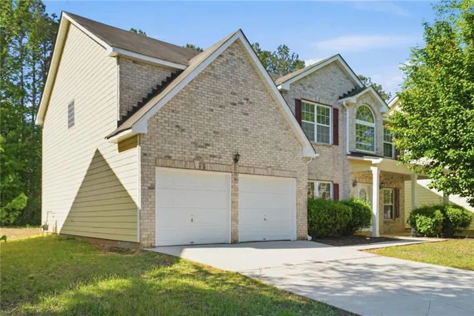
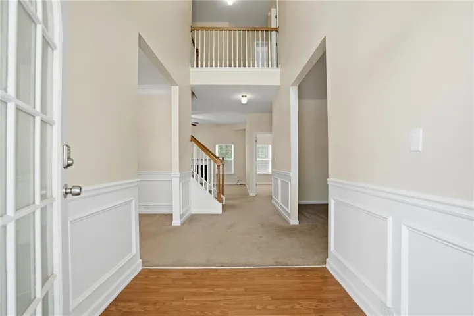
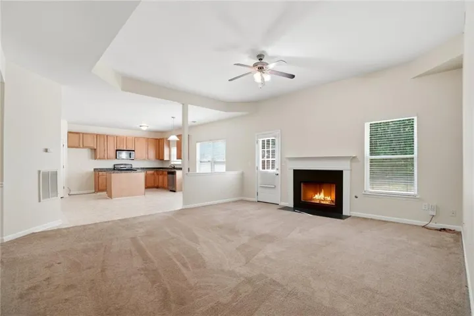
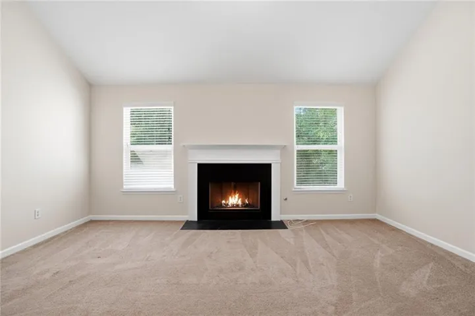
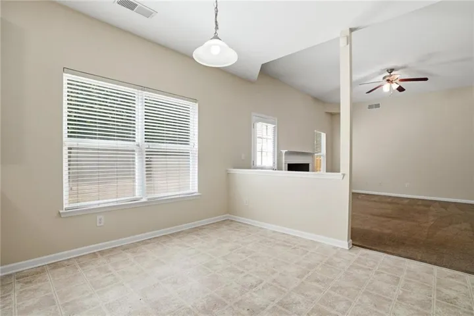
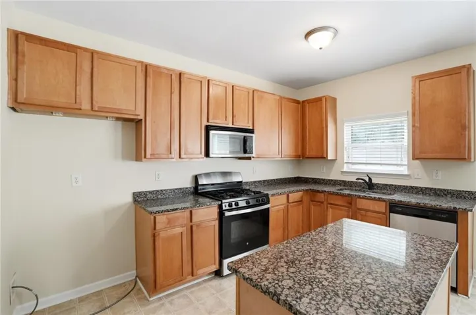
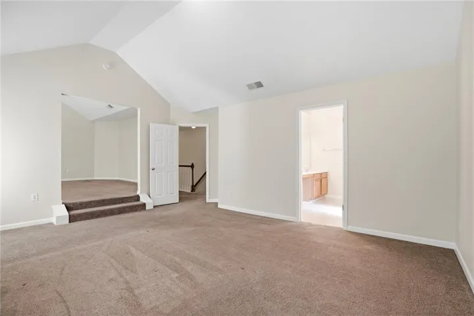
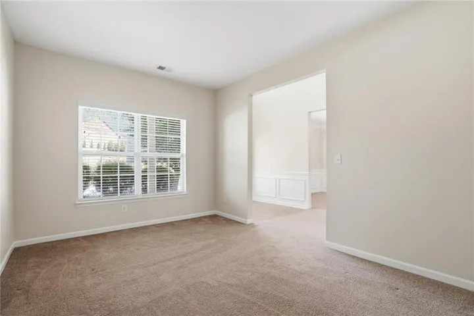
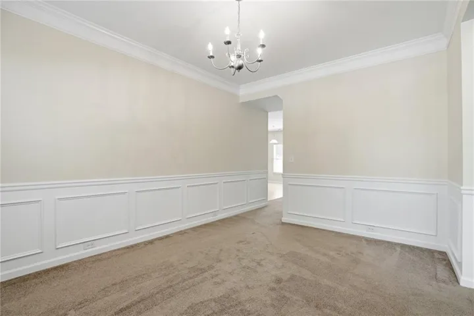
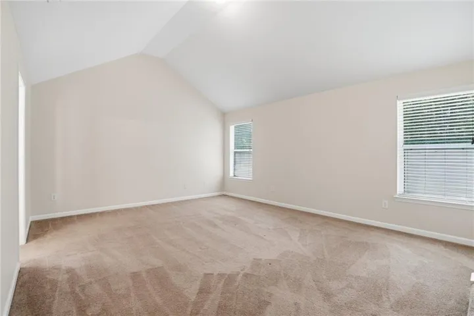
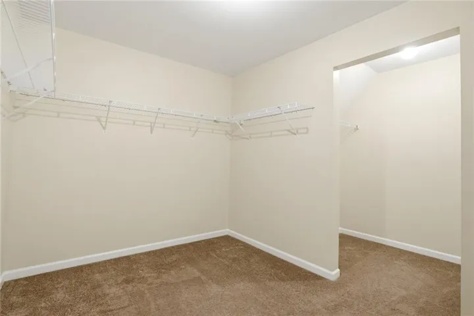
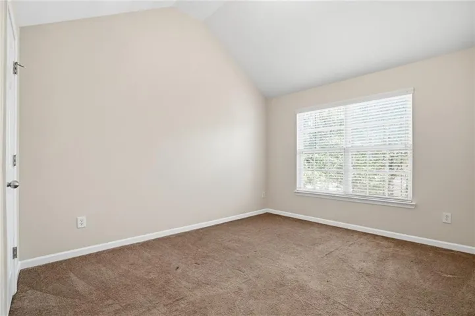
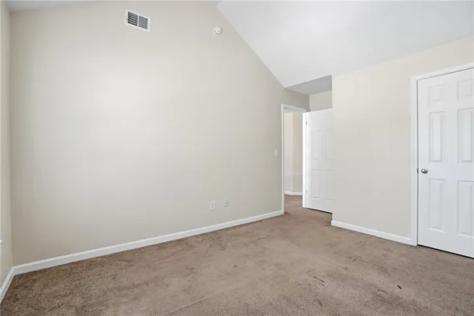
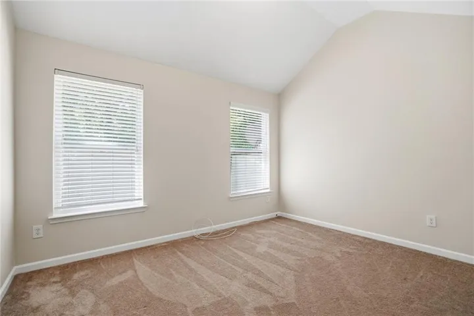
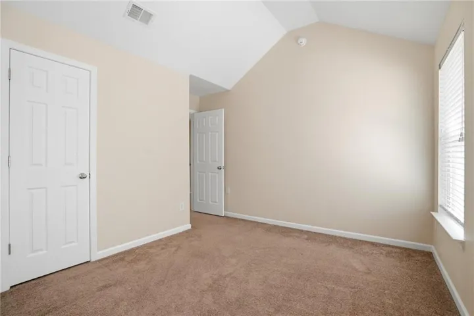
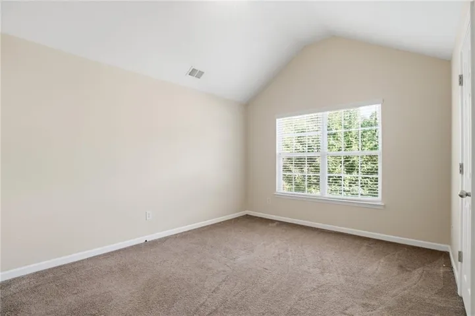
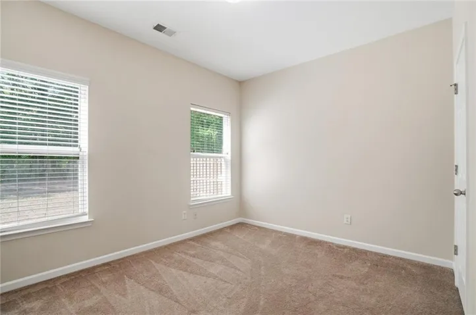
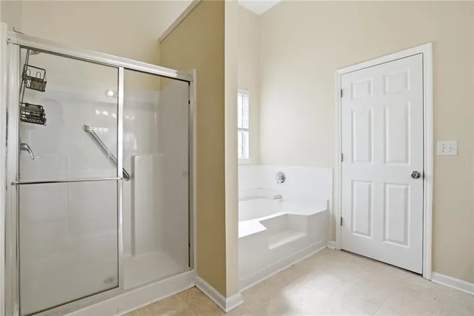
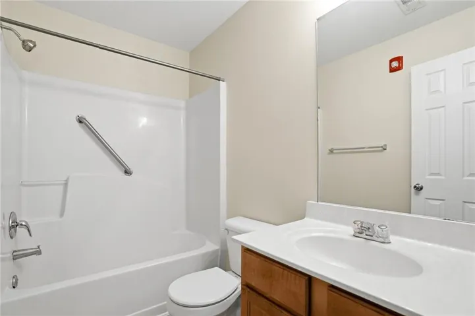
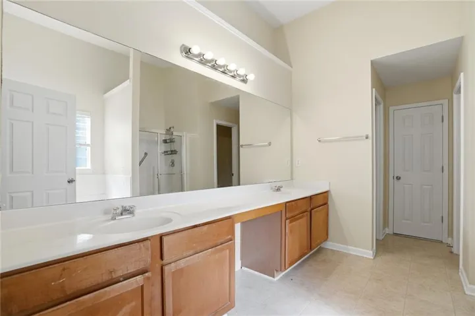
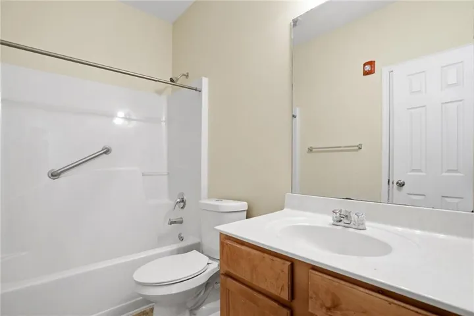
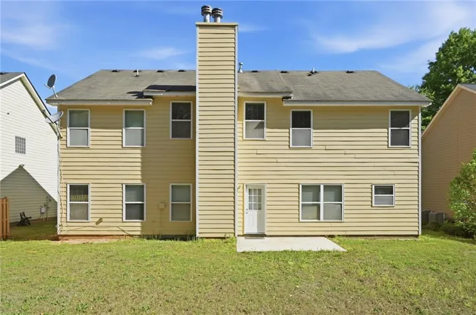
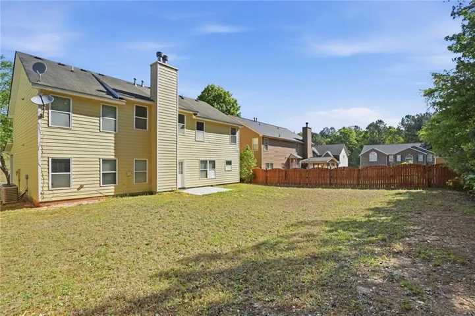
Welcome to 4969 Locherby Drive, where stylish comfort, spacious living, and everyday convenience come together in one beautifully maintained Fairburn home. Step inside and be greeted by a bright, open-concept floor plan designed to make both daily living and entertaining effortless. Soaring ceilings, abundant natural light, and thoughtfully selected finishes create a warm and inviting atmosphere throughout the home. The seamless flow between the living, dining, and kitchen areas provides the perfect setting for gathering with family, hosting friends, or simply enjoying a relaxing evening at home. At the heart of the home, the spacious kitchen is sure to impress. Featuring abundant cabinetry, generous counter space, and a functional layout, it offers everything you need for meal preparation, holiday gatherings, and everyday convenience while keeping you connected to the surrounding living spaces. The oversized primary suite serves as a peaceful retreat, offering plenty of room to unwind along with a private ensuite bath and ample closet space. Additional bedrooms provide flexibility for growing families, overnight guests, a dedicated home office, fitness room, or creative space to fit your lifestyle. Step outside and discover a backyard designed for making memories. Whether you’re enjoying your morning coffee, hosting summer cookouts, gardening, or simply relaxing under the Georgia sky, this private outdoor space offers endless possibilities for recreation and enjoyment. Ideally situated near shopping, dining, schools, parks, and major commuter routes, this home combines a peaceful neighborhood setting with easy access to everything Fairburn has to offer. More than just a house, 4969 Locherby Drive is a place to gather, grow, and create lasting memories. Don’t miss your opportunity to make this exceptional property your next home.
Address
Open on Google Maps-
Address: 4969 Locherby Drive, Fairburn, Georgia 30213
-
City: Fairburn
-
State/county: GA
-
Zip/Postal Code: 30213
-
Area: N/A
Details
Updated on August 18, 2026 at 3:13 pm-
Property ID 7758218
-
Price $385,000
-
Property Size 2806 m²
-
Land Area 0.21 m²
-
Bedrooms 5
-
Bathrooms 3
-
Garages 2
-
Year Built 2007
-
Property Type Single Family Residence, Residential
-
Property Status Active, For Sale
Additional details
-
Association Fee 675
-
Roof Shingle
-
Utilities Electricity Available, Sewer Available, Water Available
-
Sewer Public Sewer
-
Cooling Central Air
-
Heating Natural Gas
-
Flooring Carpet, Vinyl
-
County Fulton - GA
-
Property Type Residential
-
Pool None
-
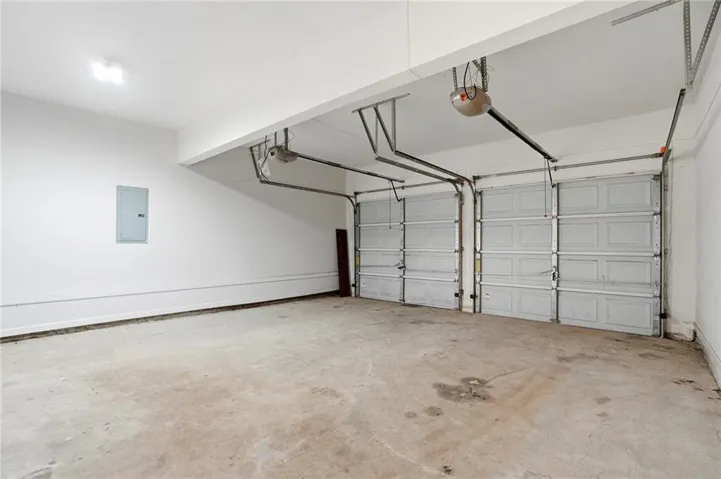
Parking Garage, Garage Door Opener
-
Elementary School Renaissance
-
Middle School Renaissance
-
High School Creekside
-
Community Features None
-
Waterfront None
-
Architectural Style Other
Mortgage Calculator
-
Down Payment
-
Loan Amount
-
Monthly Mortgage Payment
-
Property Tax
-
Home Insurance
-
PMI
-
Monthly HOA Fees

- Jason Tatum