- Single Family Residence, Residential
- 5
- 5
- 3767 m²

Description
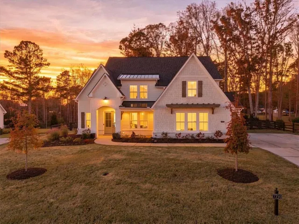
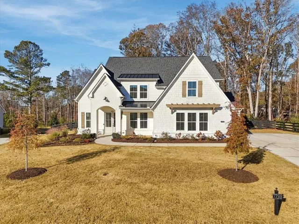
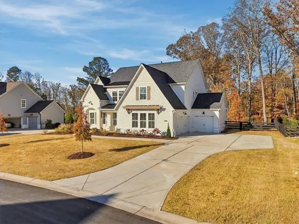
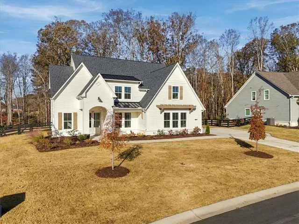
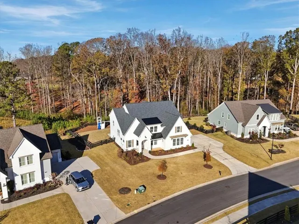
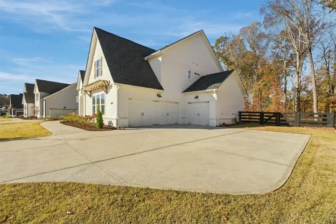
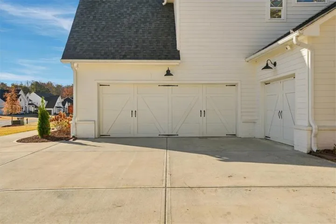
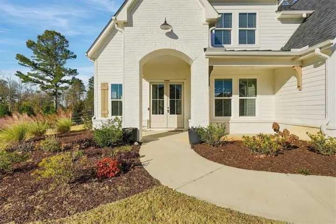
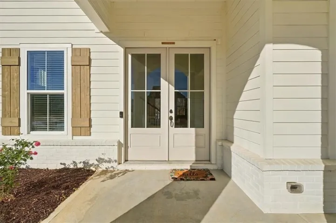
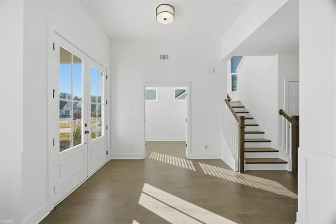
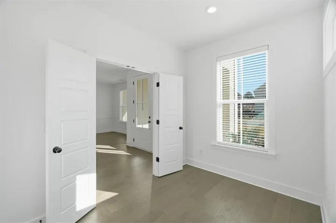
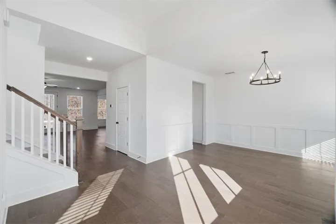
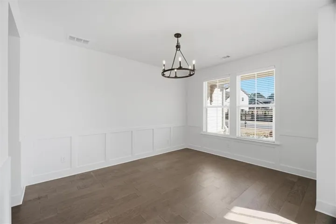
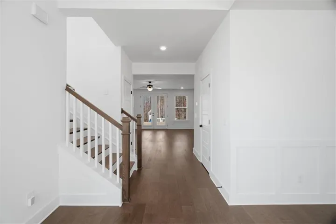
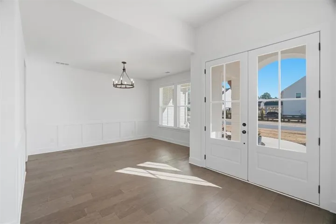
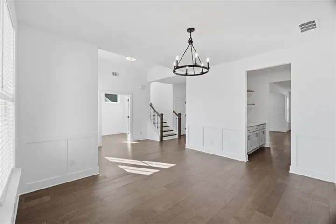
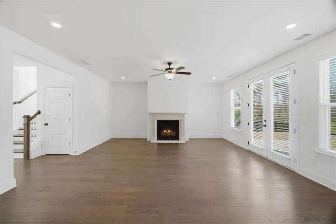
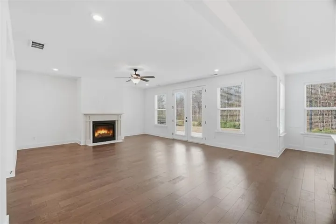
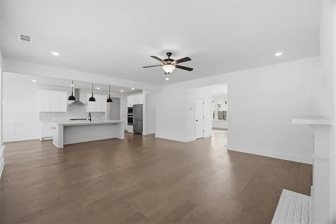
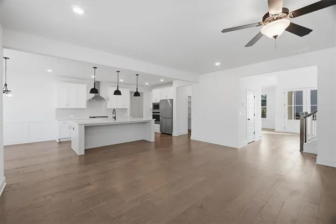
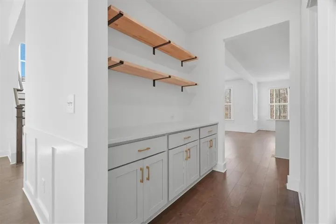
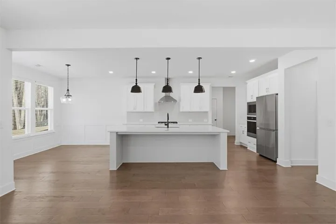
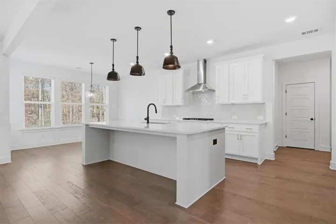
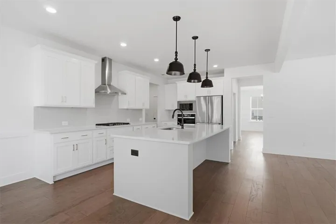
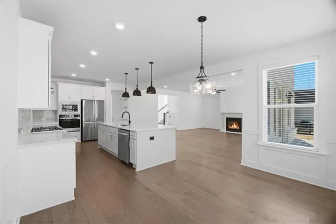
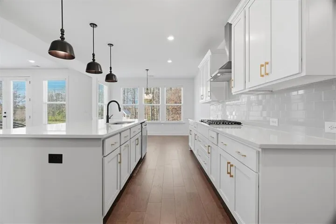
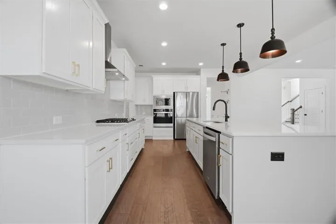
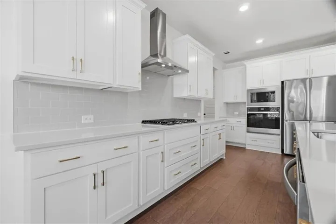
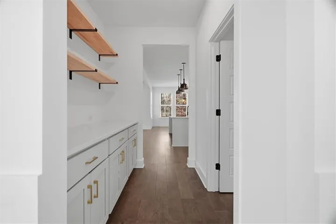
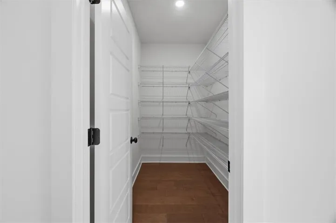
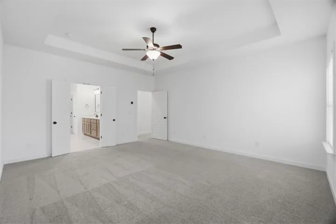
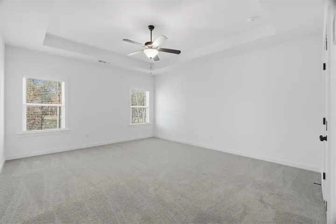
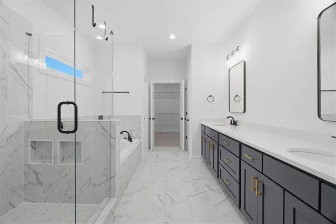
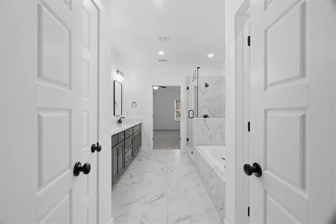
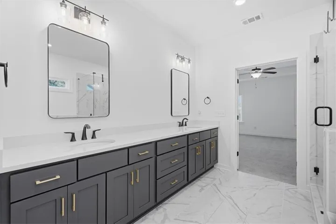
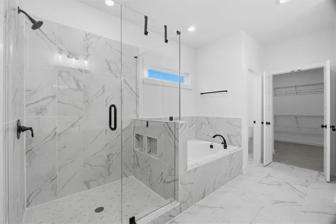
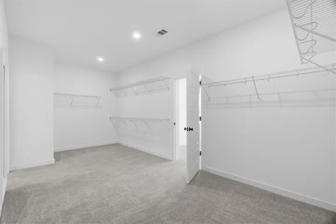
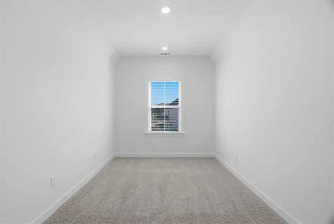
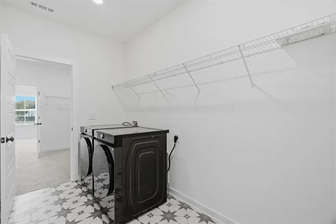
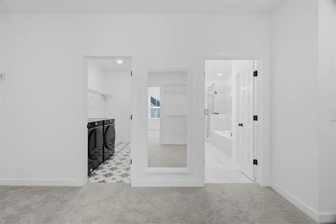
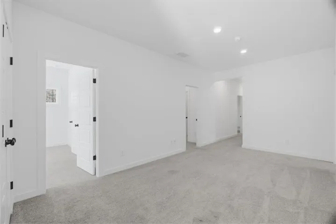
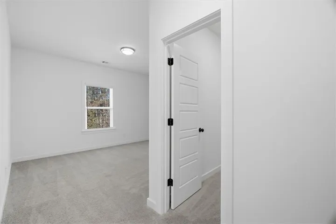
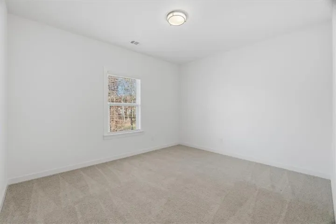
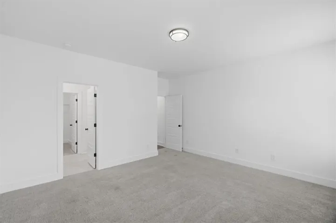
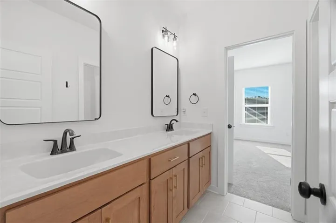
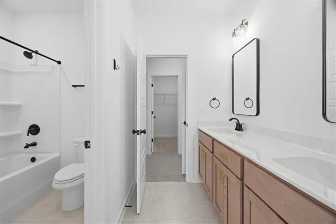
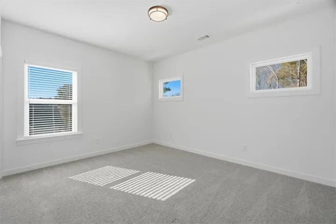
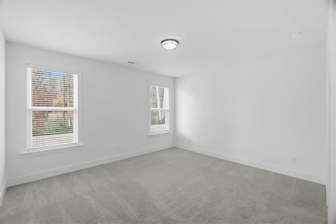
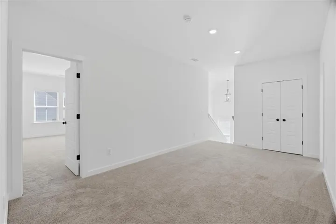
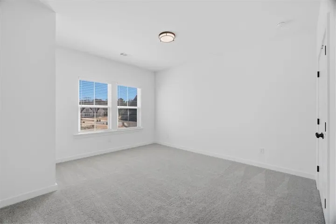
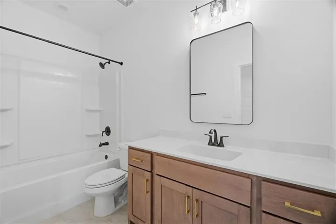
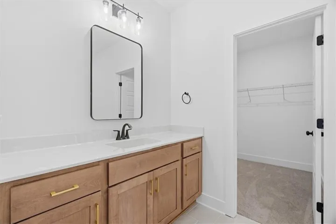
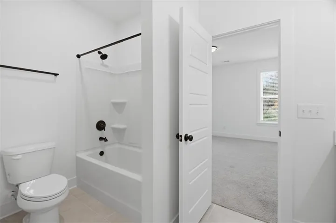
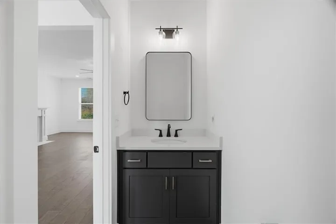
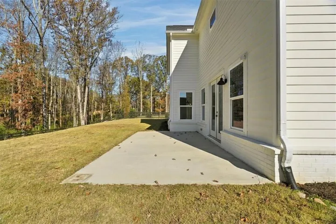
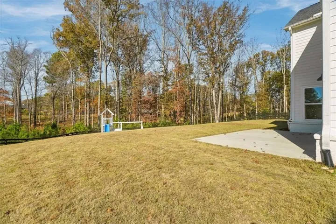
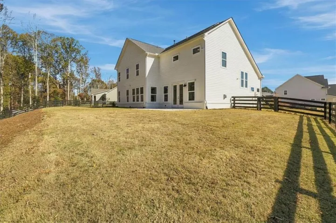
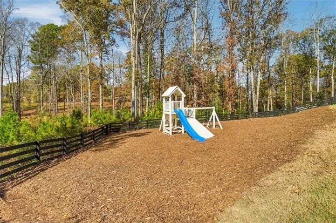
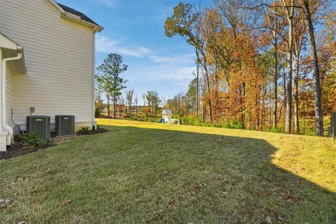
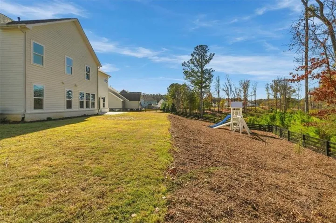
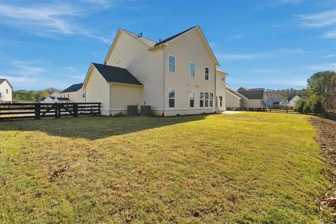
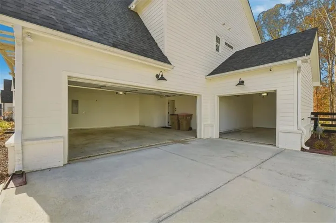
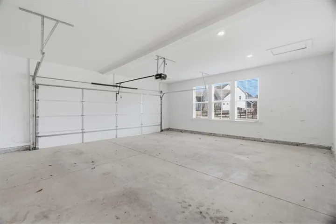
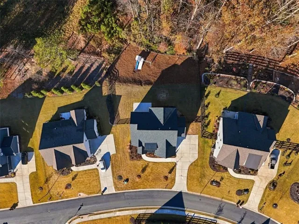
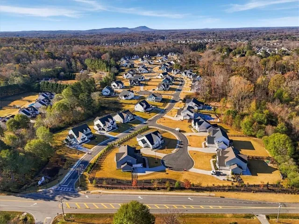
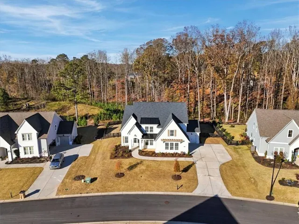
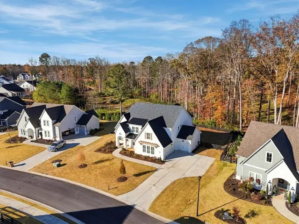
Welcome Home! Step onto the charming covered front porch and prepare to fall in love with this stunning 2024 European-style farmhouse that truly has it all, complete with a spacious three-car garage! Inside, the main level impresses with a dedicated private office off the entry, a convenient guest bedroom with its own full bath, and a sun-drenched living room anchored by a cozy fireplace that overlooks a fully fenced backyard with a nearly new playset ready for outdoor fun. At the heart of the home, a true chef’s eat-in kitchen shines with a massive center island, sprawling countertops, and an oversized walk-in pantry, seamlessly connecting through a generous butler’s pantry into an elegant dining room built for effortless entertaining. Upstairs, three spacious secondary bedrooms offer incredible comfort—one with its own private en-suite bath and two connected by a stylish Jack-and-Jill full bath—while the expansive primary suite at the end of the hall delivers a spa-like bath, direct laundry room access from a massive walk-in closet, and a secret bonus room tucked just beyond the closet that is ideal for an ultra-quiet second office or private reading retreat. Located in a highly sought-after school district just minutes from premier shopping, scenic parks, and top dining, this turnkey masterpiece won’t last long!
Address
Open on Google Maps-
Address: 7750 Fireside Farm Drive, Dawsonville, Georgia 30534
-
City: Dawsonville
-
State/county: GA
-
Zip/Postal Code: 30534
Details
Updated on November 20, 2026 at 8:12 pm-
Property ID 7869815
-
Price $750,000
-
Property Size 3767 m²
-
Land Area 0.51 m²
-
Bedrooms 5
-
Bathrooms 5
-
Year Built 2024
-
Property Type Single Family Residence, Residential
-
Property Status Active, For Sale
Additional details
-
Listing Terms Cash, Conventional, FHA, VA Loan
-
Association Fee 700
-
Roof Composition
-
Utilities Cable Available, Electricity Available, Natural Gas Available, Phone Available, Sewer Available, Water Available
-
Sewer Public Sewer
-
Cooling Ceiling Fan(s), Central Air
-
Heating Central
-
Flooring Carpet, Luxury Vinyl
-
County Forsyth - GA
-
Property Type Residential
-
Pool None
-
Parking Attached, Covered, Driveway, Garage Door Opener, Garage Faces Side, Level Driveway, Electric Vehicle Charging Station(s)
-
Elementary School Silver City
-
Middle School North Forsyth
-
High School North Forsyth
-
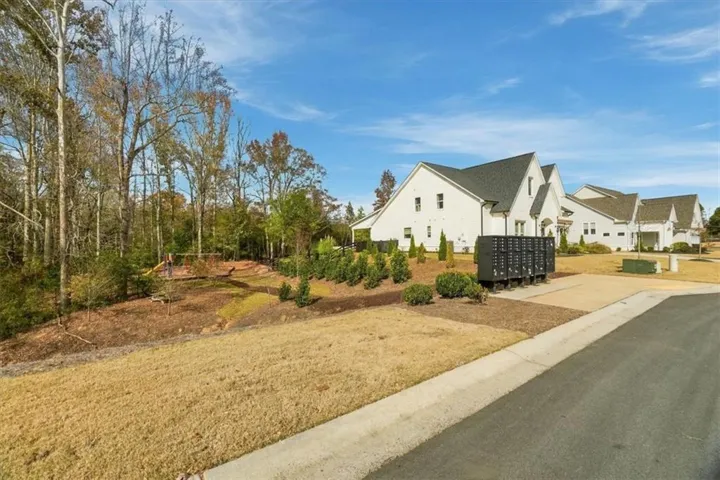
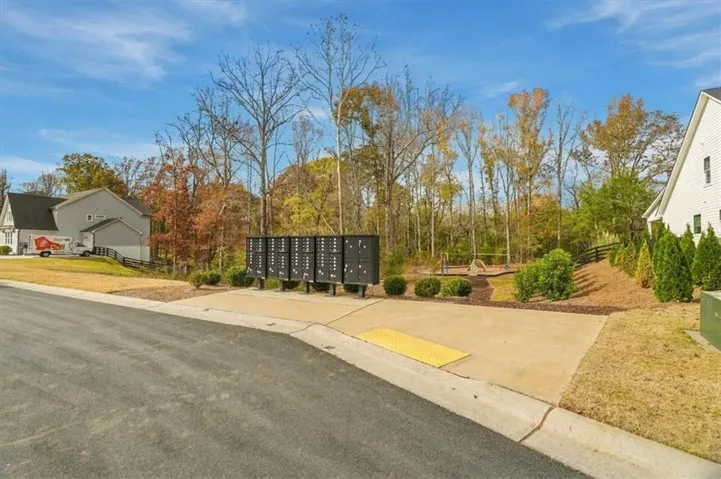
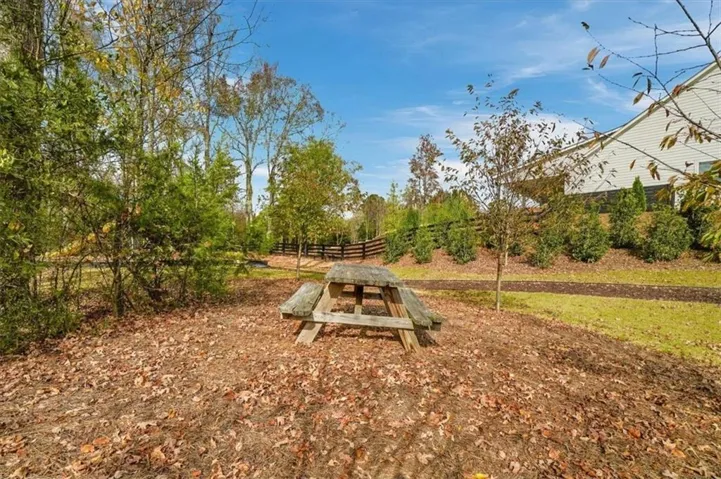
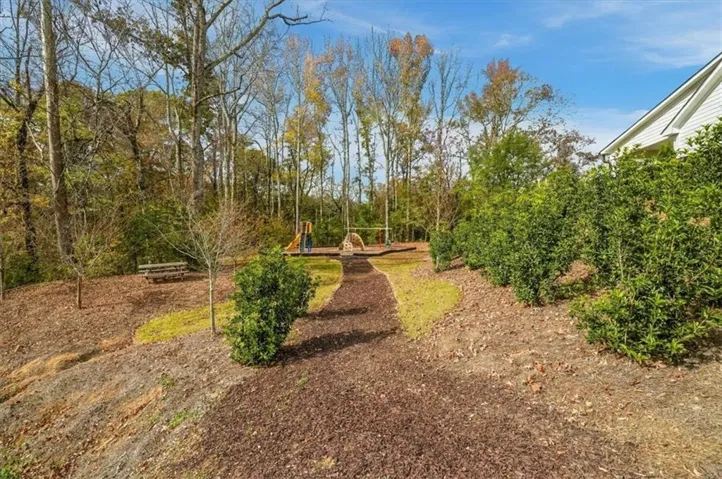
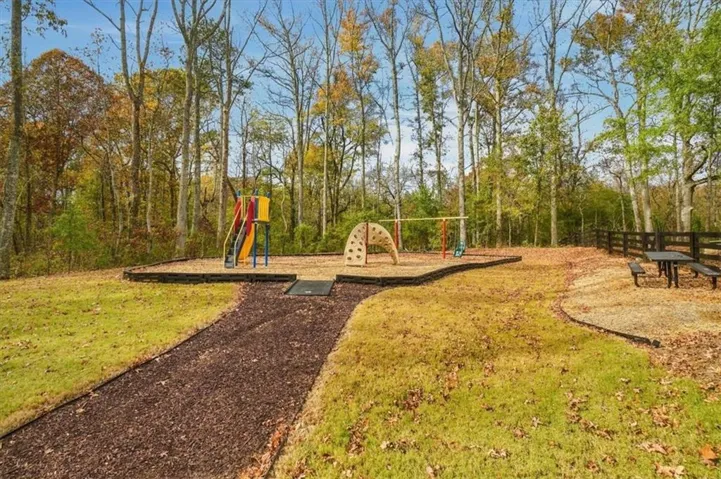
Community Features Playground, Sidewalks, Street Lights
-
Waterfront None
-
Architectural Style Farmhouse
Mortgage Calculator
-
Down Payment
-
Loan Amount
-
Monthly Mortgage Payment
-
Property Tax
-
Home Insurance
-
PMI
-
Monthly HOA Fees

- Jason Tatum