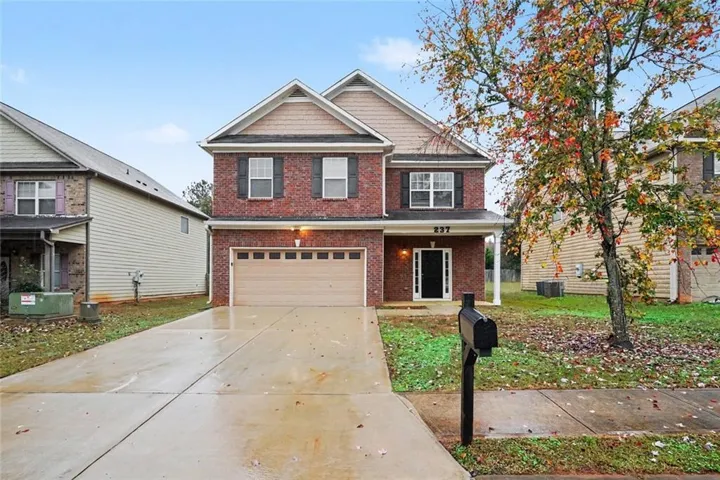
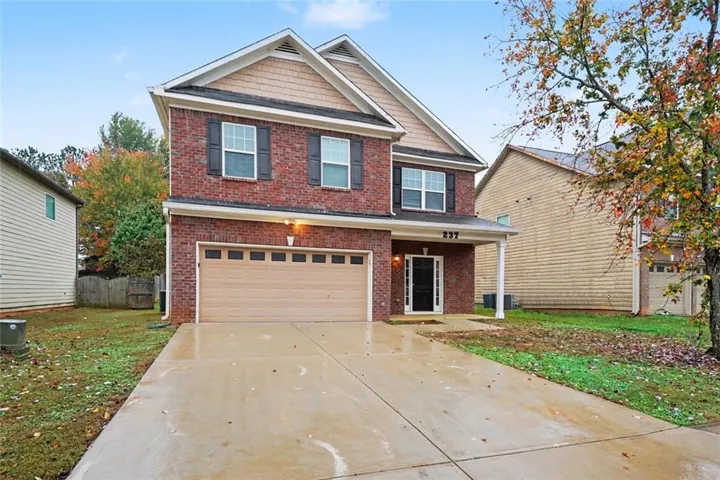
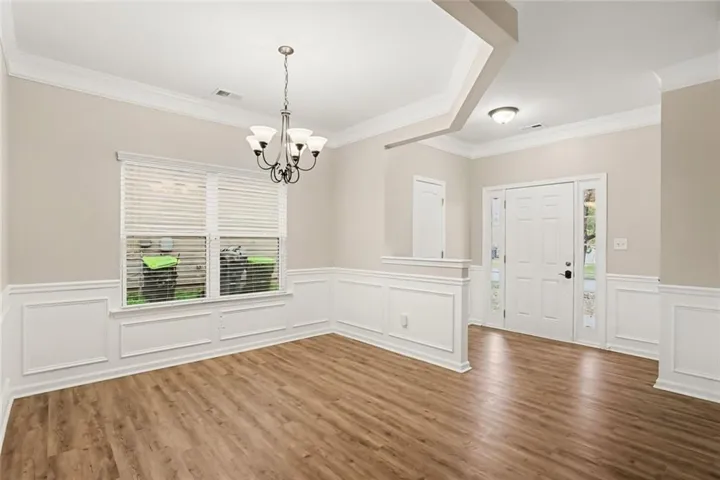
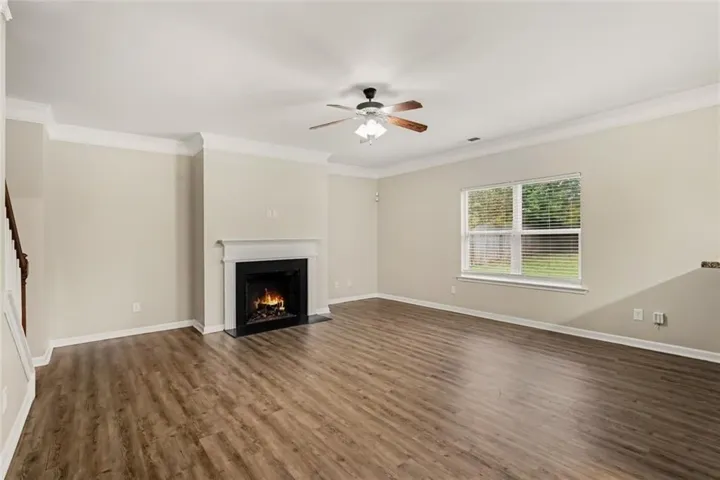
- Single Family Residence, Residential
- 4
- 3
- 2
- 2636 m²

Description
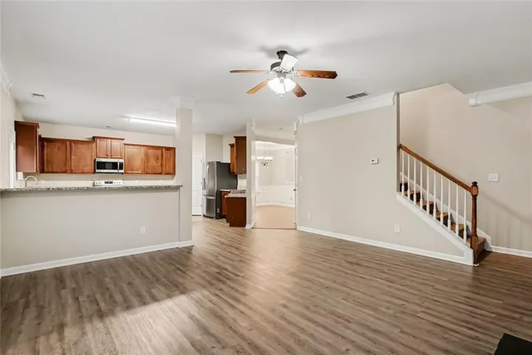
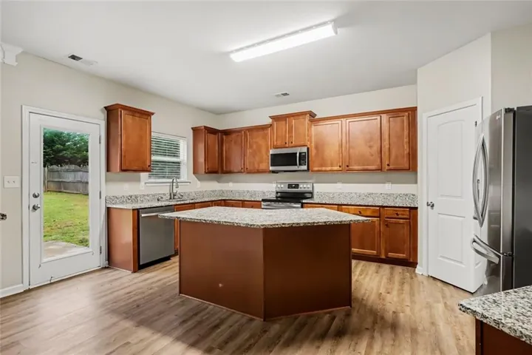
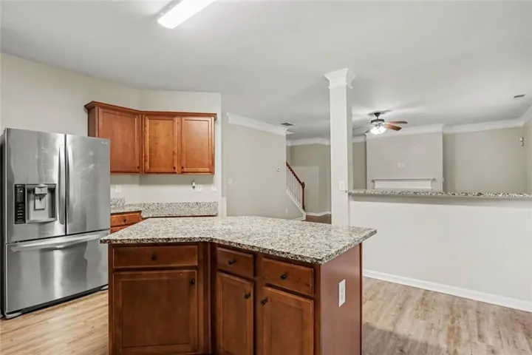
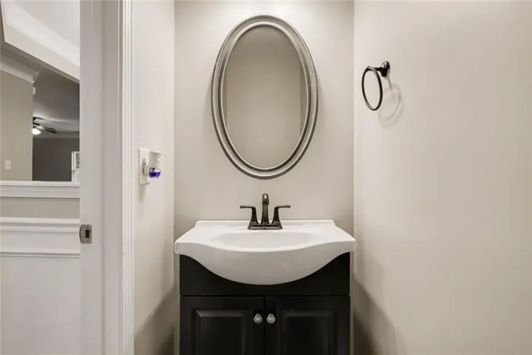
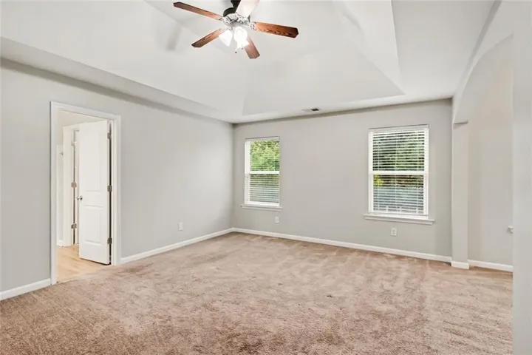
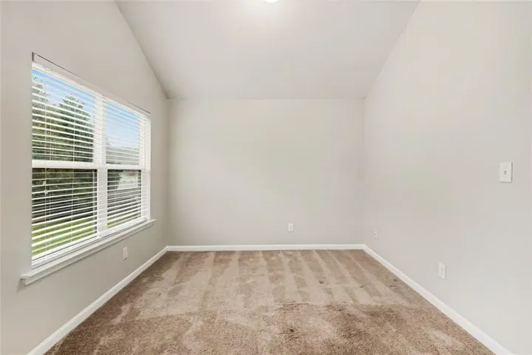
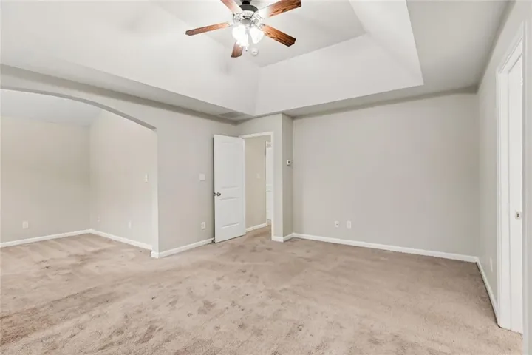
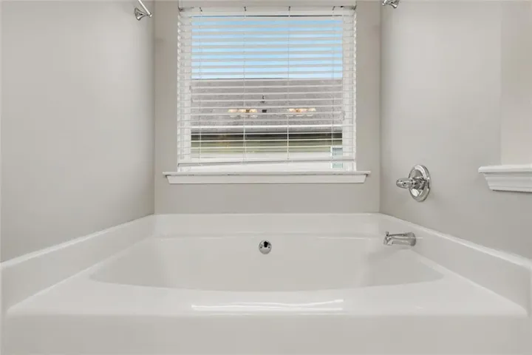
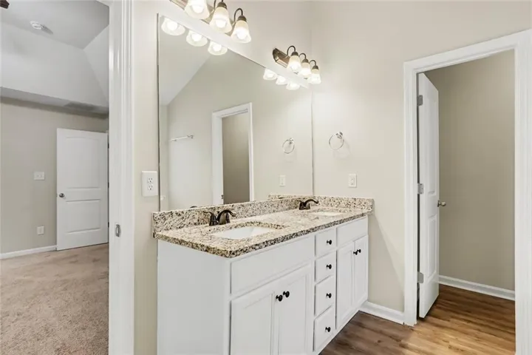
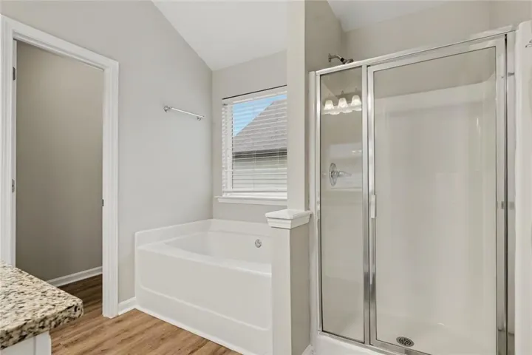
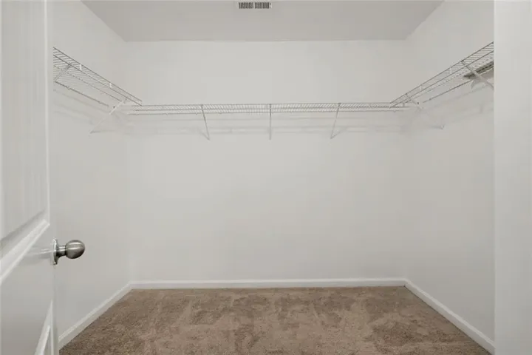
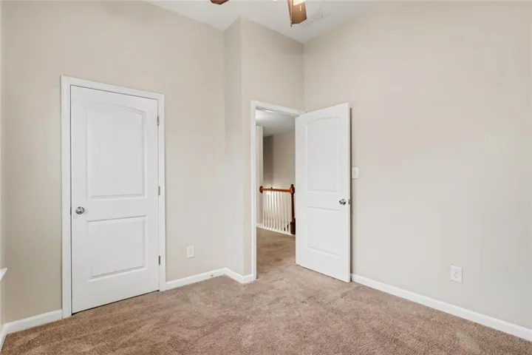
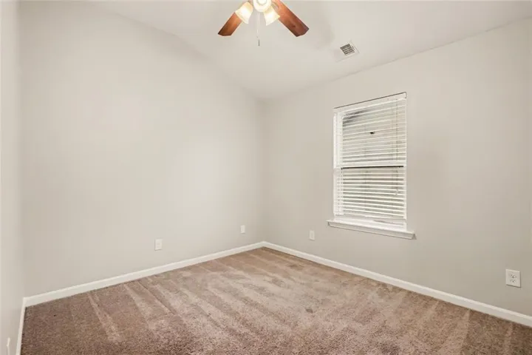
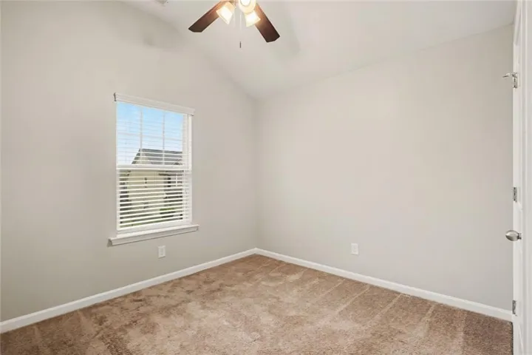
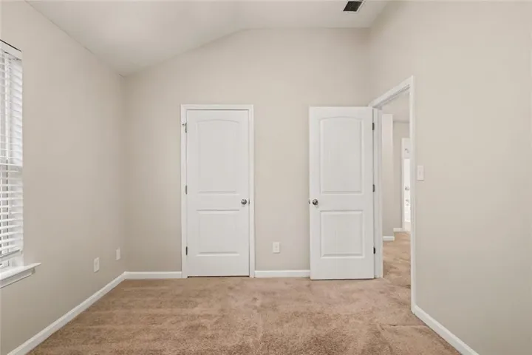
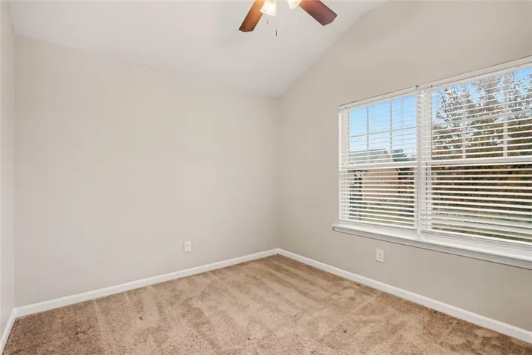
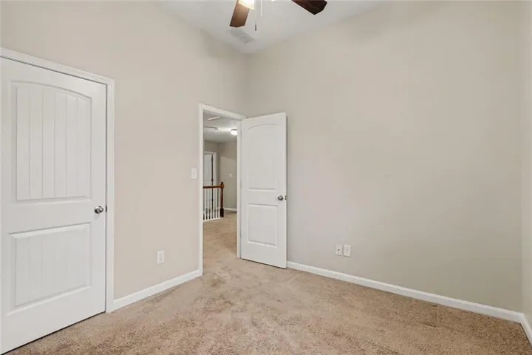
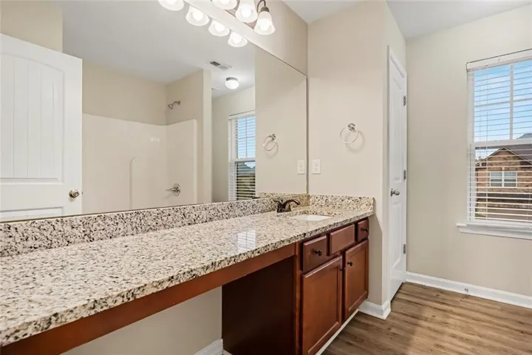
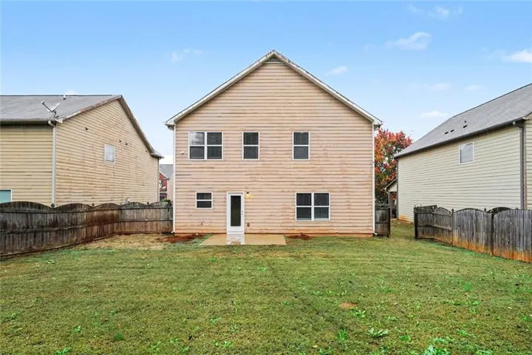
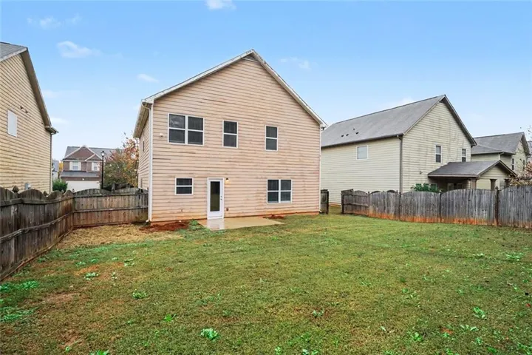
This 4-bedroom, 2.5-bathroom two-story home offers a spacious, multi-level layout paired with an attached 2-car garage. The modern kitchen serves as an ideal gathering hub, equipped with elegant granite countertops and sleek stainless steel appliances, while a convenient half bath on the main level accommodates guests with ease. Upstairs, the dedicated sleeping quarters provide quiet, private retreats for the entire household. Outdoors, the property opens up to a private backyard, offering ample space for open-air entertaining, play, gardening, or relaxing. Combining classic two-story functionality, contemporary kitchen finishes, and everyday outdoor living, this home is built for comfortable, low-maintenance living.
Address
Open on Google Maps-
Address: 237 Klinetop Drive, Mcdonough, Georgia 30253
-
City: Mcdonough
-
State/county: GA
-
Zip/Postal Code: 30253
-
Area: Villages@Centerra Rg
Details
Updated on November 14, 2026 at 1:05 pm-
Property ID 7866716
-
Price $299,900
-
Property Size 2636 m²
-
Land Area 0.15 m²
-
Bedrooms 4
-
Bathrooms 3
-
Garages 2
-
Year Built 2013
-
Property Type Single Family Residence, Residential
-
Property Status Active, For Sale
Additional details
-
Listing Terms Cash, FHA, Conventional, VA Loan
-
Roof Composition
-
Utilities Natural Gas Available, Underground Utilities
-
Sewer Public Sewer
-
Cooling Central Air
-
Heating Forced Air, Natural Gas
-
Flooring Carpet
-
County Henry - GA
-
Property Type Residential
-
Pool None
-
Parking Garage, Attached, Garage Faces Front
-
Elementary School Luella
-
Middle School Luella
-
High School Luella
-
Community Features None
-
Waterfront None
-
Architectural Style Traditional
Mortgage Calculator
Monthly
-
Down Payment
-
Loan Amount
-
Monthly Mortgage Payment
-
Property Tax
-
Home Insurance
-
PMI
-
Monthly HOA Fees

- Jason Tatum