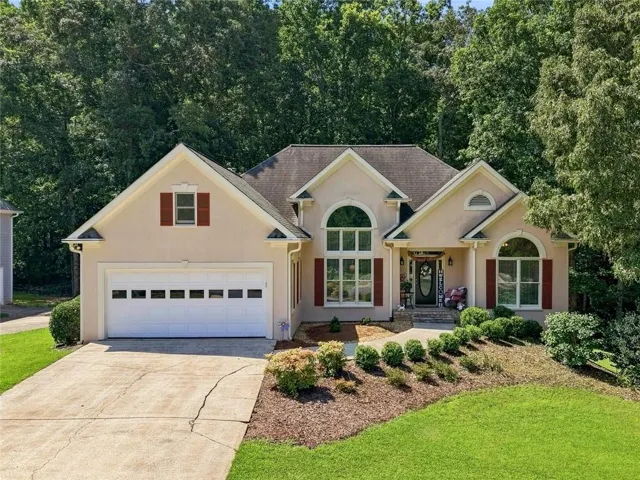
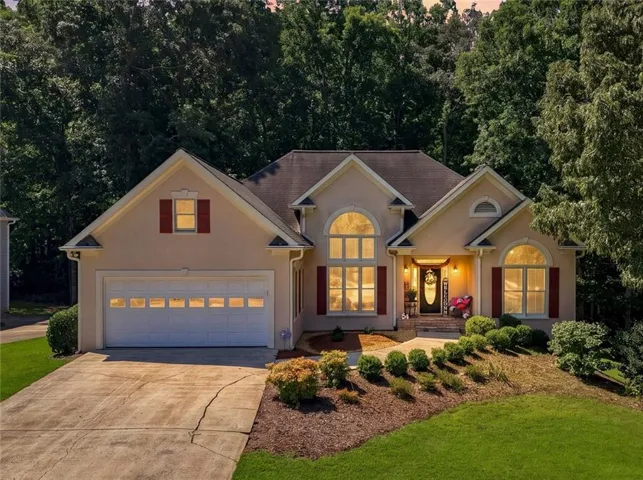
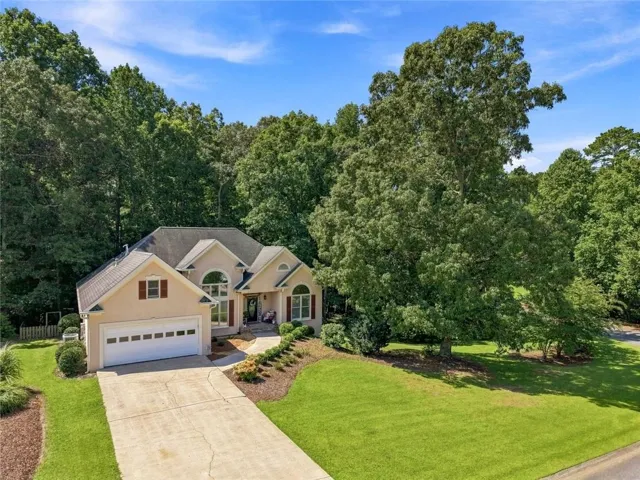
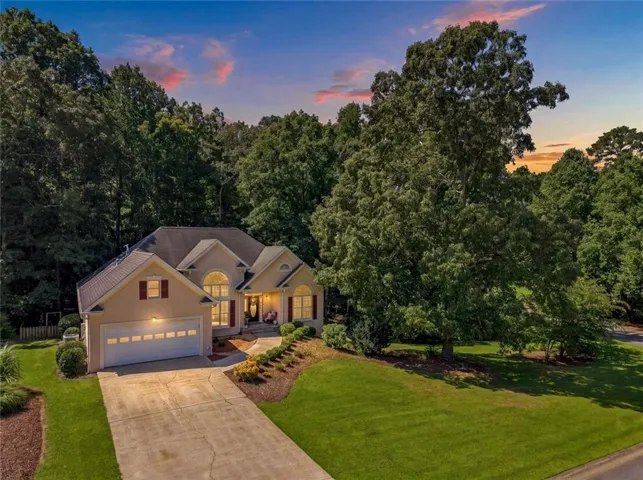
- Single Family Residence, Residential
- 4
- 3
- 2
- 3048 m²

Description
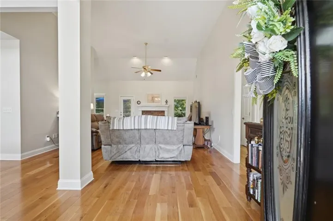
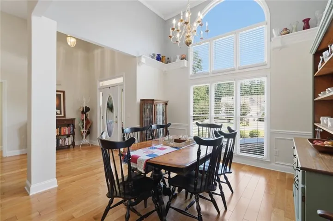
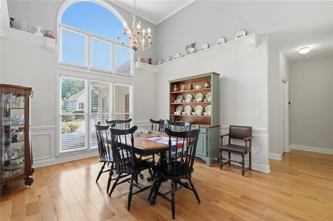
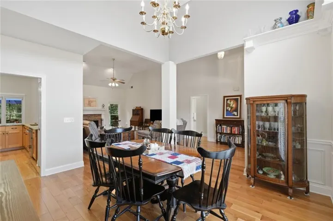
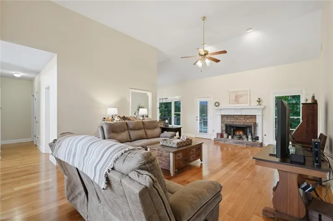
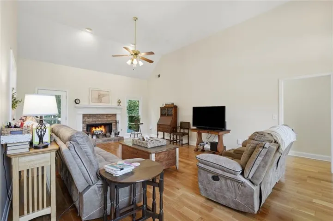
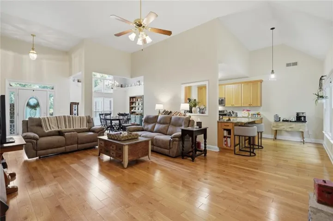
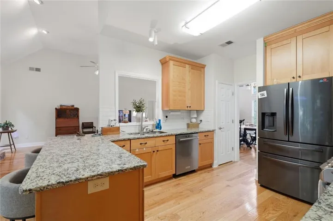
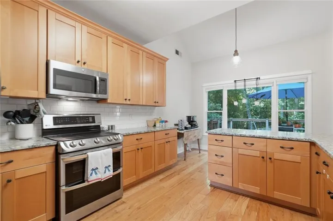
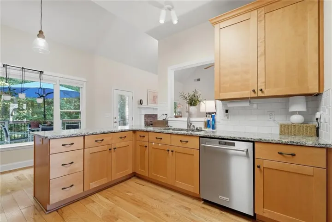
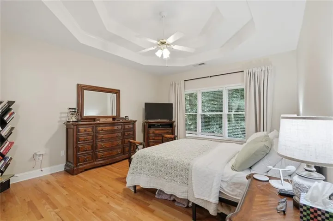
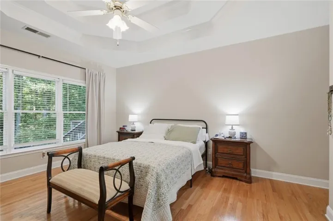
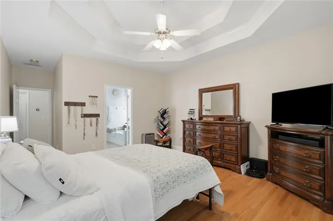
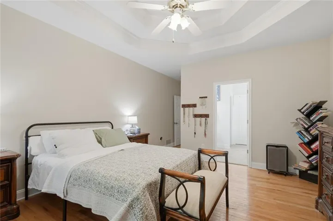
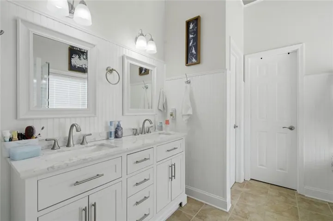
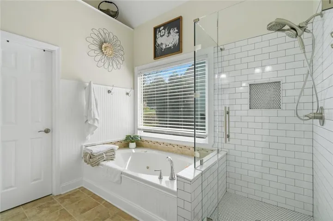
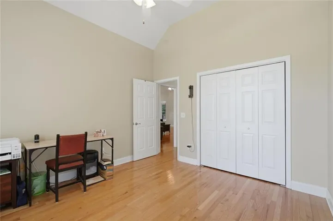
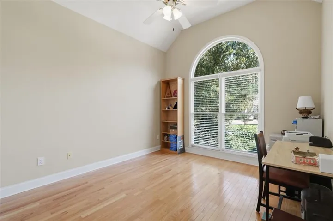
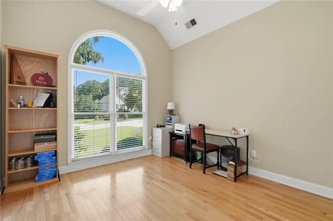
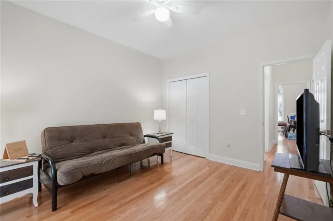
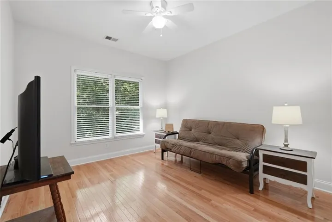
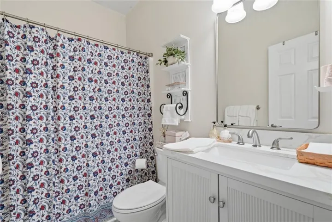
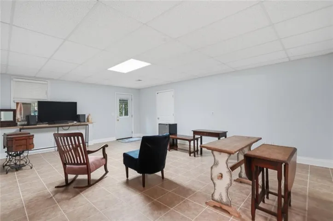
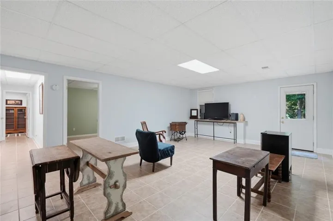
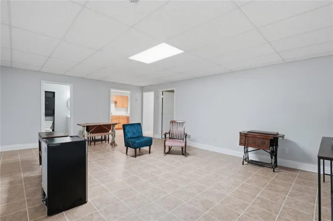
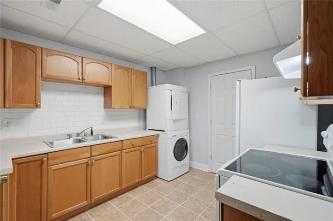
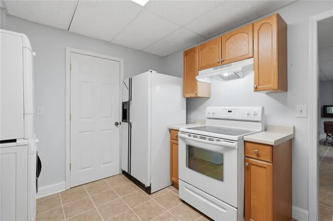
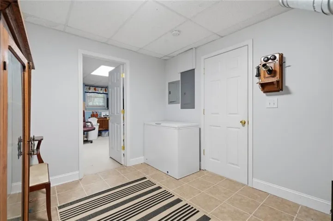
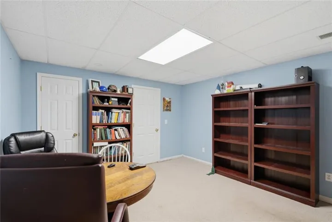
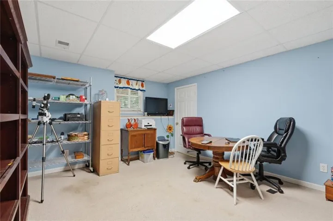
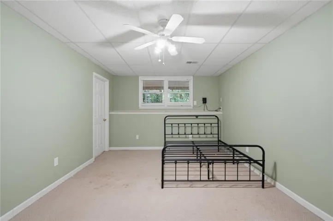
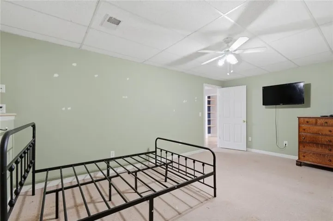
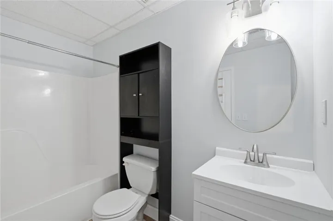
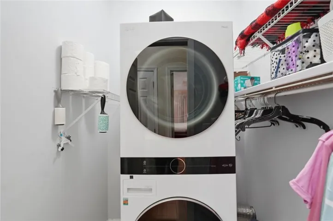
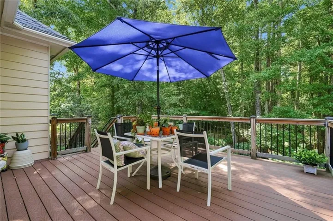
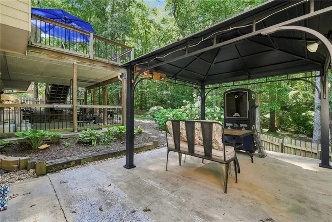
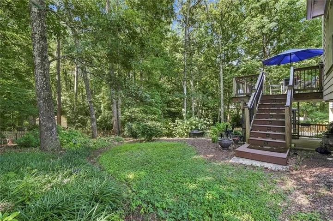
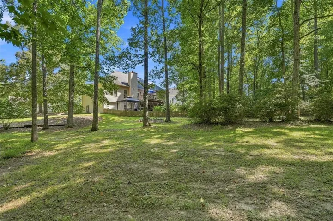
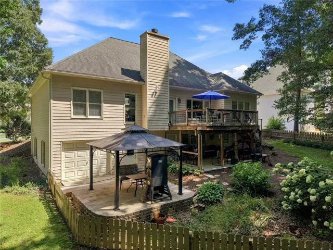
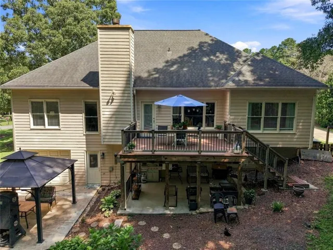
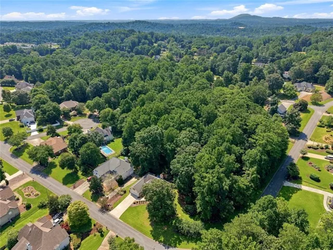
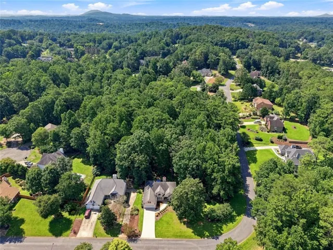
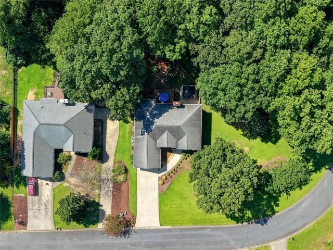
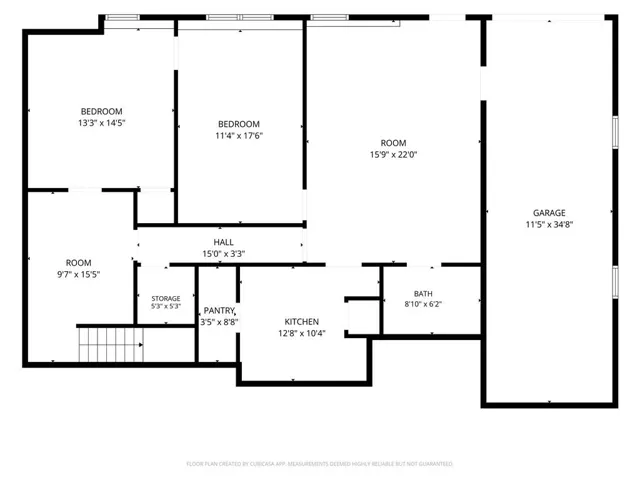
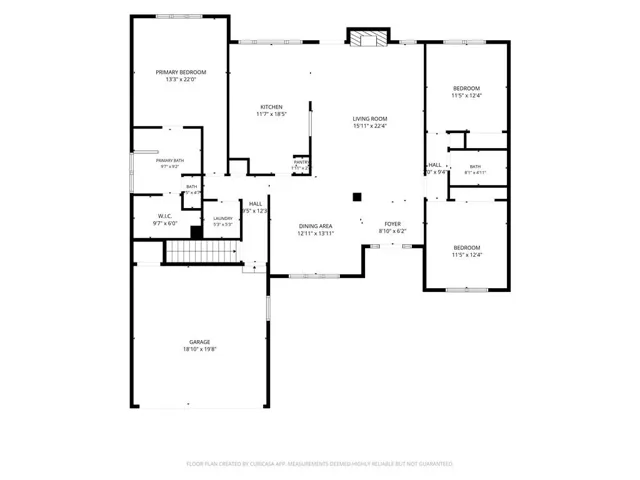
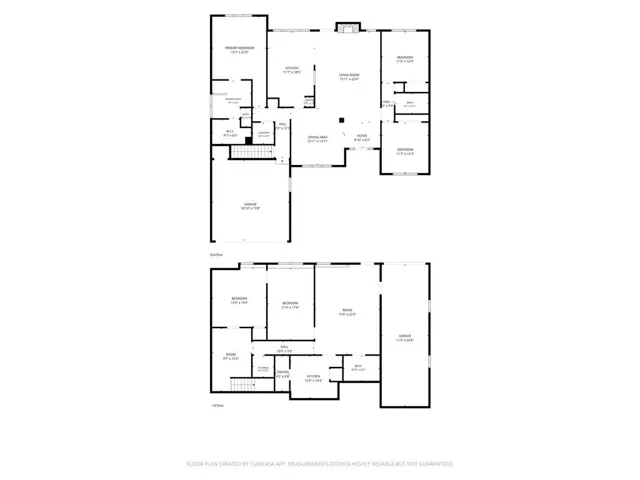
Welcome home to this beautifully updated ranch, perfectly situated on an expansive corner lot with nearly an acre of land and no neighbors on one side, offering exceptional privacy and room to enjoy the outdoors. Meticulously maintained and thoughtfully upgraded, the main level features three spacious bedrooms, two fully renovated bathrooms, gorgeous hardwood flooring throughout, soaring ceilings, abundant natural light, and fresh interior paint, including the baseboards. The stunning, fully renovated kitchen offers both style and functionality, complete with a cozy breakfast nook overlooking the backyard. The inviting family room is centered around a beautiful fireplace with a newly replaced firebox, creating a warm and welcoming gathering space. The luxurious primary suite features a spa-inspired bathroom with a relaxing soaking tub, brand-new glass walk-in shower, and elegant modern finishes. The fully finished terrace level, completed in 2004, offers incredible flexibility with its own private entrance through either the garage or an exterior door. Ideal for multigenerational living, an in-law suite, guest accommodations, or potential rental income, this level includes two additional bedrooms, a beautifully renovated full bathroom, a full kitchen, laundry area, spacious living room, and an oversized workshop. Enjoy peace of mind with numerous major system updates, including Trane high-efficiency furnaces professionally serviced twice each year, a tankless water heater installed in 2012, quarterly pest control service, and a transferable termite bond. Outdoor living is just as impressive. The recently renovated Trex deck features an under-deck waterproof drainage system, creating a dry, shaded patio below that’s perfect for relaxing or entertaining. Additional exterior features include a partially fenced backyard, mature trees, a storage shed, nearly one acre of usable yard, a two-car garage, and a 30-year architectural shingle roof installed in 2008. Located in the highly sought-after River Ridge High School district, this exceptional home is just minutes from Northside Hospital Cherokee, Kennesaw State University, Olde Rope Mill Park, and all the shopping, dining, and entertainment of vibrant Downtown Woodstock. This is a rare opportunity to own a beautifully updated home offering over two levels of finished living space, flexible accommodations, quality upgrades throughout, and an unbeatable location. Homes with this combination of space, privacy, and versatility rarely become available.
Address
Open on Google Maps-
Address: 110 Copper Ridge Drive, Woodstock, Georgia 30188
-
City: Woodstock
-
State/county: GA
-
Zip/Postal Code: 30188
-
Area: COPPER RIDGE
Details
Updated on August 10, 2026 at 5:28 am-
Property ID 7814174
-
Price $565,000
-
Property Size 3048 m²
-
Land Area 0.92 m²
-
Bedrooms 4
-
Bathrooms 3
-
Garages 2
-
Year Built 1997
-
Property Type Single Family Residence, Residential
-
Property Status Pending, For Sale
Additional details
-
Roof Composition
-
Utilities Cable Available, Electricity Available, Natural Gas Available, Phone Available, Water Available
-
Sewer Septic Tank
-
Cooling Ceiling Fan(s), Central Air
-
Heating Central
-
Flooring Hardwood
-
County Cherokee - GA
-
Property Type Residential
-
Pool None
-
Parking Attached, Driveway, Garage, Level Driveway
-
Elementary School Johnston
-
Middle School Mill Creek
-
High School River Ridge
-
Community Features Other
-
Waterfront None
-
Architectural Style Modern, Traditional
Mortgage Calculator
-
Down Payment
-
Loan Amount
-
Monthly Mortgage Payment
-
Property Tax
-
Home Insurance
-
PMI
-
Monthly HOA Fees

- Jason Tatum