
- Single Family Residence, Residential
- 5
- 4
- 2
- 3302 m²

Description
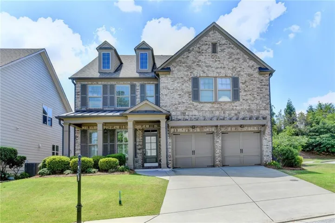
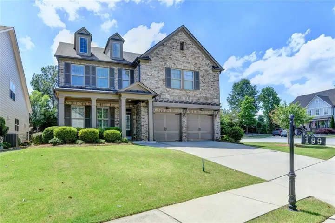
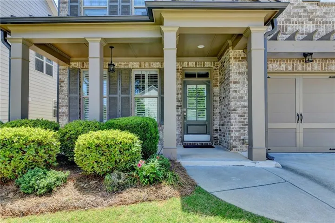
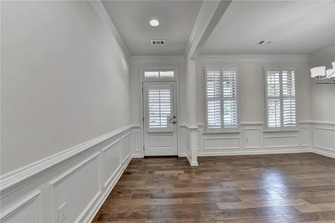
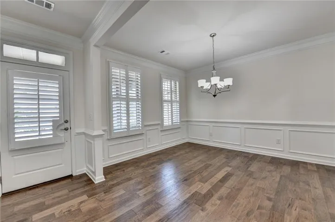
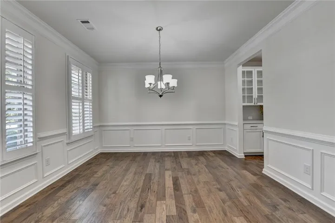
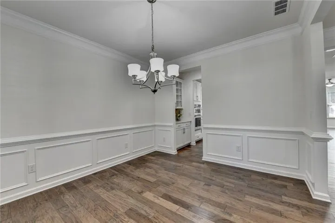
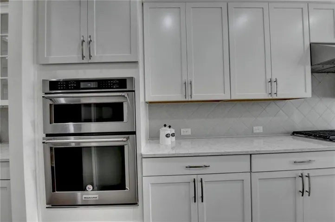
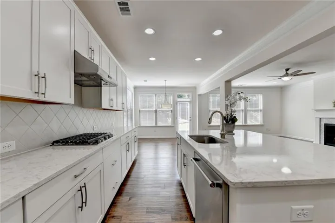
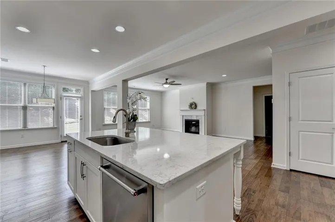
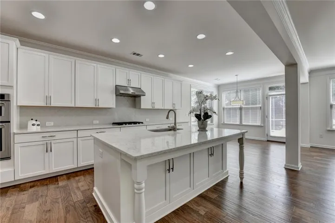
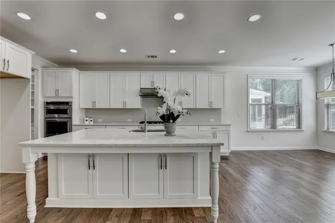
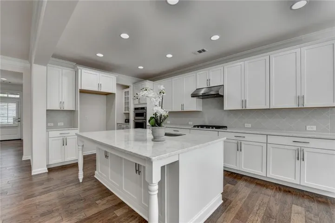
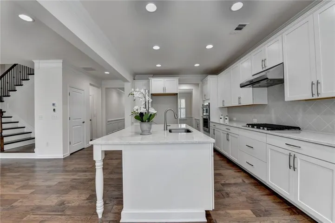
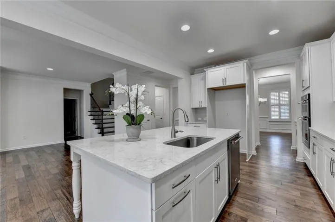
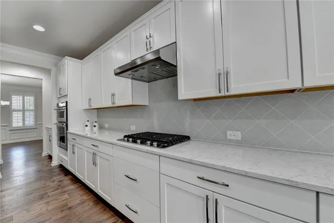
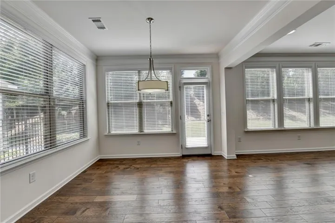
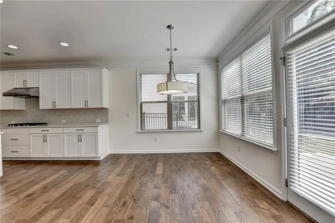
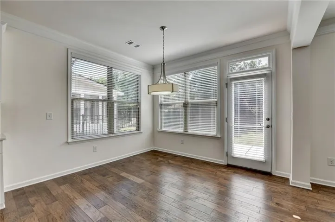
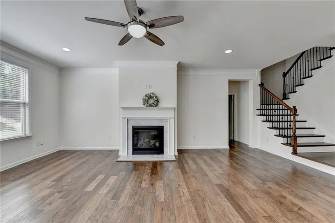
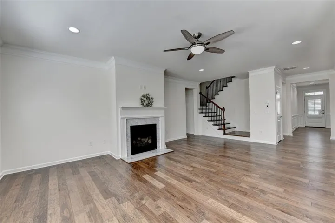
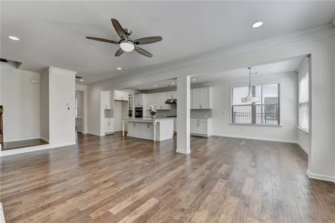
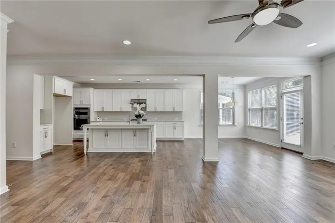
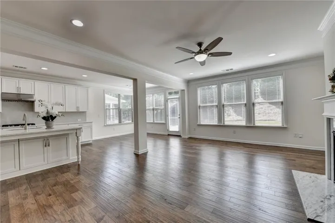
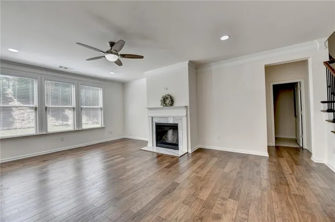
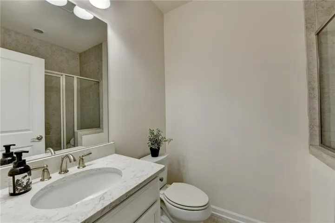
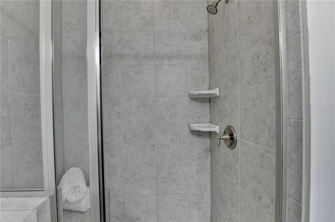
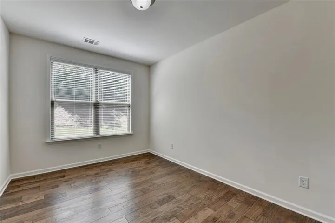
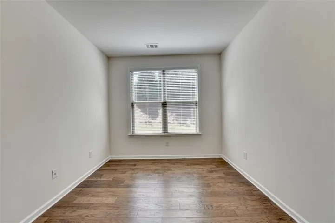
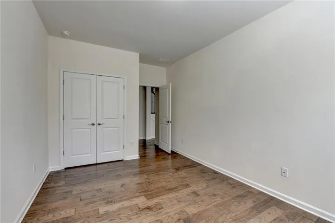
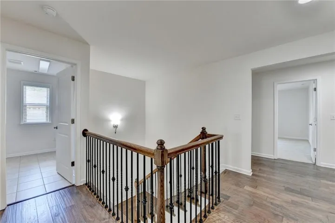
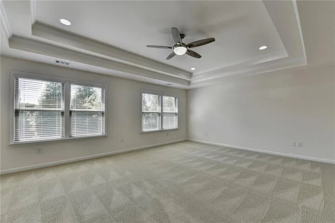
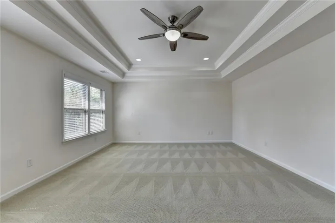
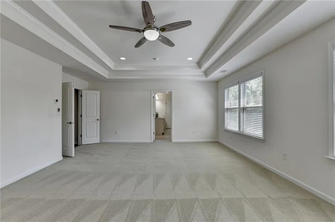
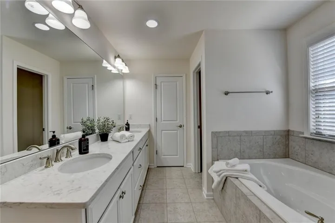
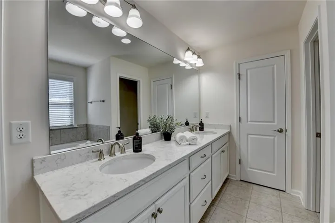
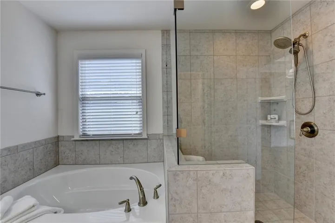
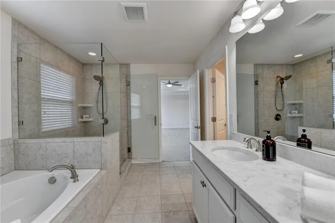
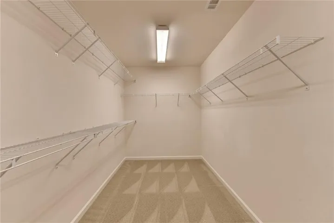
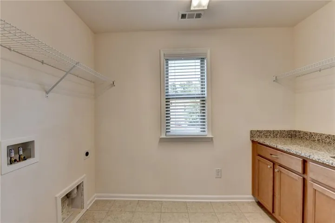
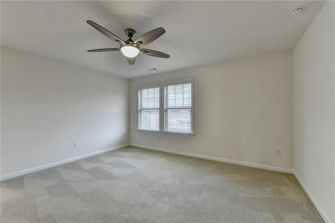
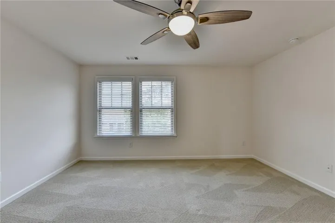
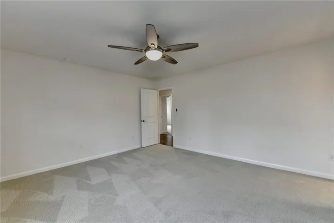
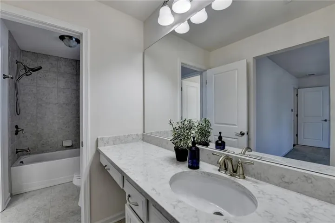
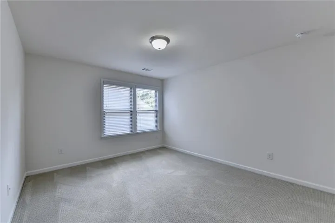
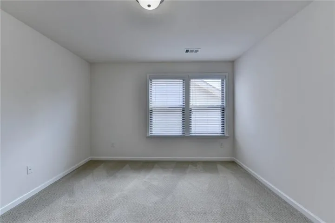
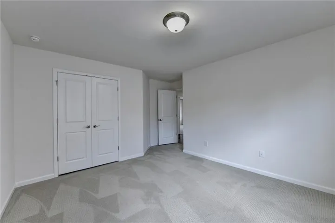
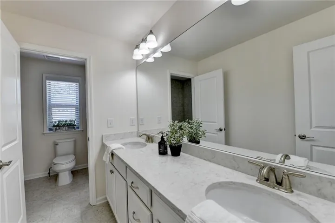
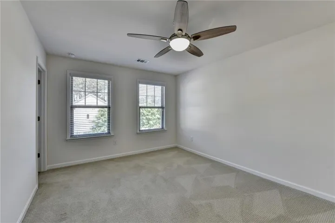
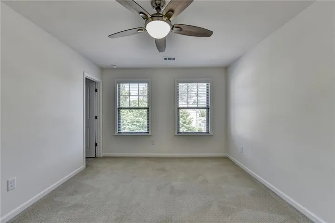
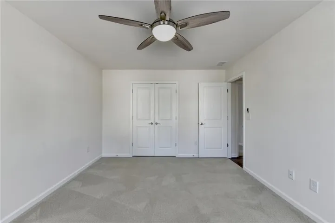
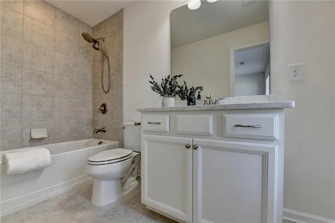
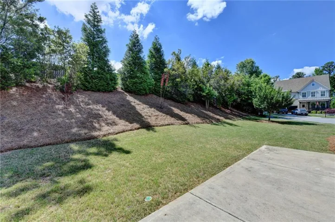
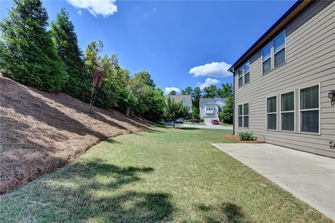
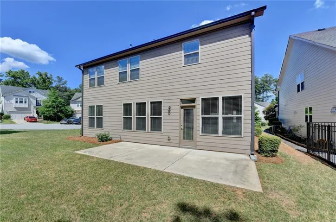
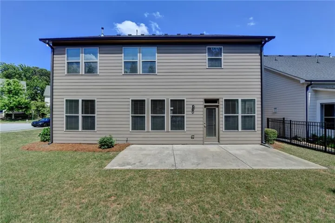
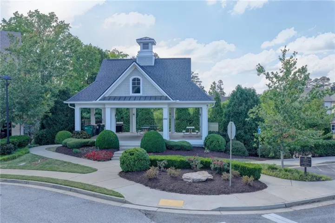
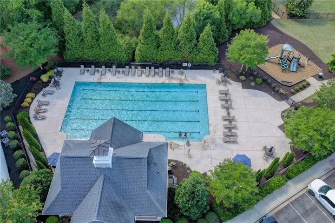
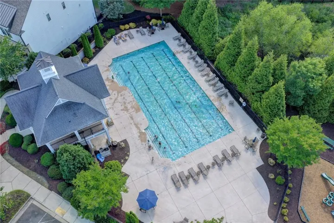
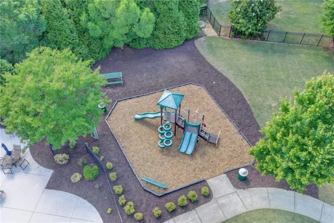
AVAILABLE 06/07….5 bedrooms 4 full baths, Ready to move-in! Very well maintained like new! Design upgrades craftsman home situated at Cul de Sac. Plantation shatters front dinning room, This home features a guest bedroom on the main level with tiled stall shower. Plan is very open, New paint, All hardwood on Main include 2nd floor hallway, Butler pantry, walk-in pantry, Wall of white 42″ kitchen cabinets, kitchen and all bathroom counter tops with High end Viatera, Extra recess lightings, All the bathroom with shower lights, gourmet kitchen package with Kitchen Aid Appliances with large island view to family room and Sunny breakfast area view to private backyard. wide Split stairs, 2nd floor hardwood hall ways leading to large primary with huge walk-in closet, Private bath in secondary bedroom, spacious 3rd/4th bedroom with share bathroom with individual vanities, upgraded light fixtures. Laundry room with sink. Pool, Play ground, pavilian with gas grill, Won’t last long!
Address
Open on Google Maps-
Address: 199 Marlow Drive, Woodstock, Georgia 30188
-
City: Woodstock
-
State/county: GA
-
Zip/Postal Code: 30188
-
Area: Claremore Manor
Details
Updated on September 6, 2026 at 8:11 pm-
Property ID 7771184
-
Price $719,000
-
Property Size 3302 m²
-
Land Area 0.22 m²
-
Bedrooms 5
-
Bathrooms 4
-
Garages 2
-
Year Built 2017
-
Property Type Single Family Residence, Residential
-
Property Status Active, For Sale
Additional details
-
Listing Terms Cash, Conventional, FHA, VA Loan
-
Association Fee 1168
-
Roof Composition
-
Utilities Cable Available, Electricity Available, Natural Gas Available, Phone Available, Sewer Available, Underground Utilities, Water Available
-
Sewer Public Sewer
-
Cooling Ceiling Fan(s), Central Air, Electric, Zoned
-
Heating Central, Forced Air, Natural Gas, Zoned
-
Flooring Carpet, Ceramic Tile, Hardwood
-
County Cherokee - GA
-
Property Type Residential
-
Pool None
-
Parking Attached, Driveway, Garage, Garage Door Opener, Garage Faces Front, Kitchen Level, Level Driveway
-
Elementary School Little River
-
Middle School Mill Creek
-
High School River Ridge
-
Community Features Homeowners Assoc, Near Schools, Near Shopping, Near Trails/Greenway, Playground, Pool, Sidewalks, Street Lights
-
Waterfront None
-
Architectural Style Craftsman
Mortgage Calculator
-
Down Payment
-
Loan Amount
-
Monthly Mortgage Payment
-
Property Tax
-
Home Insurance
-
PMI
-
Monthly HOA Fees

- Jason Tatum