






- Single Family Residence, Residential
- 4
- 3
- 1
- 2172 m²

Description
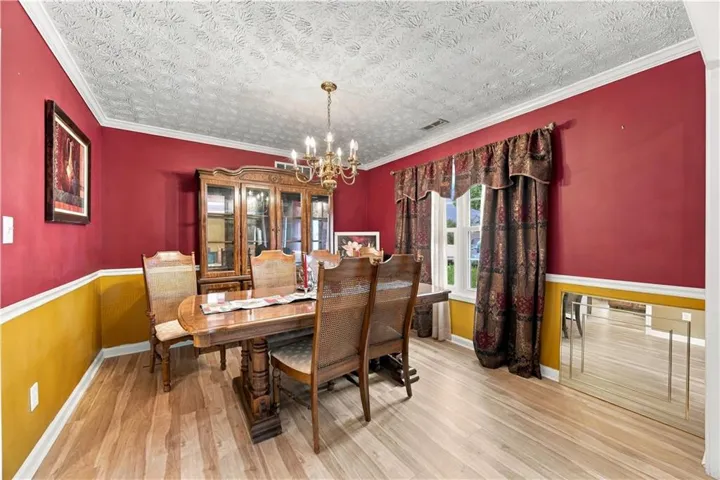
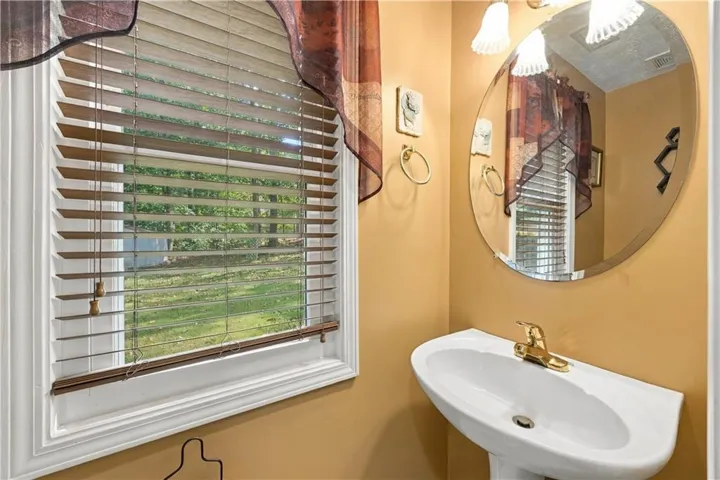
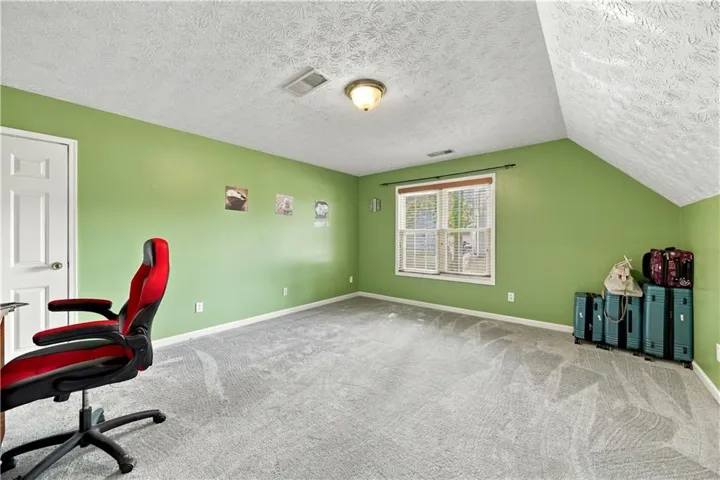
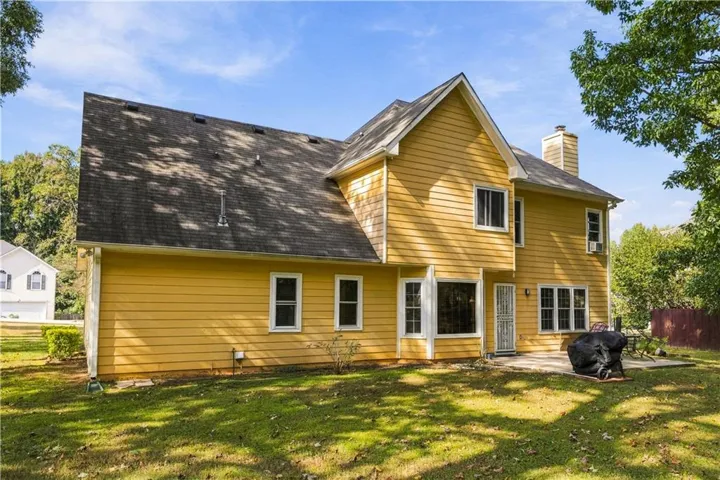
Welcome home to this beautifully maintained 4-bedroom, 2.5-bathroom home in the highly sought-after Spivey Glen subdivision! Situated on a spacious lot, this two-story home offers comfort, functionality, and plenty of room to enjoy. The inviting foyer opens to a dedicated office and separate dining room. The open-concept kitchen features granite countertops, tile backsplash, and stainless steel appliances, flowing seamlessly into the living room, breakfast bar, and additional sitting area. Upstairs, the owner’s suite offers a private retreat with double vanities, a separate tub and shower, and a walk-in closet. Additional highlights include hardwood and tile flooring, high ceilings, recessed lighting, a cozy fireplace, and ample storage. Enjoy the private backyard from the patio, with a storage shed for added convenience. Conveniently located near schools, shopping, and entertainment, this home is ready to welcome you home! 8 hr showing notice – Supra on front door
Address
Open on Google Maps-
Address: 433 Emerald Trace, Jonesboro, Georgia 30236
-
City: Jonesboro
-
State/county: GA
-
Zip/Postal Code: 30236
-
Area: Spivey Glen
Details
Updated on November 7, 2026 at 1:03 pm-
Property ID 7856723
-
Price $329,000
-
Property Size 2172 m²
-
Land Area 0.04 m²
-
Bedrooms 4
-
Bathrooms 3
-
Garage 1
-
Year Built 1996
-
Property Type Single Family Residence, Residential
-
Property Status Active, For Sale
Additional details
-
Association Fee 100
-
Roof Composition
-
Utilities Cable Available, Electricity Available, Natural Gas Available, Sewer Available, Water Available
-
Sewer Public Sewer
-
Cooling Central Air
-
Heating Central, Forced Air
-
Flooring Carpet, Tile
-
County Henry - GA
-
Property Type Residential
-
Pool None
-
Parking Attached, Garage
-
Elementary School Red Oak
-
Middle School Dutchtown
-
High School Dutchtown
-
Community Features None
-
Waterfront None
-
Architectural Style Traditional
Mortgage Calculator
-
Down Payment
-
Loan Amount
-
Monthly Mortgage Payment
-
Property Tax
-
Home Insurance
-
PMI
-
Monthly HOA Fees

- Jason Tatum