- Single Family Residence, Residential
- 4
- 3
- 2
- 2704 m²

Description
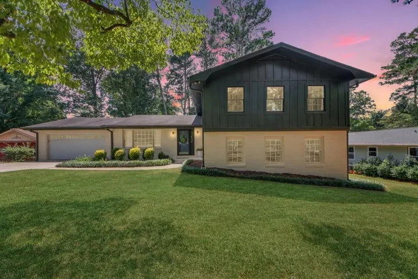
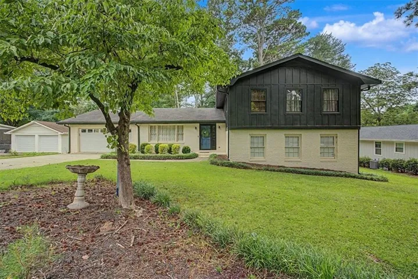
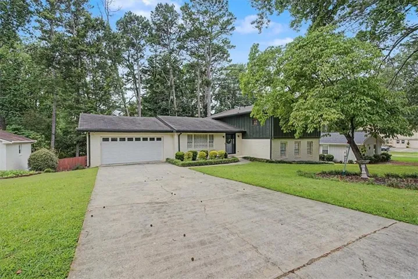
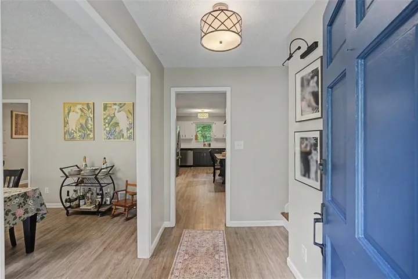
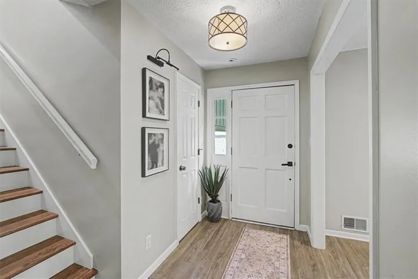
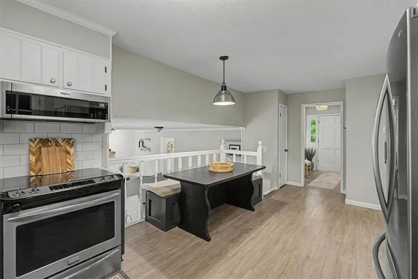
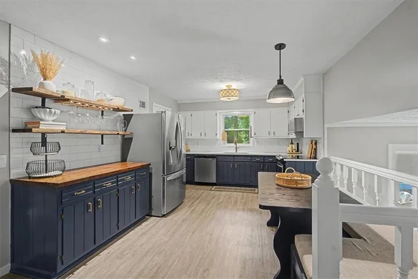
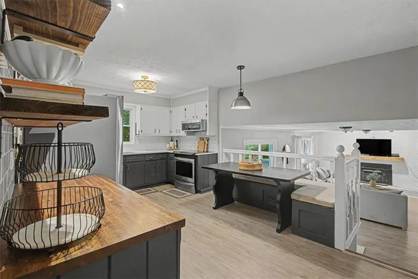
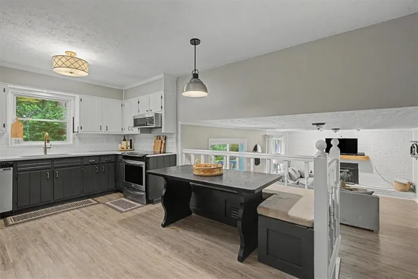
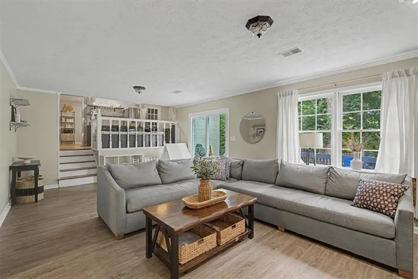
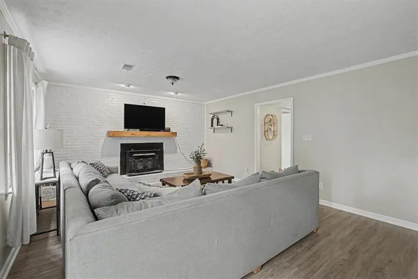
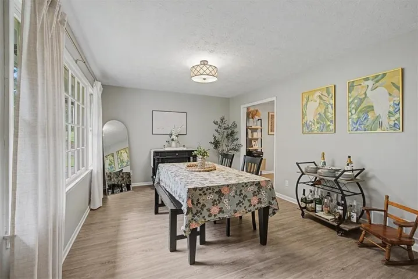
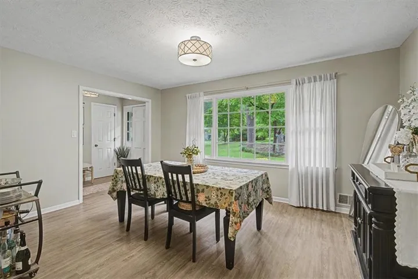
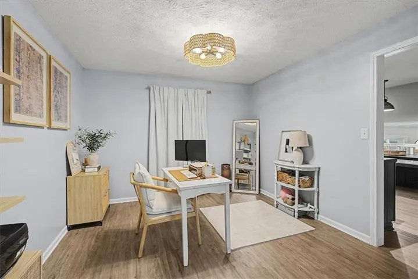
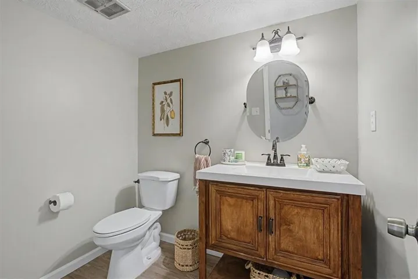
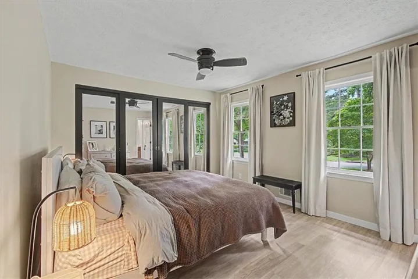
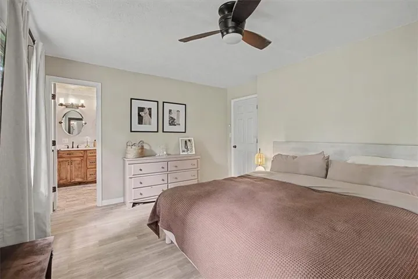
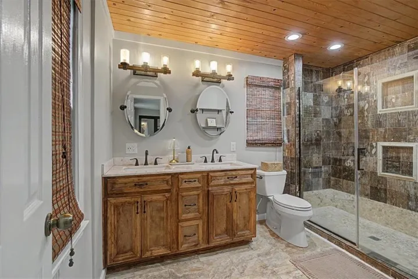
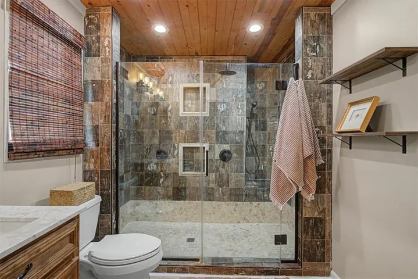
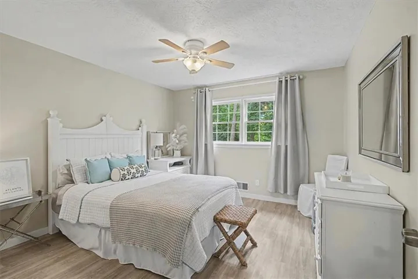
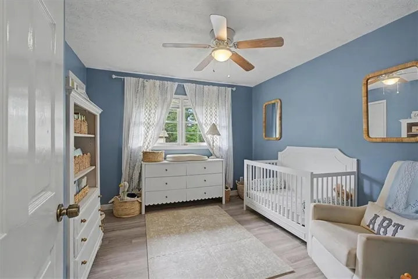
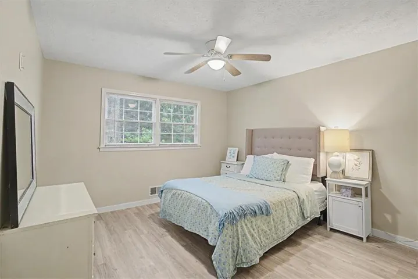
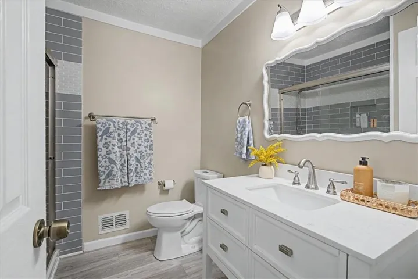
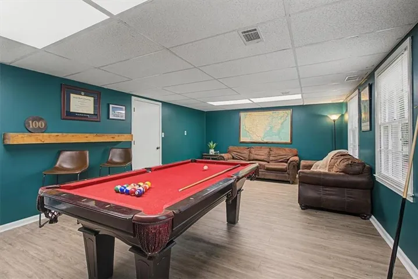
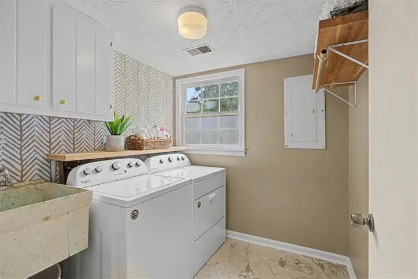
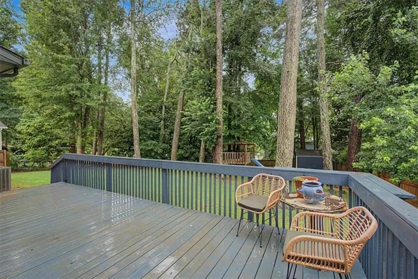
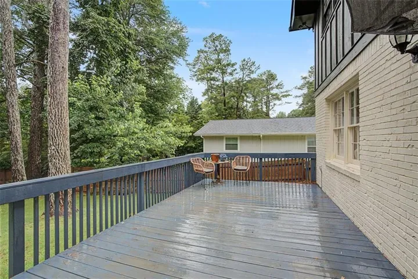
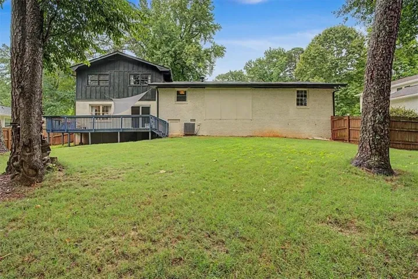
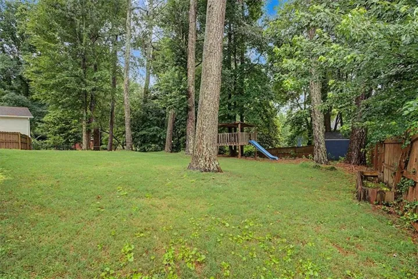
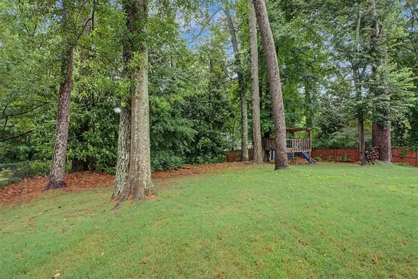
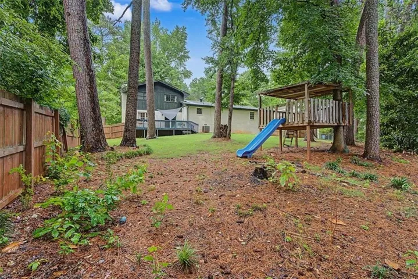
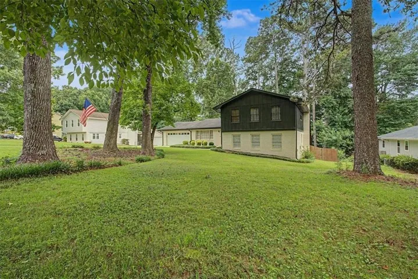
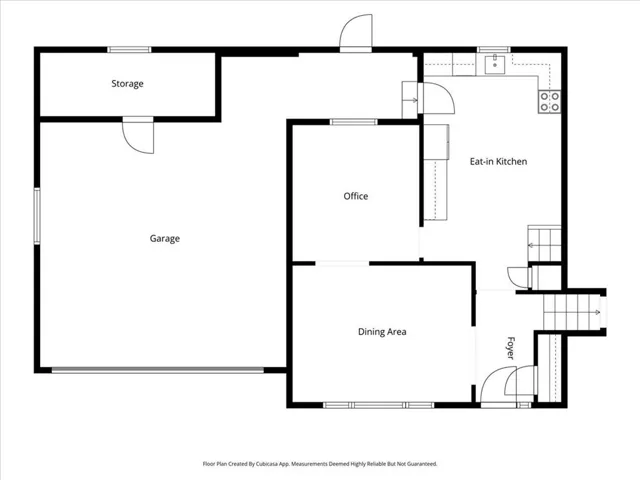
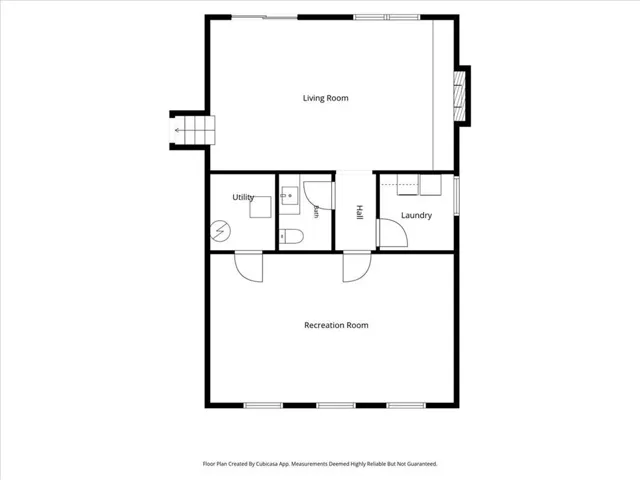
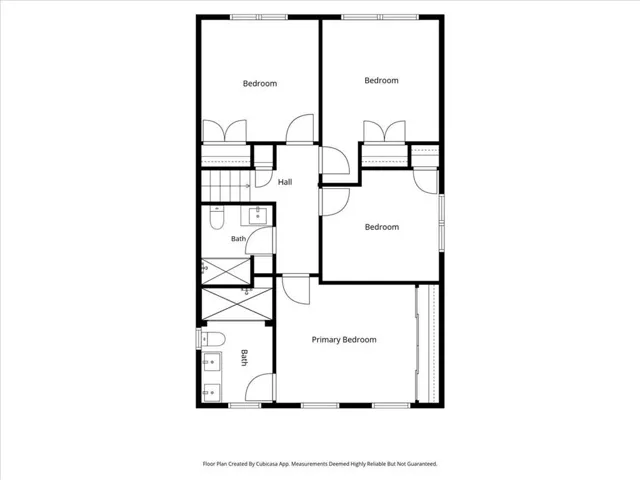
Welcome to 2204 Pine Point Drive, where space, functionality, and fun come together to create the perfect place to call home. This beautifully maintained residence offers more than just bedrooms and bathrooms—it offers the flexibility to fit your lifestyle today and for years to come. Spacious layout, abundant natural light, and inviting living areas. At the heart of the home is the kitchen that overlooks the main living room, creating an open and inviting atmosphere. The living room seamlessly extends to a large rear deck with a brand new sliding glass door, creating the perfect indoor-outdoor flow. Step outside and enjoy your own private retreat with a fully fenced backyard. Need extra space? This home delivers. A dedicated billiard room provides the ultimate entertainment space for game nights and hosting guests, while the private home office offers endless flexibility. Whether you work from home, need a playroom, home gym, media room, or guest space, these rooms can easily adapt to fit your lifestyle. Upstairs, you’ll find four generously sized bedrooms, including a spacious primary suite with a large walk-in shower and wall to wall closet. Conveniently located near shopping, dining, parks, and commuter routes, this home combines neighborhood charm with everyday convenience.
Address
Open on Google Maps-
Address: 2204 Pine Point Drive, Lawrenceville, Georgia 30043
-
City: Lawrenceville
-
State/county: GA
-
Zip/Postal Code: 30043
-
Area: PINE RIDGE COUNTRY CLUB ESTATES
Details
Updated on September 13, 2026 at 8:09 pm-
Property ID 7830433
-
Price $424,999
-
Property Size 2704 m²
-
Land Area 0.46 m²
-
Bedrooms 4
-
Bathrooms 3
-
Garages 2
-
Year Built 1973
-
Property Type Single Family Residence, Residential
-
Property Status Active, For Sale
Additional details
-
Roof Composition
-
Utilities Other
-
Sewer Septic Tank
-
Cooling Heat Pump
-
Heating Electric, Heat Pump
-
Flooring Laminate
-
County Gwinnett - GA
-
Property Type Residential
-
Pool None
-
Parking Driveway, Garage, Garage Door Opener
-
Elementary School Woodward Mill
-
Middle School Twin Rivers
-
High School Mountain View
-
Community Features Street Lights
-
Waterfront None
-
Architectural Style Traditional
Mortgage Calculator
-
Down Payment
-
Loan Amount
-
Monthly Mortgage Payment
-
Property Tax
-
Home Insurance
-
PMI
-
Monthly HOA Fees

- Jason Tatum