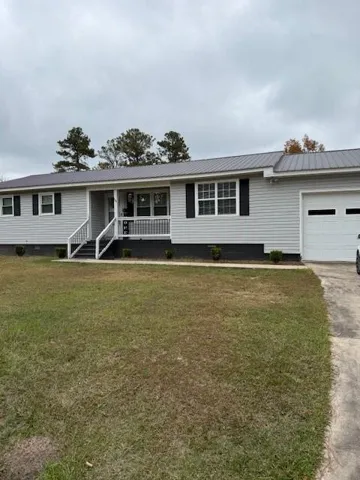
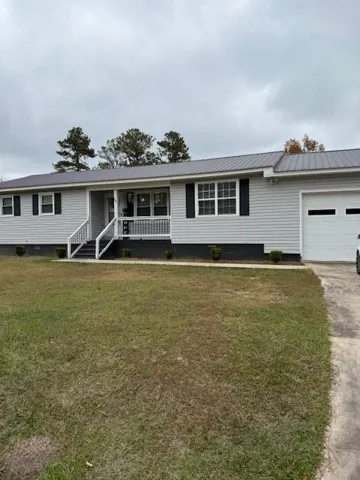
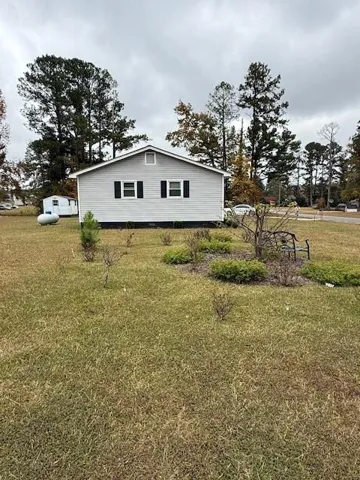
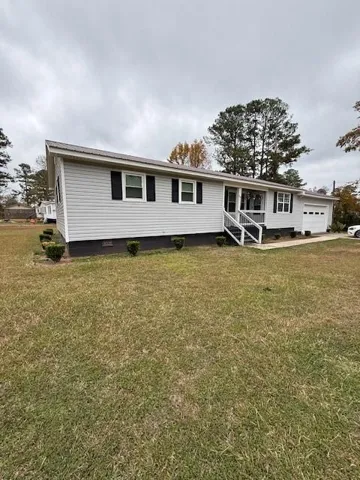




- Single Family Residence, Residential
- 3
- 3
- 2
- 1488 m²

Description
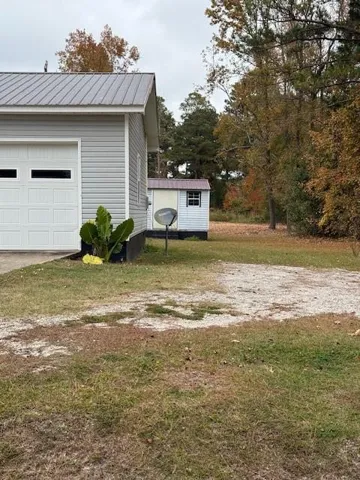
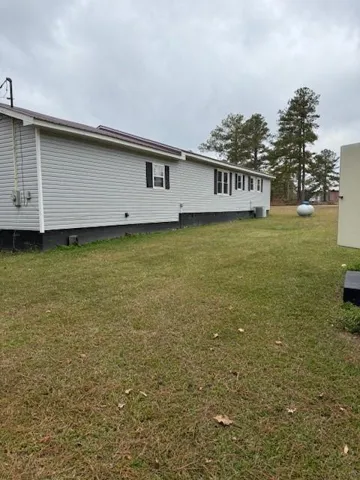
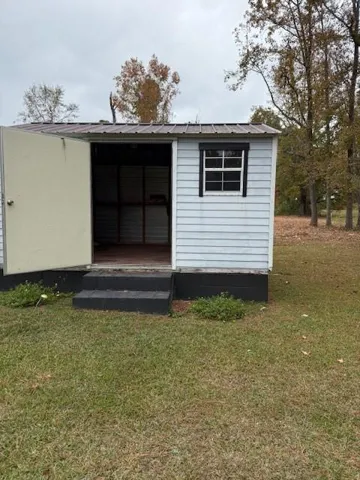
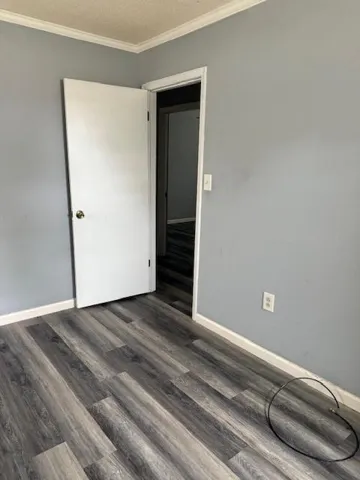
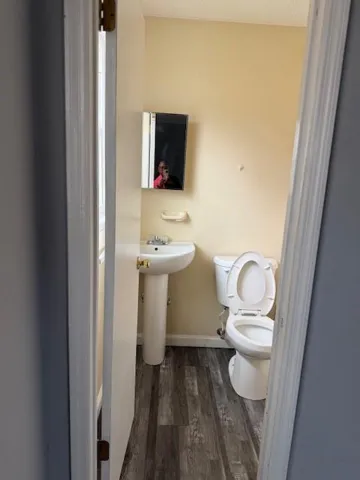
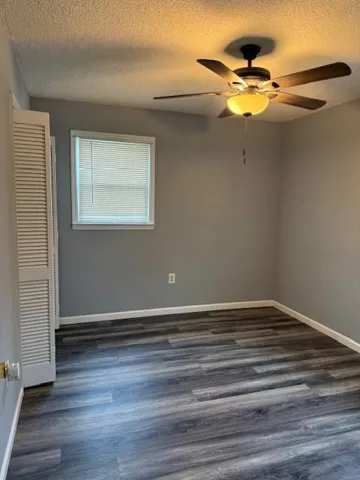
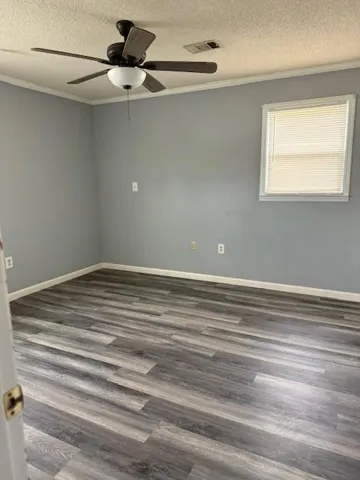
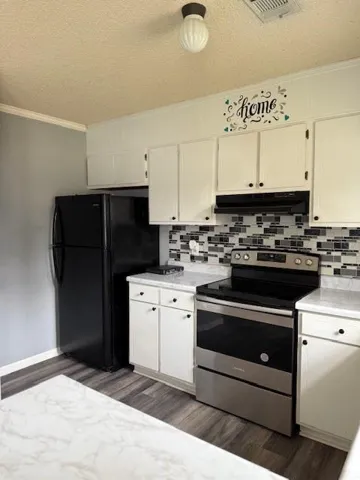
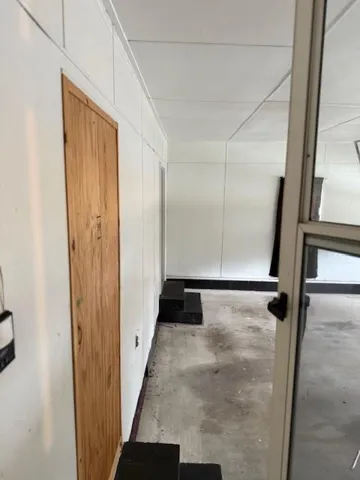
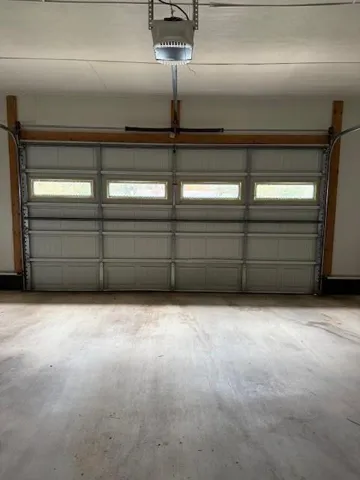
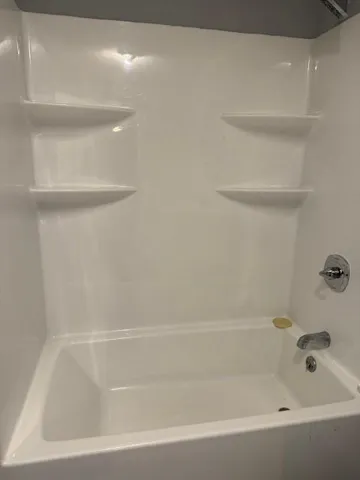
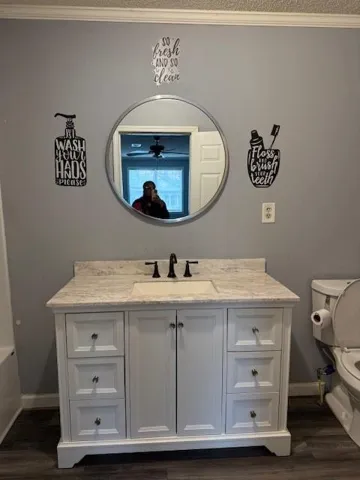
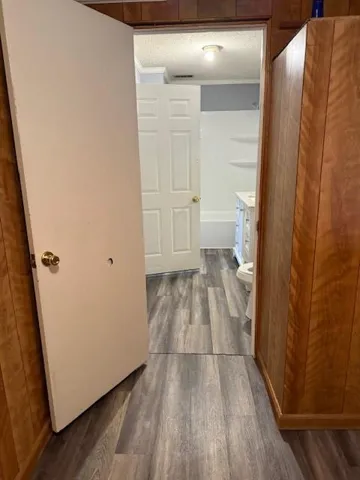
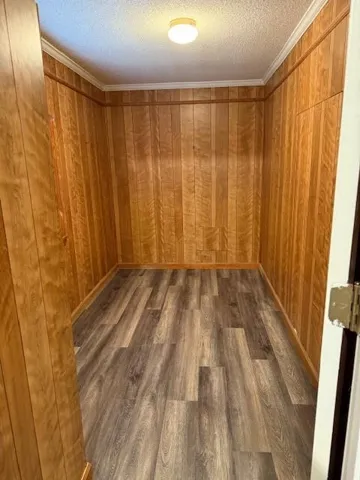
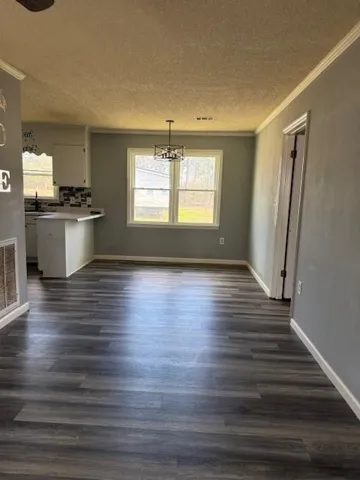
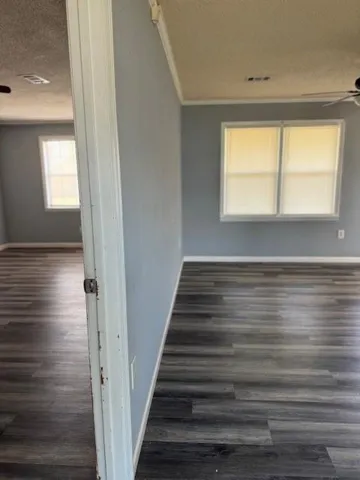
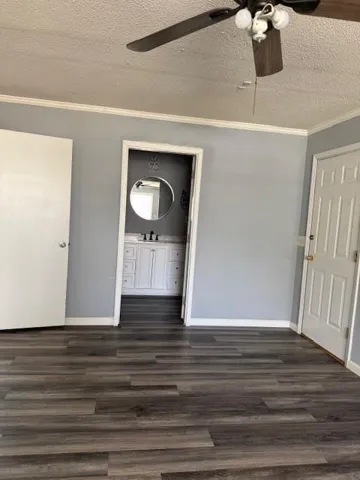
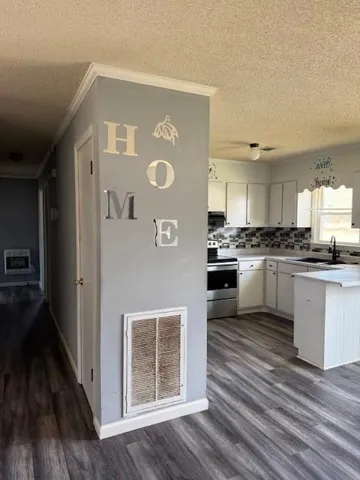
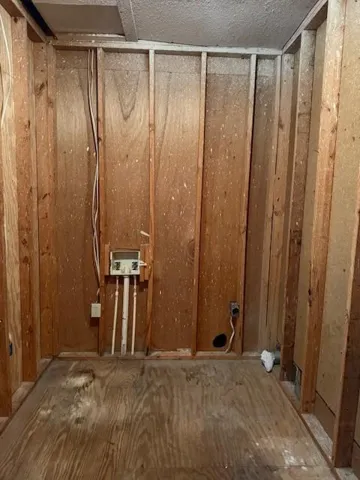
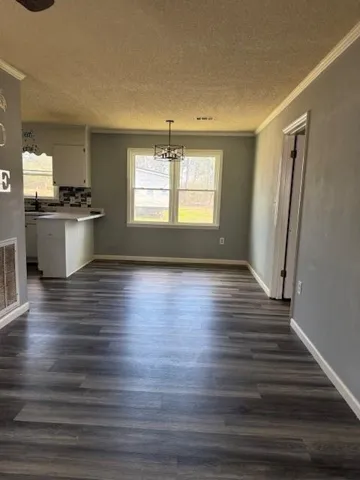
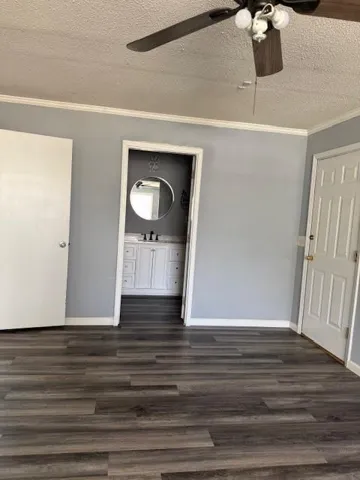
Welcome Home to Comfort and Convenience! Nestled in a well-established community, this beautifully maintained home is perfect for first-time buyers or anyone looking for a move-in ready opportunity. The home is vacant, clean, and thoughtfully updated throughout, making your transition seamless. Enjoy modern upgrades including new flooring, a spacious, enclosed bonus room—conveniently accessible from the garage—offers flexibility for a home office, entertainment space, or additional living area. You’ll also love the extra walk-in closet, providing ample storage. Virtual staging highlights the potential of the master bedroom, open dining and living areas, bonus room, and the walk-in closet connected to the bathroom—helping you easily envision making this space your own. Come experience the possibilities and make this home yours today! Home Sold As Is Closing cost contributions are negotiable. All serious Buyers welcomed! All showings must be made via an Agent using Showing Time.
Address
Open on Google Maps-
Address: 123 Mayview Lane, Sandersville, Georgia 31082
-
City: Sandersville
-
State/county: GA
-
Zip/Postal Code: 31082
-
Area: Mayview
Details
Updated on August 19, 2026 at 10:00 pm-
Property ID 7679077
-
Price $175,700
-
Property Size 1488 m²
-
Land Area 0.55 m²
-
Bedrooms 3
-
Bathrooms 3
-
Garages 2
-
Year Built 1989
-
Property Type Single Family Residence, Residential
-
Property Status Pending, For Sale
Additional details
-
Roof Metal
-
Utilities Cable Available, Electricity Available, Phone Available, Water Available
-
Sewer Septic Tank
-
Cooling Ceiling Fan(s)
-
Heating Electric, Propane, Wall Unit(s)
-
Flooring Laminate, Luxury Vinyl
-
County Washington - GA
-
Property Type Residential
-
Pool None
-
Parking Driveway, Garage
-
Elementary School Ridge Road
-
Middle School T.J. Elder
-
High School Washington County
-
Community Features None
-
Waterfront None
-
Architectural Style Ranch
Mortgage Calculator
-
Down Payment
-
Loan Amount
-
Monthly Mortgage Payment
-
Property Tax
-
Home Insurance
-
PMI
-
Monthly HOA Fees

- Jason Tatum