4550 Manning Drive, Cumming, Georgia 30028
- $726,900
- $746,900
- Single Family Residence, Residential
- 5
- 5
- 3
- 3385 m²

- $726,900
- $746,900
Description
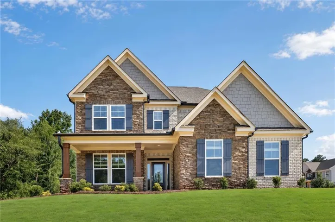
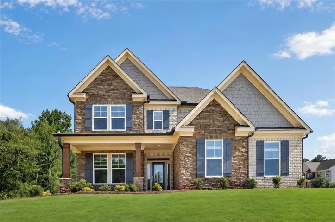
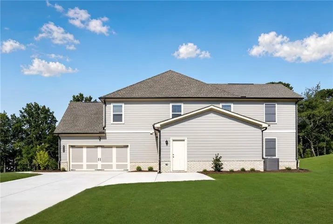
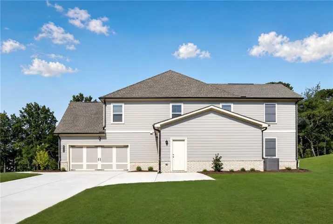
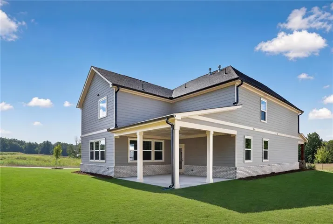
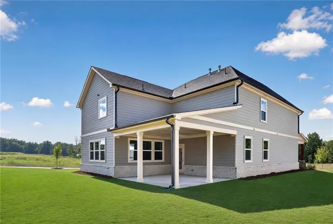
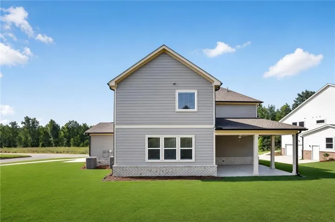
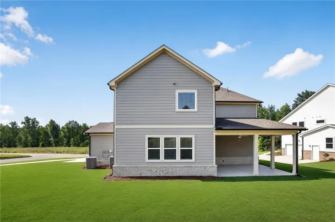
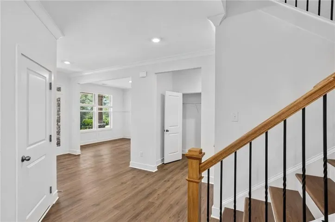
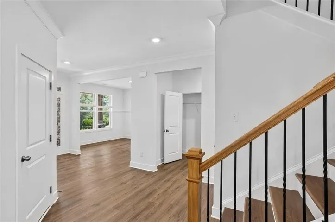
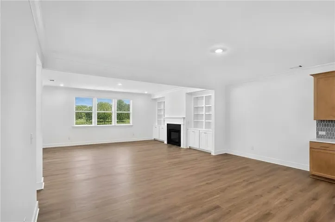
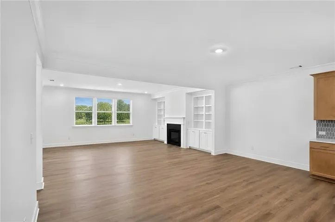
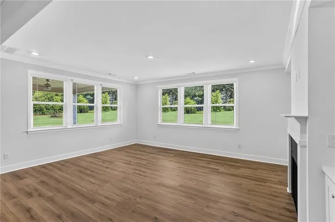
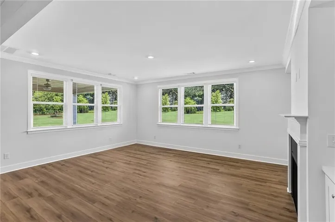
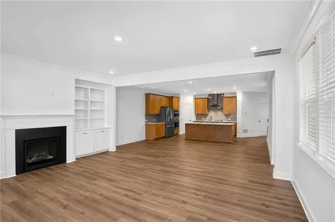
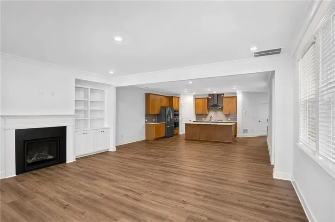
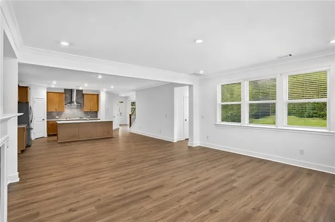
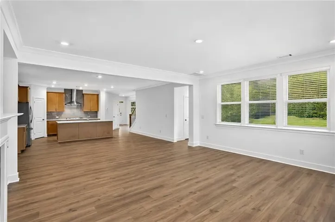
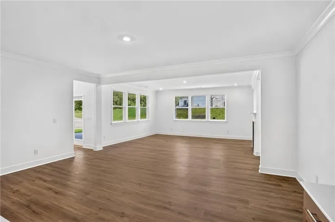
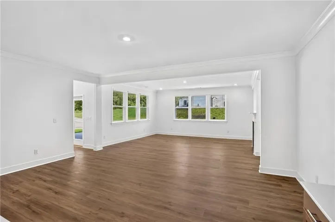
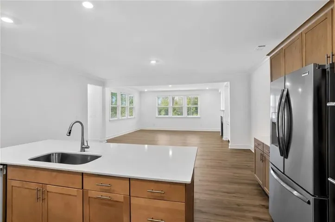
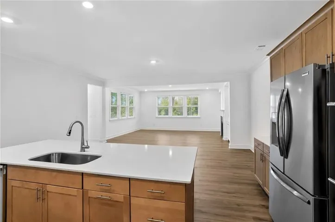
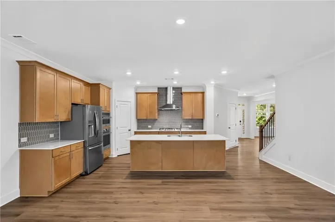
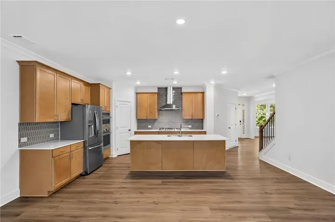
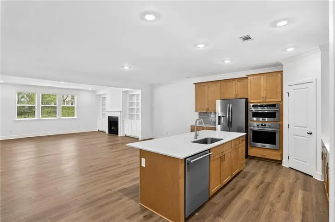
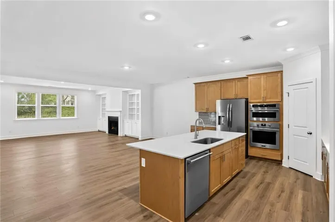
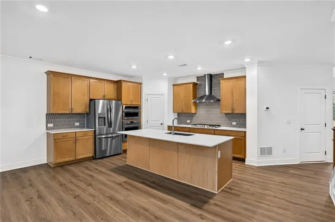
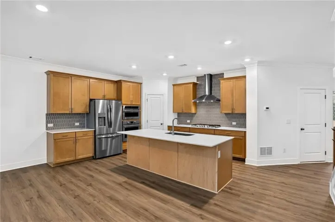
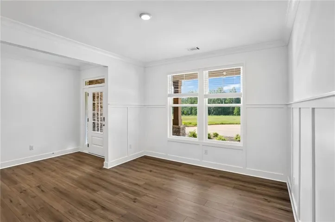
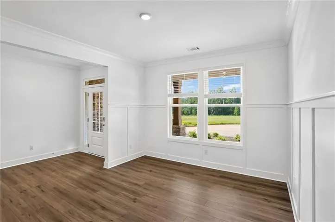
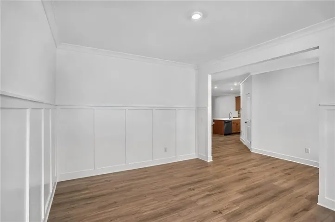
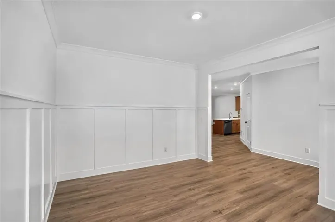
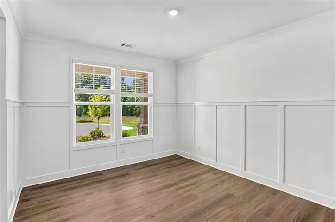
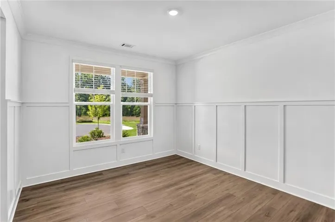
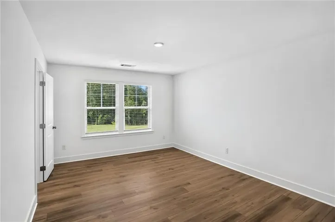
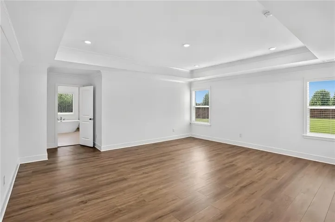
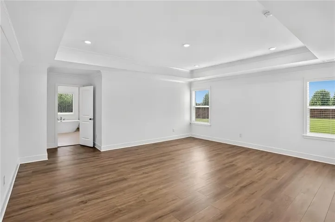
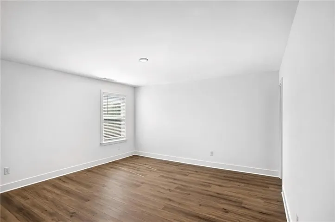
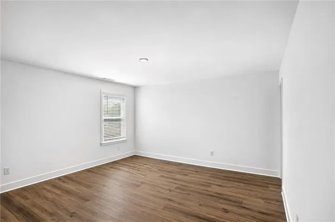
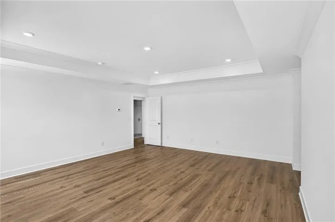
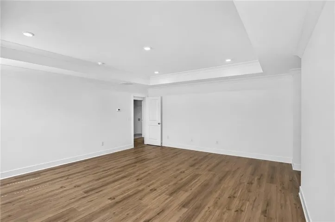
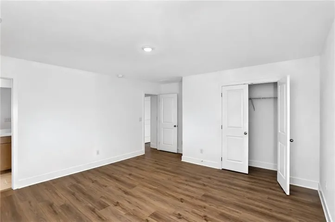
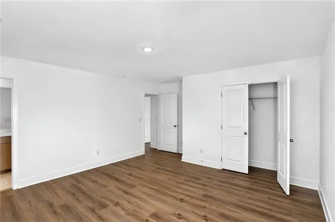
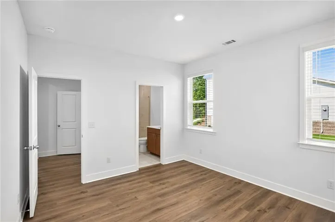
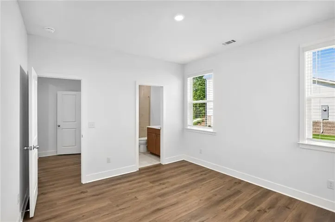
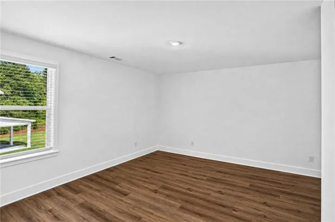
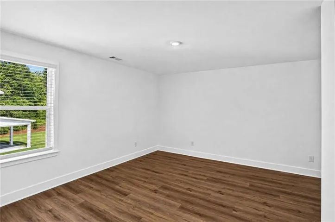
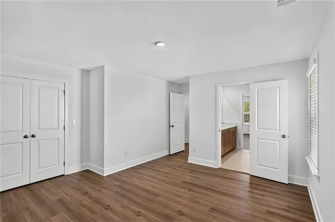
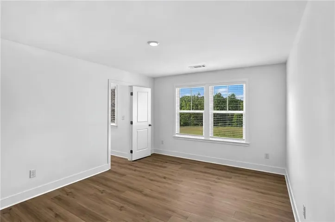
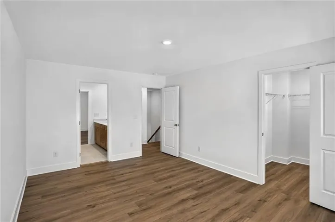
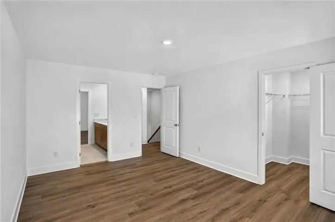
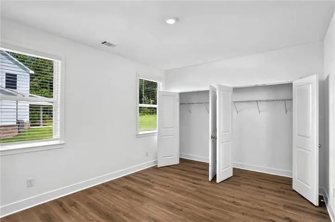
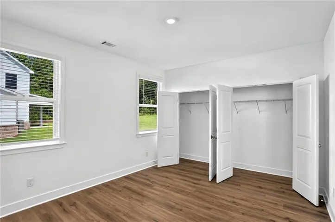
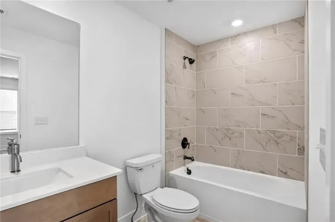
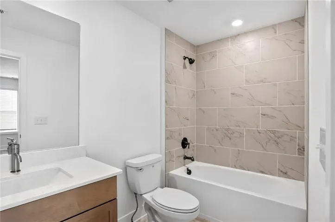
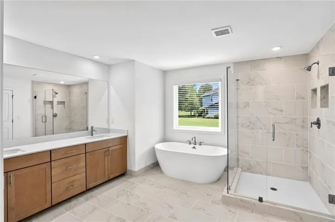
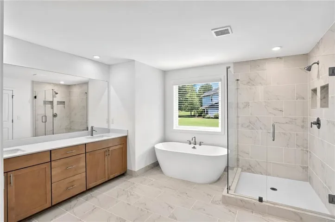
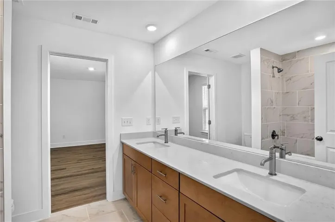
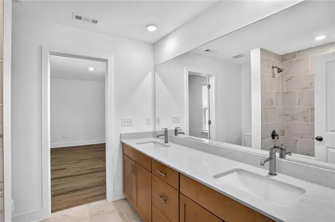
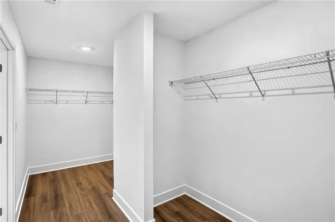
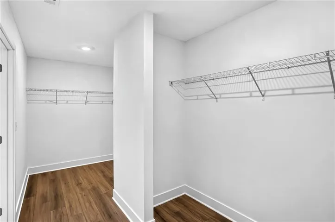
Now Open – Move-In Ready Home Available! The Candler Plan offers exceptional design, luxury finishes, and functional living spaces throughout. The gourmet kitchen features a designer vent hood, soft-close cabinetry, an oversized island with breakfast bar seating, and opens seamlessly to the spacious family room filled with natural light. The inviting living area includes a cozy gas fireplace with custom built-in cabinetry. A formal dining room showcases elegant board-and-batten detailing, creating the perfect space for entertaining. The main level also features a true guest suite complete with a private ensuite bath and a large walk-in shower. Enjoy the beauty and durability of solid surface flooring throughout the entire home –no carpet anywhere. Upstairs, the spacious secondary bedrooms are thoughtfully designed, with one bedroom offering a private bath and two additional bedrooms connected by a convenient Jack-and-Jill bathroom. The luxurious owner’s suite is a private retreat featuring a spa-inspired ensuite bath with a large tiled shower, freestanding soaking tub, dual vanities, and an expansive double walk-in closet. Step outside and enjoy the expansive covered patio overlooking a large, usable backyard, providing endless opportunities for outdoor entertaining, recreation, and relaxation. The home is further enhanced by a desirable side-entry 3-car garage, adding both curb appeal and functionality. Located in the highly acclaimed Forsyth County Schools district, residents enjoy a peaceful setting while remaining close to premier shopping, dining, and entertainment at Cumming City Center. Outdoor enthusiasts will appreciate nearby attractions such as Fowler Park, Suwanee Mountain Preserve, and Lake Lanier. Plus, Atlanta is just 29 miles away, offering easy access to world-class dining, entertainment, and employment centers.
Address
Open on Google Maps-
Address: 4550 Manning Drive, Cumming, Georgia 30028
-
City: Cumming
-
State/county: GA
-
Zip/Postal Code: 30028
-
Area: Estates at Yellow Creek
Details
Updated on September 18, 2026 at 2:48 pm-
Property ID 7795539
-
Price $726,900
-
Property Size 3385 m²
-
Land Area 0.5 m²
-
Bedrooms 5
-
Bathrooms 5
-
Garages 3
-
Year Built 2026
-
Property Type Single Family Residence, Residential
-
Property Status Active, For Sale
Additional details
-
Listing Terms Cash, Conventional, FHA, USDA Loan, VA Loan
-
Association Fee 100
-
Roof Composition, Shingle
-
Utilities Cable Available, Electricity Available, Natural Gas Available, Sewer Available, Underground Utilities, Water Available
-
Sewer Public Sewer
-
Cooling Central Air
-
Heating Central, Natural Gas
-
Flooring Carpet, Ceramic Tile, Luxury Vinyl, Tile
-
County Forsyth - GA
-
Property Type Residential
-
Pool None
-
Parking Attached, Driveway, Garage, Garage Door Opener, Kitchen Level
-
Elementary School Poole's Mill
-
Middle School Liberty - Forsyth
-
High School West Forsyth
-
Community Features Homeowners Assoc, Other
-
Waterfront None
-
Architectural Style Craftsman, Traditional
Mortgage Calculator
-
Down Payment
-
Loan Amount
-
Monthly Mortgage Payment
-
Property Tax
-
Home Insurance
-
PMI
-
Monthly HOA Fees

- Jason Tatum