


- Townhouse, Residential
- 3
- 2
- 2
- 2157 m²

Description
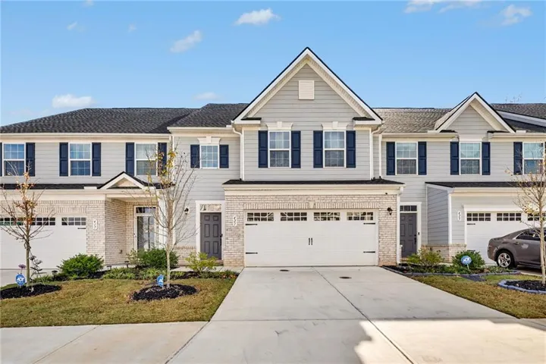
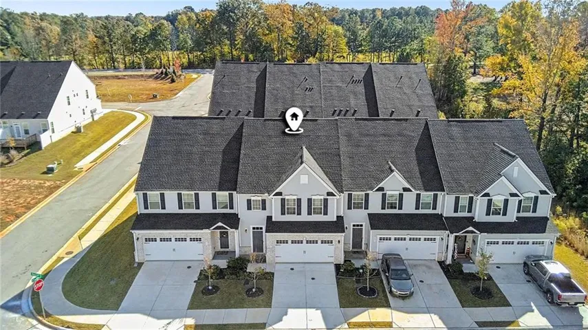
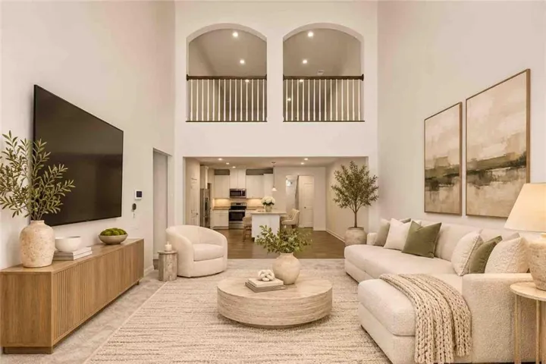
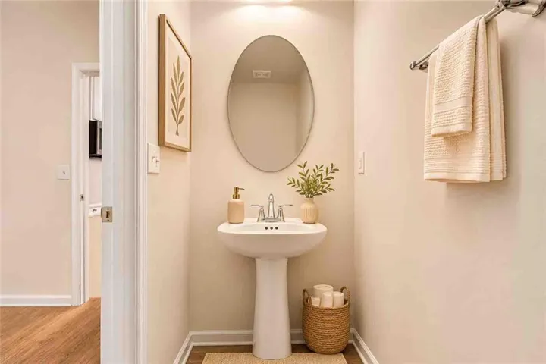
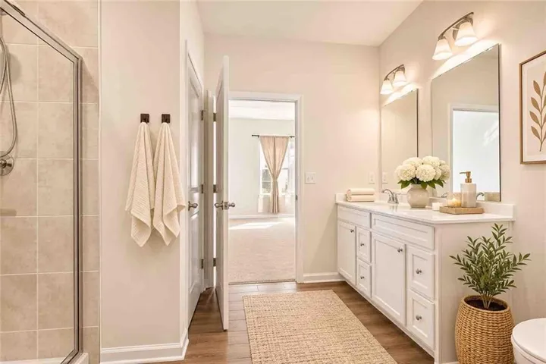
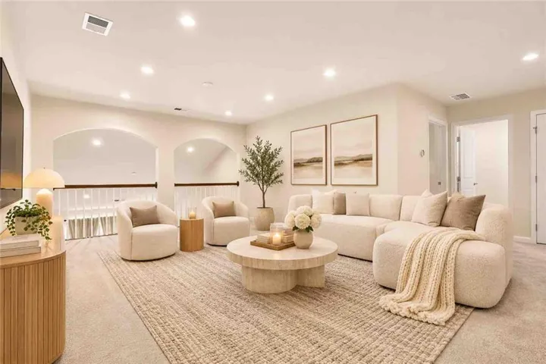
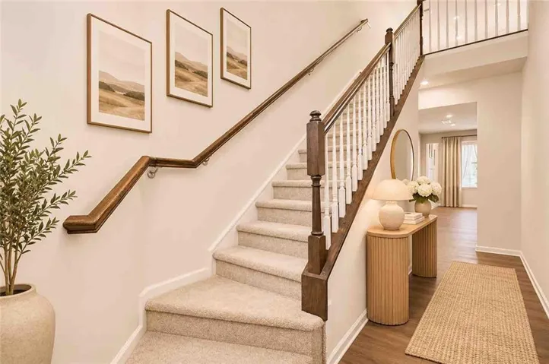
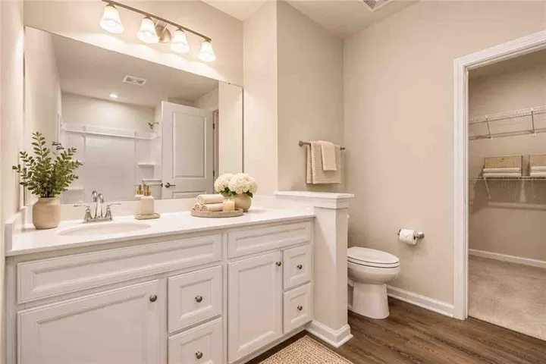
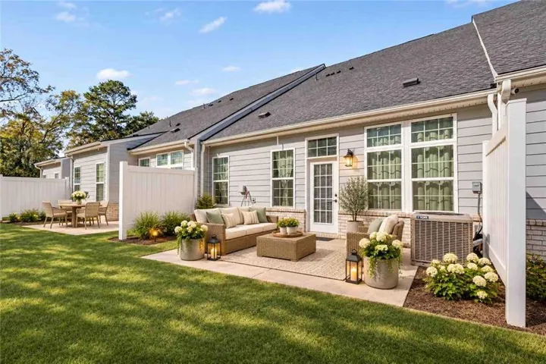
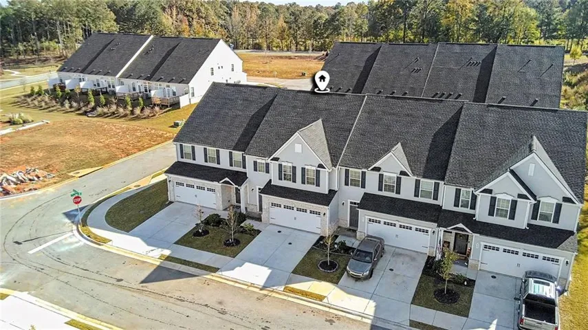
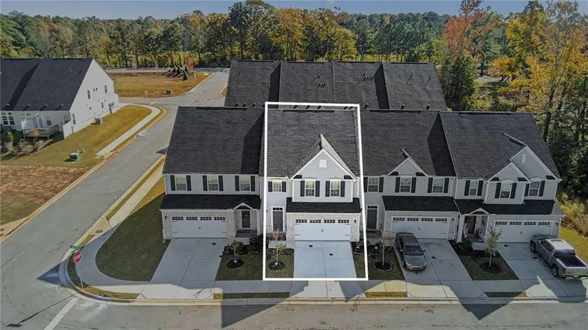
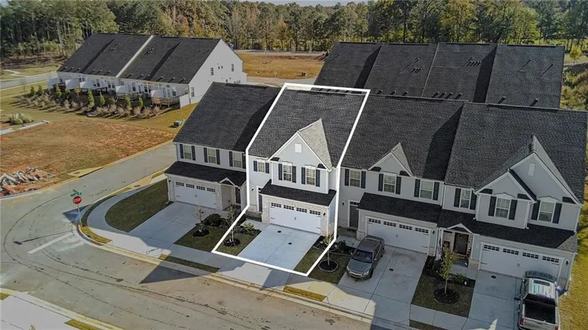
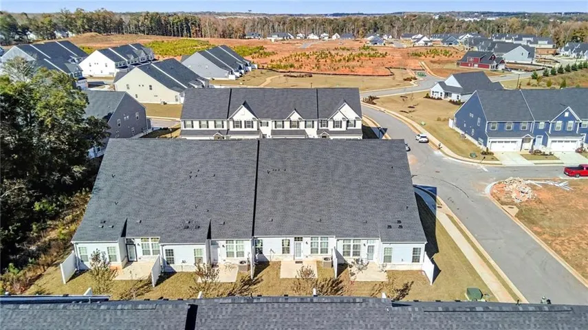
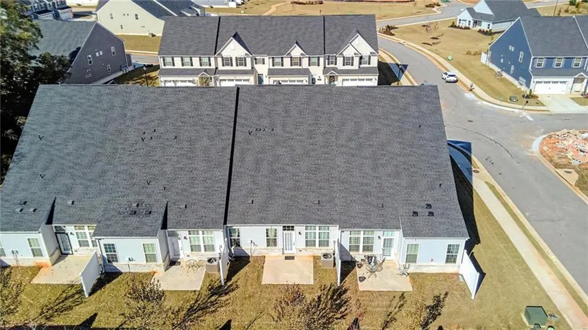
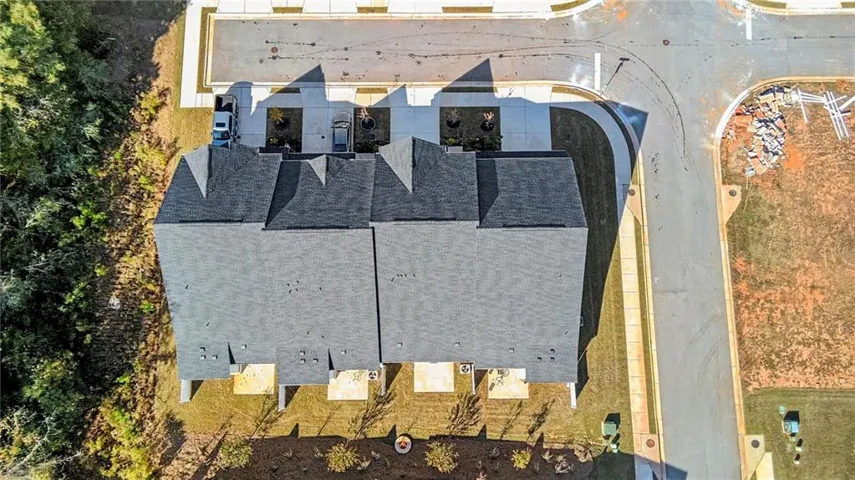
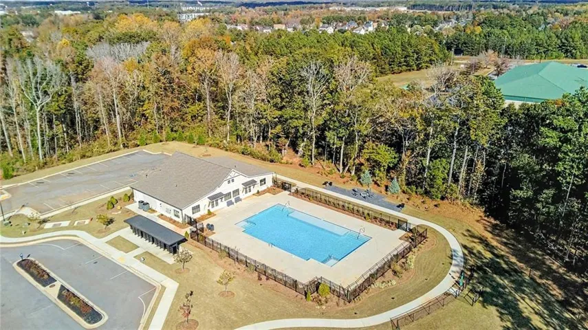
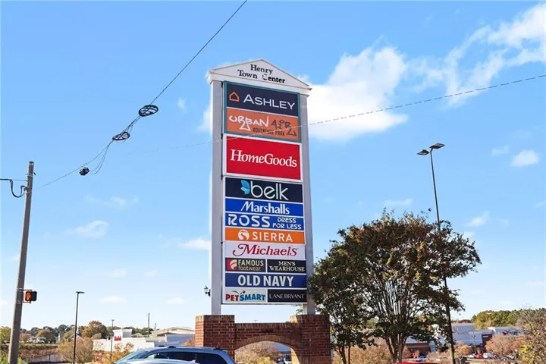
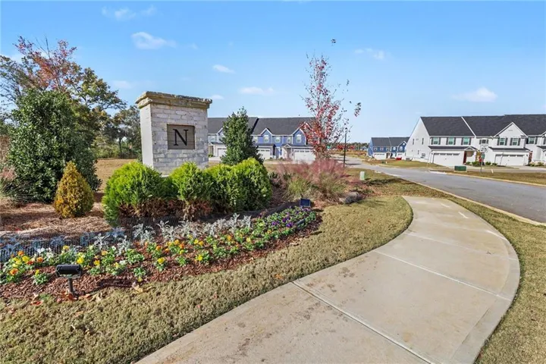
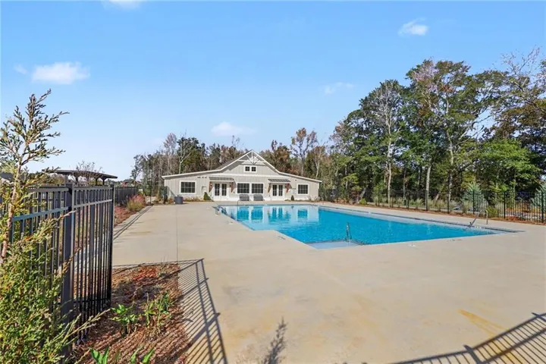
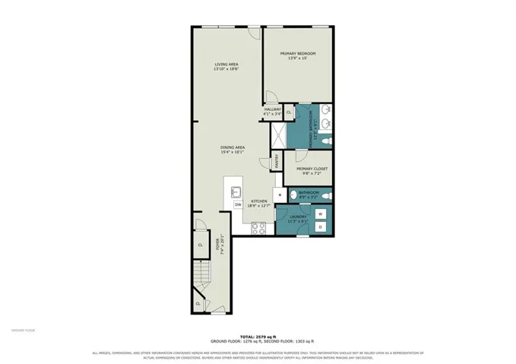
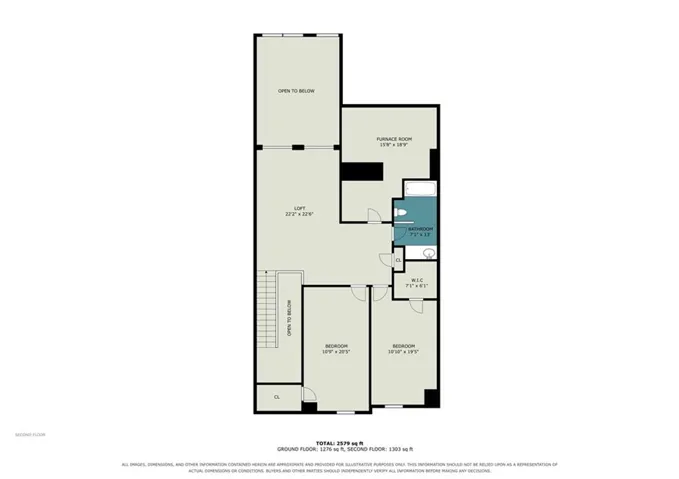
Fit, social, and easy living is the lifestyle waiting for you at Newberry, a premier amenity-filled community of single-family homes and villas. Even better, only one resident of the home is required to be at least 55 years old, offering added flexibility for eligible buyers! This 3-bedroom, 2.5-bath home with a 2-car garage offers over 2, 100 sq ft of brand-new, low-maintenance comfort! The floor plan puts everyday living on the first floor. The kitchen shines with granite countertops and painted linen cabinetry, creating a fresh, inviting hub for cooking and entertaining. The owner’s suite is a true retreat, featuring a double vanity, an oversized shower, and a spacious walk-in closet. Upstairs, a versatile loft adds flexible space for hobbies, a media nook, or visiting family, joined by two bedrooms, a full bath, and convenient storage. It is the perfect setup for grandchildren and overnight guests without giving up main-level convenience. Beyond your front door, Newberry makes it easy to stay active and connected, with a community designed around social events and an active lifestyle. Local shopping, dining, and healthcare options are all just minutes away, along with area amenities that keep daily life simple. Main-level living and a vibrant 55+ community: this Newberry home is a wonderful opportunity! Virtually Staged Photos.
Address
Open on Google Maps-
Address: 421 Bancroft Street, Mcdonough, Georgia 30253
-
City: Mcdonough
-
State/county: GA
-
Zip/Postal Code: 30253
-
Area: NEWBERRY
Details
Updated on November 20, 2026 at 8:02 pm-
Property ID 7870805
-
Price $334,990
-
Property Size 2157 m²
-
Land Area 0.0583 m²
-
Bedrooms 3
-
Bathrooms 2
-
Garages 2
-
Year Built 2024
-
Property Type Townhouse, Residential
-
Property Status Active, For Sale
Additional details
-
Association Fee 150
-
Roof Composition
-
Utilities Cable Available, Electricity Available, Natural Gas Available, Sewer Available, Underground Utilities, Water Available
-
Sewer Public Sewer
-
Cooling Attic Fan, Central Air
-
Heating Electric
-
Flooring Carpet, Vinyl
-
County Henry - GA
-
Property Type Residential
-
Pool None
-
Parking Driveway, Garage, Garage Door Opener, Garage Faces Front, Kitchen Level
-
Elementary School Dutchtown
-
Middle School Dutchtown
-
High School Dutchtown
-
Community Features Clubhouse, Homeowners Assoc, Near Shopping, Near Trails/Greenway, Pool, Sidewalks
-
Waterfront None
-
Architectural Style Townhouse, Traditional
Mortgage Calculator
-
Down Payment
-
Loan Amount
-
Monthly Mortgage Payment
-
Property Tax
-
Home Insurance
-
PMI
-
Monthly HOA Fees

- Jason Tatum