



- Condominium, Residential
- 3
- 2
- 2
- 1490 m²

Description
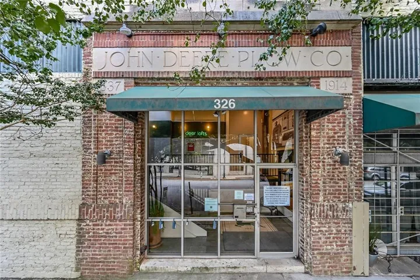
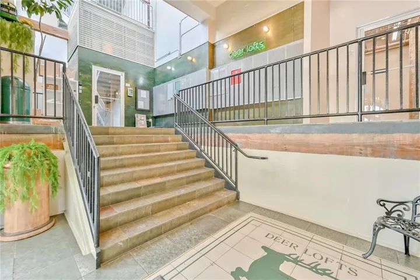
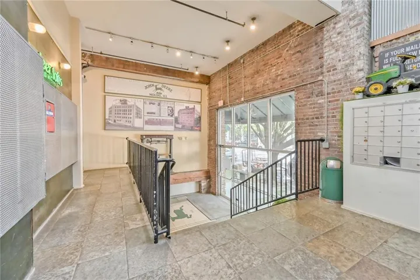
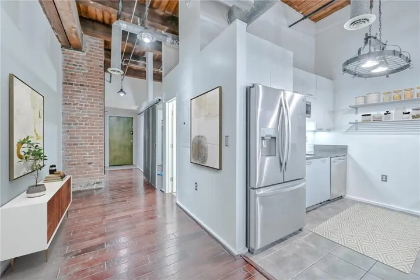
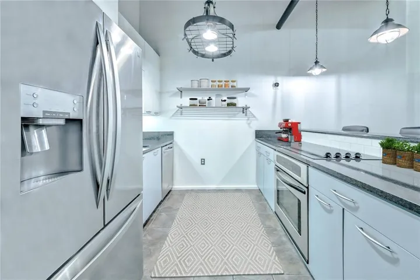
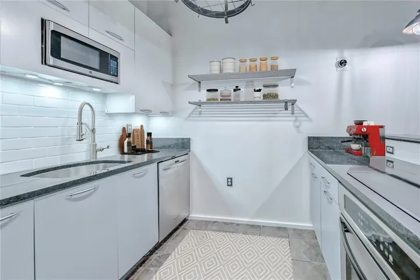
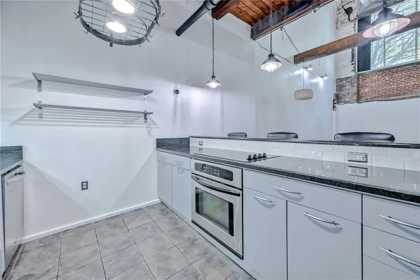
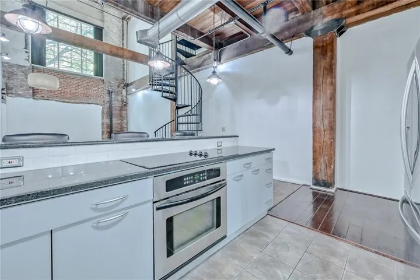
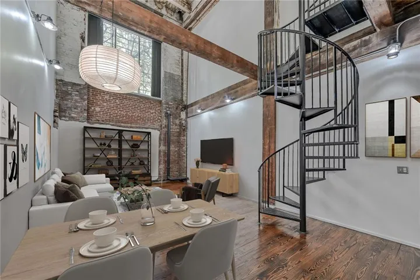
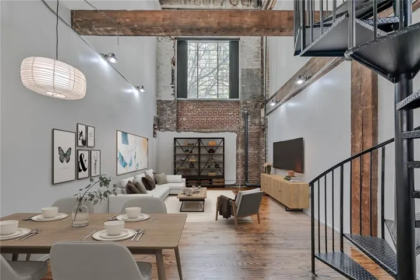
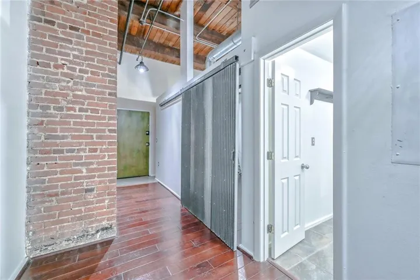
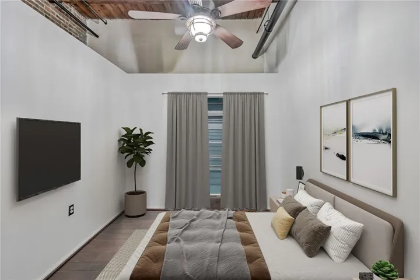
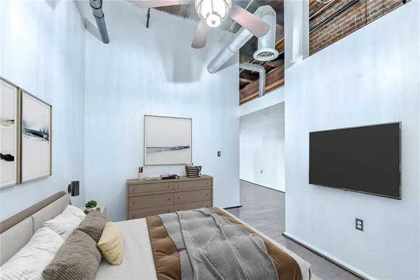
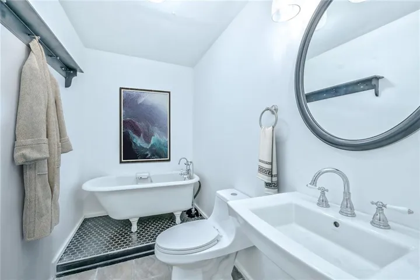
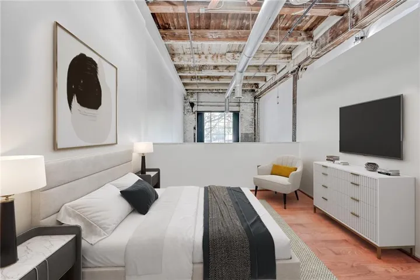
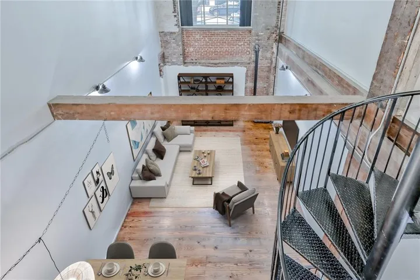
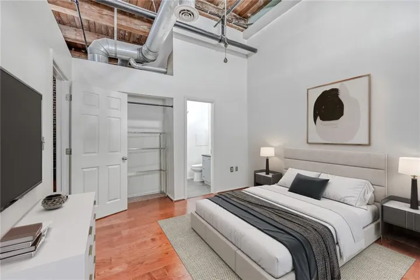
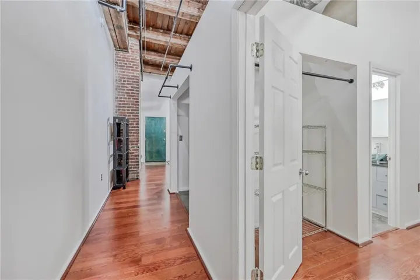
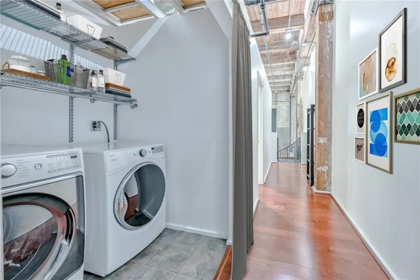
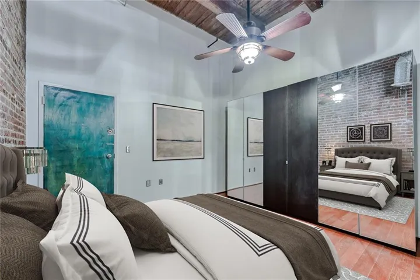
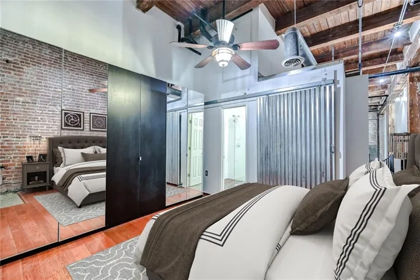
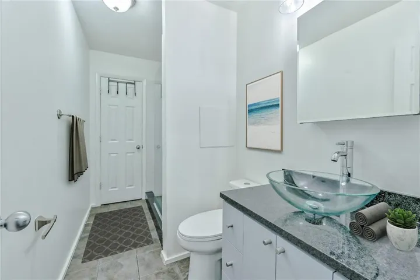
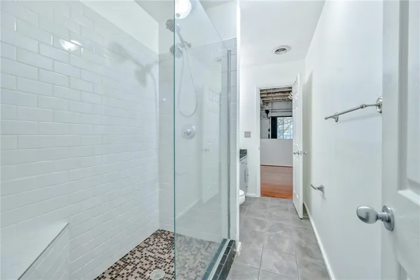
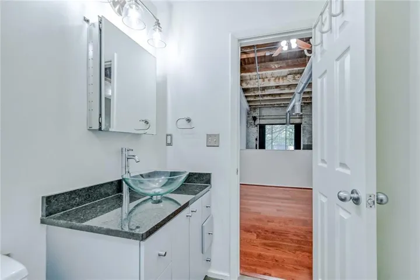
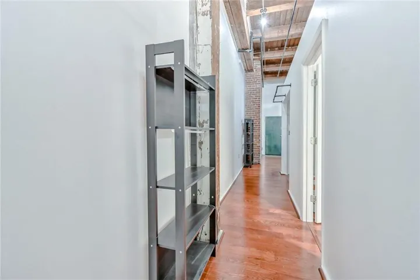
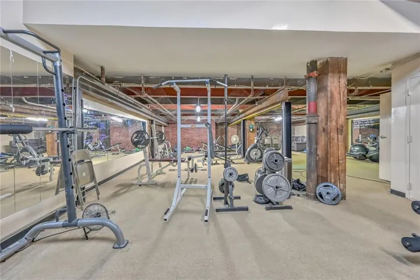
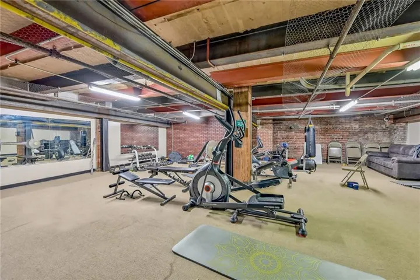
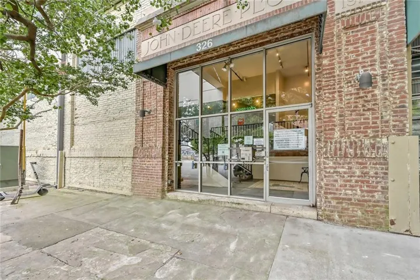
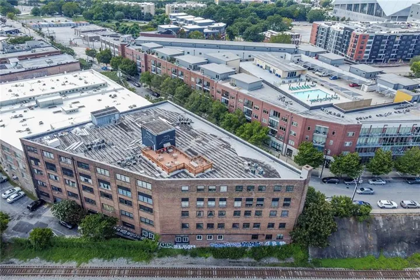
Welcome to Deere Lofts located in the historic Castleberry Hill neighborhood of Downtown Atlanta. Deere Lofts was built in 1914 and served as warehousing and retail for the John Deere Company, it was converted in 1996 to 49 loft condominiums. Rarely does a three bedroom loft unit like this come on the market. Features include true beam and post construction with traditional loft style with 10-foot plus ceilings, large windows, hardwood + tile floors, spiral staircase exposed brick and exposed utilities. Main level features primary bedroom, full bath, tiled floor with clawfoot tub, kitchen with stainless steel appliances (refrigerator stays), stone counters, breakfast bar, open to great room and spiral staircase to second level. The second level (you may use the spiral staircase or outside elevator to 3rd floor #311) features two bedrooms, full bath (shower only), tile floors and full size washer/dryer which stay. This home has two garage parking spaces – the garage space features a Tesla charging station, which can be converted for other types of electrical cars and the 2nd space is located outside the garage in gated area. Along with the loft you have access to a 24-hour fitness center and laundry room on second floor and rooftop deck with loads of seating and awesome views of downtown. Close to art galleries, restaurants, CNN, State Farm Arena, Mercedes-Benz Stadium, Georgia Aquarium, World of Coca-Cola, Georgia World Congress Center, Centennial Olympic Park, National Center for Civil and Human Rights and so much more. Don’t miss this fabulous opportunity to live in the heart of this trendy Downtown Atlanta neighborhood. Please note that many photos have been virtually staged and some walls painted.
Address
Open on Google Maps-
Address: 326 Nelson Street Sw Unit 311, Atlanta, Georgia 30313
-
City: Atlanta
-
State/county: GA
-
Zip/Postal Code: 30313
Details
Updated on November 14, 2026 at 1:05 pm-
Property ID 7853032
-
Price $396,000
-
Property Size 1490 m²
-
Land Area 0.034 m²
-
Bedrooms 3
-
Bathrooms 2
-
Garages 2
-
Year Built 1914
-
Property Type Condominium, Residential
-
Property Status Active, For Sale
Additional details
-
Listing Terms 1031 Exchange, Cash
-
Association Fee 586
-
Roof Other
-
Utilities Cable Available, Electricity Available, Sewer Available, Water Available
-
Sewer Public Sewer
-
Cooling Ceiling Fan(s), Central Air, Heat Pump
-
Heating Central, Electric
-
Flooring Ceramic Tile, Hardwood
-
County Fulton - GA
-
Property Type Residential
-
Pool None
-
Parking Assigned, Drive Under Main Level, Garage, Parking Lot, Varies by Unit, Electric Vehicle Charging Station(s)
-
Elementary School Centennial Place
-
Middle School Centennial Place
-
High School Midtown
-
Community Features Fitness Center, Gated, Homeowners Assoc, Near Public Transport, Near Shopping, Public Transportation, Sidewalks, Street Lights
-
Waterfront None
-
Architectural Style Loft, Mid-Rise (up to 5 stories)
Mortgage Calculator
-
Down Payment
-
Loan Amount
-
Monthly Mortgage Payment
-
Property Tax
-
Home Insurance
-
PMI
-
Monthly HOA Fees

- Jason Tatum