- Single Family Residence, Residential
- 3
- 2
- 2
- 1612 m²

Description
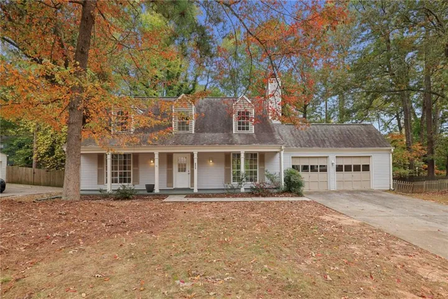
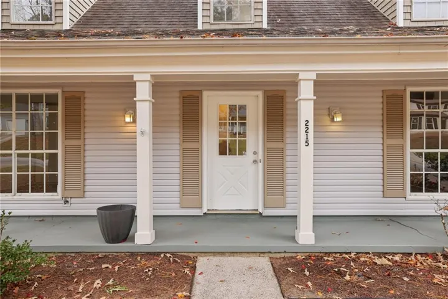
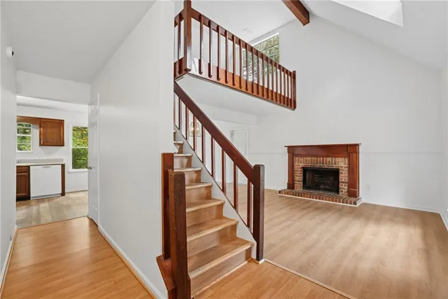
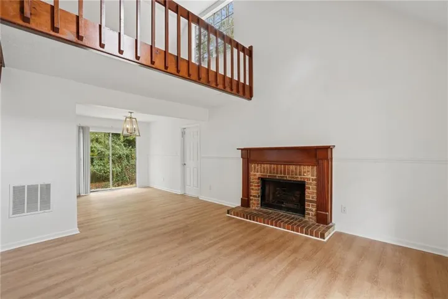
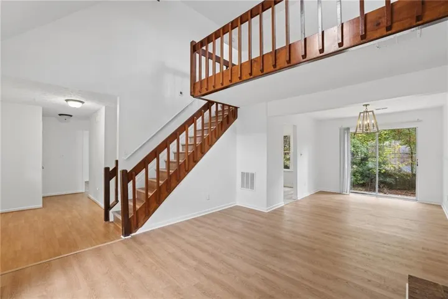
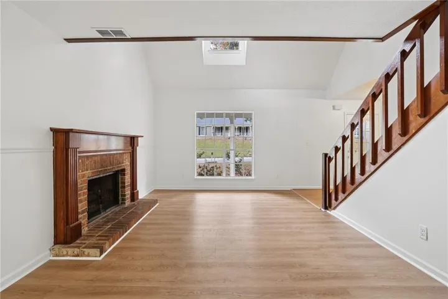
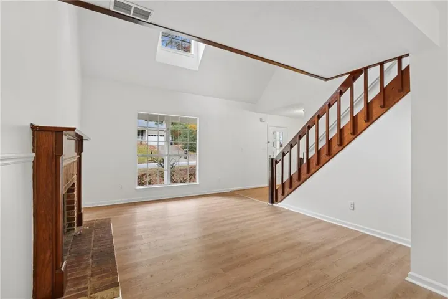
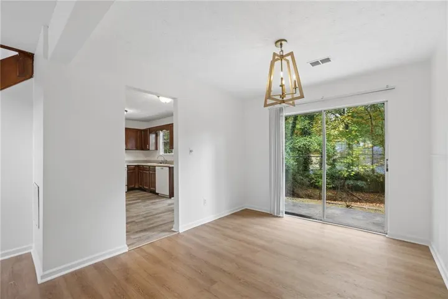
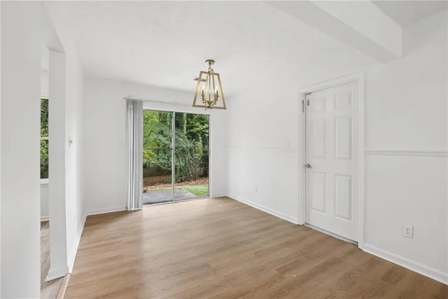
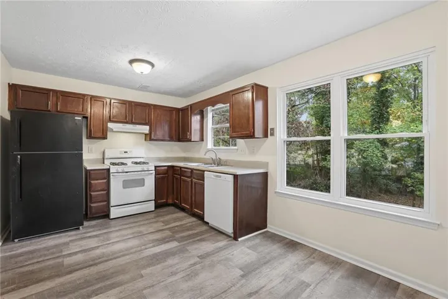
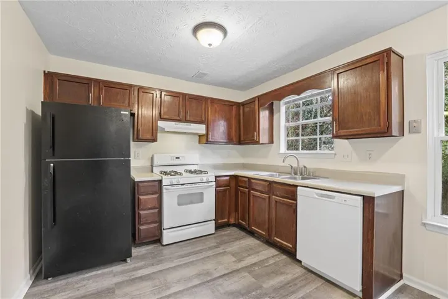
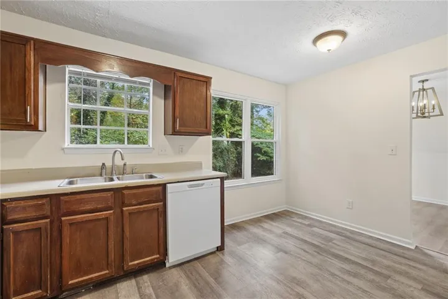
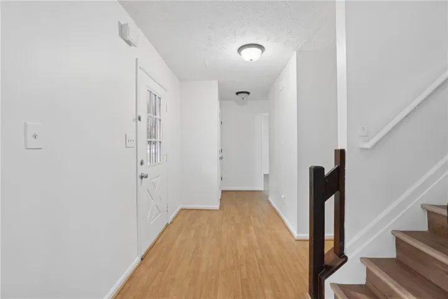
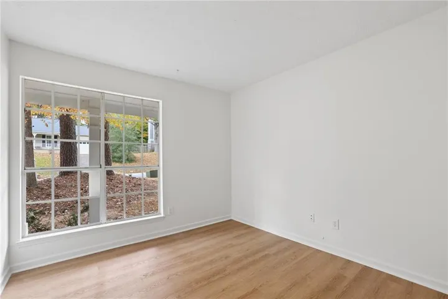
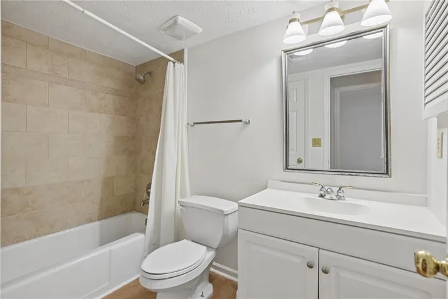
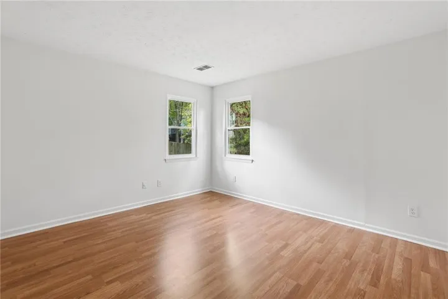
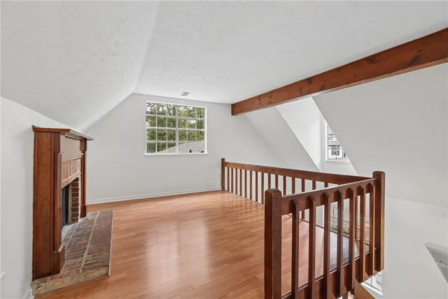
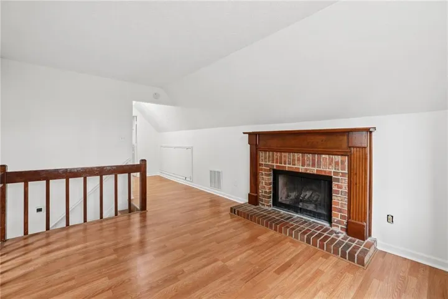
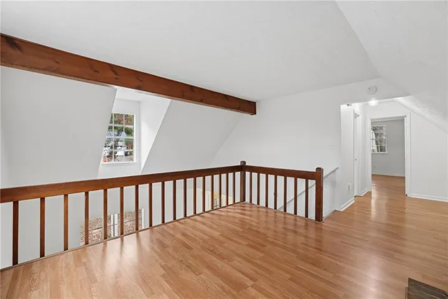
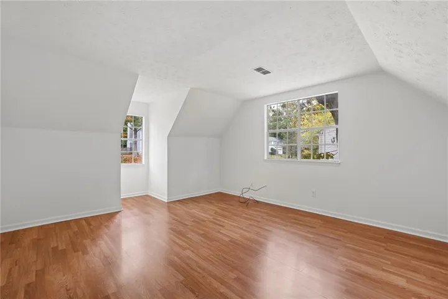
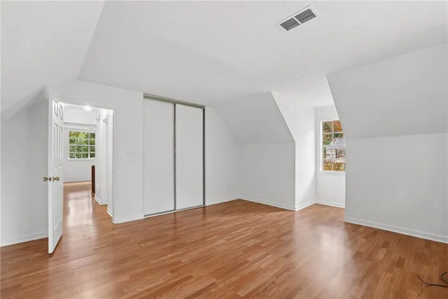
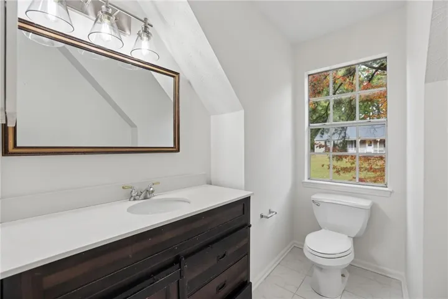
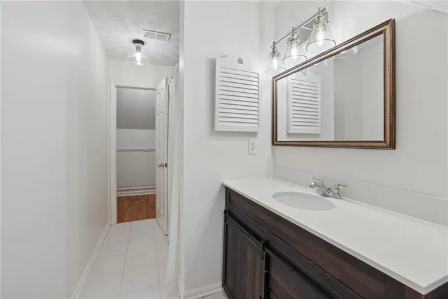
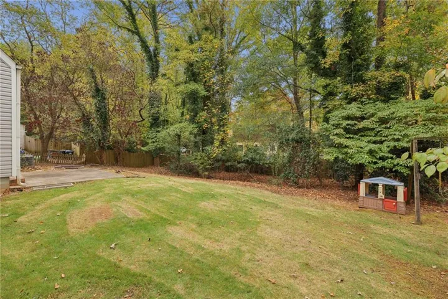
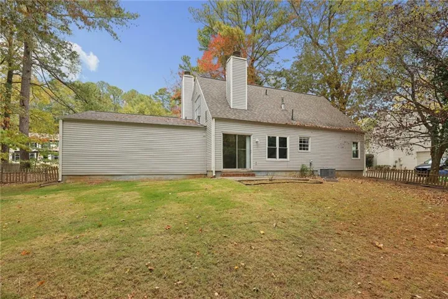
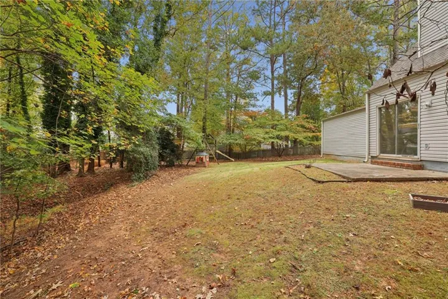
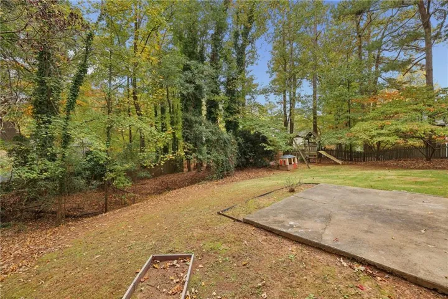
A wide covered front porch, 3 dormer windows, and mature trees give this Cape Cod in Roswell’s Barrington Farm neighborhood its classic curb appeal. Inside, the 3 bed/2 bath home with a loft offers 2 bedrooms and a full bath on the main level and a 3rd bedroom, full bath, and open loft upstairs. Two brick fireplaces, an attached two-car garage, and a fenced backyard round out the property. The vaulted family room is the centerpiece of the main level. A brick hearth and stained wood mantel anchor the room, while an exposed beam and open staircase draw the eye up to the loft. A large front window and a dormer window above bring daylight into the space. The dining area sits just off the kitchen, with sliding glass doors that open to the back patio and frame a view of the trees. In the kitchen, stained cabinetry wraps around two walls, and a window above the sink looks out to the backyard. A gas range and dishwasher serve the cooking area, while a pair of larger windows leaves a bright spot for a breakfast table. With a separate dining area steps away, there’s room to keep everyday meals in the kitchen and set a larger table when company comes. The laundry is also conveniently located on the main level. Upstairs, the open loft overlooks the family room and has a second brick fireplace with a wood mantel. It’s an inviting spot for a pair of reading chairs, a desk, or a second sitting area. The upstairs bedroom features angled ceilings and a dormer alcove that would work well with a small desk or chair. With a full bath on each level, the layout offers flexibility for guests, a home office, or a bedroom on either floor. Outside, the concrete patio has room for a grill and a dining set, with an open stretch of lawn and mature trees along the edges of the fenced backyard. Set out containers for herbs by the patio, or pull up a chair on the covered front porch and enjoy the shade. The attached garage has two separate bays, and the driveway provides additional off-street parking.
Address
Open on Google Maps-
Address: 2215 Laurel Mill Way, Roswell, Georgia 30076
-
City: Roswell
-
State/county: GA
-
Zip/Postal Code: 30076
Details
Updated on November 4, 2026 at 12:15 pm-
Property ID 7863118
-
Price $439,900
-
Property Size 1612 m²
-
Land Area 0.2984 m²
-
Bedrooms 3
-
Bathrooms 2
-
Garages 2
-
Year Built 1980
-
Property Type Single Family Residence, Residential
-
Property Status Active, For Sale
Additional details
-
Association Fee 35
-
Roof Composition
-
Utilities Cable Available, Electricity Available, Natural Gas Available, Phone Available, Sewer Available, Underground Utilities, Water Available
-
Sewer Public Sewer
-
Cooling Ceiling Fan(s), Central Air
-
Heating Central
-
Flooring Luxury Vinyl
-
County Fulton - GA
-
Property Type Residential
-
Pool None
-
Parking Driveway, Garage, Garage Faces Front, Kitchen Level, Level Driveway
-
Elementary School Northwood
-
Middle School Haynes Bridge
-
High School Centennial
-
Community Features None
-
Waterfront None
-
Architectural Style Cape Cod, Ranch, Traditional
Mortgage Calculator
-
Down Payment
-
Loan Amount
-
Monthly Mortgage Payment
-
Property Tax
-
Home Insurance
-
PMI
-
Monthly HOA Fees

- Jason Tatum