









- Single Family Residence, Residential
- 4
- 3
- 3199 m²

Description
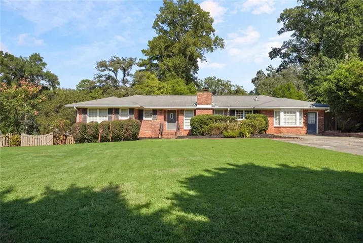
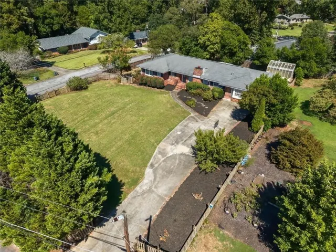
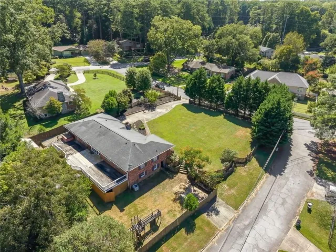
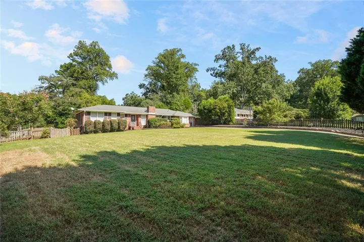
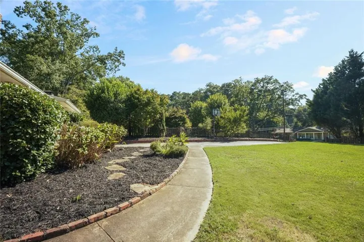
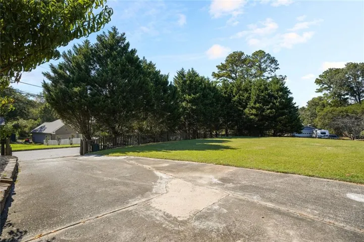
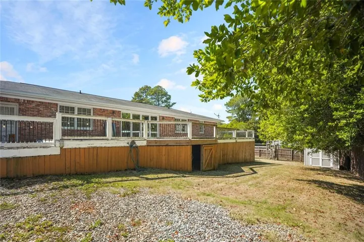
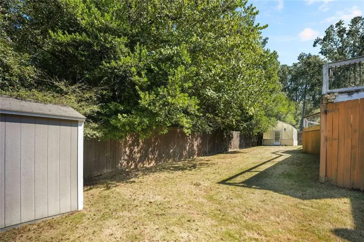
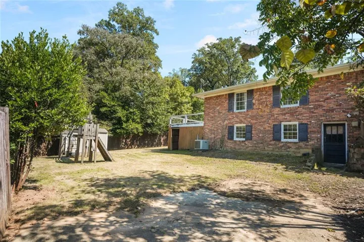
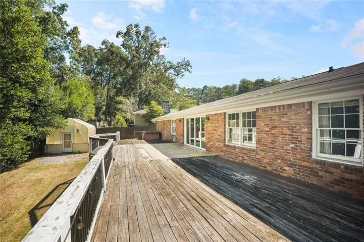
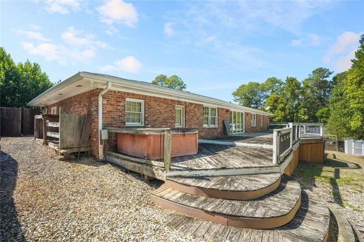
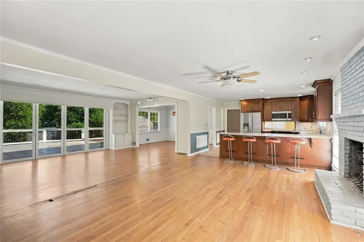
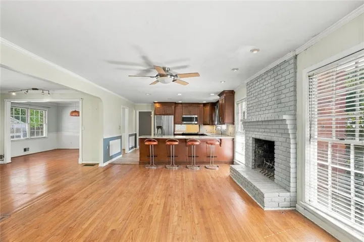
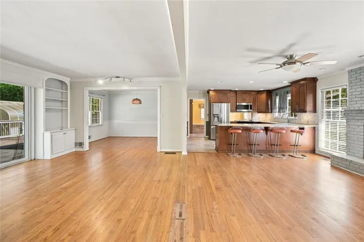
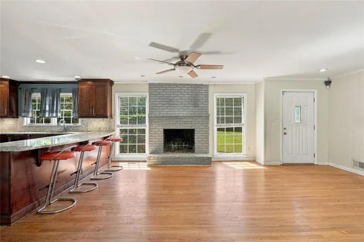
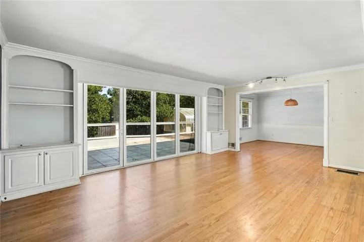
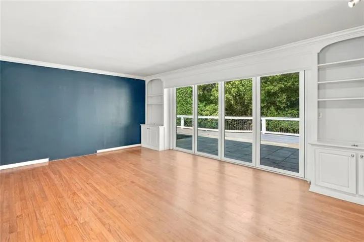
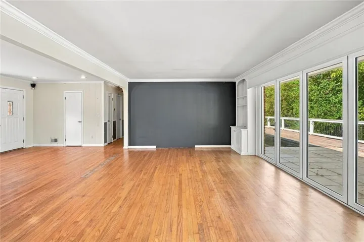
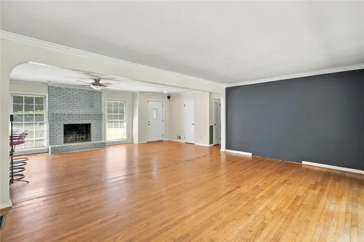
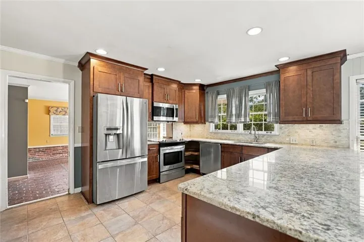
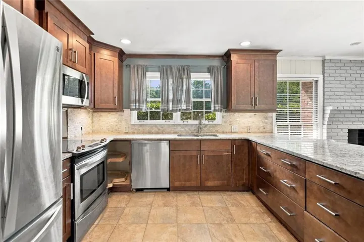
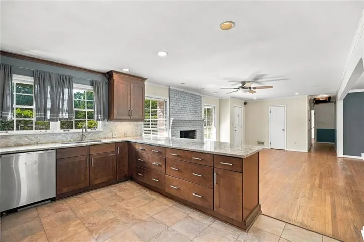
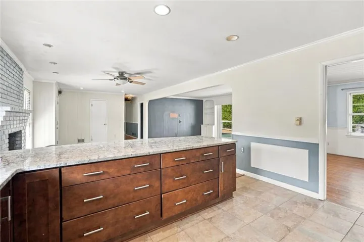
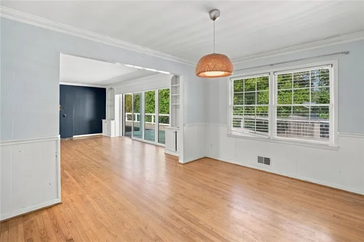
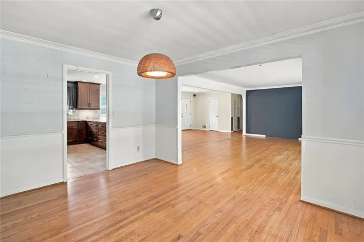
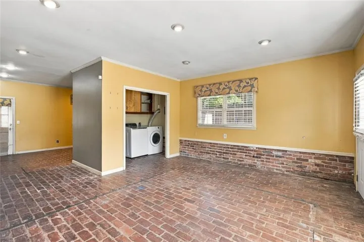
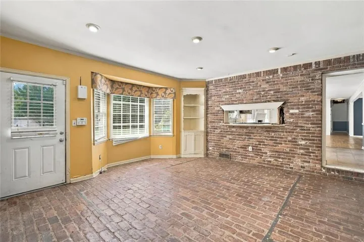
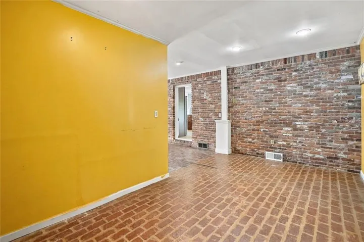
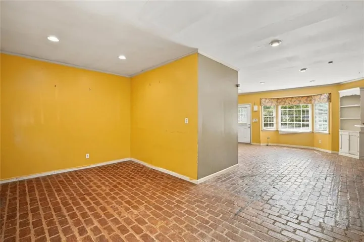
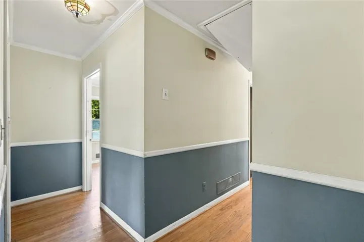
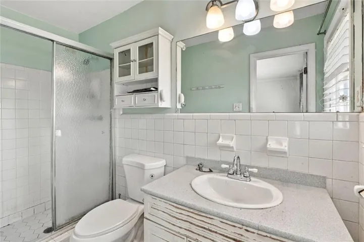
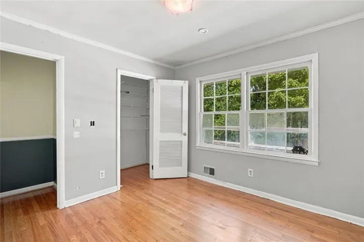
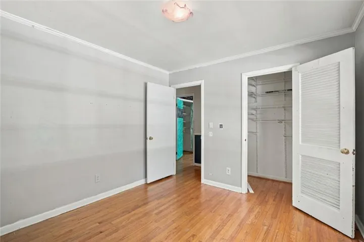
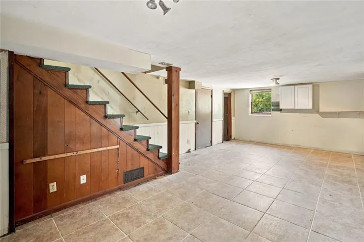
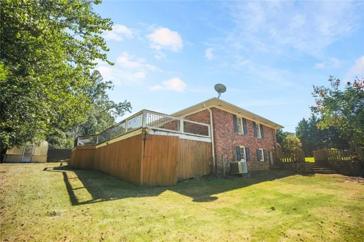
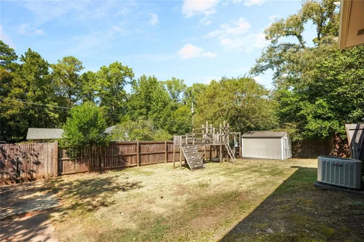
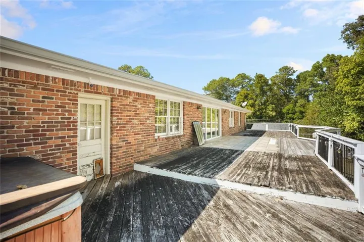
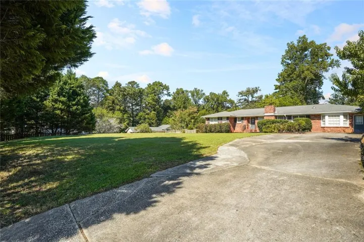
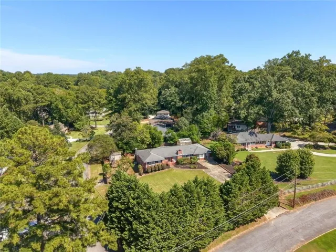
An incredible opportunity to create something truly your own on a private, fully fenced approximately 0.46-acre corner lot in the established Shenandoah Valley neighborhood. Whether you’re an investor searching for your next renovation or a buyer ready to transform a home around your own style and vision, 2579 Whiteleigh Drive offers the space, setting, and existing footprint to make it happen. This classic ranch on a basement offers an impressive 2, 923 square feet above grade plus 276 square feet of finished basement space, for approximately 3, 199 square feet of total finished living area. The home offers the flexibility to move in and improve over time, reimagine the existing footprint as a beautifully updated, sprawling ranch, or explore the possibilities of expanding outward with an addition or upward with a second story. The corner setting offers privacy, mature surroundings, a fully fenced yard, and plenty of opportunity to reimagine the outdoor spaces. The expansive rear deck footprint offers additional potential for a substantial outdoor entertaining area. Conveniently positioned near I-285 with easy access to Emory University, the CDC, CHOA, Decatur, Toco Hills, North Druid Hills, and major intown destinations. With some TLC and a vision for what comes next, 2579 Whiteleigh offers the opportunity to enjoy the home today while unlocking its potential for the future.
Address
Open on Google Maps-
Address: 2579 Whiteleigh Drive Ne, Atlanta, Georgia 30345
-
City: Atlanta
-
State/county: GA
-
Zip/Postal Code: 30345
Details
Updated on September 17, 2026 at 12:04 pm-
Property ID 7839206
-
Price $485,000
-
Property Size 3199 m²
-
Land Area 0.47 m²
-
Bedrooms 4
-
Bathrooms 3
-
Year Built 1962
-
Property Type Single Family Residence, Residential
-
Property Status Active, For Sale
Additional details
-
Listing Terms 1031 Exchange, Cash, Conventional
-
Roof Composition
-
Utilities Cable Available, Electricity Available, Natural Gas Available, Phone Available, Sewer Available, Water Available
-
Sewer Public Sewer
-
Cooling Ceiling Fan(s), Electric
-
Heating Forced Air
-
Flooring Brick, Hardwood, Tile, Other
-
County Dekalb - GA
-
Property Type Residential
-
Pool None
-
Parking Driveway, Kitchen Level
-
Elementary School Henderson Mill
-
Middle School Henderson - Dekalb
-
High School Lakeside - Dekalb
-
Community Features None
-
Waterfront None
-
Architectural Style Ranch
Mortgage Calculator
-
Down Payment
-
Loan Amount
-
Monthly Mortgage Payment
-
Property Tax
-
Home Insurance
-
PMI
-
Monthly HOA Fees

- Jason Tatum