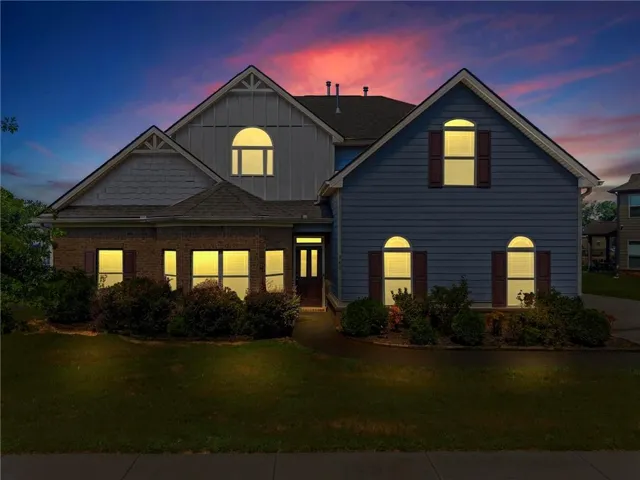
- Single Family Residence, Residential
- 4
- 4
- 2
- 2917 m²

Description
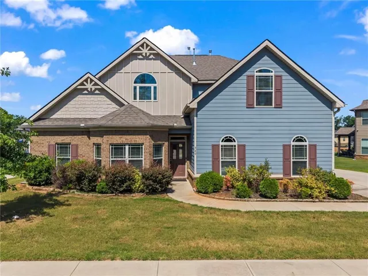
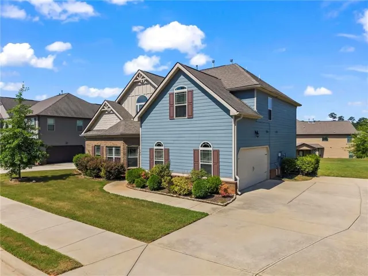
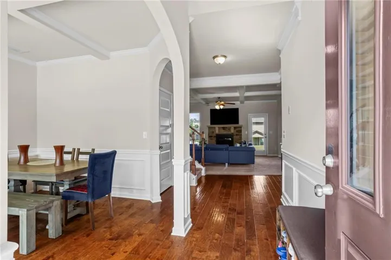
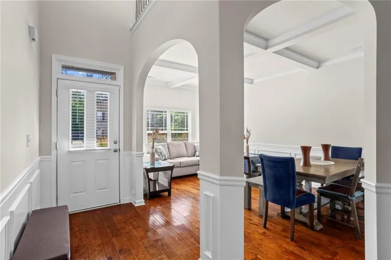
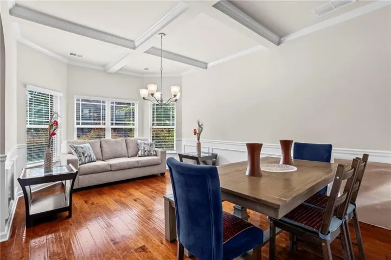
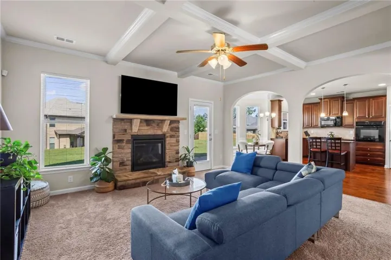
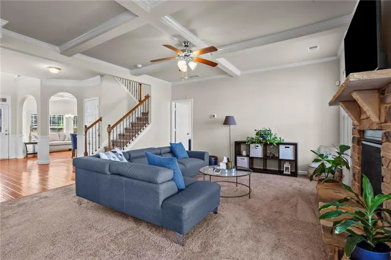
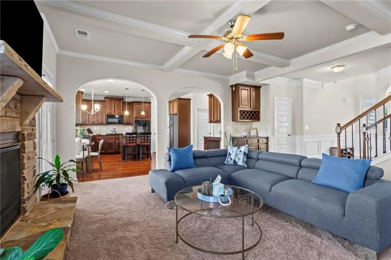
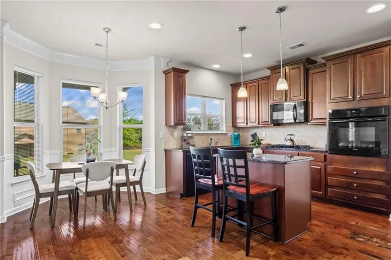
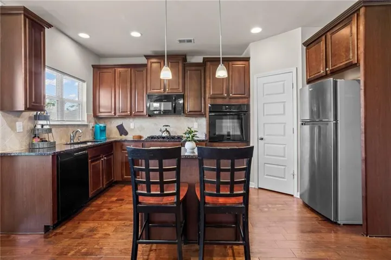
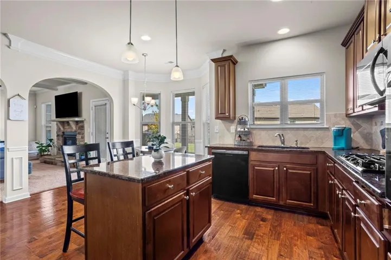
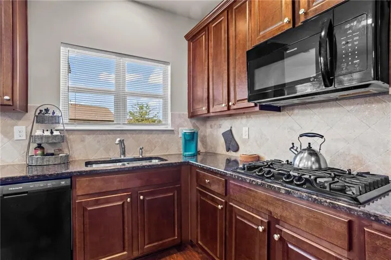
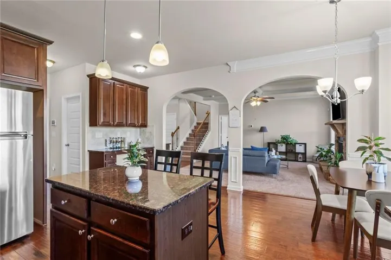
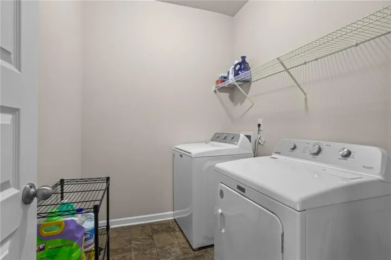
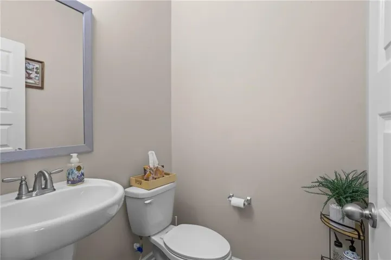
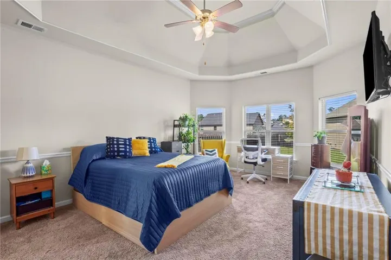
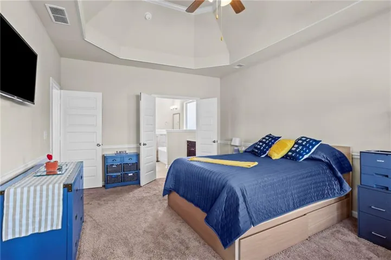
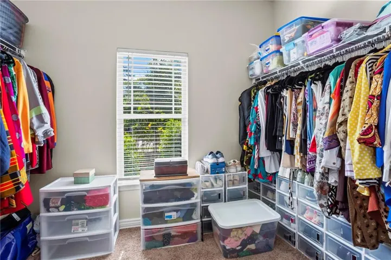
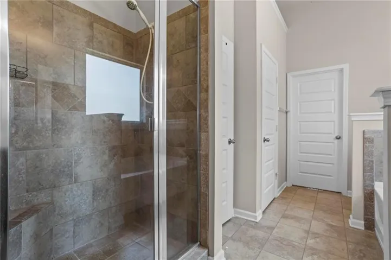
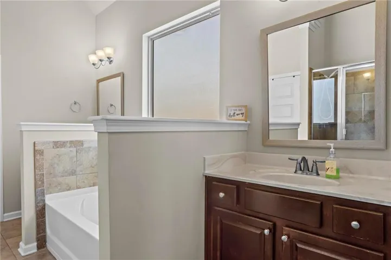
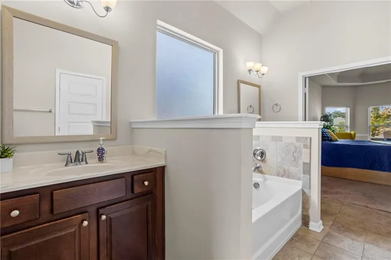
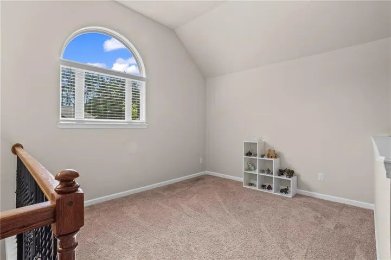
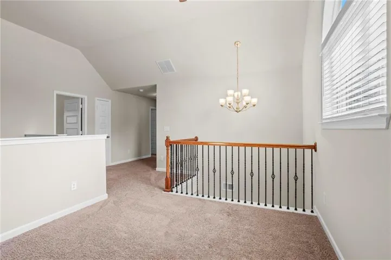
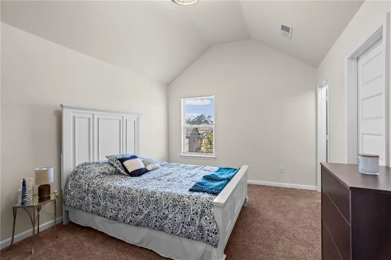
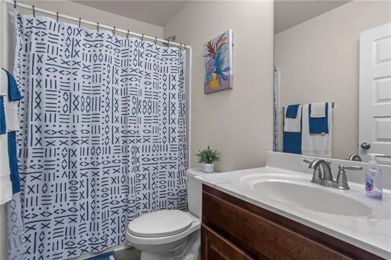
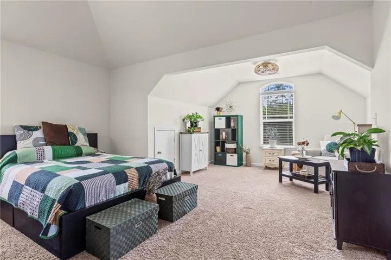
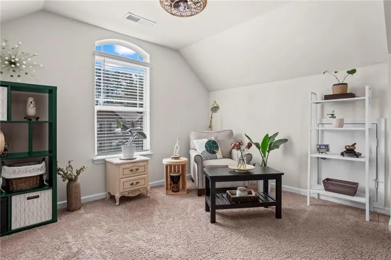
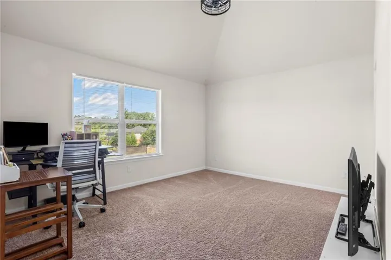
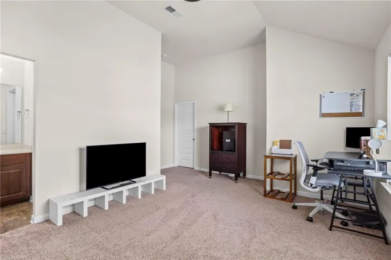
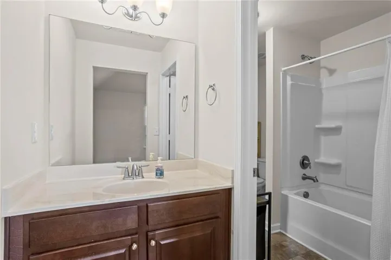
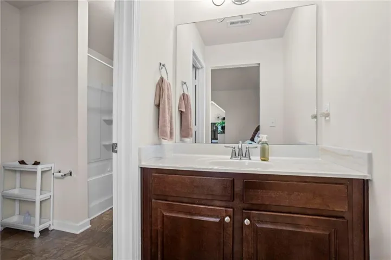
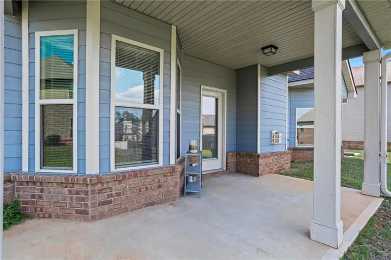
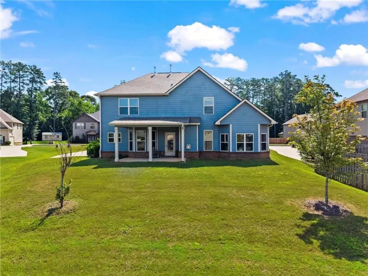
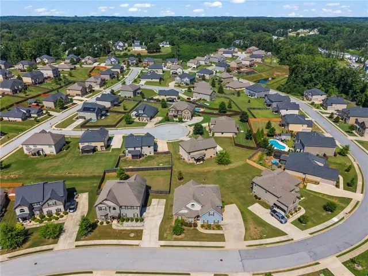
This immaculately maintained home offers 4 bedrooms, 3.5 baths, and nearly 3, 000 square feet of open concept living space. Step inside and you are welcomed by the inviting living/dining room just off the foyer. The bright and airy family room boasts coffered ceilings, a cozy fireplace, and is open to the large eat-in kitchen. Featuring amble cabinetry, granite counters, center island, large pantry, and a coffee/tea bar, it is the perfect place to gather with family and friends. The laundry room, half bath, and 2-car garage are all conveniently located off the kitchen. Just off the family room, the generously sized MAIN FLOOR MASTER is truly a welcoming retreat. The ensuite features dual vanities, separate shower, and a soaking tub perfect for relaxing after a hard days work. The large walk-in closet offers ample space for two and completes the master suite beautifully. On the upper level, you will find 3 oversized bedrooms–one that can easily function as an additional master suite having direct access to a jack-and-jill bathroom. The loft is a wonderful bonus and can serve as a gaming room, play room, or additional lounge area. Situated in a great school district, in close proximity to shopping, and only minutes from interstate I-20, this gorgeous home has it all and is waiting for you to make it YOURS. Come take a tour today!
Address
Open on Google Maps-
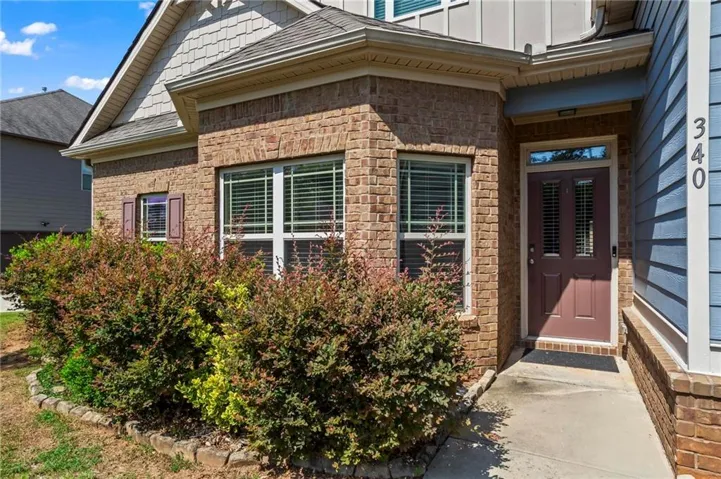
Address: 340 Silver Ridge Road, Covington, Georgia 30016
-
City: Covington
-
State/county: GA
-
Zip/Postal Code: 30016
-
Area: SILVER RIDGE
Details
Updated on September 7, 2026 at 2:54 pm-
Property ID 7801747
-
Price $415,000
-
Property Size 2917 m²
-
Land Area 0.27 m²
-
Bedrooms 4
-
Bathrooms 4
-
Garages 2
-
Year Built 2017
-
Property Type Single Family Residence, Residential
-
Property Status Active, For Sale
Additional details
-
Listing Terms Cash, Conventional, FHA, VA Loan
-
Association Fee 187
-
Roof Composition
-
Utilities Cable Available, Electricity Available, Natural Gas Available, Sewer Available, Underground Utilities, Water Available
-
Sewer Public Sewer
-
Cooling Central Air
-
Heating Central
-
Flooring Carpet, Ceramic Tile, Hardwood
-
County Newton - GA
-
Property Type Residential
-
Pool None
-
Parking Driveway, Garage, Garage Faces Side, Kitchen Level, Level Driveway
-
Elementary School Fairview - Newton
-
Middle School Clements
-
High School Newton
-
Community Features Homeowners Assoc, Near Schools, Near Shopping, Sidewalks, Street Lights
-
Waterfront None
-
Architectural Style Contemporary
Mortgage Calculator
-
Down Payment
-
Loan Amount
-
Monthly Mortgage Payment
-
Property Tax
-
Home Insurance
-
PMI
-
Monthly HOA Fees

- Jason Tatum