
- Single Family Residence, Residential
- 3
- 3
- 2
- 2246 m²

Description
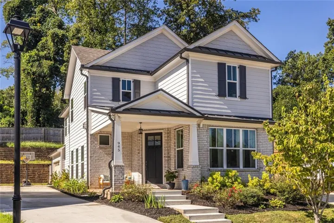
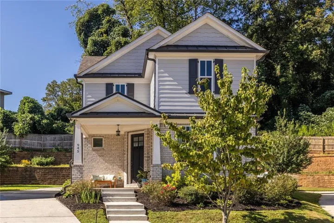
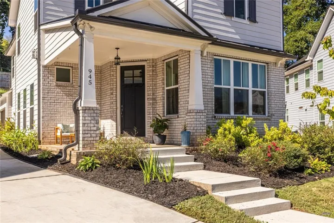
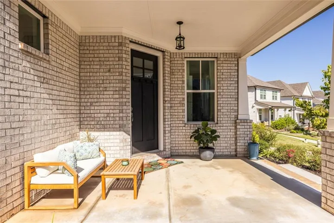
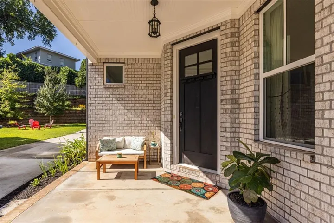
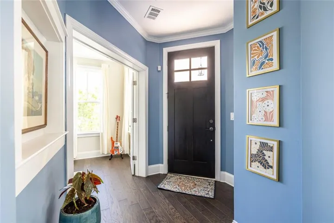
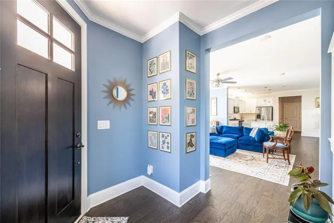
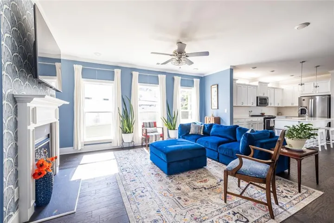
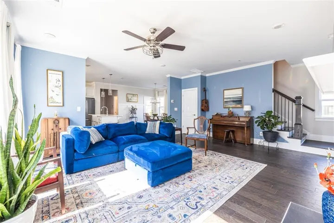
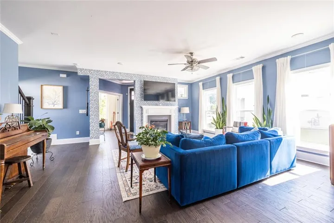
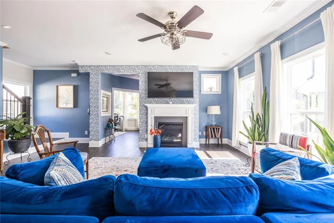
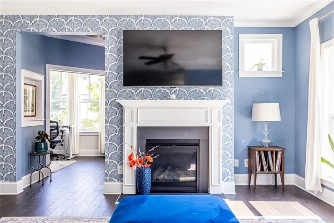
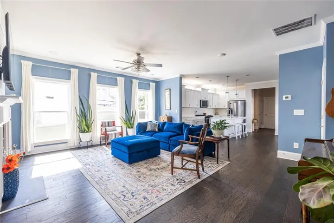
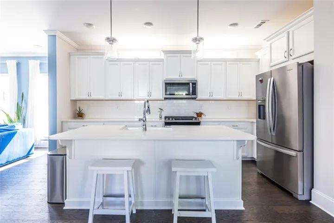
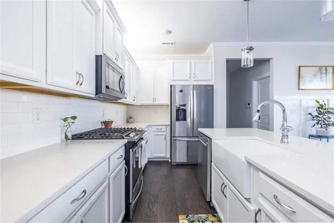
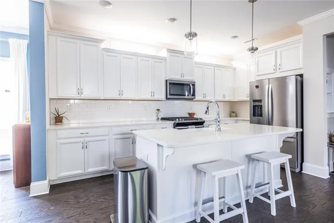
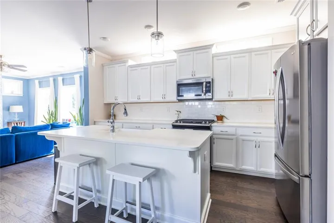
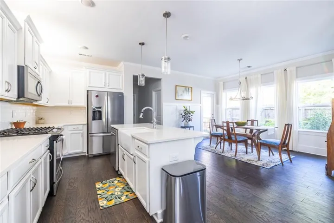
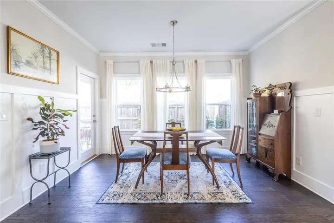
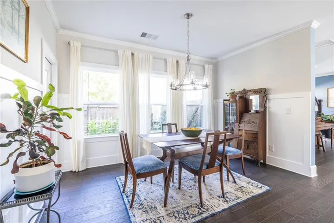
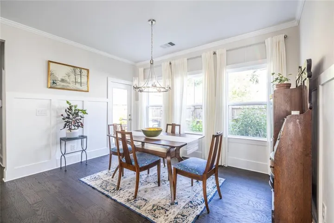
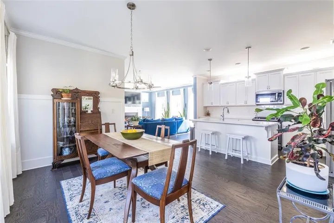
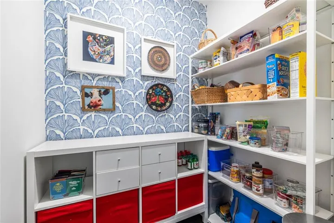
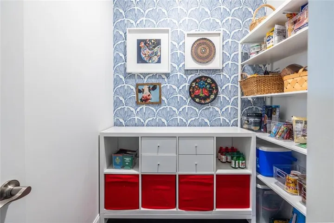
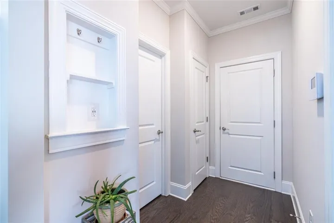
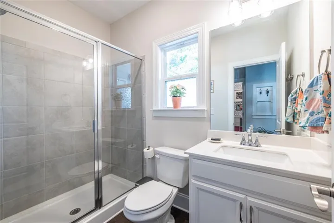
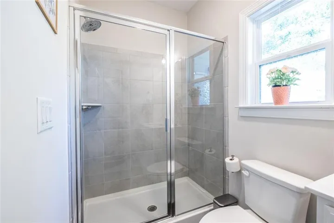
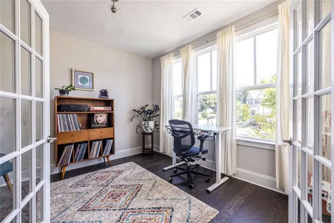
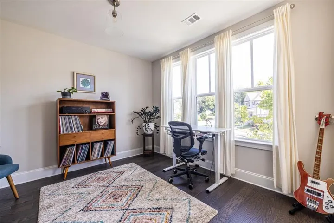
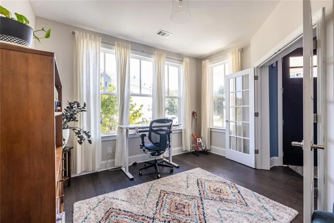
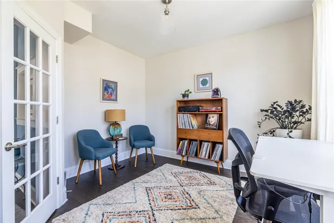
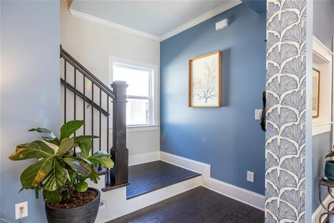
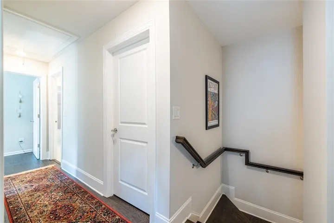
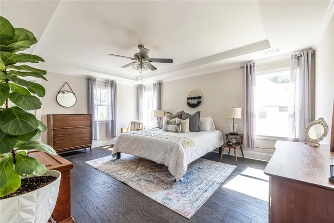
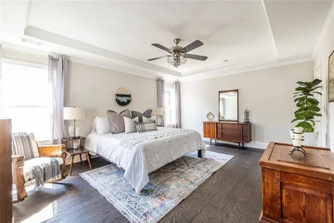
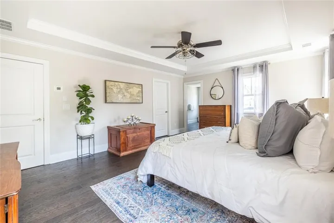
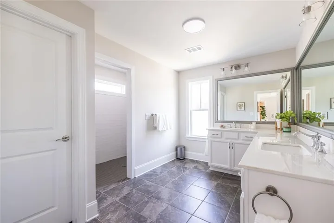
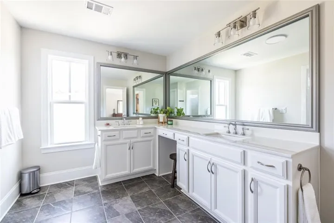
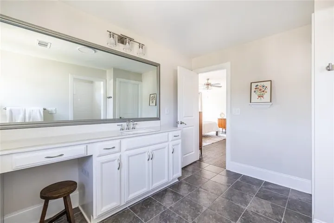
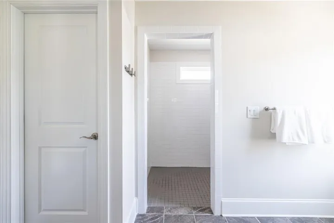
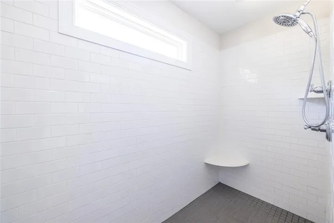
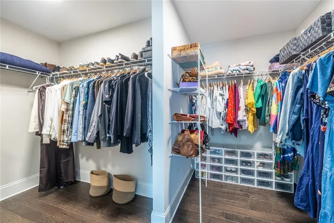
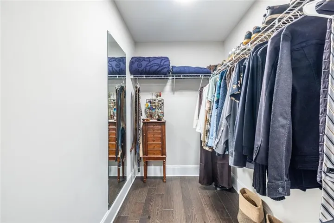
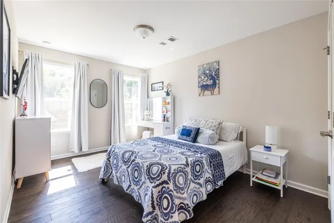
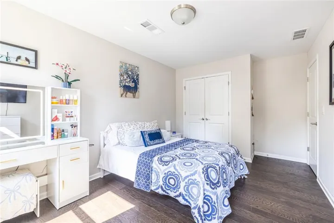
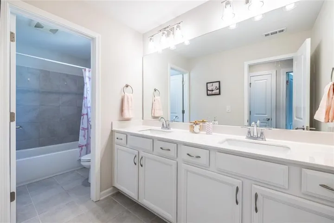
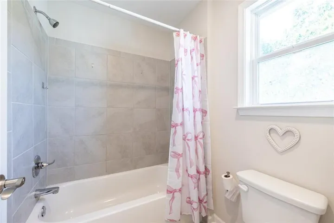
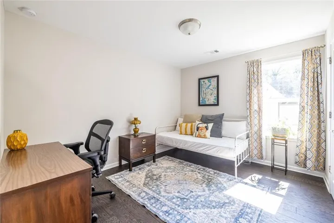
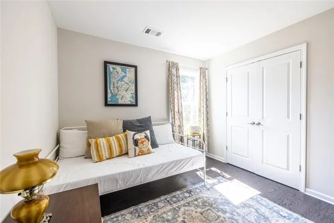
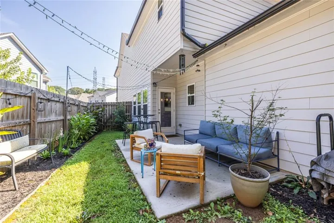
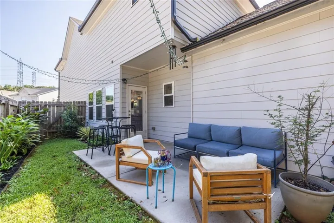
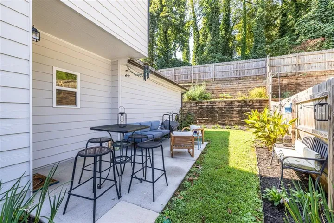
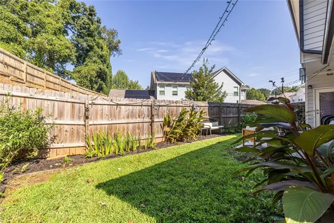
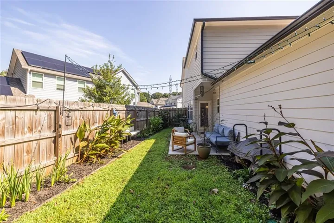
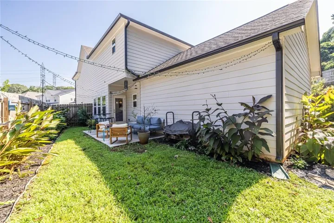
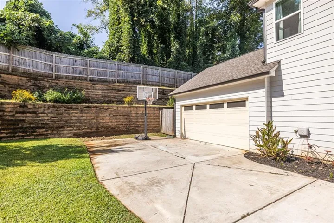
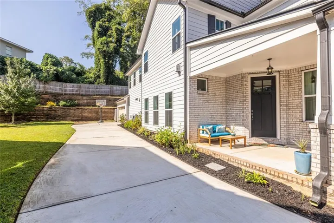
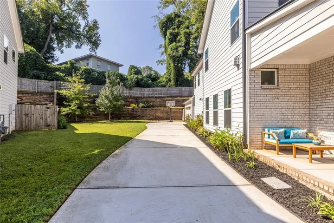
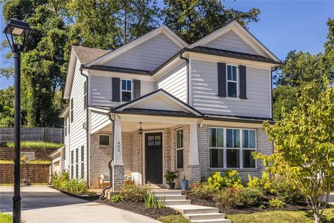
Welcome to 945 Rittenhouse Way, a thoughtfully designed craftsman-style home in Pontiac Place, built in 2021 by award-winning O’Dwyer Homes. The main level offers a bright, open layout where the living room, dining area, and kitchen flow seamlessly together. Hardwood floors, high ceilings, and a spacious living room anchored by a fireplace create a warm and inviting setting, while the adjoining kitchen features a substantial center island, generous counter space, and a beautifully appointed walk-in pantry. A versatile office just off the main living area provides a dedicated space for working from home, while a full bath on this level—an upgrade from the original floor plan—adds flexibility for guests and everyday living. Upstairs, the oversized primary suite provides a comfortable retreat with a spacious bath featuring dual vanities, a large walk-in shower, and a generous walk-in closet. Two additional bedrooms, a second full bath, and convenient upper-level laundry complete the floor. Outside, the private yard has been thoughtfully landscaped and lovingly cultivated, creating a peaceful retreat just beyond the living spaces. The setting offers a wonderful balance of privacy and convenience, with East Atlanta Village, Glenwood Park, Grant Park, and Ormewood Park all just minutes away, along with the BeltLine, dining, shopping, and major thoroughfares close at hand. Move-in ready and meticulously maintained, 945 Rittenhouse Way pairs the character of craftsman-inspired design with the comfort and convenience of newer construction in a well-connected Atlanta neighborhood. WELCOME HOME!
Address
Open on Google Maps-
Address: 945 Rittenhouse Way Se, Atlanta, Georgia 30316
-
City: Atlanta
-
State/county: GA
-
Zip/Postal Code: 30316
Details
Updated on September 25, 2026 at 2:28 pm-
Property ID 7842509
-
Price $525,000
-
Property Size 2246 m²
-
Land Area 0.27 m²
-
Bedrooms 3
-
Bathrooms 3
-
Garages 2
-
Year Built 2021
-
Property Type Single Family Residence, Residential
-
Property Status Active, For Sale
Additional details
-
Listing Terms Cash, Conventional
-
Roof Composition
-
Utilities Electricity Available, Natural Gas Available, Sewer Available, Water Available
-
Sewer Public Sewer
-
Cooling Central Air
-
Heating Central
-
Flooring Hardwood
-
County Fulton - GA
-
Property Type Residential
-
Pool None
-
Parking Drive Under Main Level, Garage, Driveway, Garage Faces Side, Kitchen Level
-
Elementary School Benteen
-
Middle School Martin L. King Jr.
-
High School Maynard Jackson
-
Community Features Near Schools, Street Lights, Near Beltline
-
Waterfront None
-
Architectural Style Craftsman
Mortgage Calculator
-
Down Payment
-
Loan Amount
-
Monthly Mortgage Payment
-
Property Tax
-
Home Insurance
-
PMI
-
Monthly HOA Fees

- Jason Tatum