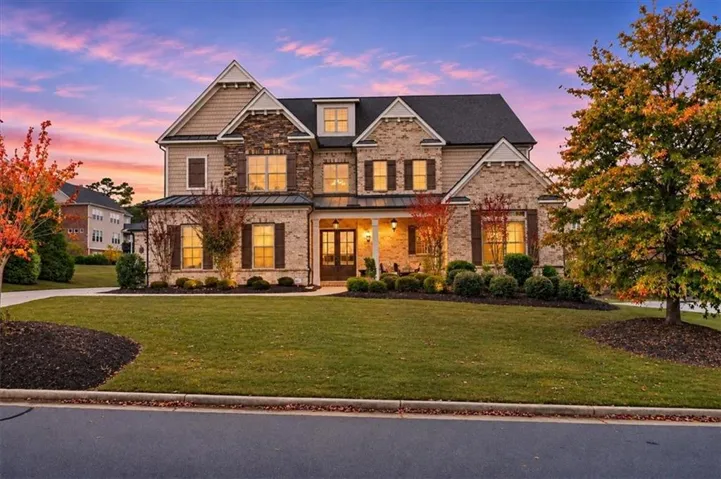
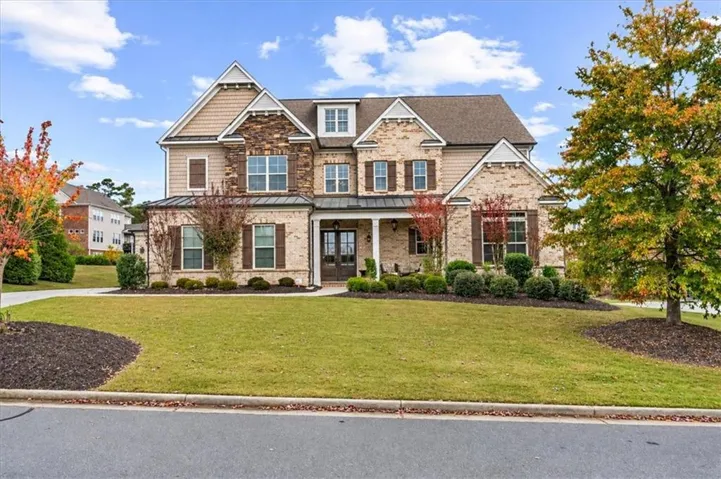










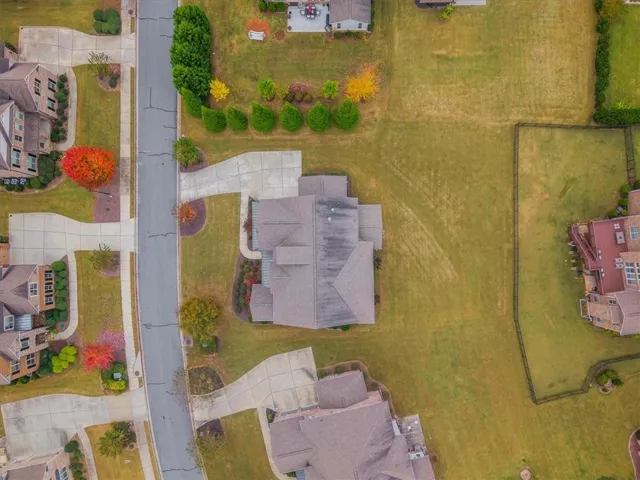
- Single Family Residence, Residential
- 5
- 5
- 3
- 4216 m²

Description
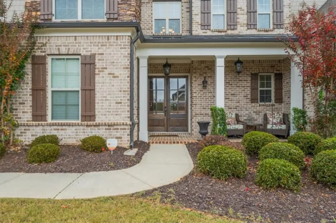
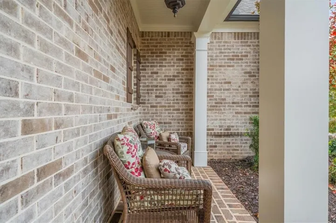
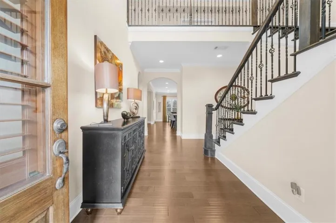
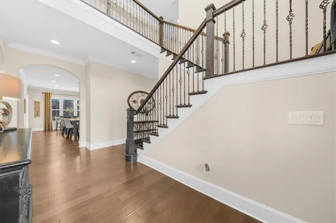
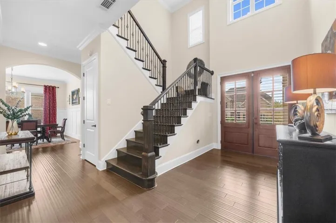
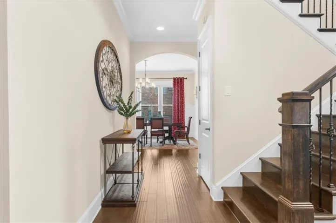
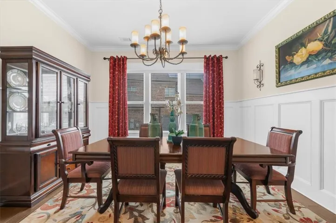
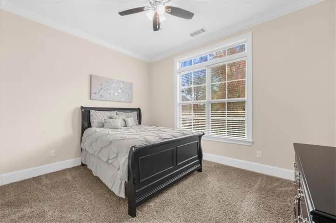
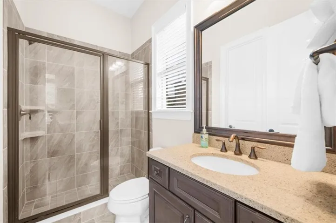
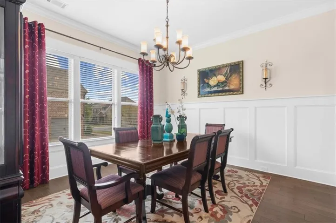
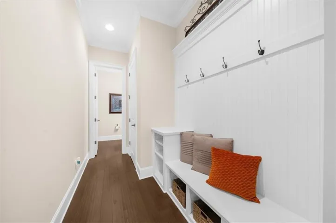
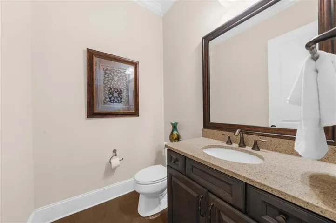
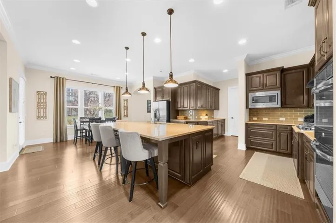
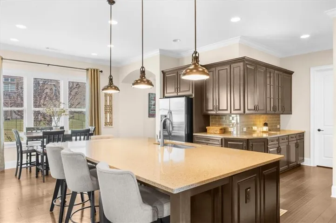
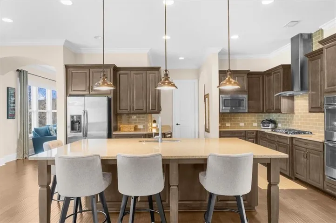
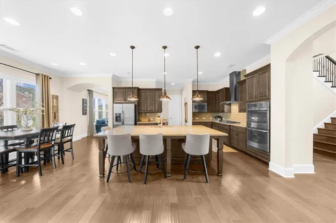
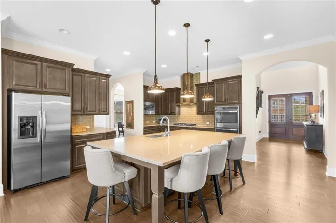
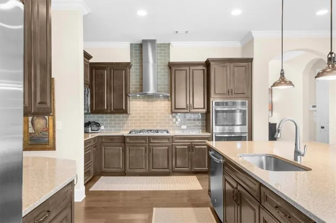
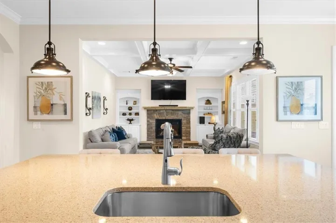
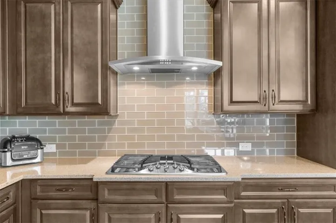
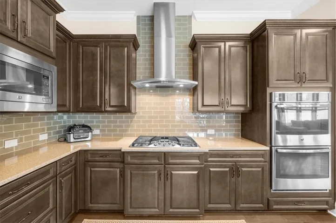
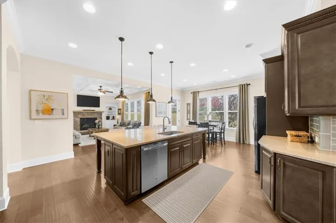
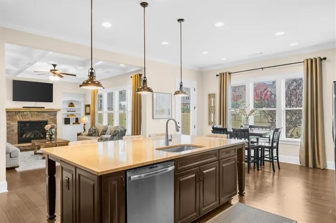
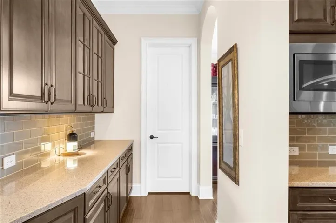
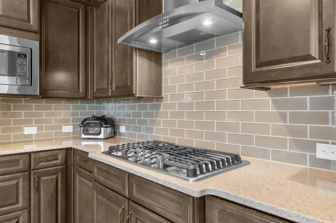
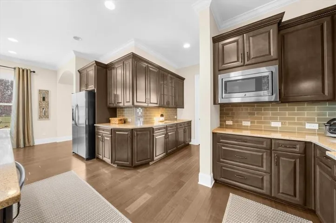
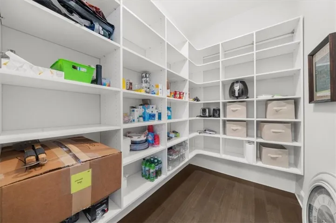
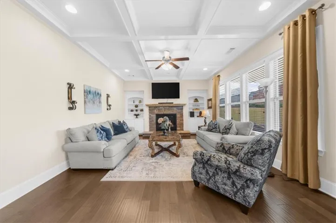
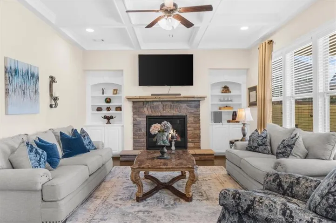
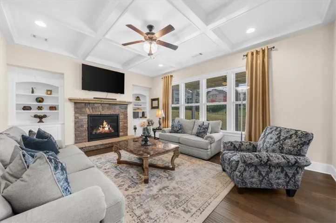
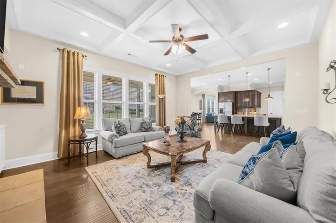
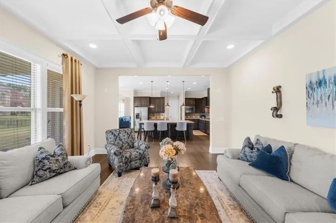
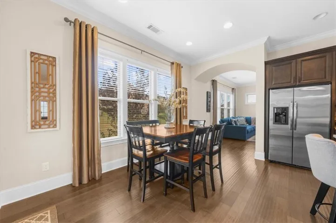
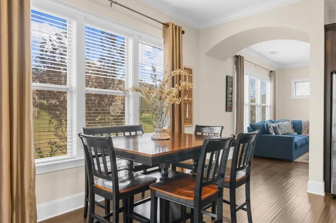
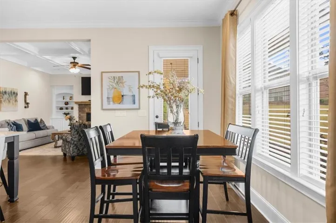
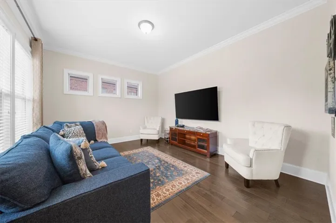
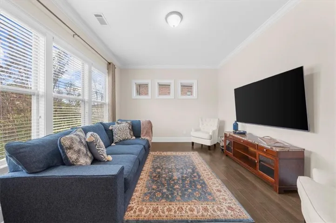
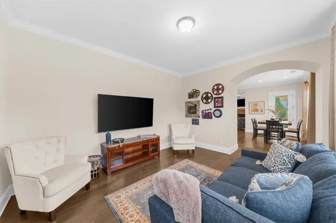
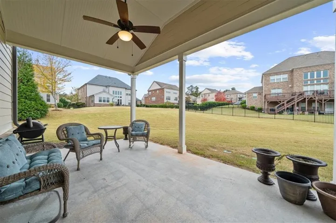
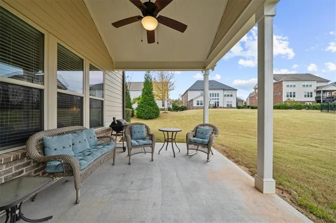
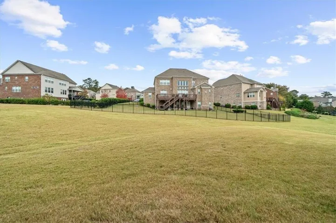
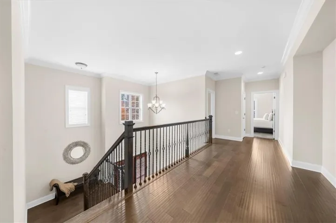
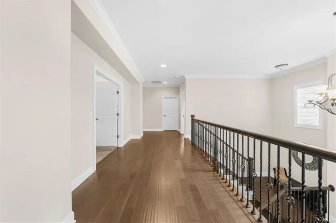
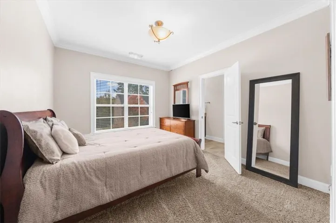
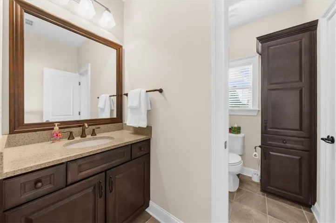
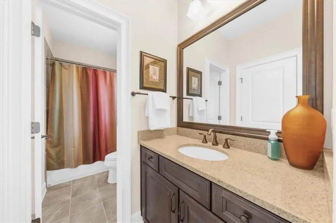
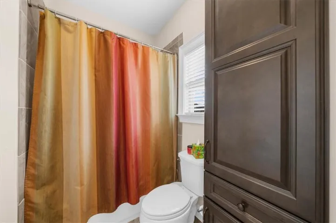
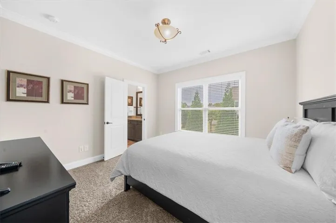
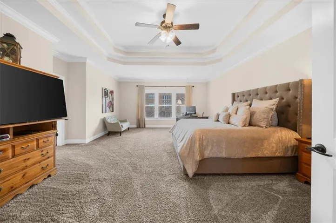
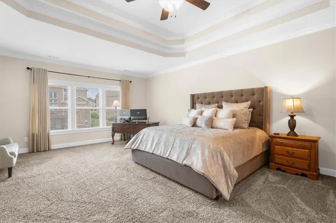
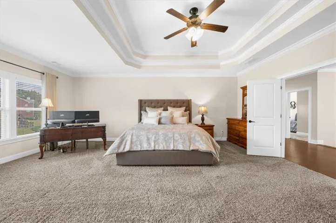
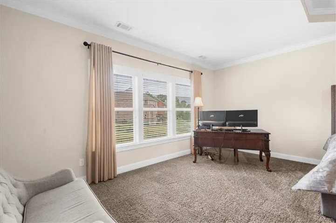
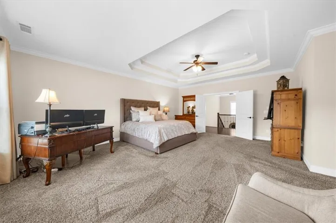
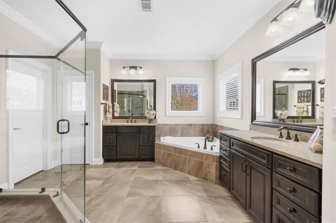
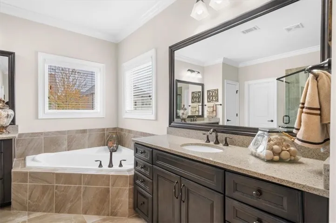
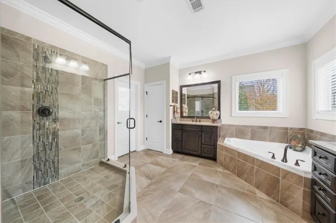
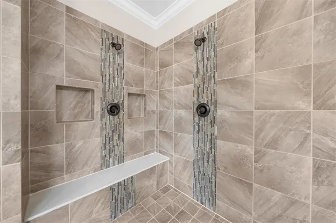
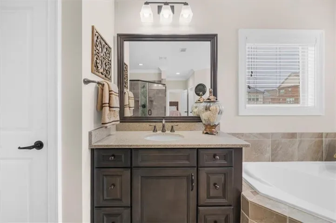
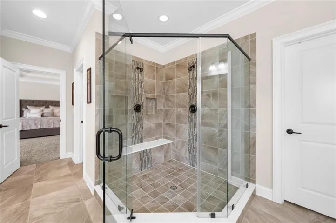
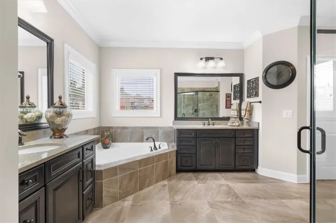
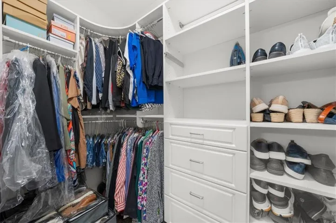
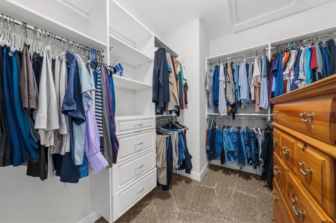
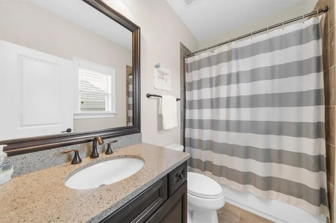
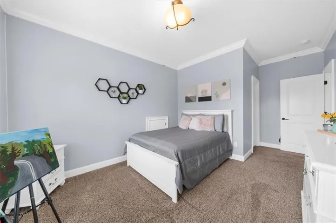
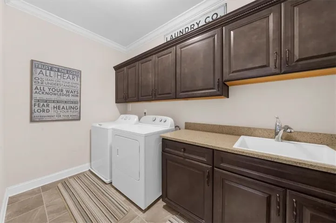
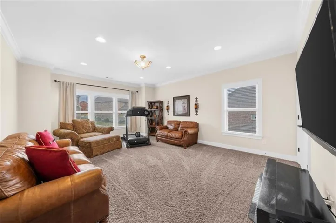
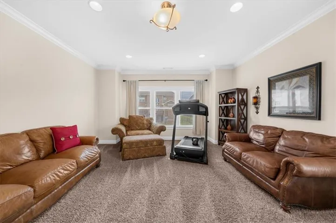
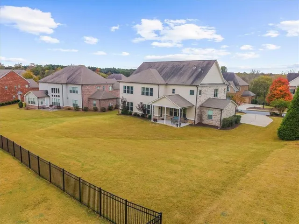
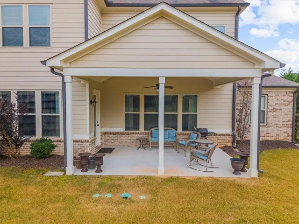
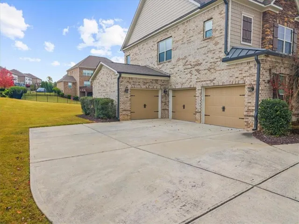
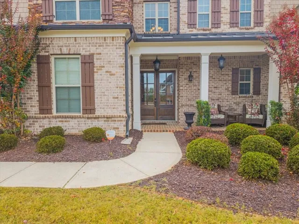
From the moment you step through the double beveled glass front door, you know this is an exceptional executive residence designed for refined living. Offering sophisticated style, high-end finishes, and a seamless flow, this home delivers comfort and luxury at every turn. Families will appreciate the premier location within an award-winning school district, granting access to top-rated schools—Johns Creek, Riverwatch, and Lambert—just minutes away. Main Level Highlights: Chef’s Kitchen: Features a massive island, 5-burner gas cooktop, vented hood, double stainless-steel ovens, soft-close cabinetry, and a convenient butler’s pantry, all overlooking the great room. Great Room: Boasts a striking stone fireplace flanked by custom built-in bookcases and provides easy access to the spacious 16 X 16 covered back porch. Versatile Spaces: Includes a main-level guest room with an ensuite bath, a formal dining room, a bright breakfast room, and a functional mudroom. Upper Level Highlights: Primary Suite: A private retreat featuring a luxurious bathroom with a huge soaking tub, double shower, dual vanities, and two custom walk-in closets. Additional Bedrooms: Three spacious secondary bedrooms—one with an ensuite bath and two sharing a Jack-and-Jill bathroom. Bonus Spaces: A convenient upstairs laundry room with a sink, plus a large game room perfect for relaxing, movie nights, or crafting. Complete with a 3-car garage and a fantastic neighborhood location, this property truly has it all. Don’t miss your chance to own a rare gem of executive living! Weissman is the preferred closing attorney.
Address
Open on Google Maps-
Address: 5880 Thoroughbred Way, Suwanee, Georgia 30024
-
City: Suwanee
-
State/county: GA
-
Zip/Postal Code: 30024
-
Area: Bridleton
Details
Updated on November 6, 2026 at 10:42 am-
Property ID 7863518
-
Price $974,900
-
Property Size 4216 m²
-
Land Area 0.35 m²
-
Bedrooms 5
-
Bathrooms 5
-
Garages 3
-
Year Built 2015
-
Property Type Single Family Residence, Residential
-
Property Status Active, For Sale
Additional details
-
Listing Terms Cash, Conventional, VA Loan
-
Association Fee 975
-
Roof Composition
-
Utilities Cable Available, Electricity Available, Natural Gas Available, Phone Available, Sewer Available, Underground Utilities, Water Available
-
Sewer Public Sewer
-
Cooling Ceiling Fan(s), Central Air, Electric, Zoned
-
Heating Central, Forced Air, Natural Gas, Zoned
-
Flooring Carpet, Ceramic Tile, Hardwood
-
County Forsyth - GA
-
Property Type Residential
-
Pool None
-
Parking Attached, Garage, Garage Faces Side, Kitchen Level
-
Elementary School Johns Creek
-
Middle School Riverwatch
-
High School Lambert
-
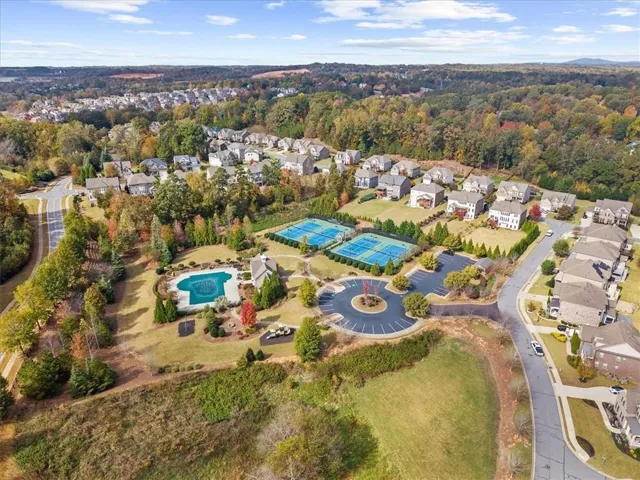
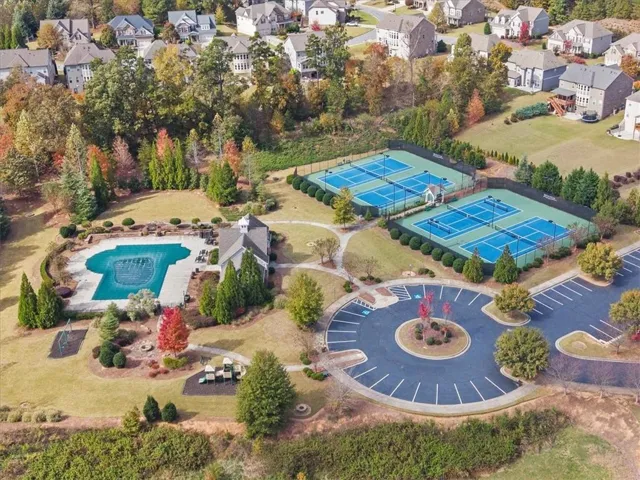
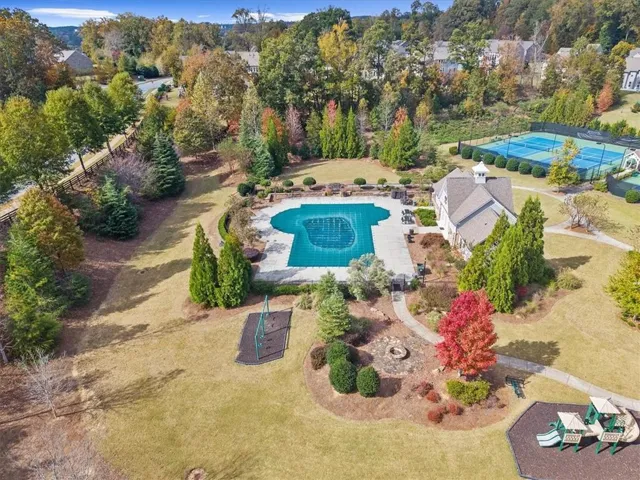
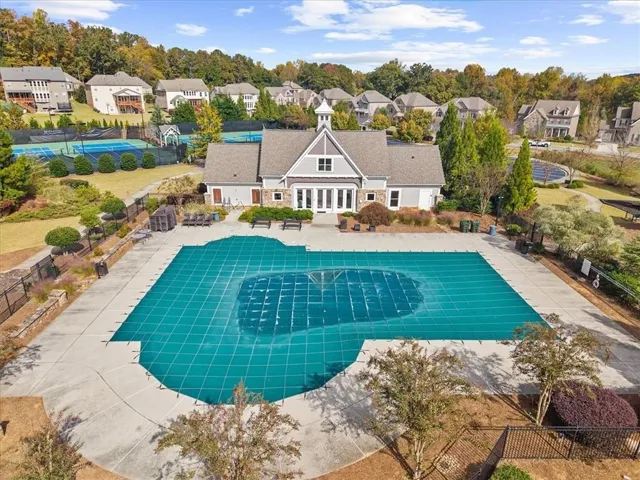
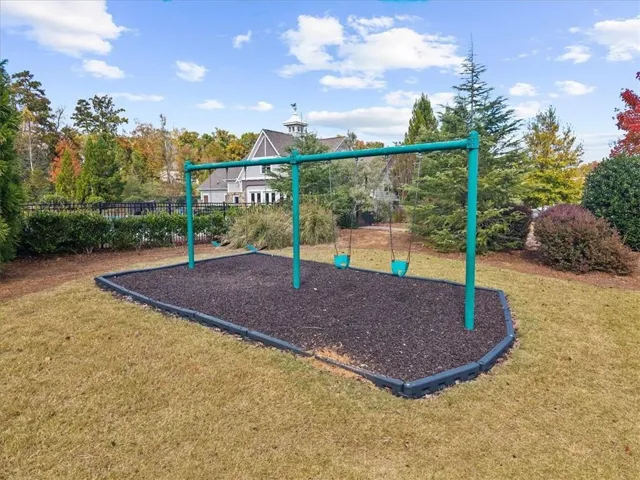
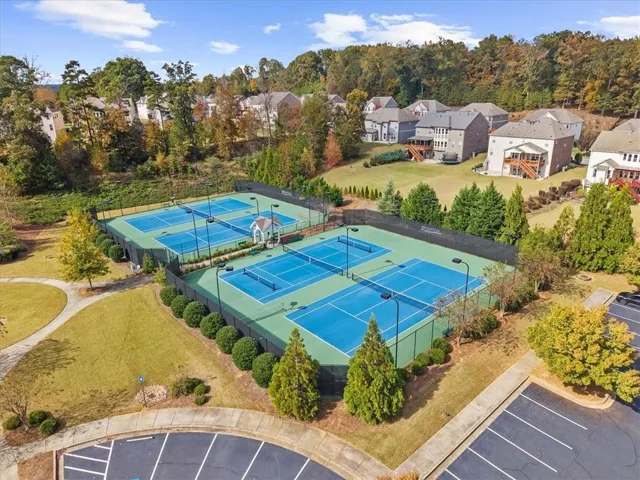
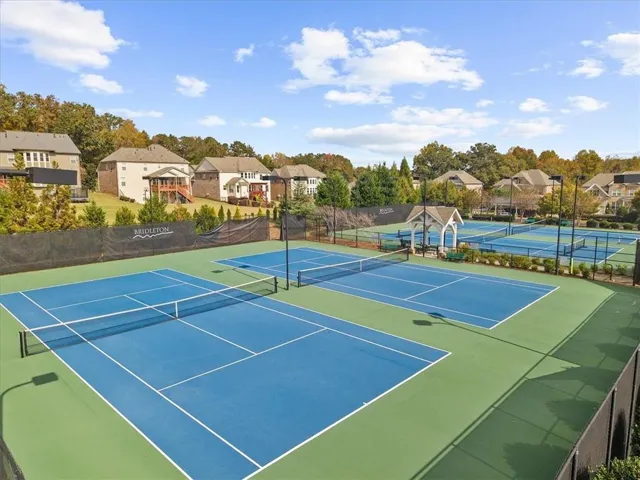
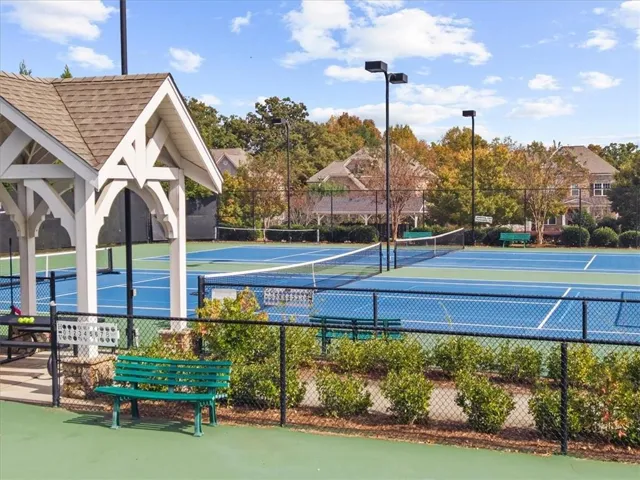
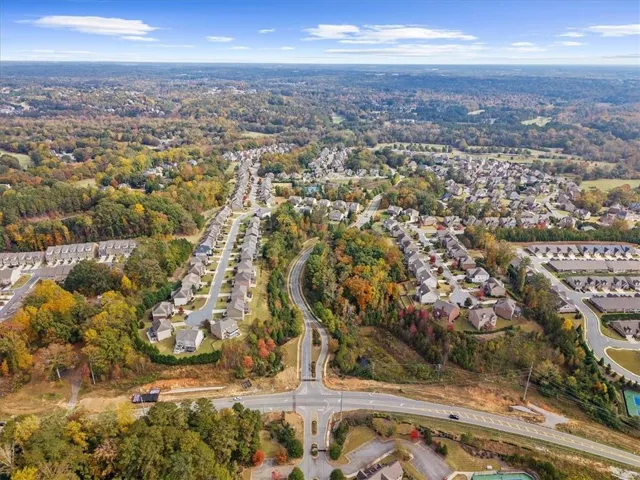
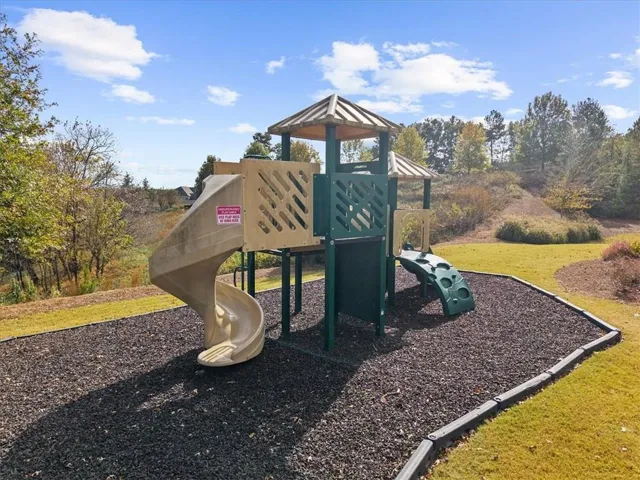
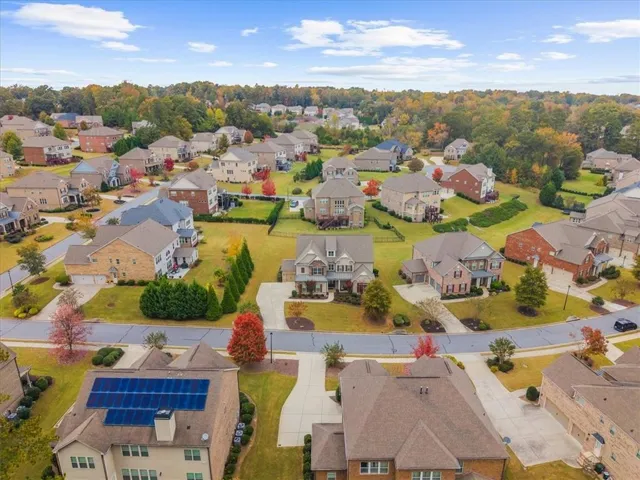
Community Features Clubhouse, Homeowners Assoc, Near Schools, Near Shopping, Park, Pickleball, Playground, Pool, Sidewalks, Street Lights, Tennis Court(s)
-
Waterfront None
-
Architectural Style Craftsman, Traditional
Mortgage Calculator
-
Down Payment
-
Loan Amount
-
Monthly Mortgage Payment
-
Property Tax
-
Home Insurance
-
PMI
-
Monthly HOA Fees

- Jason Tatum