- Single Family Residence, Residential
- 4
- 3
- 2
- 3216 m²

Description
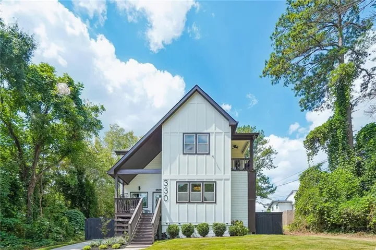
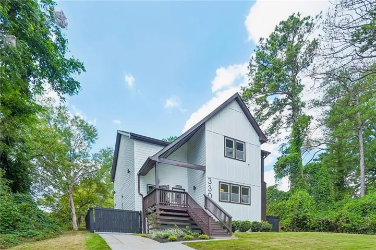
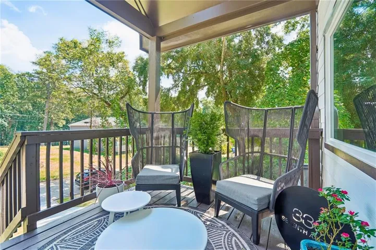
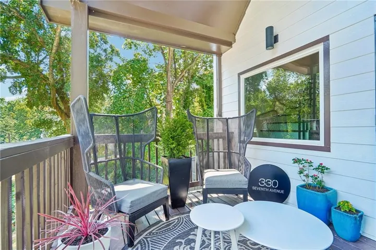
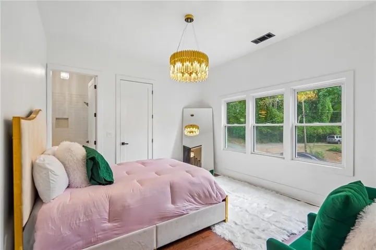
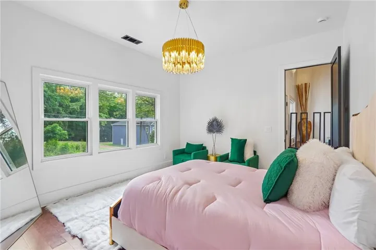
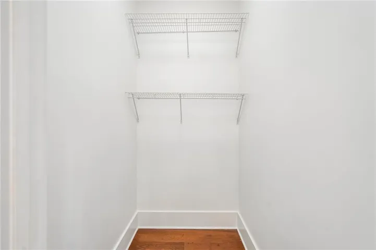
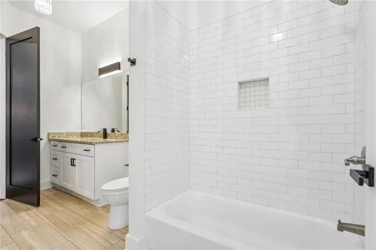
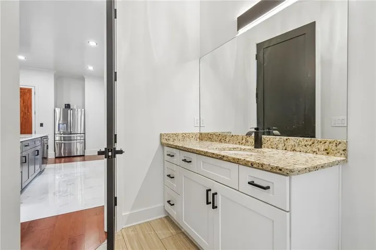
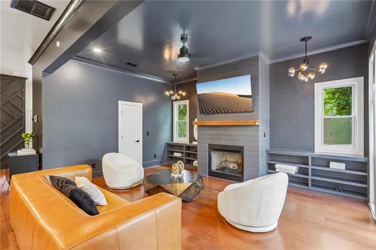
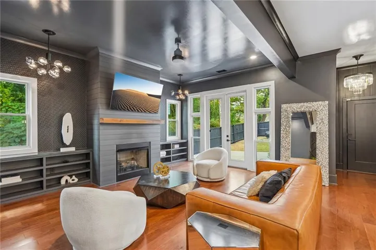
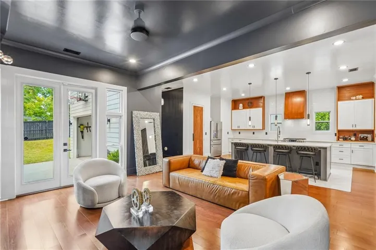
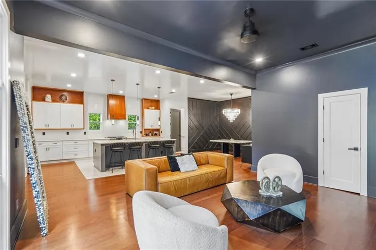
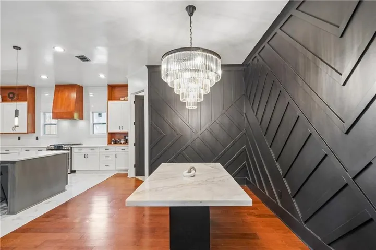
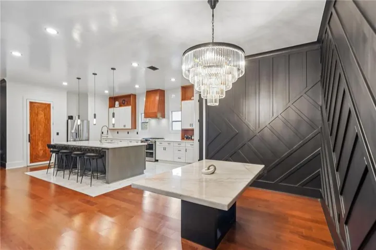
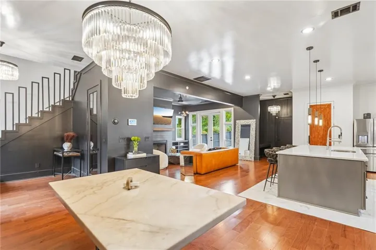
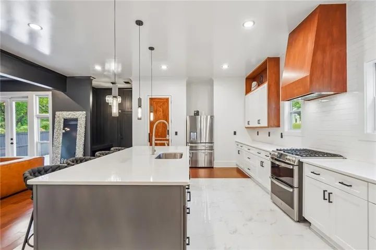
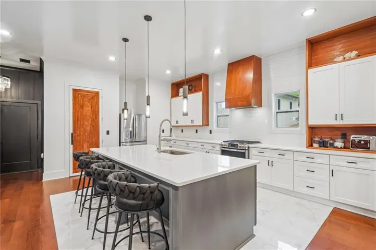
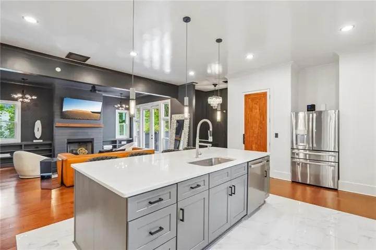
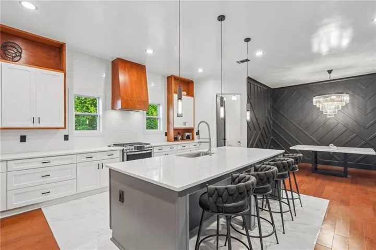
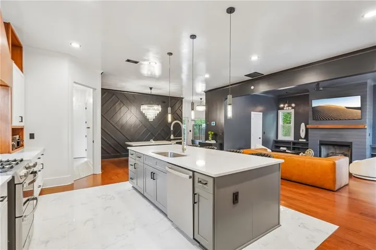
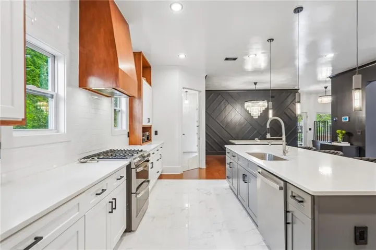
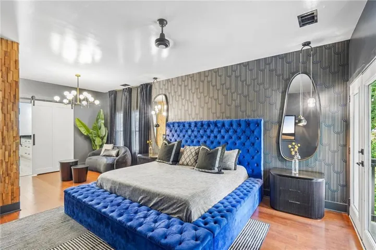
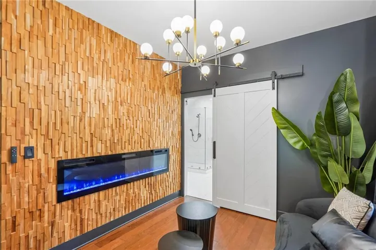
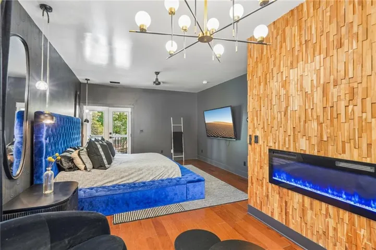
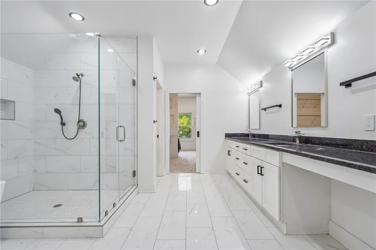
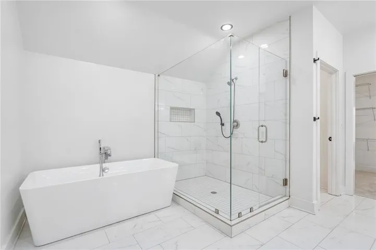
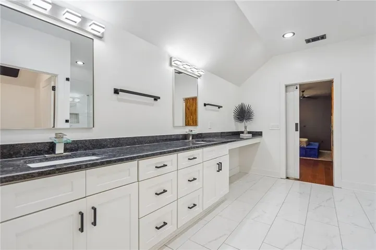
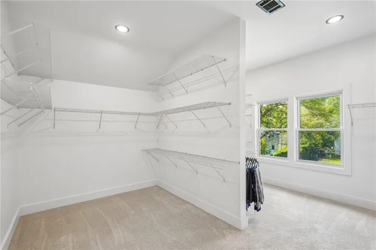
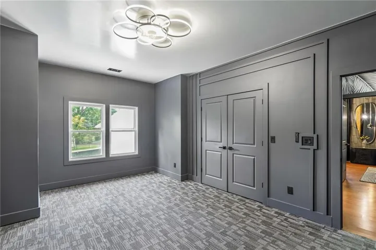
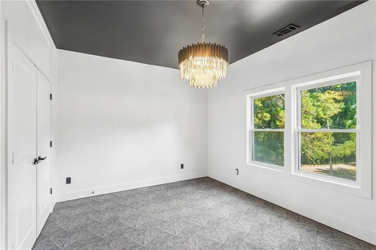
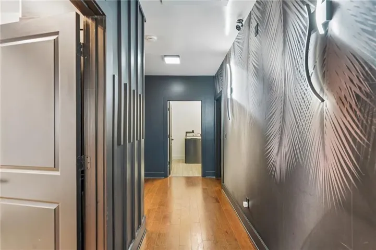
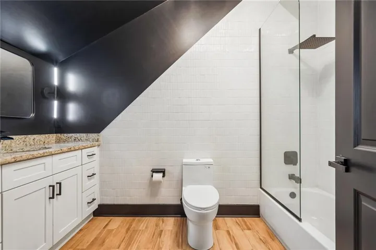
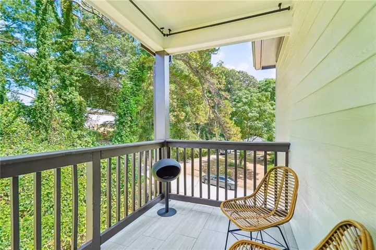
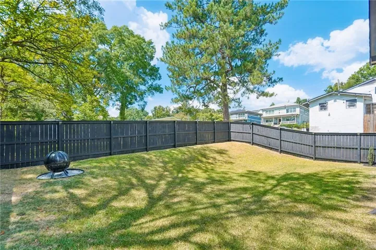
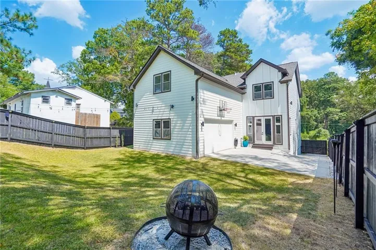
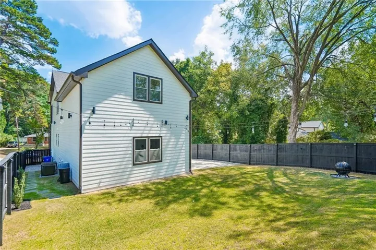
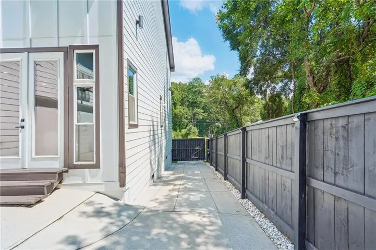
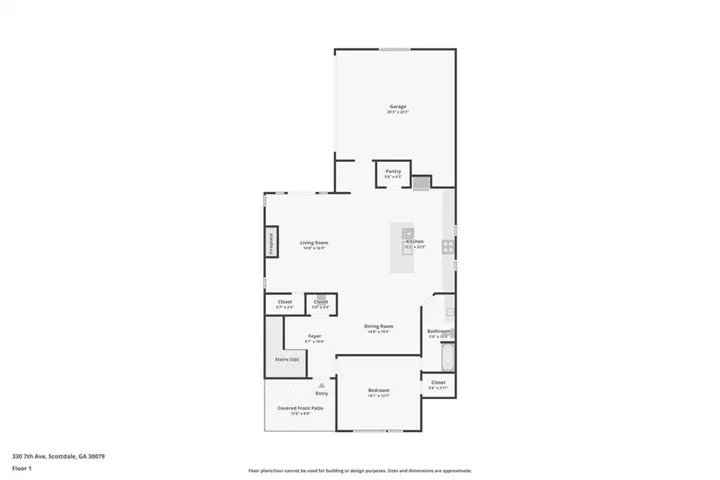
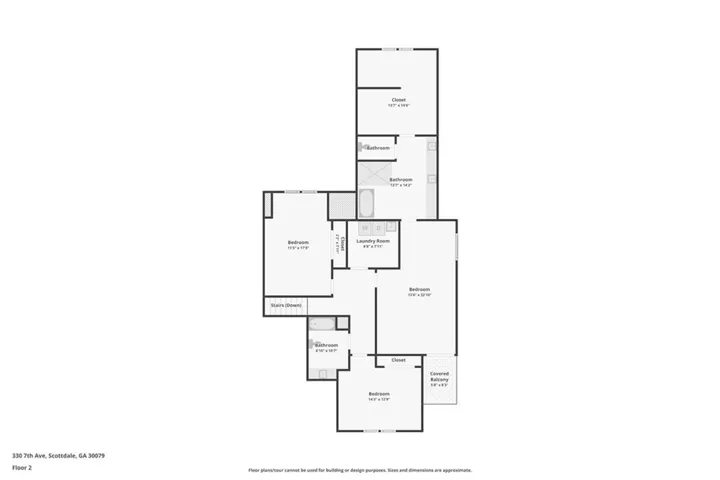
Modern Luxury Meets Effortless Living in Rapidly Growing Scottdale! Discover a beautifully designed home where sophisticated style, smart-home convenience and thoughtful functionality come together. From the moment you arrive, a motorized gate and smart-lock entry create a welcoming sense of privacy and security, while abundant natural light fills the home with an inviting, contemporary feel. The gourmet kitchen is designed for both everyday living and entertaining, featuring stainless-steel appliances, generous counter space, a walk-in pantry and a voice-activated range hood. A dedicated wine cabinet adds a stylish touch for entertaining and everyday enjoyment. The primary suite is a true retreat, complete with a cozy fireplace and private patio—perfect for morning coffee or unwinding at the end of the day. The spa-inspired ensuite features a freestanding soaking tub and spacious walk-in closet, creating a luxurious combination of comfort, relaxation and functionality. A main-level bedroom offers exceptional flexibility for guests, multigenerational living or a private home office. Throughout the home, thoughtful design and versatile spaces make everyday living comfortable and easy. Step outside to enjoy your private backyard, perfect for entertaining, relaxing or simply enjoying a little extra space and privacy. Additional features include indoor and outdoor security cameras, smart-home technology and EV charging capability. And then there’s the location. All of this is set in rapidly growing Scottdale, surrounded by significant residential and retail investment in one of DeKalb County’s most active growth corridors. Enjoy easy access to Historic Avondale Estates and Town Green, the PATH/Stone Mountain Trail, MARTA, Decatur Square and Your DeKalb Farmers Market, with convenient connections to Emory University, Agnes Scott College, CHOA, the CDC, North Decatur and Druid Hills. Looking ahead, the area’s momentum is unmistakable. Lulah Hills, the transformative redevelopment of the former North DeKalb Mall site, is bringing a walkable mixed-use destination with residences, restaurants, retail, green space and community amenities. The 78-acre development is already moving into vertical construction, with additional residential and retail offerings planned. With parks, trails, dining, shopping and major employment and educational destinations all within easy reach, this is an opportunity to enjoy modern luxury in a location that’s becoming one of metro Atlanta’s most exciting east-side destinations. Beautifully appointed. Intelligently designed. Exceptionally connected. Welcome home to Scottdale.
Address
Open on Google Maps-
Address: 330 Seventh Avenue, Scottdale, Georgia 30079
-
City: Scottdale
-
State/county: GA
-
Zip/Postal Code: 30079
-
Area: Avondale Estates/Scottdale
Details
Updated on September 11, 2026 at 12:02 pm-
Property ID 7835650
-
Price $635,000
-
Property Size 3216 m²
-
Land Area 0.15 m²
-
Bedrooms 4
-
Bathrooms 3
-
Garages 2
-
Year Built 2020
-
Property Type Single Family Residence, Residential
-
Property Status Active, For Sale
Additional details
-
Roof Composition
-
Utilities Cable Available, Electricity Available, Natural Gas Available, Sewer Available, Water Available
-
Sewer Public Sewer
-
Cooling Ceiling Fan(s), Central Air
-
Heating Central, Electric, Hot Water
-
Flooring Carpet, Ceramic Tile, Hardwood
-
County Dekalb - GA
-
Property Type Residential
-
Pool None
-
Parking Garage
-
Elementary School Avondale
-
Middle School Druid Hills
-
High School Druid Hills
-
Community Features Near Public Transport, Near Schools, Near Shopping, Near Trails/Greenway, Park, Sidewalks, Street Lights
-
Waterfront None
-
Architectural Style Contemporary, Craftsman
Mortgage Calculator
-
Down Payment
-
Loan Amount
-
Monthly Mortgage Payment
-
Property Tax
-
Home Insurance
-
PMI
-
Monthly HOA Fees

- Jason Tatum