1264 Meadowbrook Drive, Jonesboro, Georgia 30238
- $318,990
- $316,990
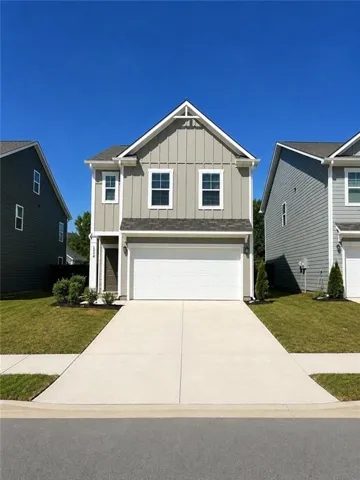
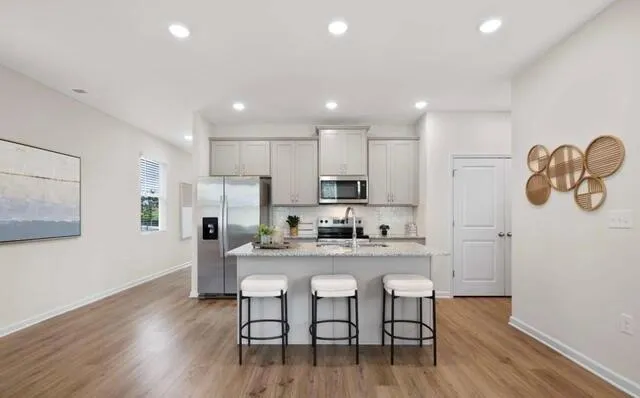
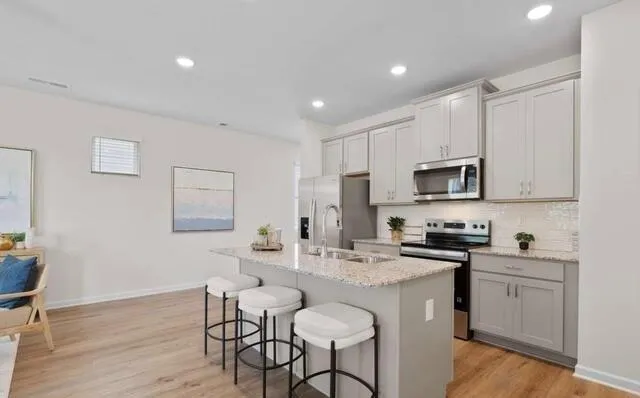
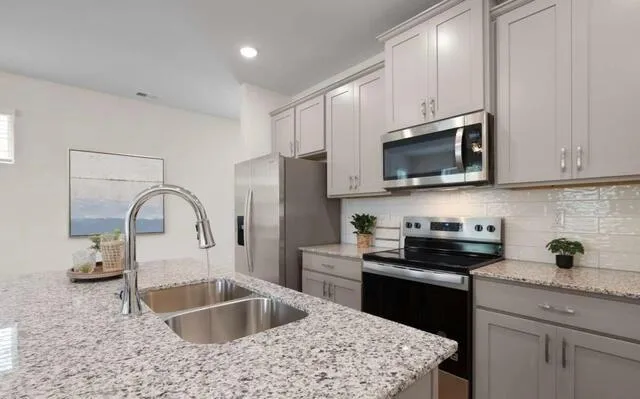
- Single Family Residence, Residential
- 3
- 3
- 2
- 1677 m²

- $318,990
- $316,990
Description
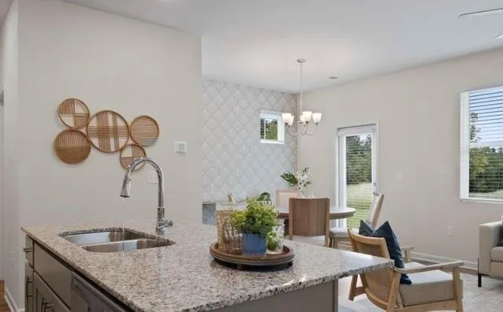
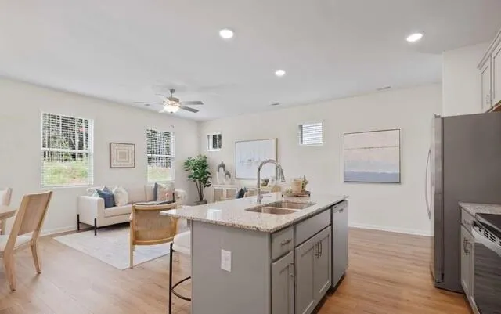
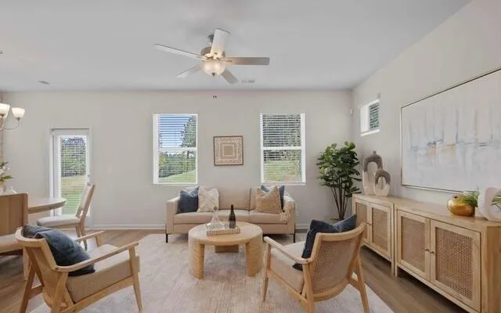
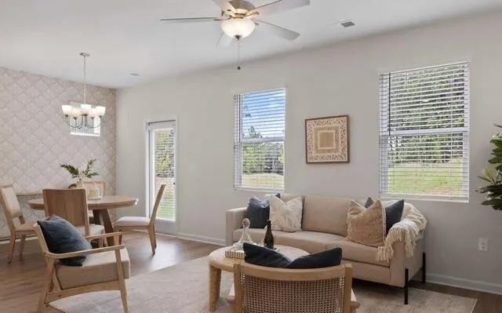
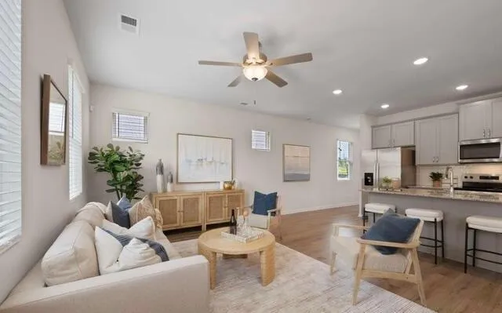
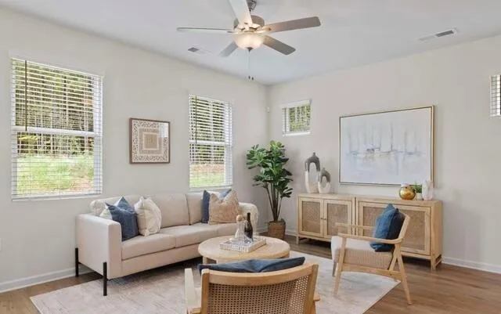
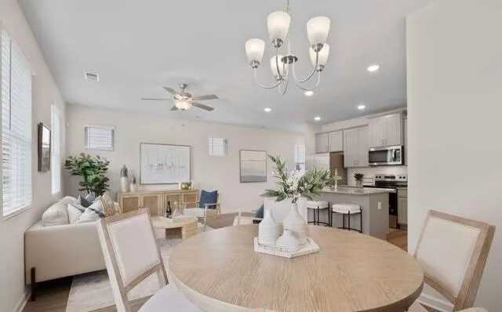
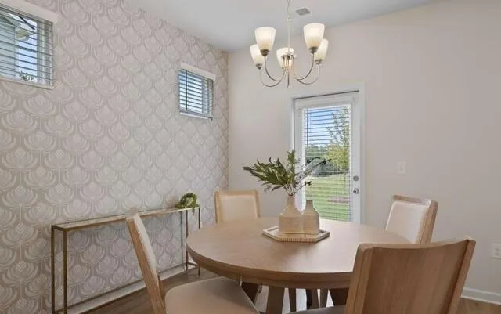
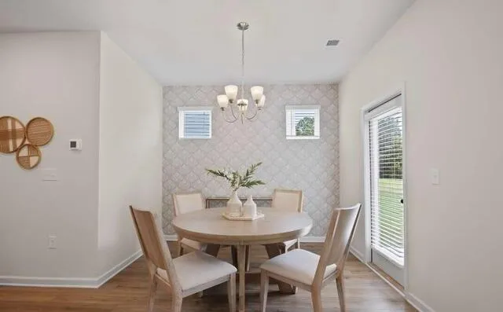
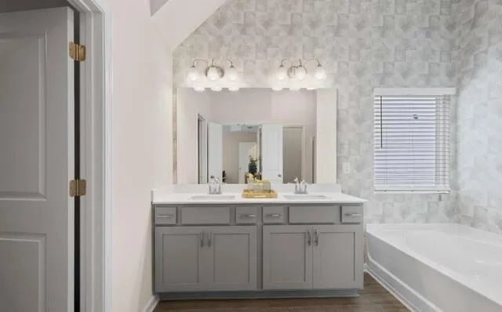
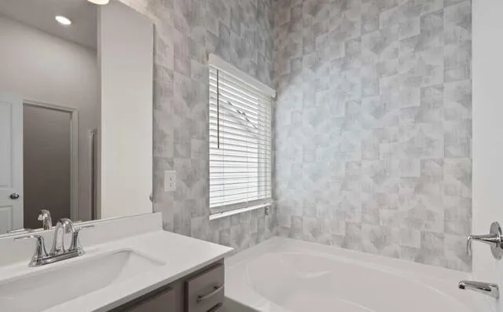
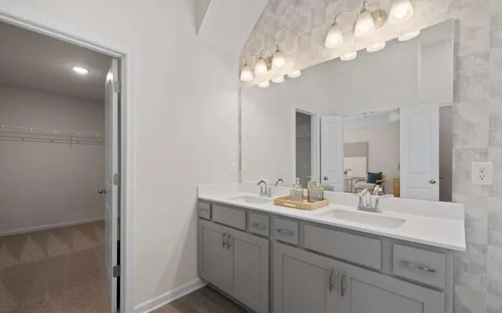
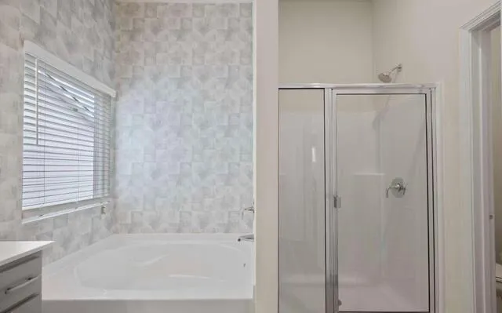
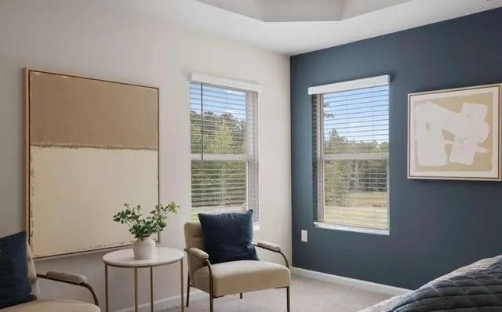
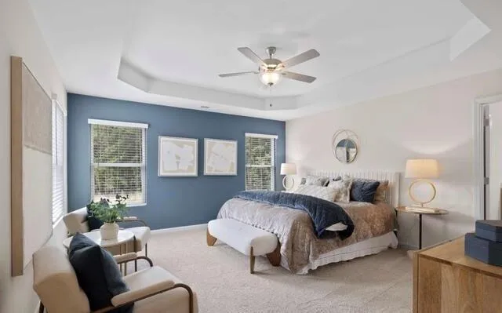
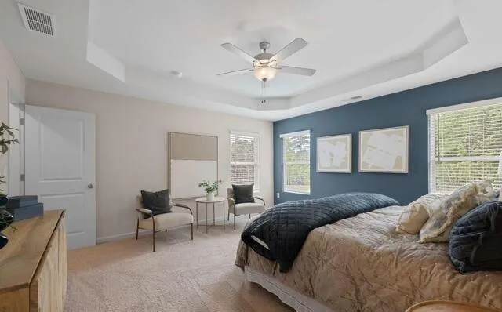
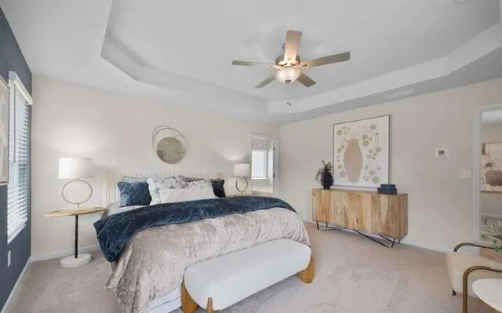
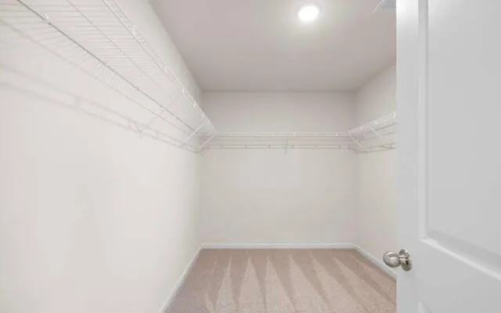
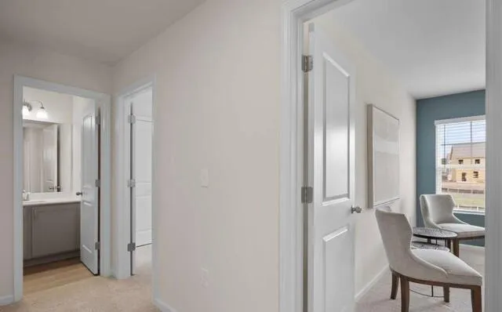
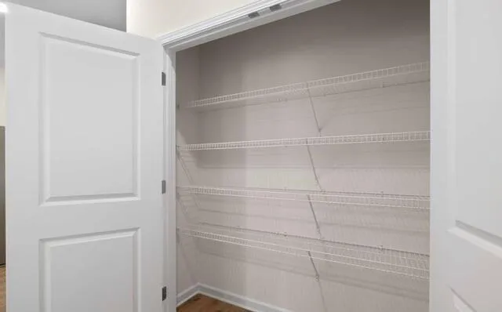
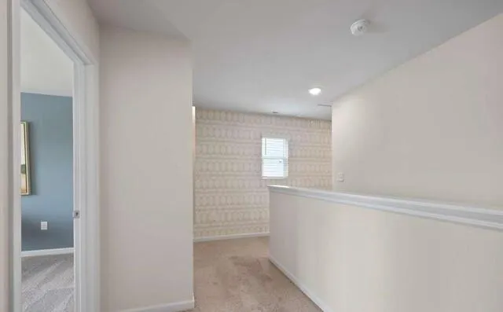
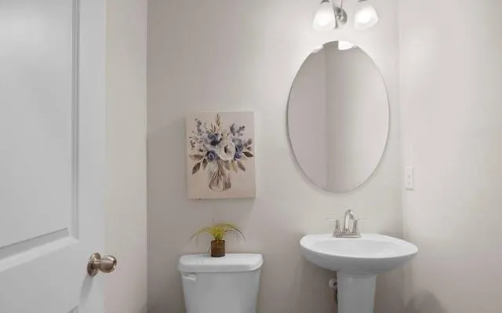
Welcome to the stunning Charleston “D” floorplan-this beautifully designed home offers a modern, open-concept layout with high-end finishes and thoughtful upgrades throughout. Featuring 3 bedrooms and 2.5 bathrooms, this spacious layout provides both comfort and functionality. The gourmet kitchen is a chef’s dream, equipped with 42″ cabinets with crown molding, granite countertops, and stainless steel appliances including a range, microwave, and dishwasher. Large windows throughout the home fill the space with natural light, creating a warm and inviting atmosphere. A unique lookout window on the front door adds charm and extra functionality. Upstairs, the Owner’s Suite boasts tray ceilings, a private bath with a separate shower and soaking tub, and a walk-in closet. It is accompanied by two generously sized secondary bedrooms and a full bathroom. Located in The Retreat at Walden Park, residents enjoy resort-style amenities including a swimming pool, cabana, playground, and dog park. The community is conveniently located near shopping, dining, and major highways (I-75 & I-285), making commuting easy. Renderings may differ from the actual finished product.
Address
Open on Google Maps-
Address: 1264 Meadowbrook Drive, Jonesboro, Georgia 30238
-
City: Jonesboro
-
State/county: GA
-
Zip/Postal Code: 30238
-
Area: Walden Park The Retreat
Details
Updated on September 1, 2026 at 8:02 pm-
Property ID 7695984
-
Price $318,990
-
Property Size 1677 m²
-
Land Area 0.097 m²
-
Bedrooms 3
-
Bathrooms 3
-
Garages 2
-
Year Built 2025
-
Property Type Single Family Residence, Residential
-
Property Status Active, For Sale
Additional details
-
Listing Terms 1031 Exchange, Cash, Conventional, FHA, VA Loan
-
Association Fee 375
-
Roof Concrete, Other, Shingle
-
Utilities Underground Utilities, Cable Available, Electricity Available, Phone Available, Sewer Available, Water Available
-
Sewer Public Sewer
-
Cooling Electric, Ceiling Fan(s)
-
Heating Electric
-
Flooring Carpet, Luxury Vinyl
-
County Clayton - GA
-
Property Type Residential
-
Pool None
-
Parking Garage, Driveway
-
Elementary School Brown - Clayton
-
Middle School Mundys Mill
-
High School Mundys Mill
-
Community Features Lake, Park, Playground, Pool, Sidewalks, Homeowners Assoc, Near Trails/Greenway, Dog Park, Near Schools, Near Shopping, Near Public Transport
-
Waterfront None
-
Architectural Style Contemporary
Mortgage Calculator
-
Down Payment
-
Loan Amount
-
Monthly Mortgage Payment
-
Property Tax
-
Home Insurance
-
PMI
-
Monthly HOA Fees

- Jason Tatum