1556 New Hope Road, Lawrenceville, Georgia 30045
- $1,299,000
- $1,379,000







- Single Family Residence, Residential
- 5
- 6
- 4
- 5163 m²

- $1,299,000
- $1,379,000
Description
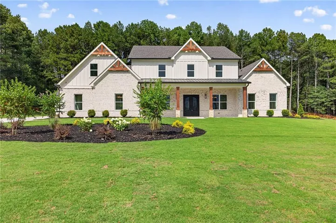
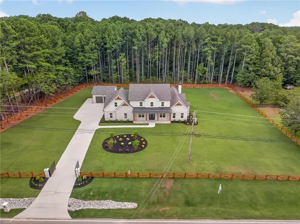
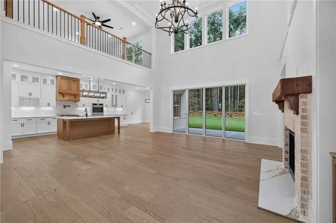
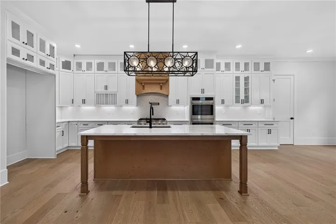
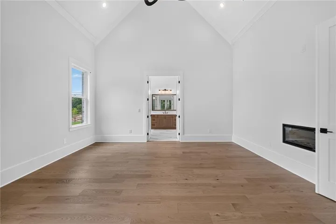
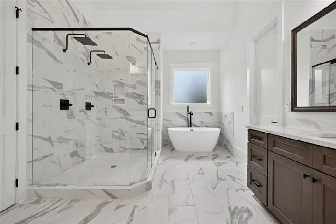
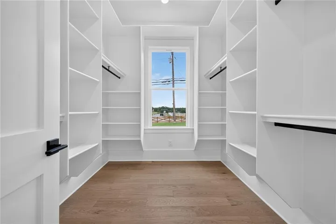
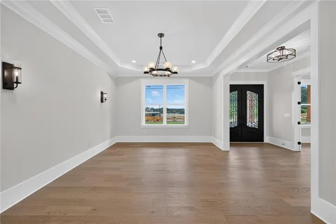
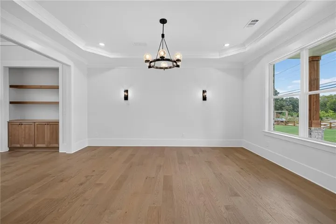
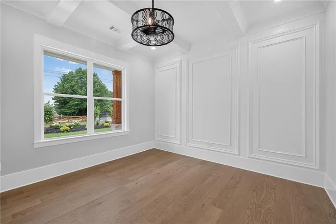
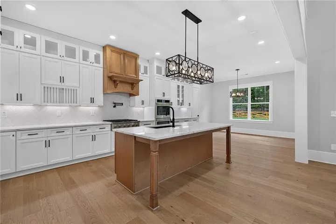
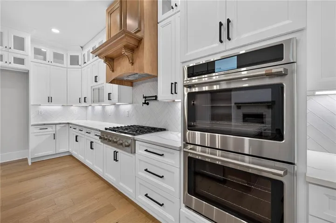
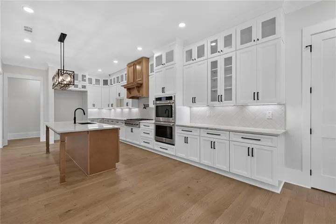
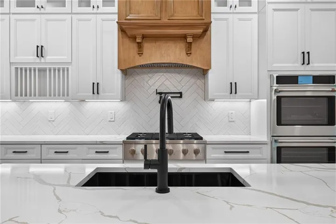
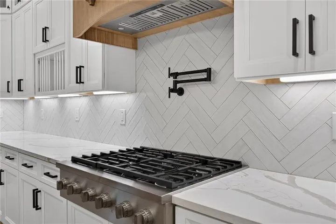
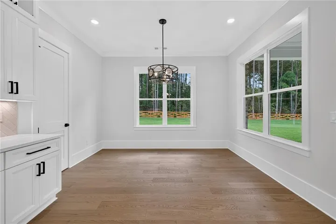
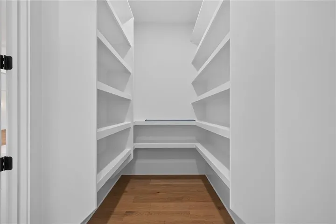
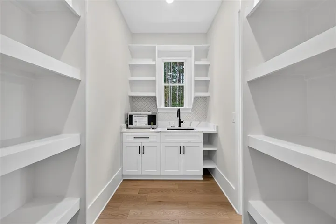
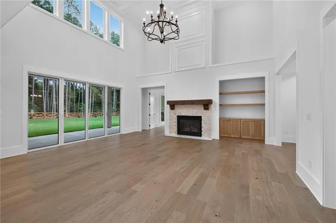
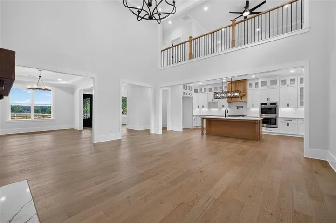
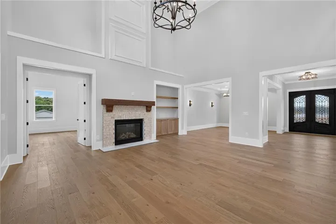
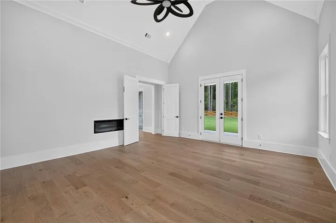
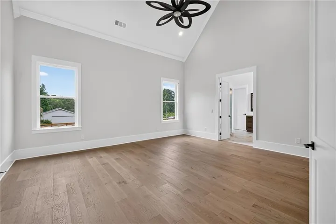
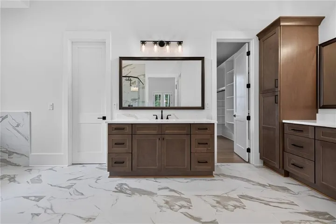
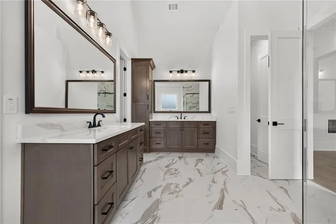
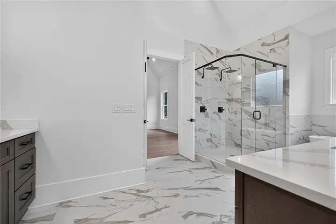
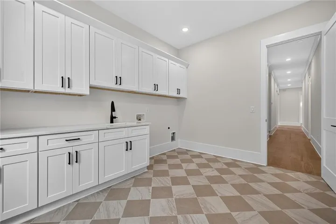
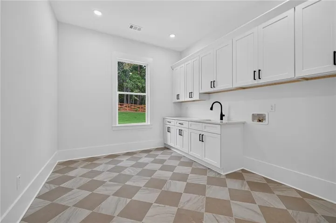
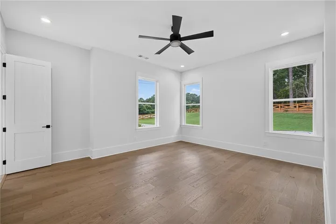
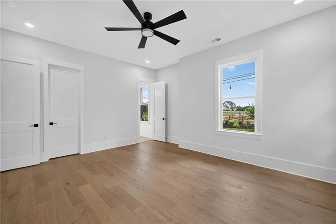
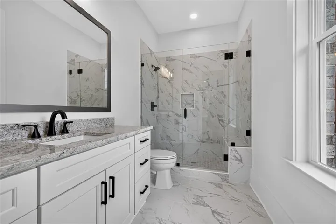
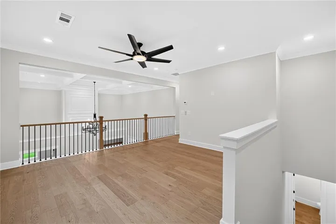
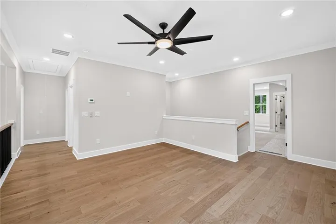
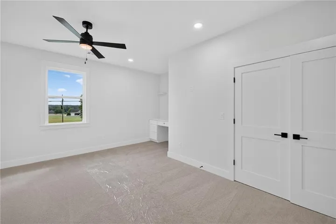
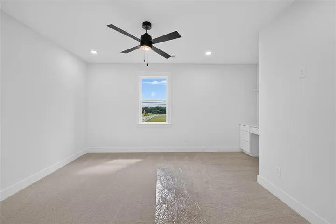
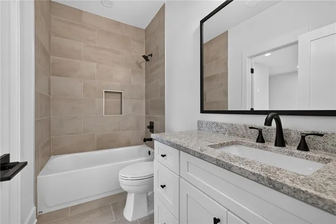
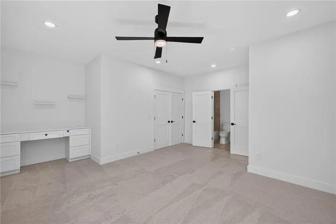
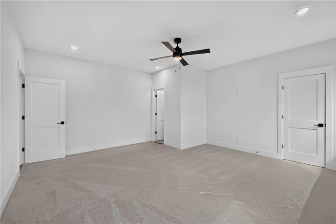
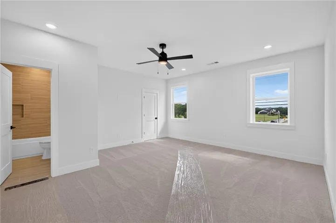
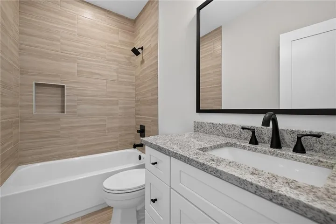
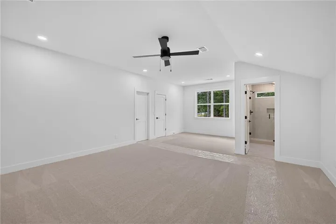
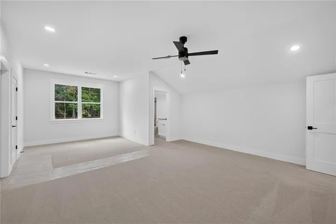
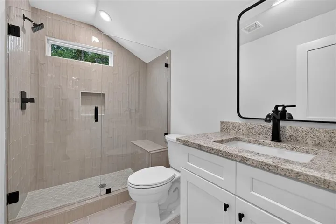
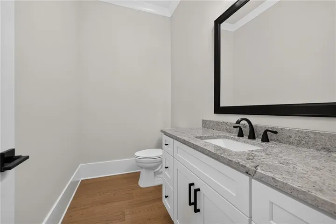
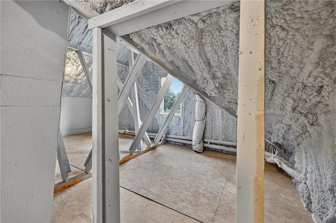
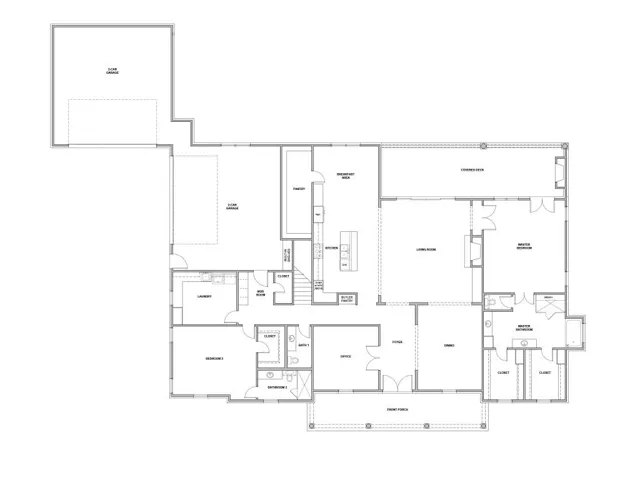
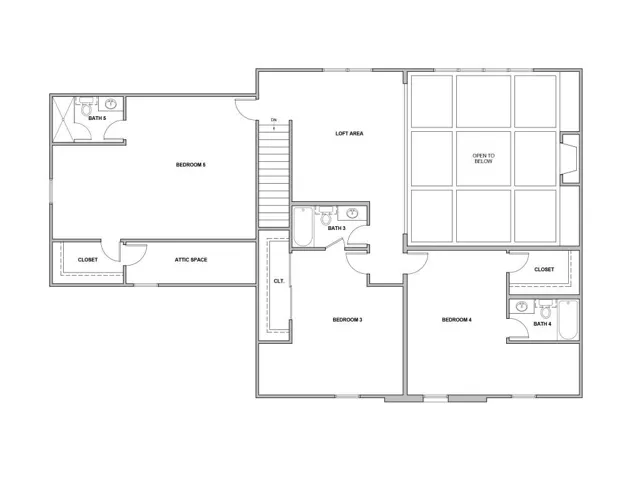
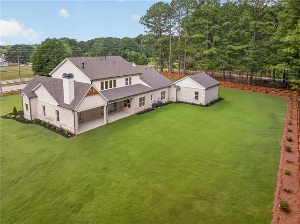
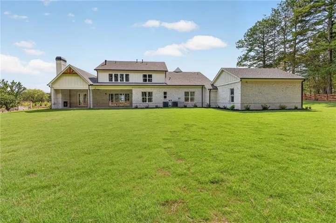
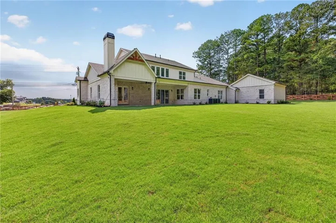
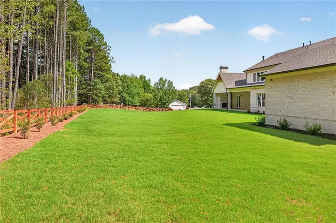
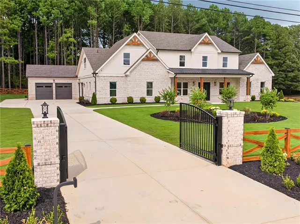
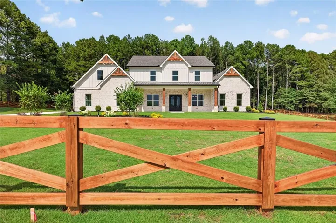
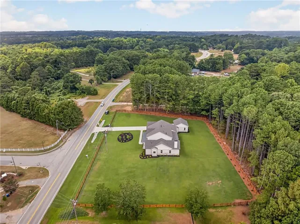
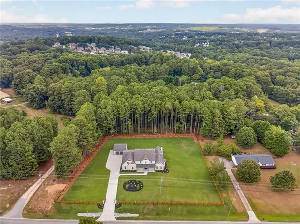
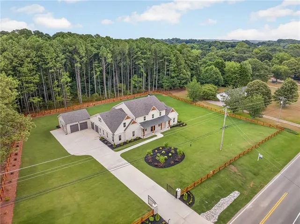
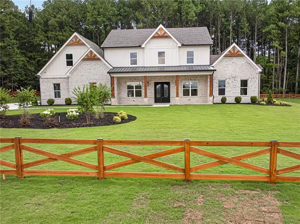
The Chaden Plan built by a Custom Builder. Move-in ready! NEW CONSTRUCTION ON 1.4 ACRES | NO HOA | FOUR-CAR GARAGE | PRIMARY SUITE ON MAIN. Space to spread out and room to entertain the move-in-ready Chaden plan welcomes you with a striking brick exterior and an expansive covered front porch. Inside, approximately 5, 163 square feet includes five bedrooms, five full bathrooms, and a half bath. The kitchen connects to the main living area and breakfast space, with a large island, butler’s pantry, and walk-in pantry that make hosting easier. A separate dining room and dedicated office add flexibility. The main-level primary suite offers dual vanities, a soaking tub, an oversized tiled shower, and a generous walk-in closet. A second bedroom suite on the main level provides a comfortable guest retreat, while the mudroom and large laundry room keep daily routines organized. Upstairs, three bedrooms and a spacious loft offer additional living space, plus unfinished attic storage. Outside, gather around the fireplace on the expansive covered patio or relax on the front porch. A long driveway and four-car garage complete this distinctive new home. Schedule your private tour today.
Address
Open on Google Maps-
Address: 1556 New Hope Road, Lawrenceville, Georgia 30045
-
City: Lawrenceville
-
State/county: GA
-
Zip/Postal Code: 30045
-
Area: NONE
Details
Updated on November 11, 2026 at 8:52 pm-
Property ID 7776788
-
Price $1,299,000
-
Property Size 5163 m²
-
Land Area 1.4 m²
-
Bedrooms 5
-
Bathrooms 6
-
Garages 4
-
Year Built 2026
-
Property Type Single Family Residence, Residential
-
Property Status Active, For Sale
Additional details
-
Listing Terms Cash, Conventional
-
Roof Metal, Shingle
-
Utilities Electricity Available, Natural Gas Available, Water Available
-
Sewer Septic Tank
-
Cooling Ceiling Fan(s), Central Air
-
Heating Electric
-
Flooring Carpet, Ceramic Tile, Hardwood, Tile
-
County Gwinnett - GA
-
Property Type Residential
-
Pool None
-
Parking Attached, Garage, Garage Faces Front, Garage Faces Side, Kitchen Level, Level Driveway
-
Elementary School Lovin
-
Middle School Mc Connell
-
High School Archer
-
Community Features Gated
-
Waterfront None
-
Architectural Style Traditional
Mortgage Calculator
-
Down Payment
-
Loan Amount
-
Monthly Mortgage Payment
-
Property Tax
-
Home Insurance
-
PMI
-
Monthly HOA Fees

- Jason Tatum