1374 Sargent Avenue Se, Atlanta, Georgia 30316
- $899,999




- Single Family Residence, Residential
- 5
- 5
- 2
- 3594 m²

- $899,999
Description
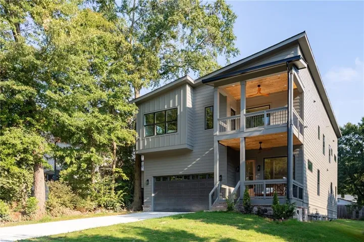
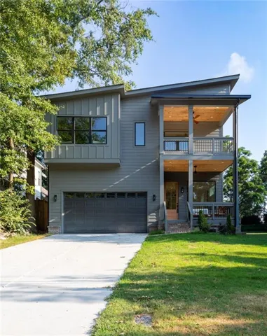
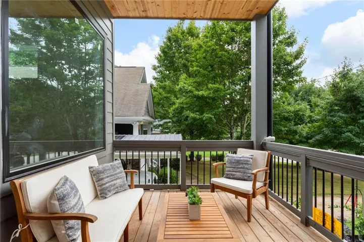
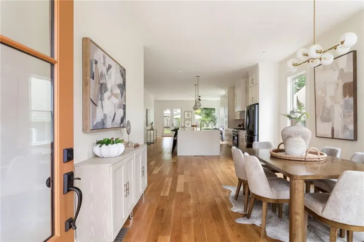
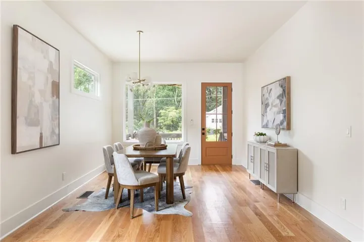
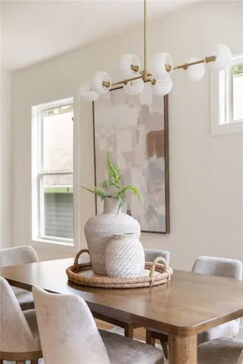
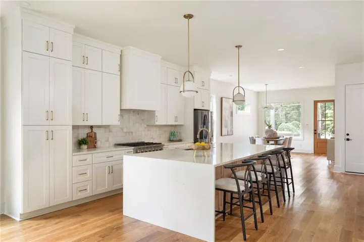
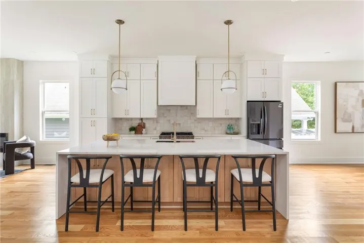
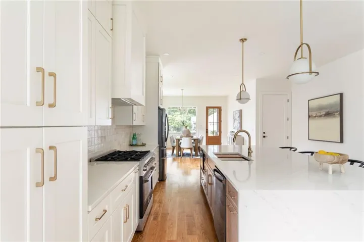
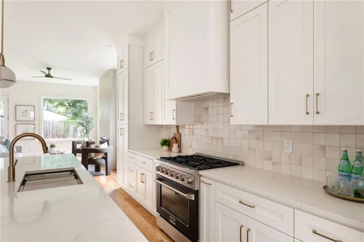
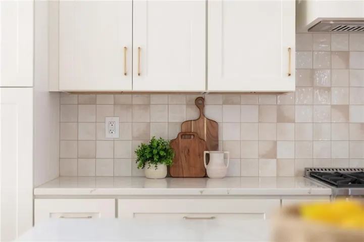
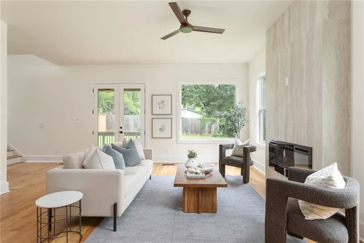
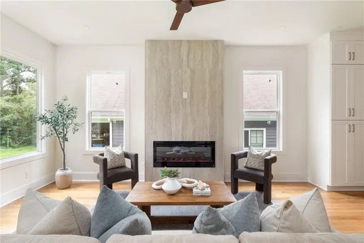
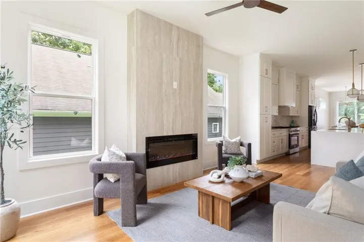
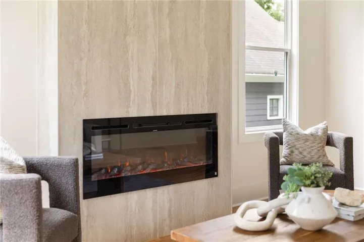
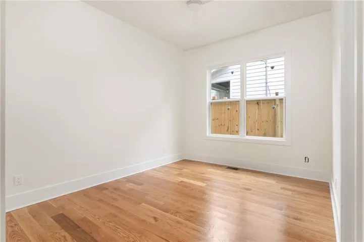
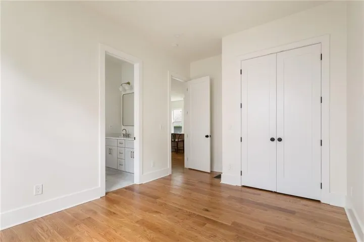
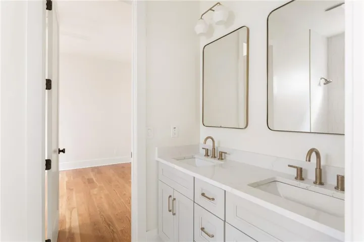
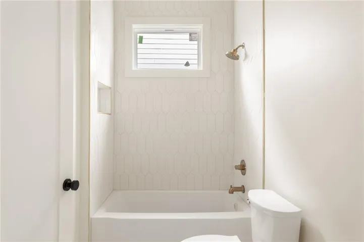
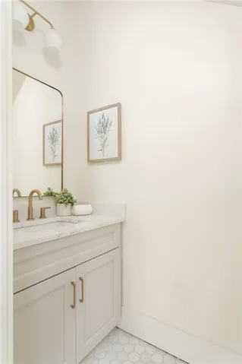
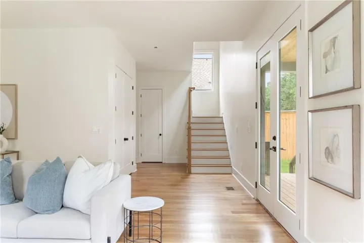
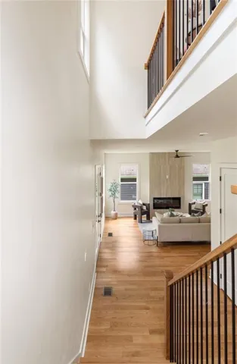
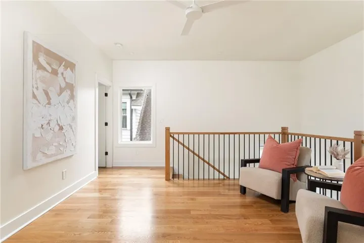
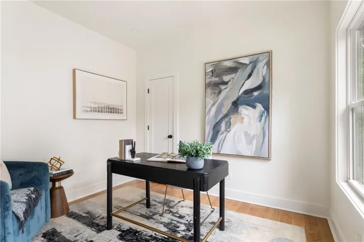
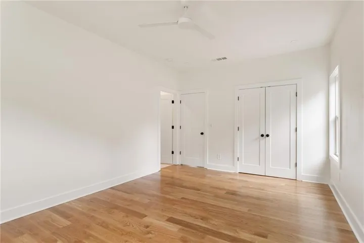
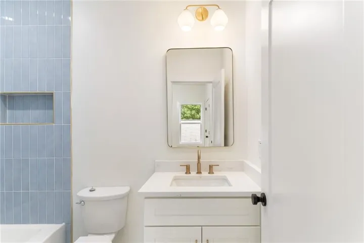
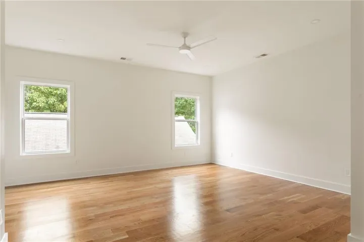
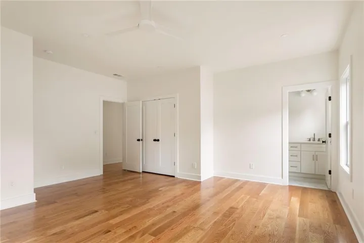
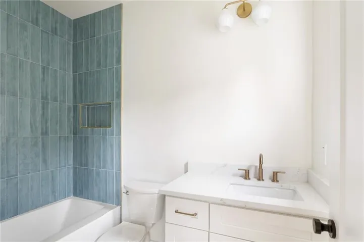
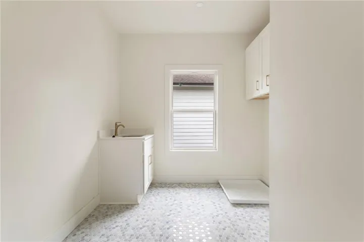
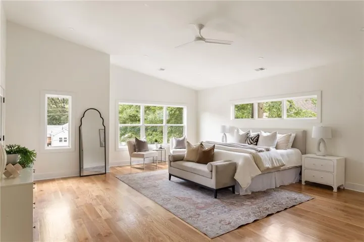
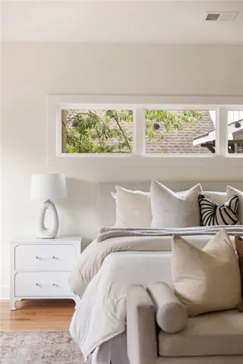
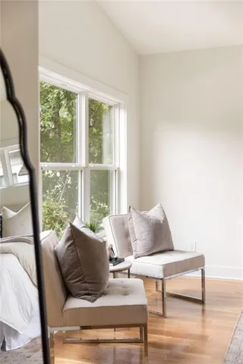
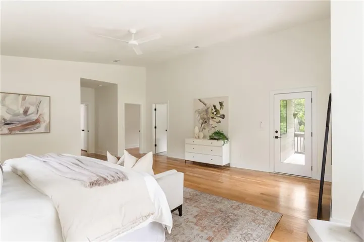
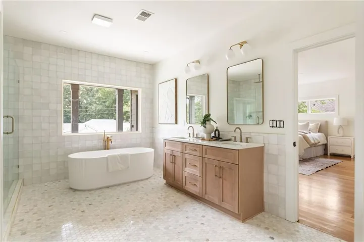
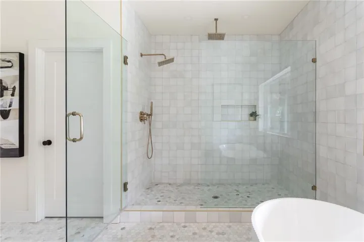
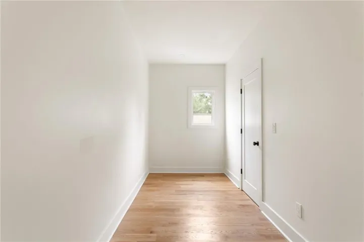
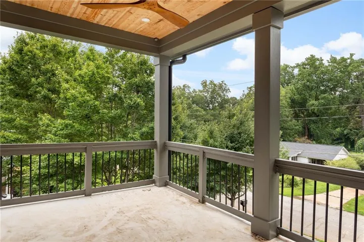
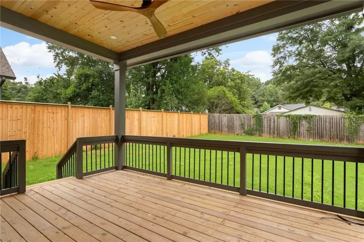
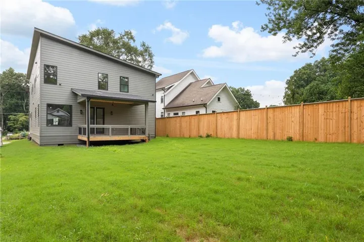
Welcome home this thoughtfully designed new construction home offering 5 bedrooms, 4.5 bathrooms, generous living spaces, and elevated designer finishes throughout. The main level is designed for both everyday living and entertaining, with an open flow connecting the light-filled dining area, kitchen, living room, covered rear deck, and backyard. At the center of the home is a warm and spacious entertainer’s kitchen featuring an oversized waterfall-edge island, abundant cabinetry, designer backsplash, statement lighting, and ample seating. The adjoining living room is anchored by a sleek electric fireplace with a floor-to-ceiling stone surround. Two bedrooms are conveniently located on the main level and share a Jack-and-Jill bathroom with a double vanity. A separate powder room provides added convenience for guests. Upstairs, a versatile lounge area leads to a spacious bonus room ideal for a home office, gym, media room, or creative studio. Two additional bedrooms each feature their own en-suite bathroom. The oversized primary suite offers a true private retreat, complete with a dedicated sitting area, dual walk-in closets, and a private covered balcony. The spa-inspired primary bathroom features a double vanity, freestanding soaking tub, designer tilework, and an expansive glass-enclosed shower with multiple shower fixtures. Outside, enjoy a covered rear deck overlooking a large, level, fully fenced backyard with plenty of room for entertaining, recreation, pets, or future outdoor enhancements. With its flexible floor plan, indoor-outdoor flow, designer details, and spacious private lot, this home delivers the comfort and functionality of new construction with a refined, contemporary finish.
Address
Open on Google Maps-
Address: 1374 Sargent Avenue Se, Atlanta, Georgia 30316
-
City: Atlanta
-
State/county: GA
-
Zip/Postal Code: 30316
-
Area: EAST ATLANTA
Details
Updated on November 6, 2026 at 10:42 am-
Property ID 7864321
-
Price $899,999
-
Property Size 3594 m²
-
Land Area 0.19 m²
-
Bedrooms 5
-
Bathrooms 5
-
Garages 2
-
Year Built 2026
-
Property Type Single Family Residence, Residential
-
Property Status Active, For Sale
Additional details
-
Roof Composition
-
Utilities Cable Available, Electricity Available, Natural Gas Available, Phone Available, Sewer Available, Underground Utilities, Water Available
-
Sewer Public Sewer
-
Cooling Ceiling Fan(s), Central Air
-
Heating Central
-
Flooring Hardwood
-
County Dekalb - GA
-
Property Type Residential
-
Pool None
-
Parking Covered, Garage, Garage Door Opener, Garage Faces Front
-
Elementary School Burgess-Peterson
-
Middle School Martin L. King Jr.
-
High School Maynard Jackson
-
Community Features None
-
Waterfront None
-
Architectural Style Contemporary
Mortgage Calculator
-
Down Payment
-
Loan Amount
-
Monthly Mortgage Payment
-
Property Tax
-
Home Insurance
-
PMI
-
Monthly HOA Fees

- Jason Tatum