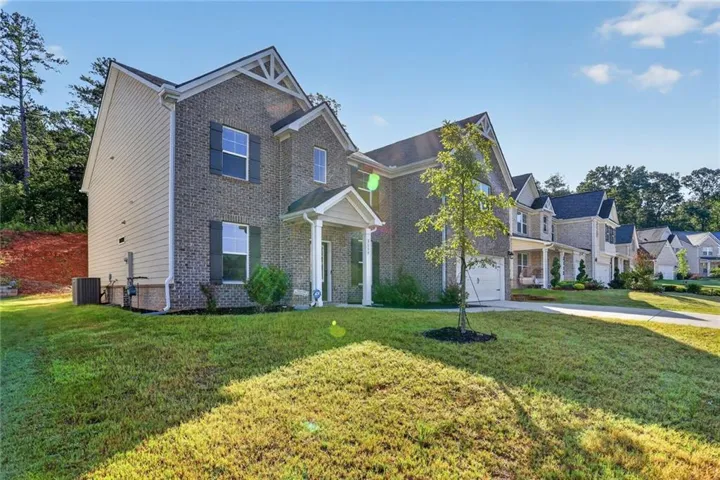
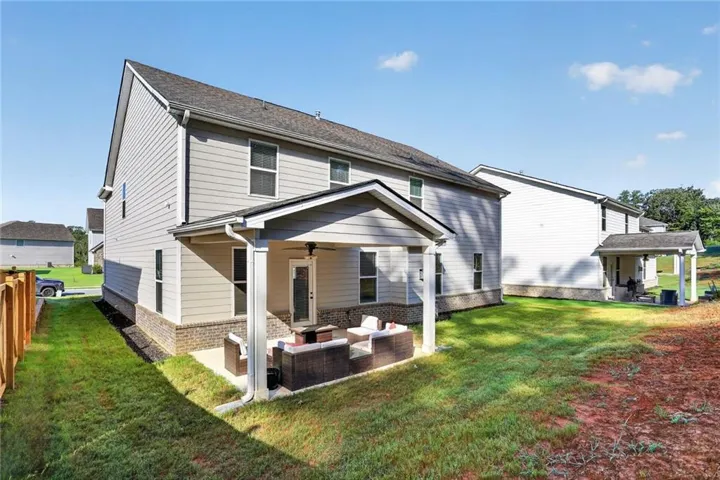
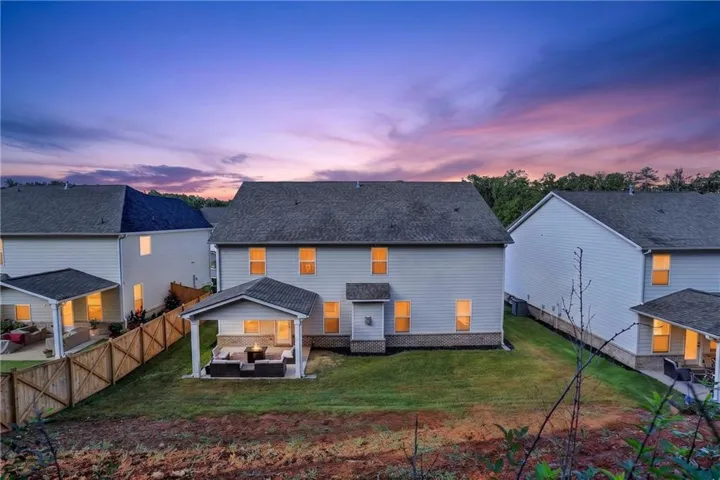
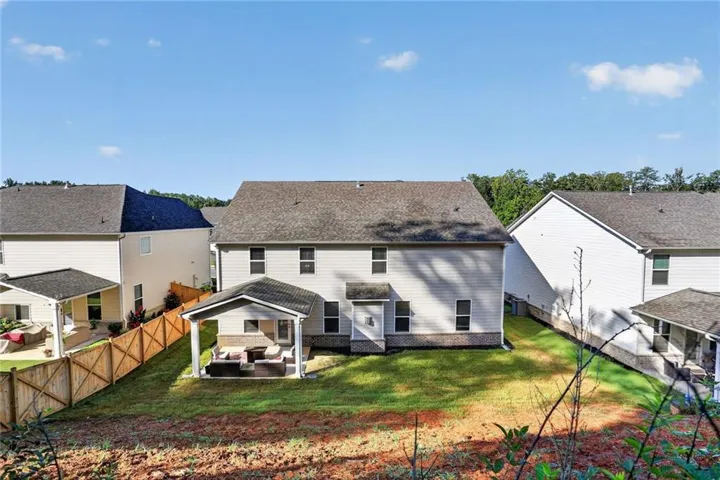
- Single Family Residence, Residential
- 5
- 4
- 2
- 4068 m²

Description
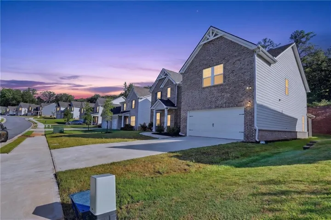
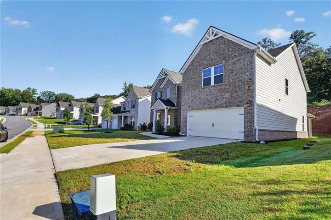
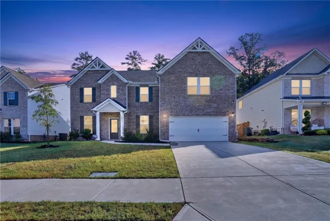
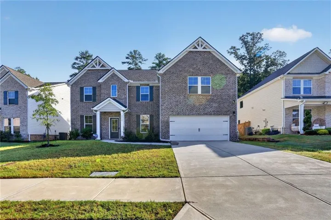
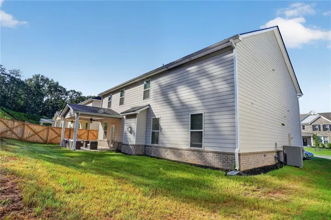
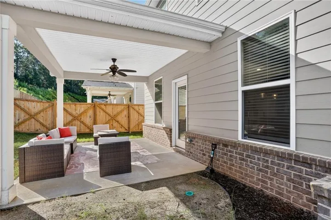
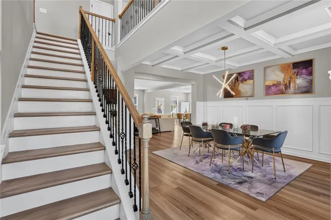
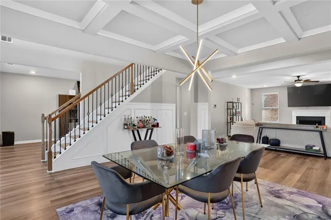
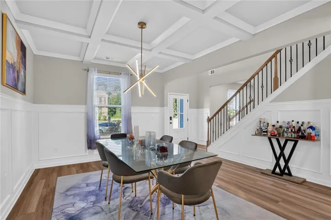
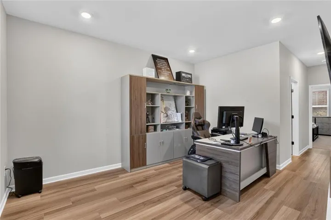
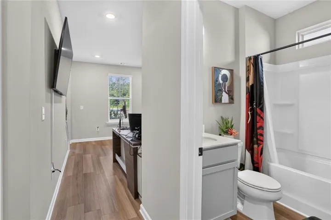
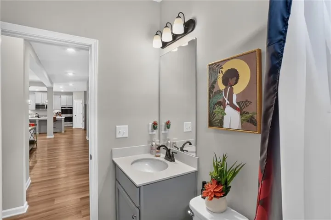
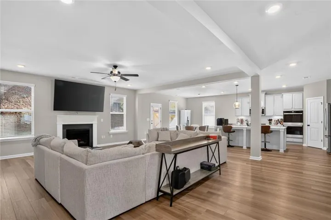
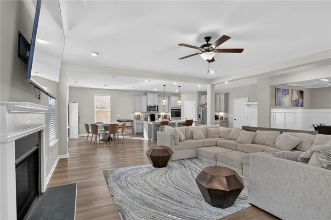
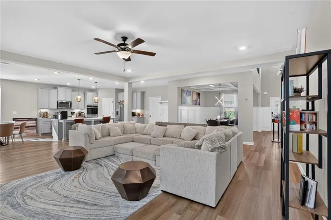
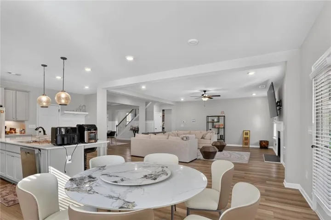
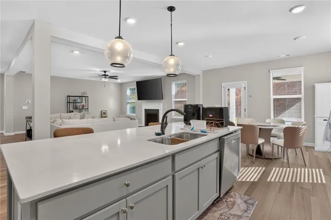
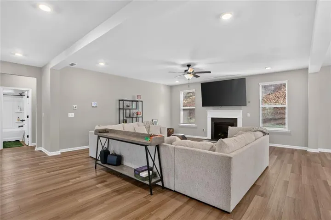
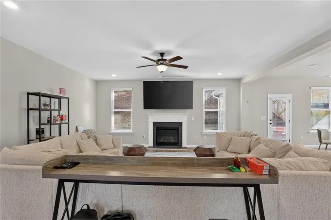
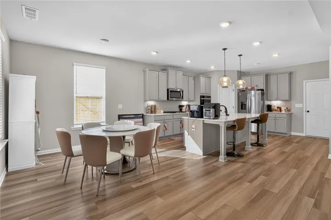
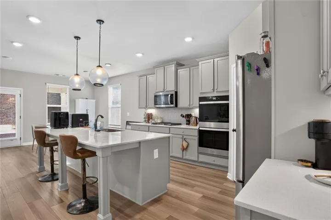
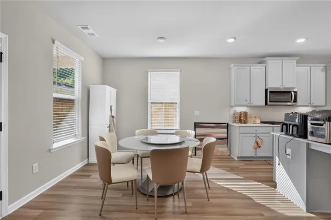
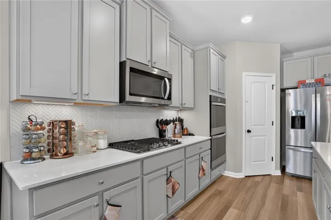
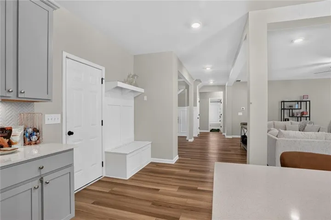
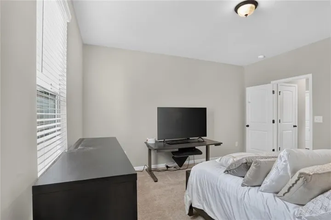
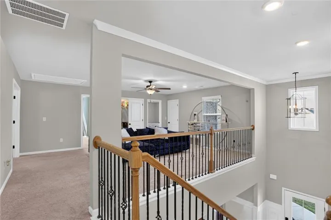
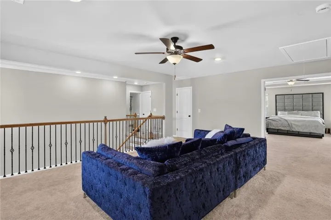
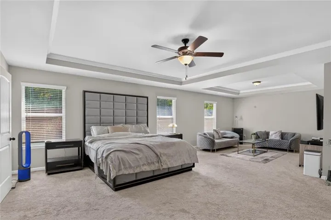
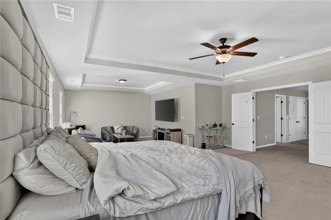
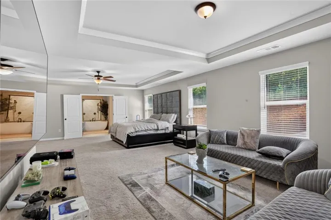
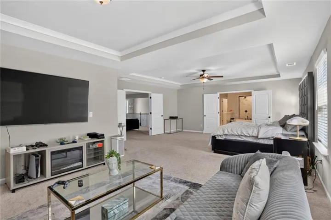
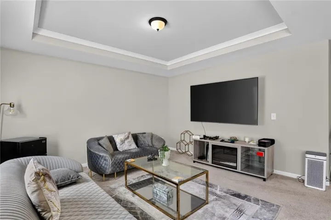
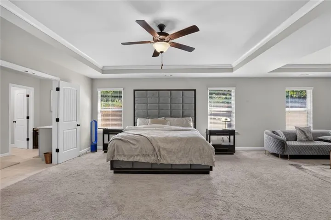
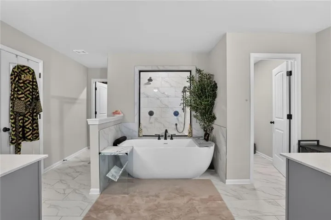
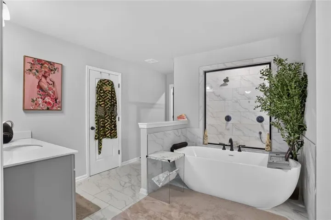
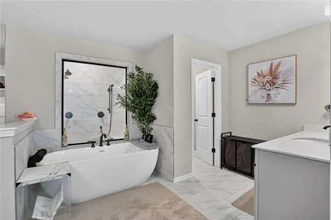
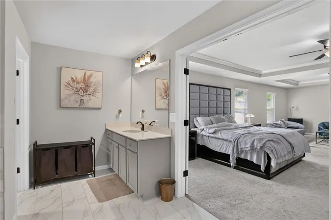
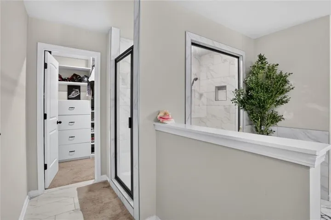
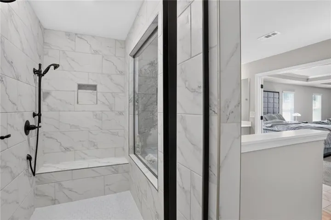
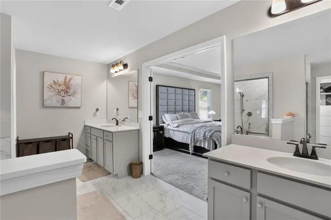
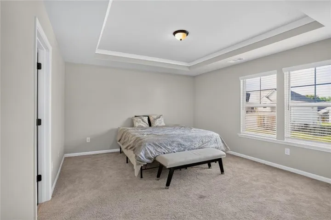
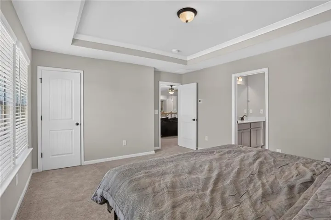
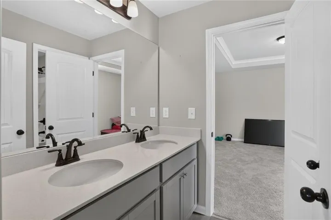
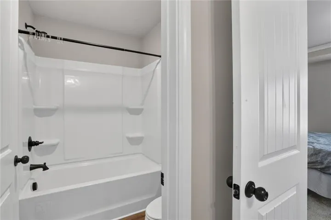
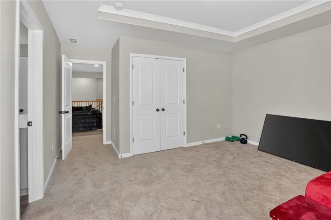
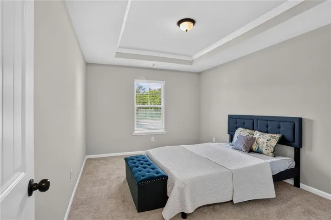
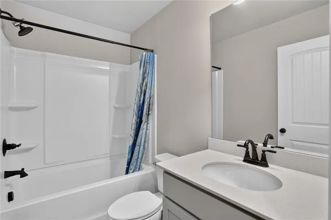
Welcome home to 3117 Thicket Lane, a beautifully finished McKinley II floor plan tucked away in the sought-after Twin Shoals community in South Fulton. This move-in ready home offers the space, style, and comfort today’s buyers are looking for. Step inside through a grand 2-story foyer that sets an elegant tone from the moment you arrive. Formal living and dining rooms — accented with picture molding trim — create the perfect setting for entertaining, while the open-concept great room and dining area flow effortlessly together beneath detailed columns and coffered ceilings. The gourmet kitchen is a true showstopper, featuring an oversized island, quartz countertops, a large walk-in pantry, and abundant cabinetry for all your storage needs. A generously sized main-level bedroom offers flexibility for guests, in-laws, or a home office. Upstairs, a sprawling loft delivers additional living space for movie nights, a playroom, or a second lounge area. An en-suite secondary bedroom offers privacy and comfort for family or guests. The true showstopper of this home is the Owner’s Suite Spa Bathroom — a private retreat designed for everyday relaxation. Featuring dual vanities, a garden tub with a beautifully tiled surround, and a tiled walk-in shower, this spa-inspired bath transforms daily routines into a luxury experience. Paired with the oversized owner’s suite, cozy sitting room, walk-in closet, and vaulted ceilings, this is a haven you’ll never want to leave. Location is everything, and this home delivers: enjoy quick access to I-285 and I-20, shopping and dining at Camp Creek Marketplace, and a short 20-minute drive to both Hartsfield-Jackson Atlanta International Airport and Arbor Place Mall — ideal for frequent travelers, shoppers, and commuters alike. Downtown Atlanta is just 25 minutes away, putting the best of the city within easy reach.
Address
Open on Google Maps-
Address: 3117 Thicket Lane, South Fulton, Georgia 30349
-
City: South Fulton
-
State/county: GA
-
Zip/Postal Code: 30349
-
Area: Twin Shoals
Details
Updated on August 18, 2026 at 12:00 pm-
Property ID 7818962
-
Price $600,000
-
Property Size 4068 m²
-
Land Area 0.2 m²
-
Bedrooms 5
-
Bathrooms 4
-
Garages 2
-
Year Built 2023
-
Property Type Single Family Residence, Residential
-
Property Status Active, For Sale
Additional details
-
Association Fee 850
-
Roof Composition
-
Utilities Cable Available, Electricity Available, Natural Gas Available, Phone Available, Sewer Available, Water Available
-
Sewer Public Sewer
-
Cooling Ceiling Fan(s), Electric
-
Heating Natural Gas
-
Flooring Carpet, Laminate
-
County Fulton - GA
-
Property Type Residential
-
Pool None
-
Parking Attached, Garage, Garage Door Opener, Garage Faces Front, Kitchen Level, Level Driveway
-
Elementary School Cliftondale
-
Middle School Renaissance
-
High School Langston Hughes
-
Community Features Curbs, Homeowners Assoc, Near Schools, Near Shopping, Sidewalks, Street Lights
-
Waterfront None
-
Architectural Style Traditional
Mortgage Calculator
-
Down Payment
-
Loan Amount
-
Monthly Mortgage Payment
-
Property Tax
-
Home Insurance
-
PMI
-
Monthly HOA Fees

- Jason Tatum