261 Chiswick Loop, Stockbridge, Georgia 30281
- $515,293
- Single Family Residence, Residential
- 5
- 4
- 2
- 2864 m²

- $515,293
Description
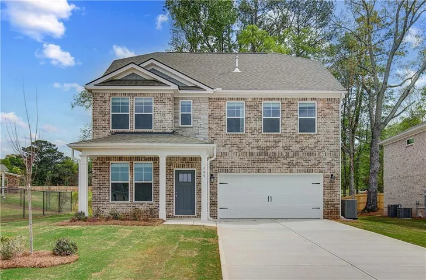
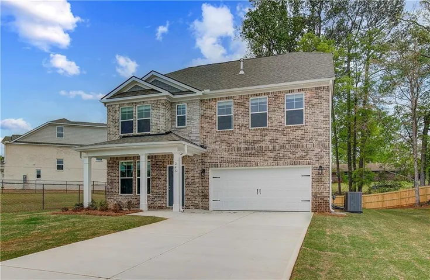
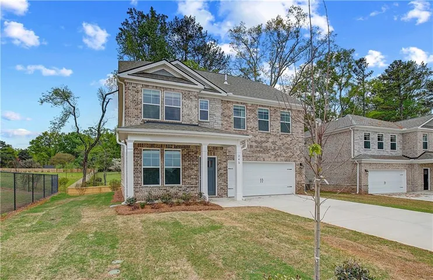
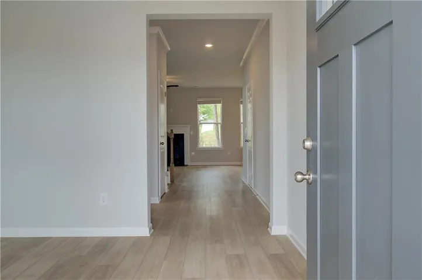
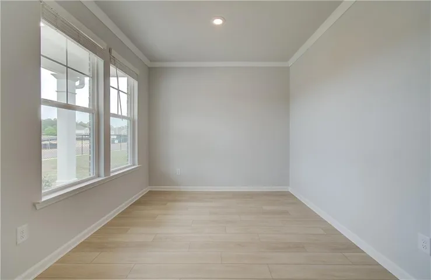
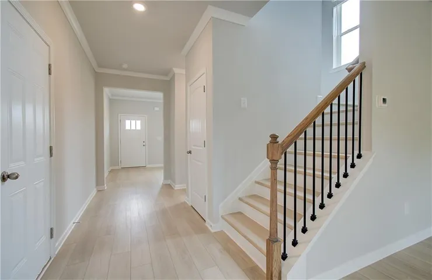
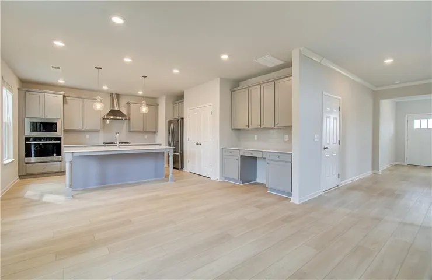
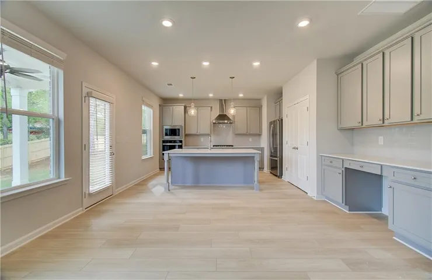
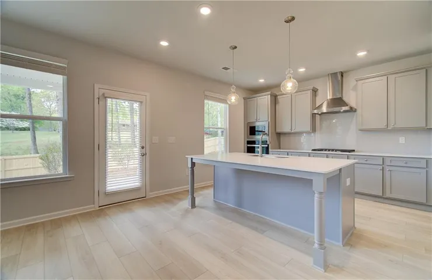
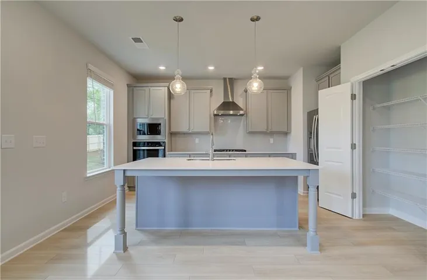
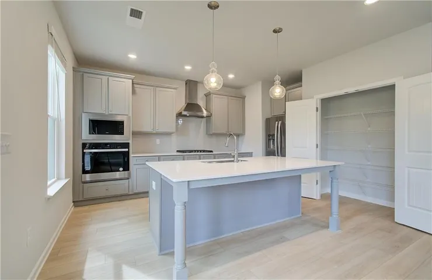
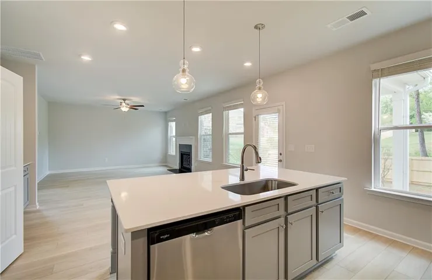
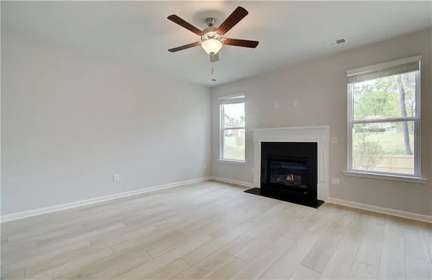
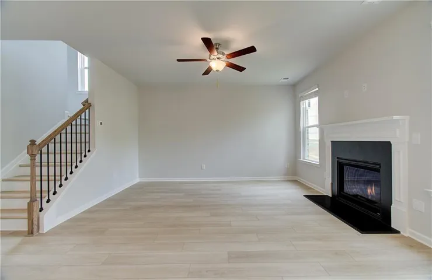
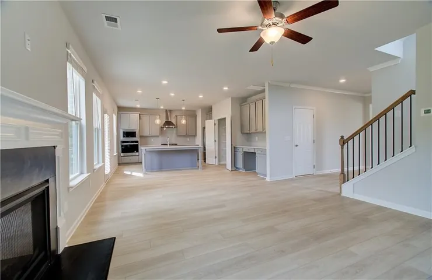
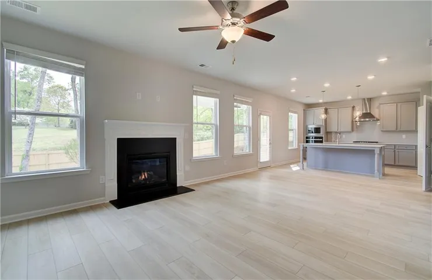
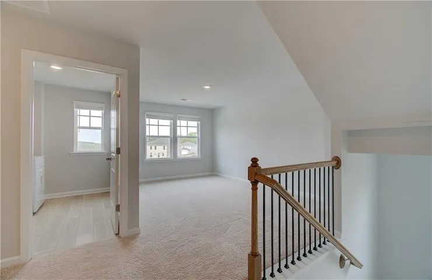
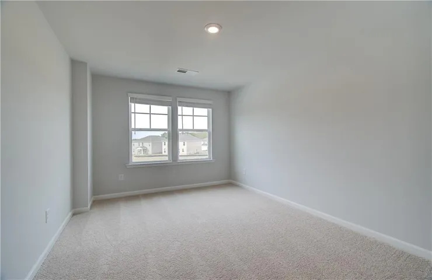
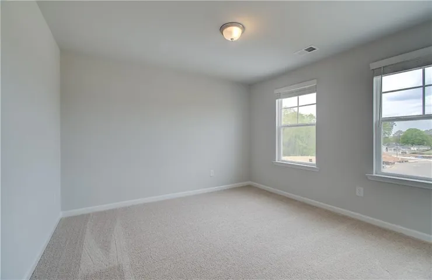
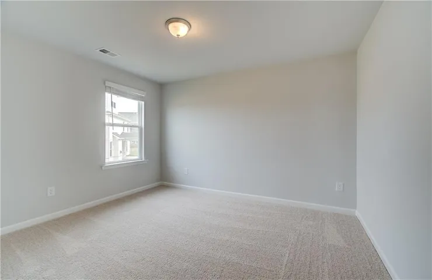
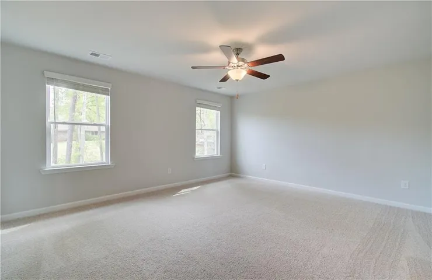
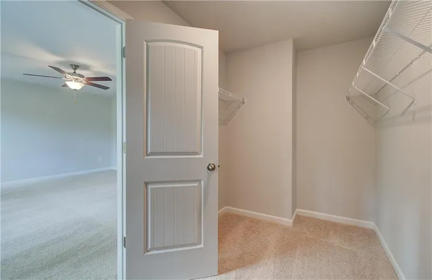
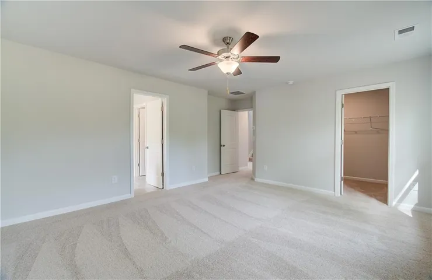
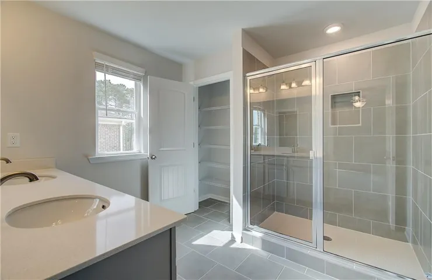
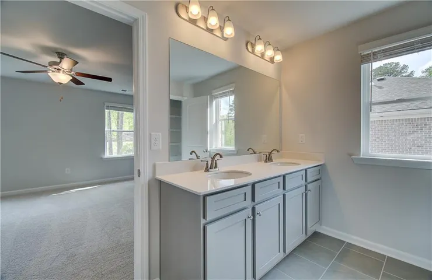
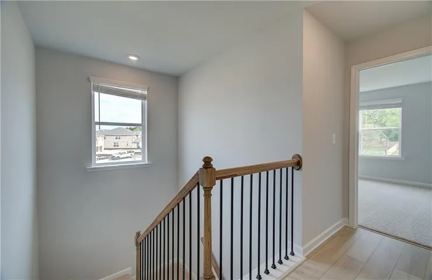
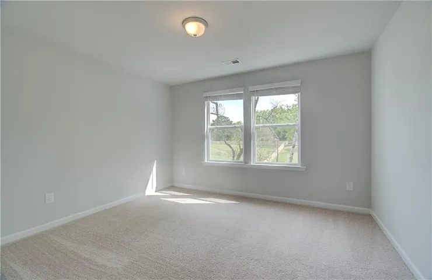
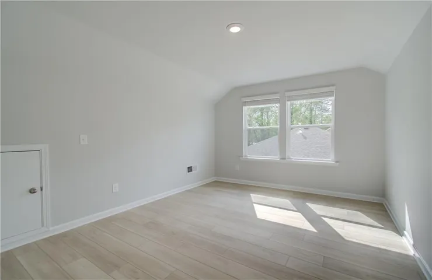
Welcome to Burchwood by DRB Homes in the highly sought-after Henry County! Explore our Pelham floor plan, on Homesite 15, where every detail is thoughtfully designed. This home features a mix of brick and siding on the exterior and an inviting open-concept interior and an unfinished basement. Enjoy a spacious family room with a seamless view of the kitchen, perfect for entertaining and family gatherings. The kitchen is a standout with a large island, elegant quartz countertops, stylish cabinetry, built-in stainless steel appliances, and a sleek vent hood over the cooktop. The Pelham includes 4 bedrooms and 3.5 baths, with the luxurious owner’s retreat and additional bedrooms, plus a versatile teen suite, located upstairs. Come find your dream home with the Pelham and experience the perfect blend of comfort and style! Please note: If the buyer is represented by a broker/agent, DRB REQUIRES the buyer’s broker/agent to be present during the initial meeting with DRB’s sales personnel to ensure proper representation. If buyer’s broker/agent is not present at initial meeting DRB Group Georgia reserves the right to reduce or remove broker/agent compensation.
Address
Open on Google Maps-
Address: 261 Chiswick Loop, Stockbridge, Georgia 30281
-
City: Stockbridge
-
State/county: GA
-
Zip/Postal Code: 30281
-
Area: BURCHWOOD
Details
Updated on October 2, 2026 at 6:24 pm-
Property ID 7846751
-
Price $515,293
-
Property Size 2864 m²
-
Land Area 0.27 m²
-
Bedrooms 5
-
Bathrooms 4
-
Garages 2
-
Year Built 2024
-
Property Type Single Family Residence, Residential
-
Property Status Active, For Sale
Additional details
-
Association Fee 1800
-
Roof Shingle, Wood
-
Utilities Electricity Available, Phone Available, Sewer Available, Underground Utilities
-
Sewer Public Sewer
-
Cooling Central Air, Electric, Zoned
-
Heating Central, Forced Air, Heat Pump, Zoned
-
Flooring Carpet, Ceramic Tile, Vinyl
-
County Henry - GA
-
Property Type Residential
-
Pool None
-
Parking Attached, Garage
-
Elementary School Pate's Creek
-
Middle School Dutchtown
-
High School Dutchtown
-
Community Features Dog Park, Homeowners Assoc, Near Schools, Near Shopping, Sidewalks, Street Lights
-
Waterfront None
-
Architectural Style Colonial
Mortgage Calculator
-
Down Payment
-
Loan Amount
-
Monthly Mortgage Payment
-
Property Tax
-
Home Insurance
-
PMI
-
Monthly HOA Fees

- Jason Tatum