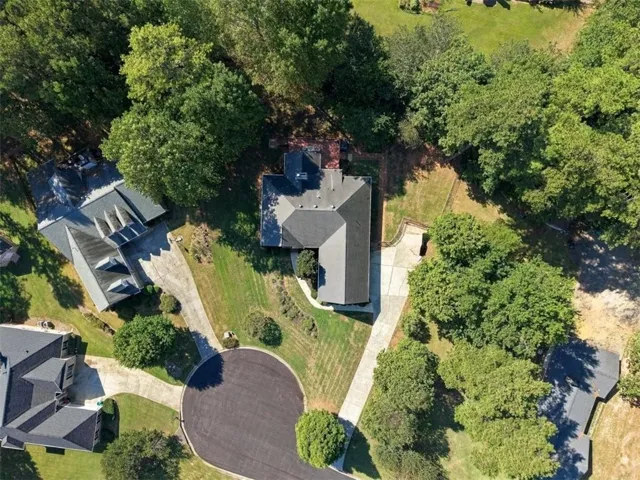
- Single Family Residence, Residential
- 5
- 4
- 2
- 5397 m²

Description
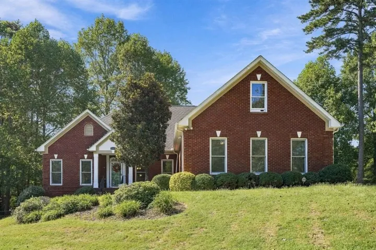
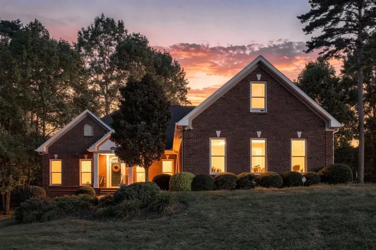
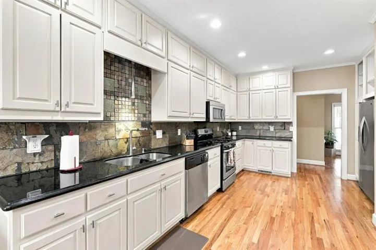
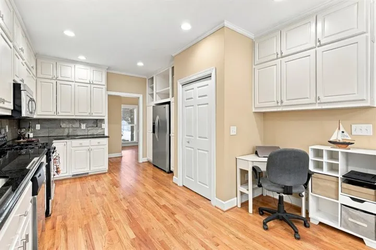
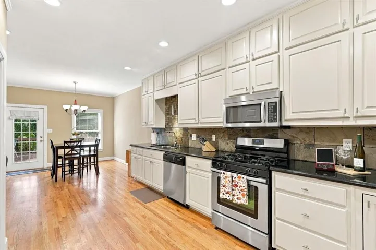
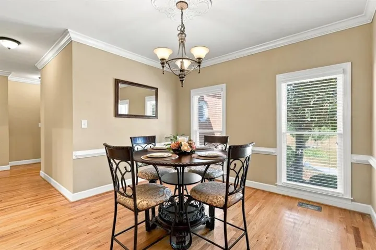
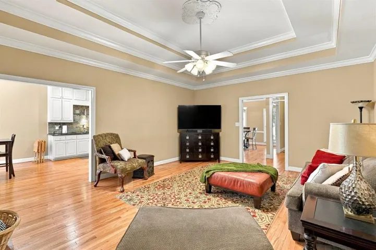
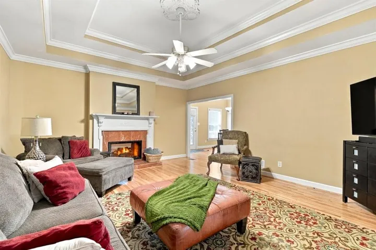
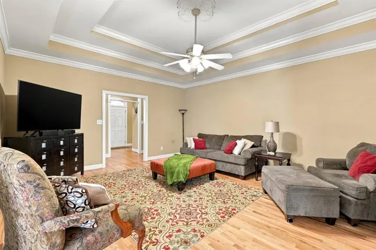
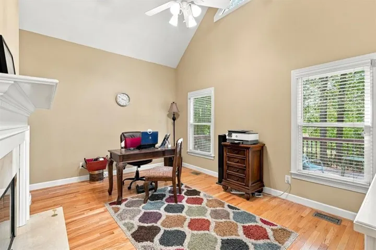
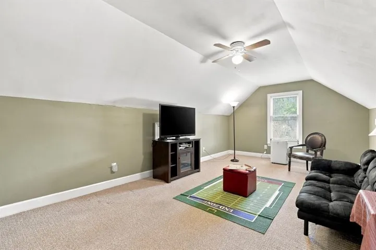
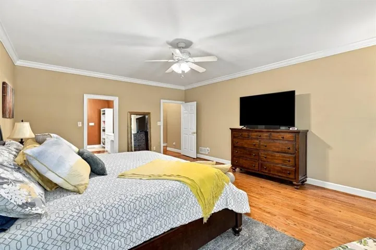
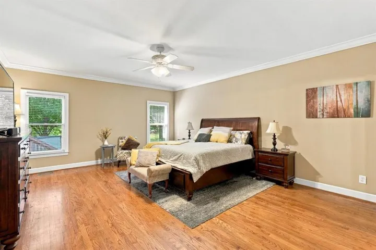
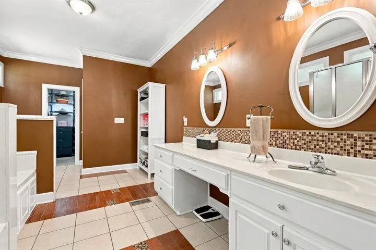
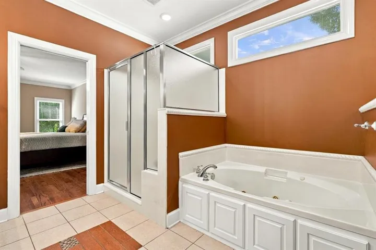
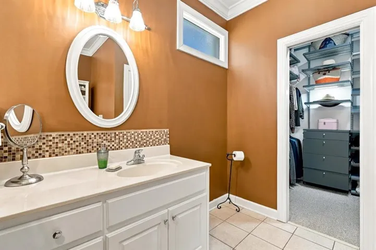
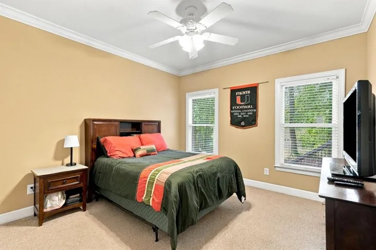
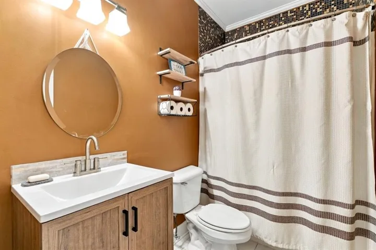
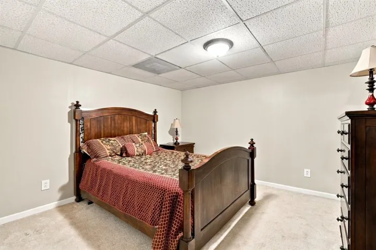
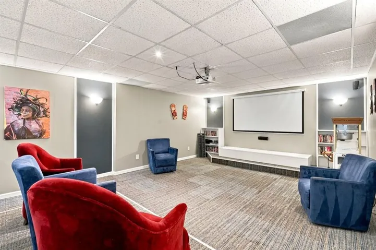
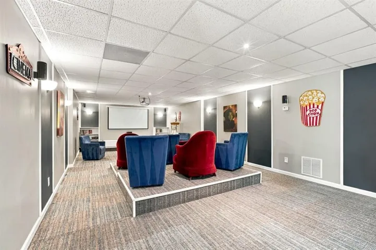
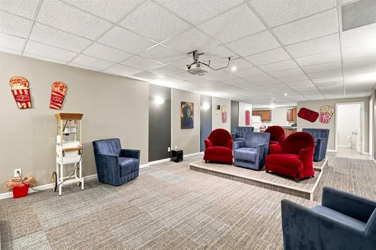
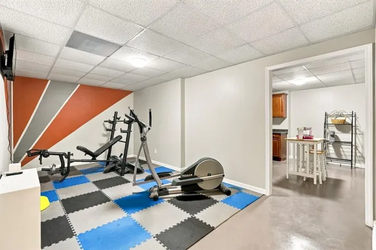
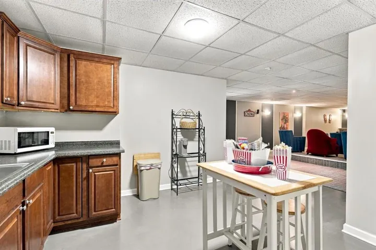
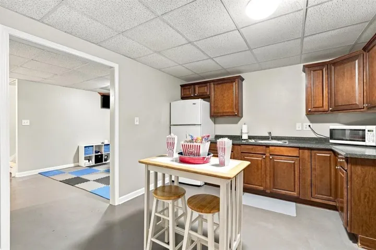
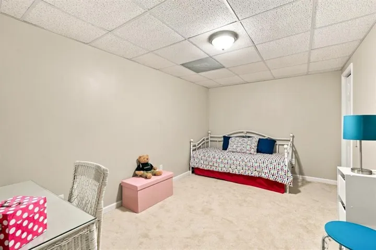
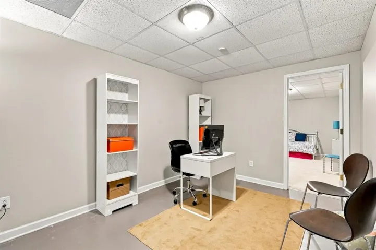
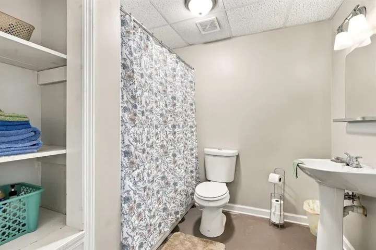
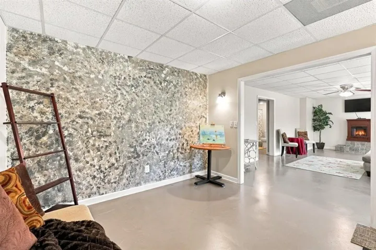
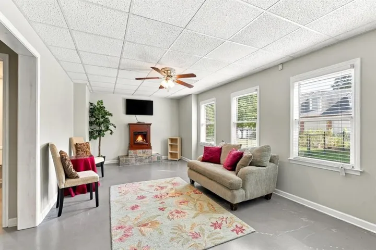
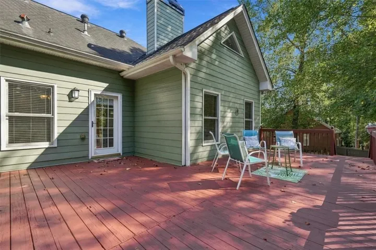
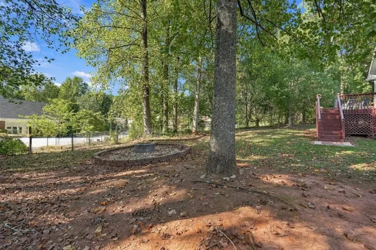
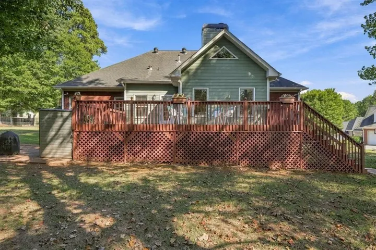
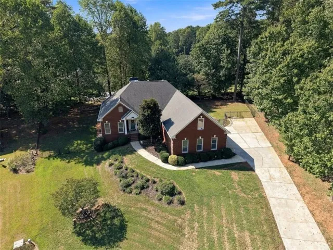
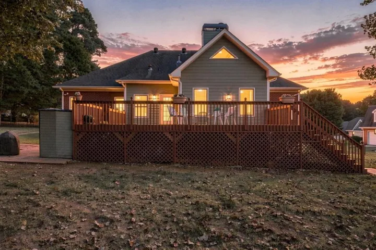
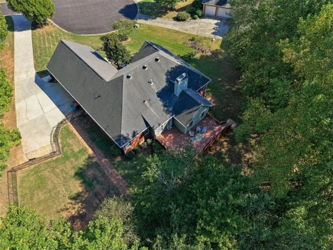
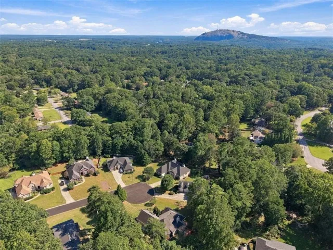
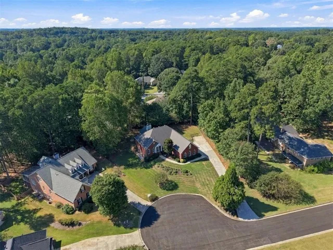
Tucked away on more than half an acre in a private cul-de-sac, this elegant 5, 397 sq ft residence offers refined living across three finished levels. The main floor showcases hardwoods, soaring ceilings, a formal dining room, fireside family room, and a sunroom overlooking the serene backyard. The chef’s kitchen features white cabinetry, solid-surface counters, a pantry, and a breakfast area. The main-level primary suite provides a spa-like retreat with dual closets, double vanity, soaking tub, and separate shower. Upstairs offers generous bedrooms and flexible bonus spaces. The finished terrace level impresses with a bedroom, full bath, recreation areas, home theater, and gym with walk-out access. The expansive terrace level elevates the home’s luxury appeal with raised theater seating and projector, a private gym, cedar room, additional bedroom, full bath, recreation areas, and a convenient kitchenette—perfect for entertaining or multi-generational living. Outdoor living includes a covered front porch, rear deck, fenced yard, and mature trees. Side-entry two-car garage. Exceptional space, privacy, and sophistication close to schools, shopping, and transit.
Address
Open on Google Maps-
Address: 5785 Nash Commons Drive, Stone Mountain, Georgia 30087
-
City: Stone Mountain
-
State/county: GA
-
Zip/Postal Code: 30087
Details
Updated on September 17, 2026 at 10:40 pm-
Property ID 7836854
-
Price $689,000
-
Property Size 5397 m²
-
Land Area 0.54 m²
-
Bedrooms 5
-
Bathrooms 4
-
Garages 2
-
Year Built 2002
-
Property Type Single Family Residence, Residential
-
Property Status Active, For Sale
Additional details
-
Roof Composition
-
Utilities Electricity Available, Natural Gas Available, Phone Available, Underground Utilities, Water Available
-
Sewer Public Sewer, Septic Tank
-
Cooling Ceiling Fan(s), Central Air
-
Heating Forced Air, Heat Pump
-
Flooring Carpet, Ceramic Tile, Hardwood
-
County Gwinnett - GA
-
Property Type Residential
-
Pool None
-
Parking Attached, Garage, Garage Faces Side
-
Elementary School Arcado
-
Middle School Trickum
-
High School Parkview
-
Community Features Homeowners Assoc, Near Public Transport, Near Schools, Near Shopping, Street Lights, Other
-
Waterfront None
-
Architectural Style Traditional
Mortgage Calculator
-
Down Payment
-
Loan Amount
-
Monthly Mortgage Payment
-
Property Tax
-
Home Insurance
-
PMI
-
Monthly HOA Fees

- Jason Tatum