

- Single Family Residence, Residential
- 5
- 5
- 2
- 5400 m²

Description
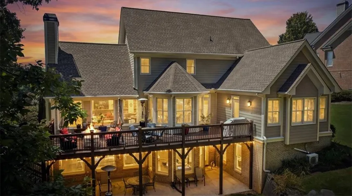
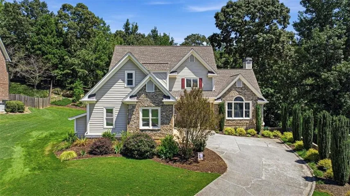
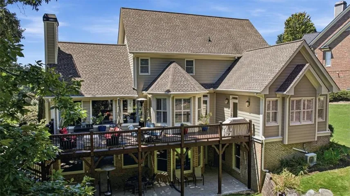
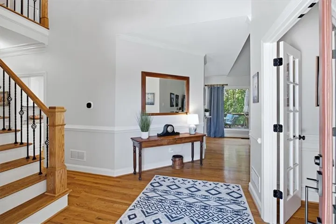
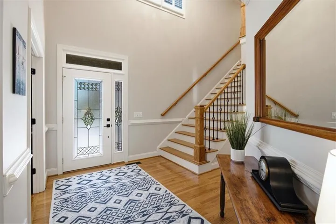
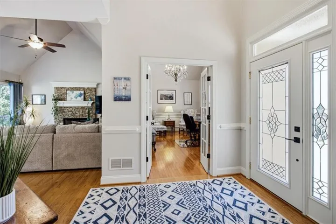
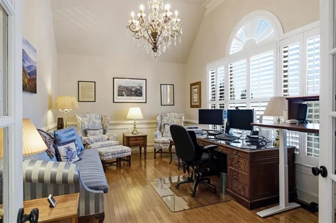
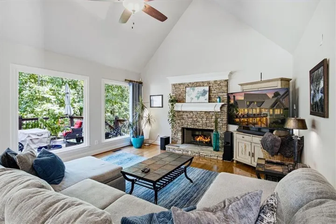
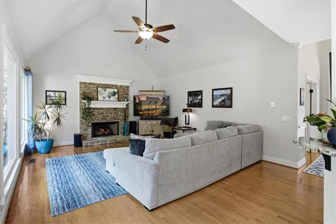
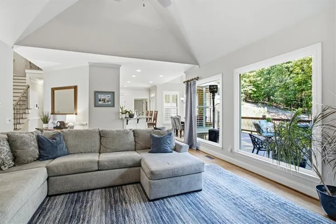
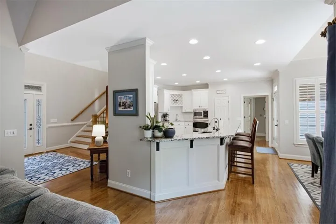
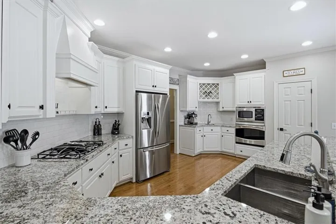
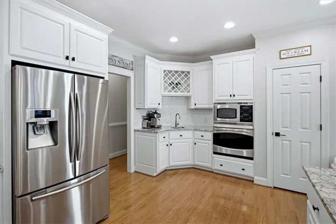
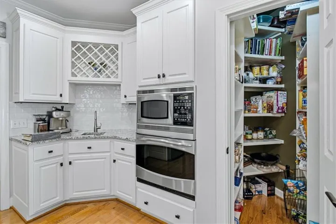
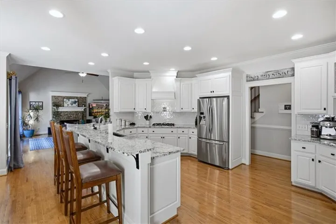
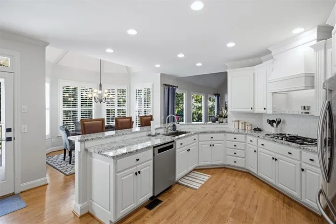
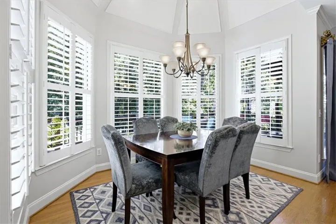
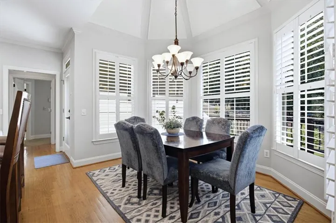
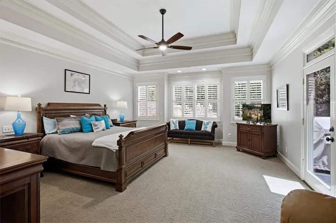
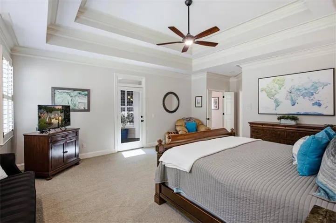
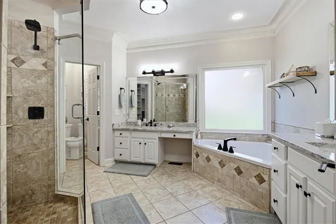
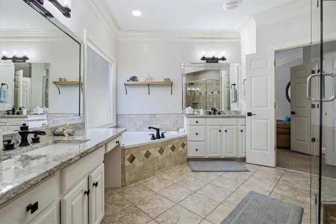
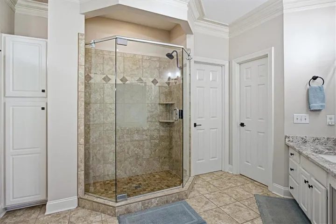
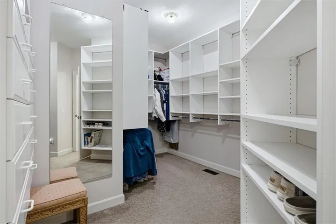
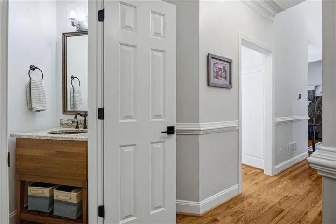
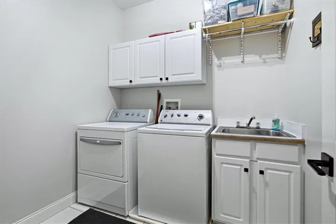
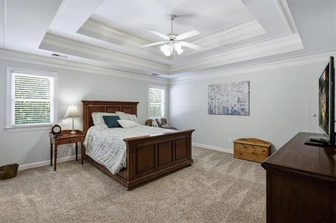
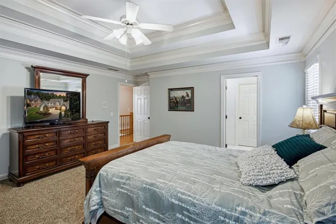
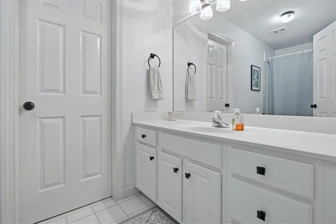
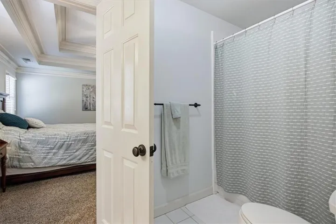
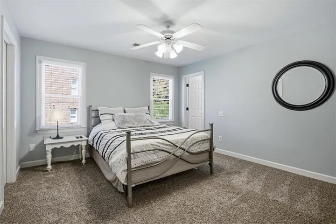
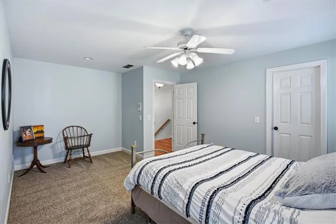
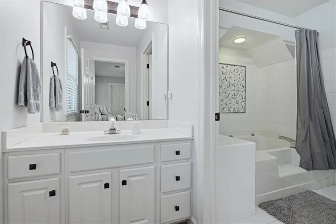
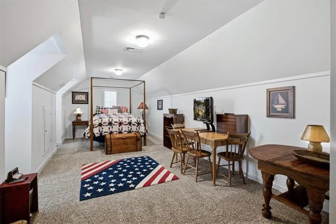
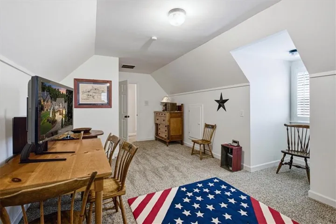
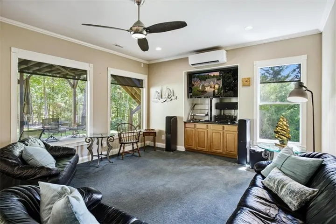
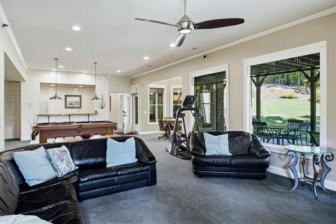
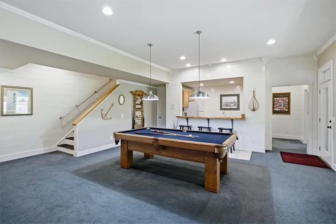
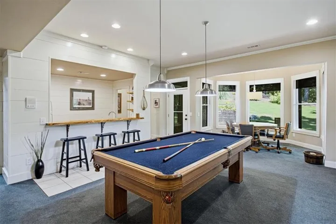
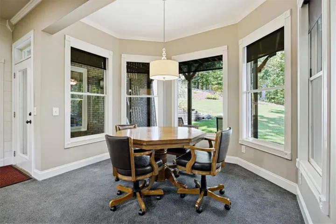
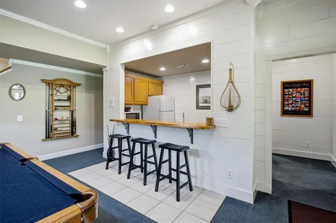
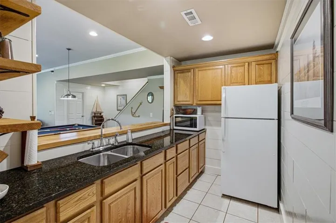
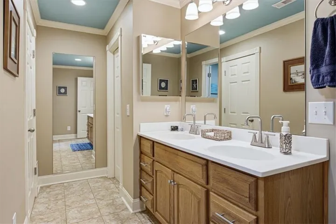
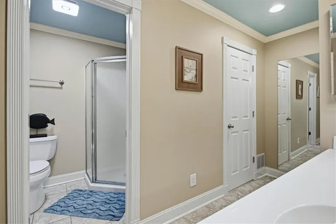
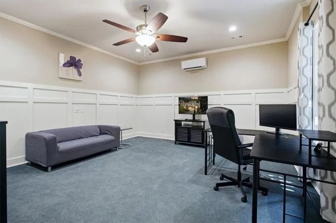
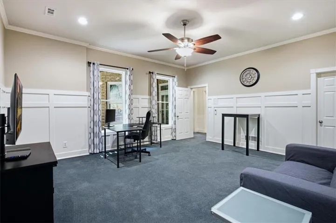
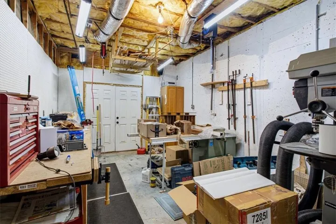
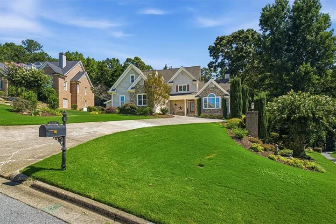
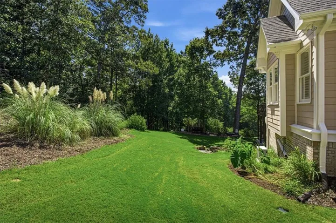
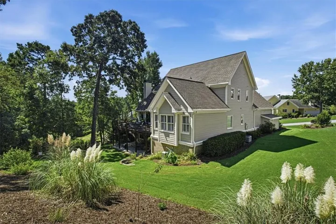
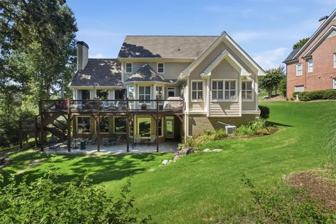
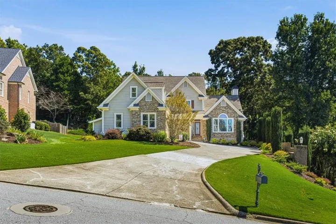
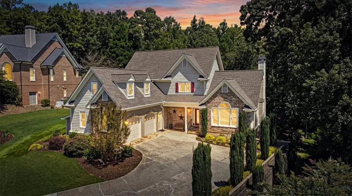
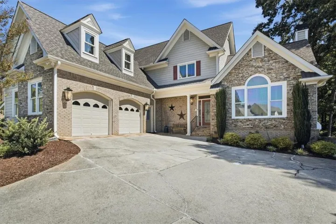
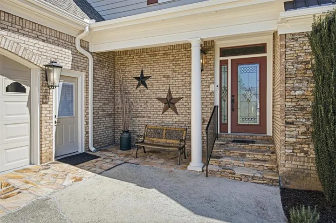
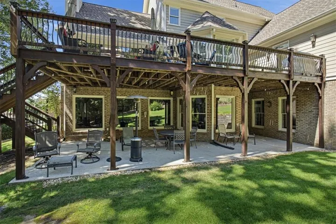
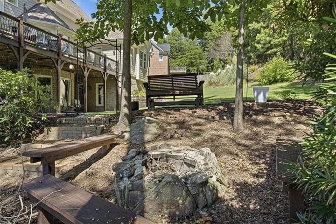
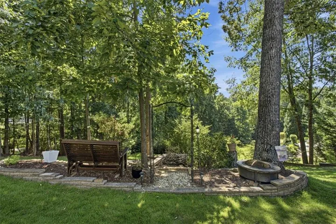
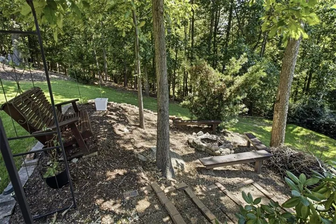
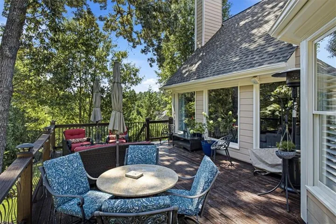
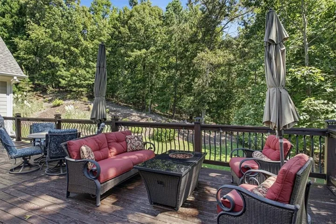
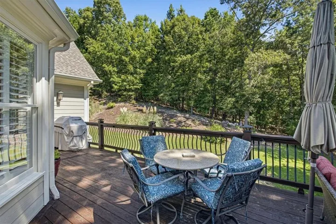
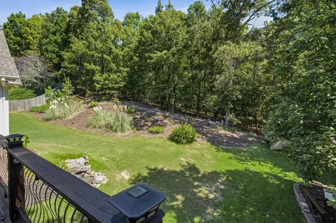
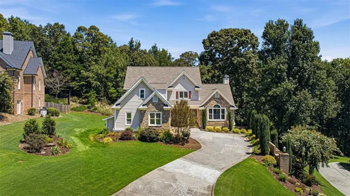
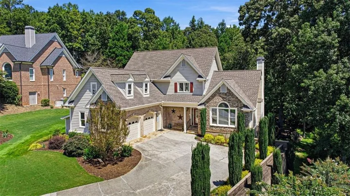
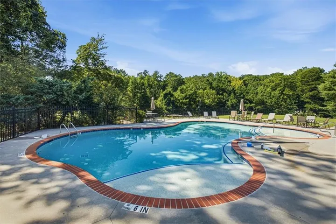
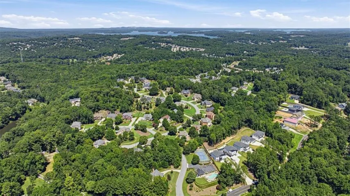
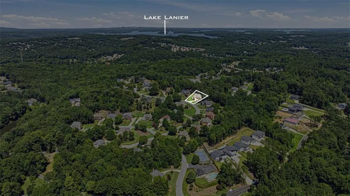
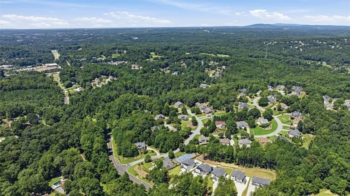
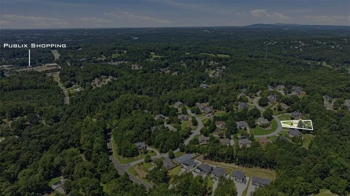
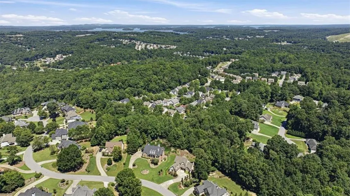
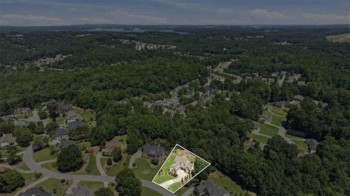
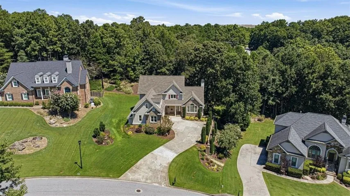
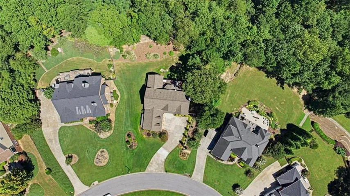
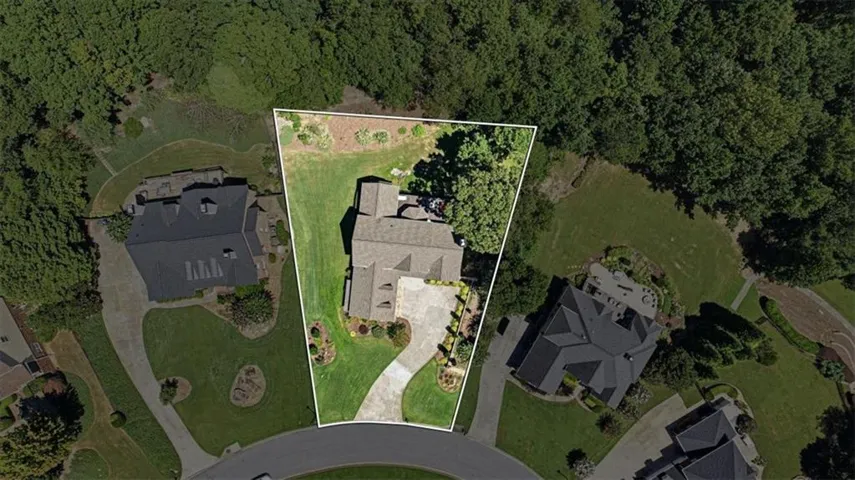
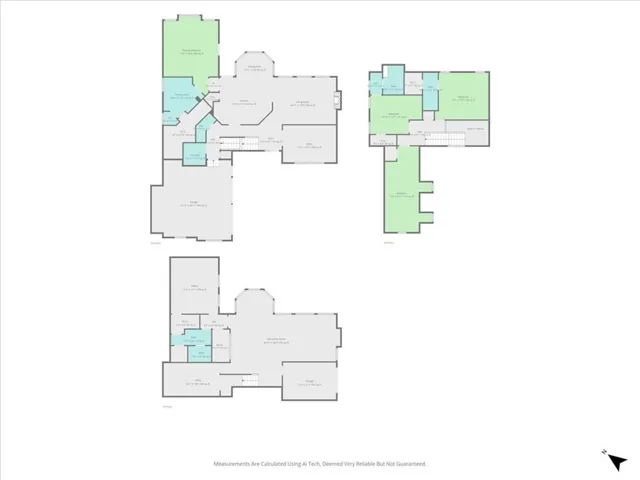
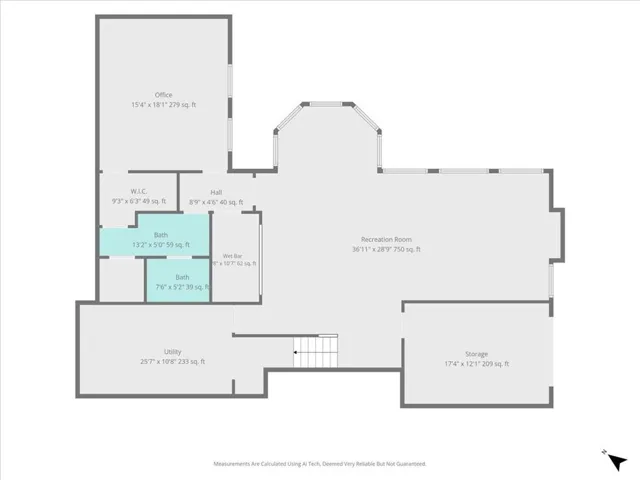
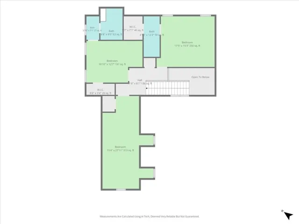
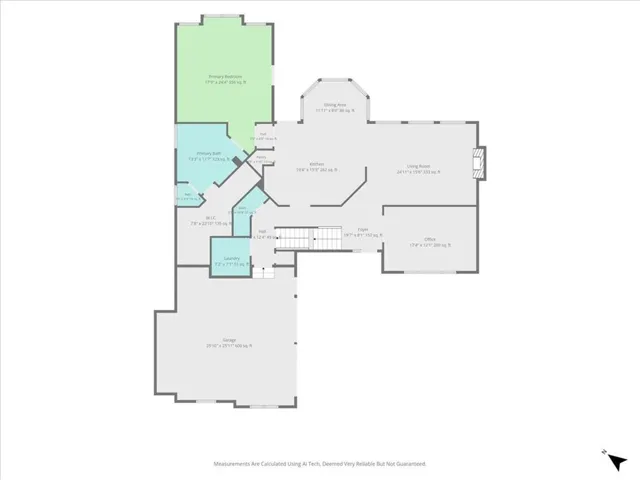
PRICE IMPROVEMENT AND FREE HOME WARRANTY! PRIMARY ON MAIN AND CHEF’S KITCHEN! – a home designed for gathering, relaxing, and making memories. With approximately 5, 400 square feet of finished living space, a PRIMARY SUITE ON MAIN, and a FINISHED TERRACE LEVEL WITH WORKSHOP, this home offers generous space while still feeling warm and inviting. Step through the two-story foyer into a light-filled living room with vaulted ceilings and a dramatic wall of windows overlooking the deck and private backyard. Thoughtful details throughout include tray ceilings, crown molding, plantation shutters, whole home stereo system, expansive closets, and beautiful natural light. The spacious kitchen offers abundant countertop and workspace, a casual eat-in area, and an easy flow to the back deck, perfect for entertaining or enjoying the peaceful wooded setting. This kitchen truly is the heart of the home. The oversized main-level primary suite features a full wall of windows and private deck access, creating a relaxing retreat for morning coffee or unwinding at the end of the day. Upstairs are three generously sized bedrooms and two full bathrooms. The finished terrace level provides even more flexibility with an additional bedroom and full bath, plus plenty of space for a game room, media area, home gym, or guests. A dedicated workshop wired for 220V with double doors to the outside is an added bonus for woodworkers and hobbyists. River Rush is a small community of just 38 homes with swim and tennis amenities and a wonderful neighborhood feel. Everyday conveniences are close by, with Publix and Kroger approximately four minutes away and public access to Lake Lanier less than 10 minutes from home. Spacious enough for a house full of family and friends, yet comfortable enough to feel cozy when it’s just you — 795 River Rush Drive is ready for its next chapter.
Address
Open on Google Maps-
Address: 795 River Rush Drive, Sugar Hill, Georgia 30518
-
City: Sugar Hill
-
State/county: GA
-
Zip/Postal Code: 30518
-
Area: River Rush
Details
Updated on October 30, 2026 at 10:08 pm-
Property ID 7844082
-
Price $700,000
-
Property Size 5400 m²
-
Land Area 0.48 m²
-
Bedrooms 5
-
Bathrooms 5
-
Garages 2
-
Year Built 1999
-
Property Type Single Family Residence, Residential
-
Property Status Active, For Sale
Additional details
-
Association Fee 413
-
Roof Composition
-
Utilities Cable Available, Electricity Available, Natural Gas Available, Phone Available, Sewer Available, Underground Utilities, Water Available
-
Sewer Public Sewer
-
Cooling Ceiling Fan(s), Central Air
-
Heating Central, Natural Gas
-
Flooring Carpet, Ceramic Tile, Hardwood
-
County Gwinnett - GA
-
Property Type Residential
-
Pool None
-
Parking Attached, Garage, Garage Door Opener, Garage Faces Side
-
Elementary School Sycamore
-
Middle School Lanier
-
High School Lanier
-
Community Features Homeowners Assoc, Near Shopping, Pool, Street Lights, Tennis Court(s)
-
Waterfront None
-
Architectural Style Craftsman, Traditional
Mortgage Calculator
-
Down Payment
-
Loan Amount
-
Monthly Mortgage Payment
-
Property Tax
-
Home Insurance
-
PMI
-
Monthly HOA Fees

- Jason Tatum