
- Single Family Residence, Residential
- 4
- 3
- 2
- 2818 m²

Description
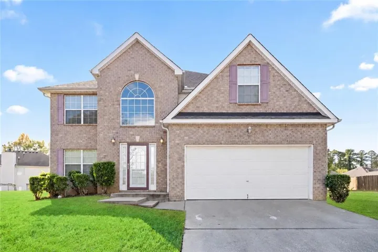
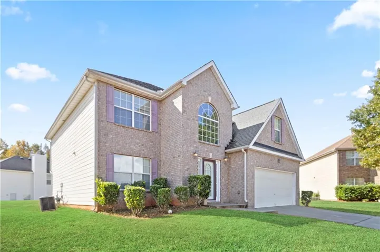
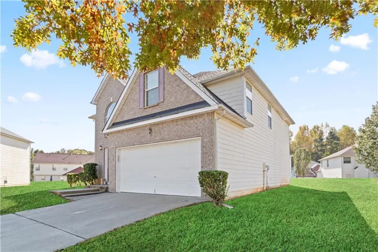
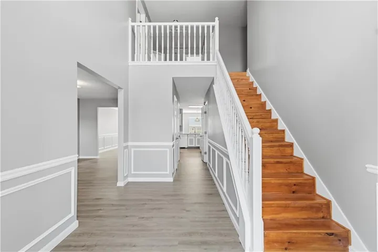
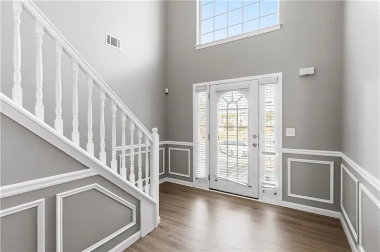
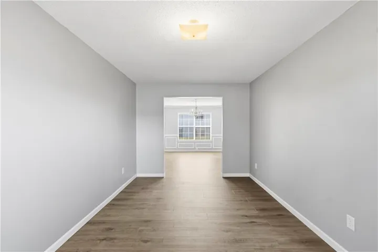
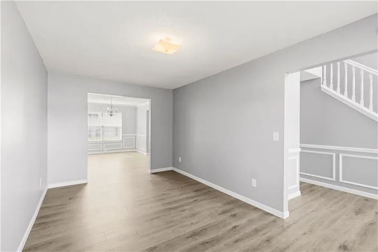
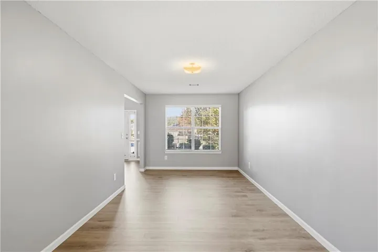
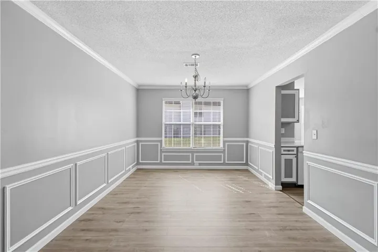
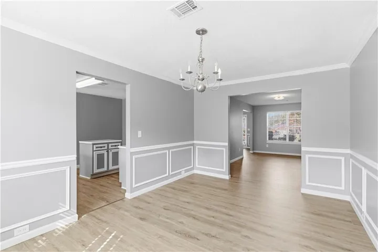
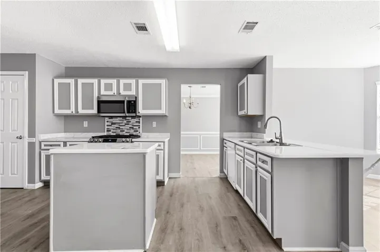
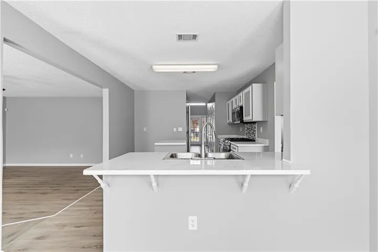
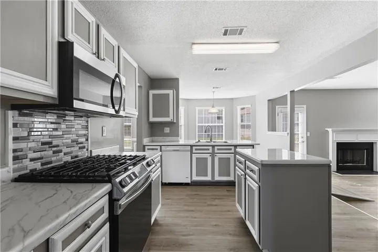
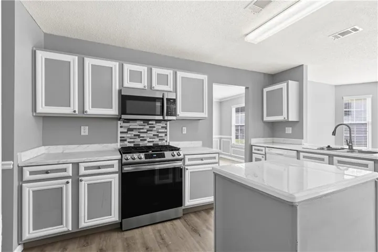
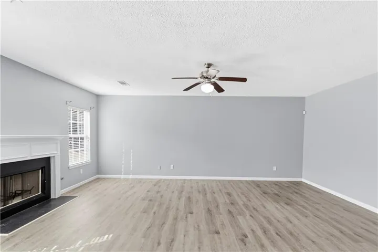
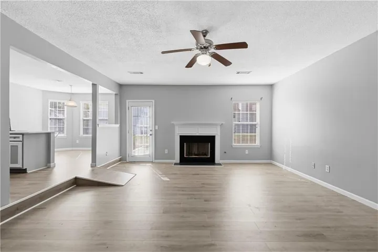
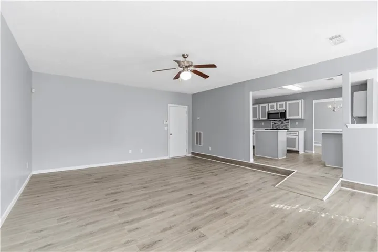
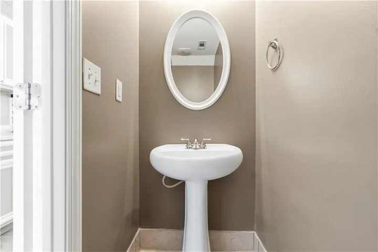
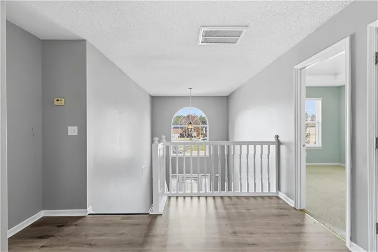
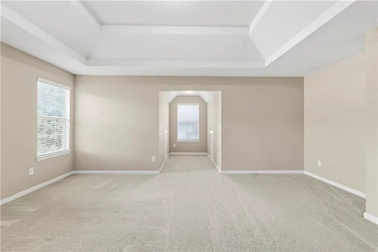
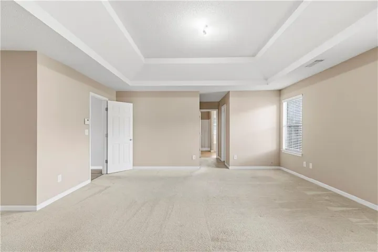
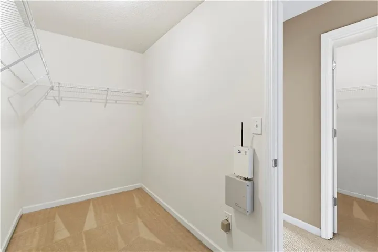
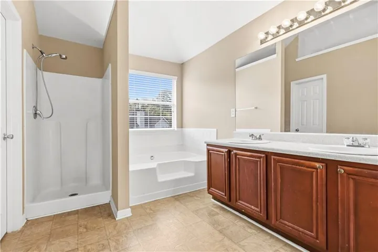
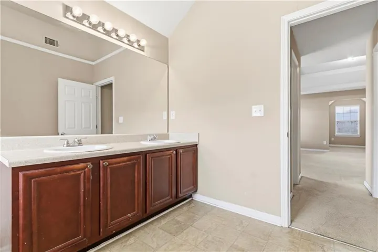
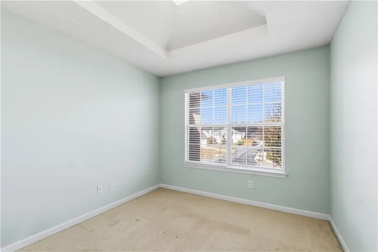
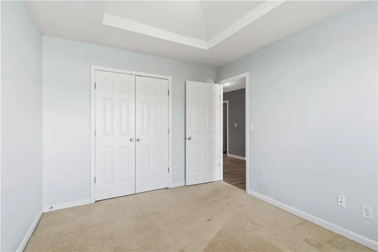
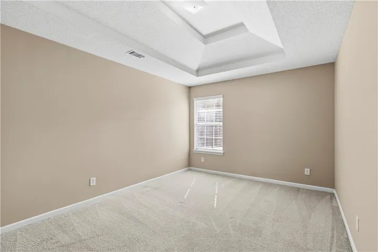
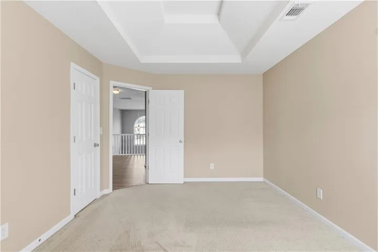
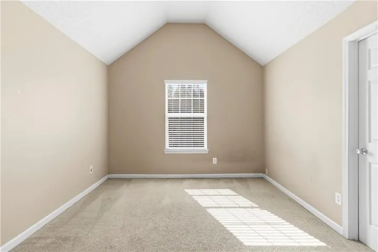
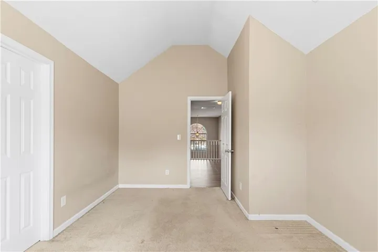
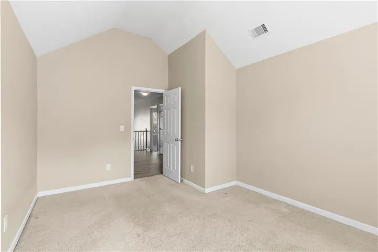
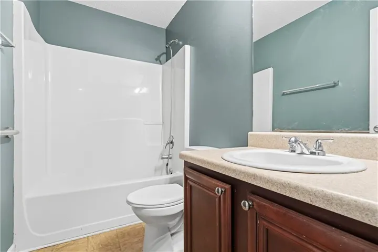
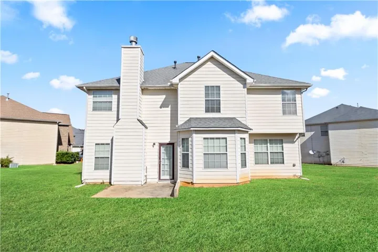
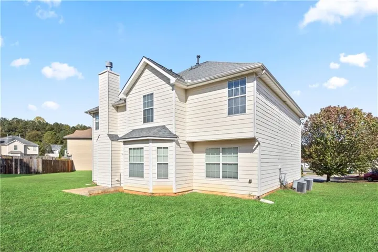
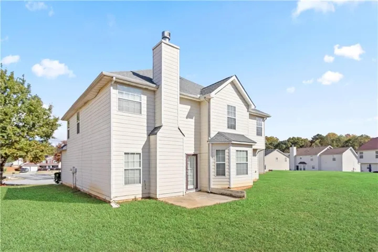
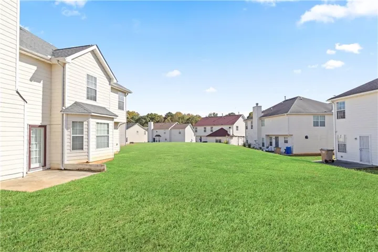
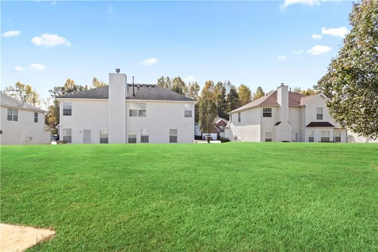
Welcome home to 3073 Prairie Rose Lane! This beautifully maintained and spacious two-story residence offers 4 generously sized bedrooms, 2.5 bathrooms, and an attached two-car garage. Step inside and discover an inviting interior featuring beautiful flooring throughout the main level, abundant natural light, and an airy open-concept design that creates the perfect atmosphere for comfortable everyday living and entertaining. The heart of the home is the spacious fireside family room, highlighted by a cozy fireplace that provides a warm and welcoming setting for relaxing or gathering with family and friends. The thoughtfully designed kitchen overlooks the family room and features a center island, offering additional preparation space and functionality. A separate formal dining room provides the perfect setting for holiday celebrations, special occasions, and memorable meals. The seamless flow between the living spaces enhances the home’s open and inviting atmosphere. Upstairs, you’ll find all four spacious bedrooms, offering privacy and comfort away from the main living areas. The spacious primary suite serves as a peaceful retreat, complete with a private ensuite bathroom featuring a double vanity and separate shower. Three additional bedrooms provide flexibility for family members, guests, or a home office. This well-kept home offers a wonderful combination of style, comfort, and functionality. Conveniently located in Ellenwood, this home provides access to nearby shopping, dining, parks, and everyday conveniences, along with easy connections to I-675, I-285, and I-20. Enjoy proximity to Stockbridge, Decatur, downtown Atlanta, and Hartsfield-Jackson Atlanta International Airport. Don’t miss this wonderful opportunity to own a beautiful, spacious, and move-in-ready home in a convenient location. Schedule your private showing today!
Address
Open on Google Maps-
Address: 3073 Prairie Rose Lane, Ellenwood, Georgia 30294
-
City: Ellenwood
-
State/county: GA
-
Zip/Postal Code: 30294
-
Area: Legacy Ridge
Details
Updated on November 14, 2026 at 1:05 pm-
Property ID 7865034
-
Price $335,000
-
Property Size 2818 m²
-
Land Area 0.276 m²
-
Bedrooms 4
-
Bathrooms 3
-
Garages 2
-
Year Built 2007
-
Property Type Single Family Residence, Residential
-
Property Status Active, For Sale
Additional details
-
Roof Composition
-
Utilities Cable Available, Electricity Available, Natural Gas Available, Phone Available, Sewer Available, Underground Utilities
-
Sewer Public Sewer
-
Cooling Ceiling Fan(s), Central Air
-
Heating Central
-
Flooring Carpet, Vinyl
-
County Clayton - GA
-
Property Type Residential
-
Pool None
-
Parking Attached, Driveway, Garage, Garage Door Opener, Garage Faces Front, Level Driveway
-
Elementary School East Clayton
-
Middle School Adamson
-
High School Morrow
-
Community Features Homeowners Assoc, Near Public Transport, Near Schools, Near Shopping, Near Trails/Greenway, Restaurant, Sidewalks, Street Lights
-
Waterfront None
-
Architectural Style Traditional
Mortgage Calculator
-
Down Payment
-
Loan Amount
-
Monthly Mortgage Payment
-
Property Tax
-
Home Insurance
-
PMI
-
Monthly HOA Fees

- Jason Tatum