





- Single Family Residence, Residential
- 5
- 3
- 2
- 2753 m²

Description
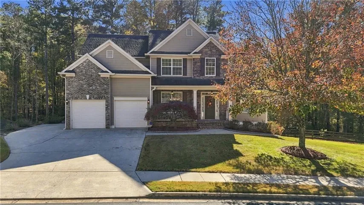
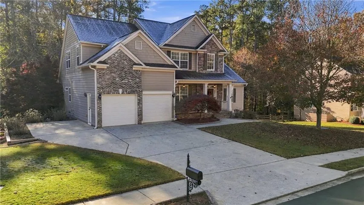
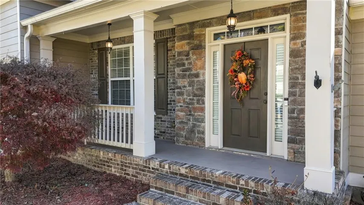
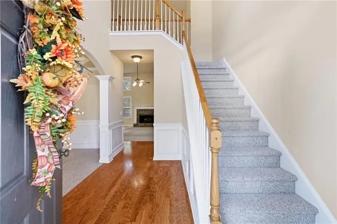
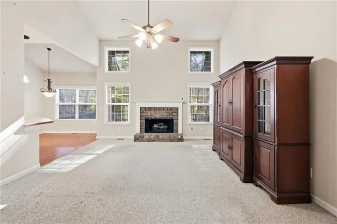
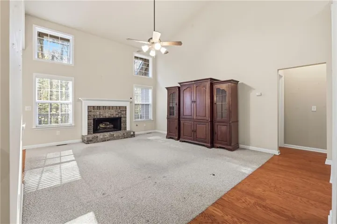
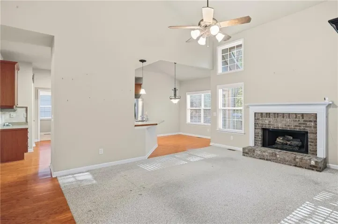
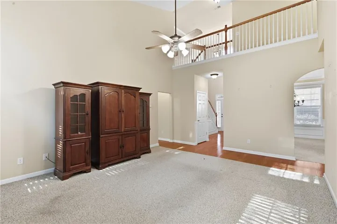
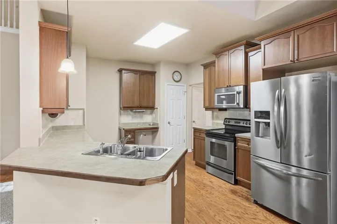
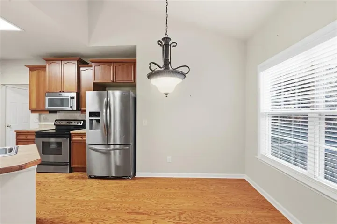
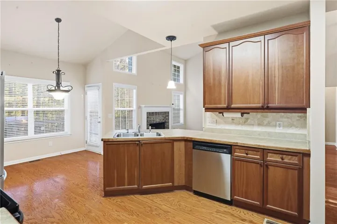
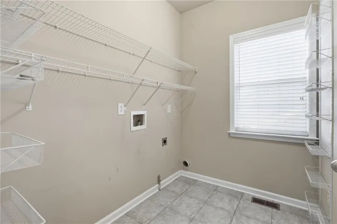
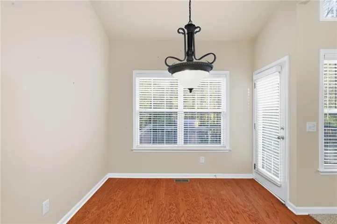
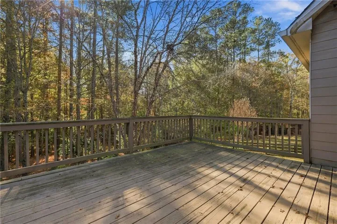
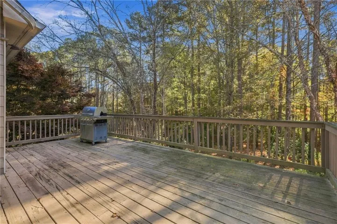
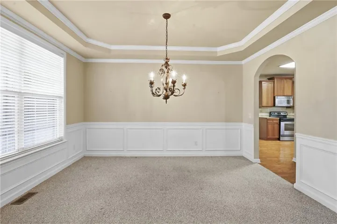
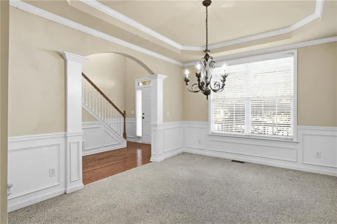
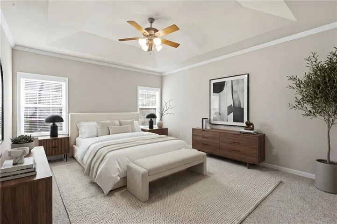
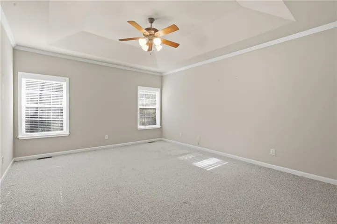
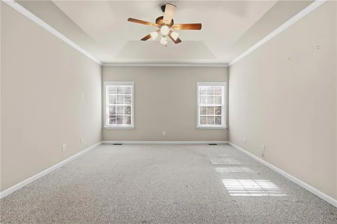
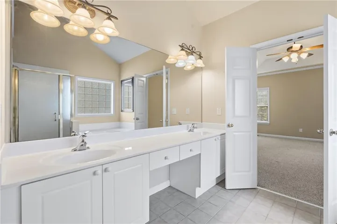
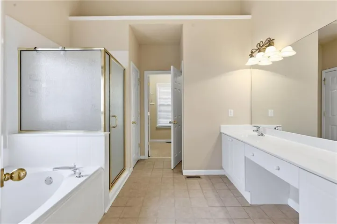
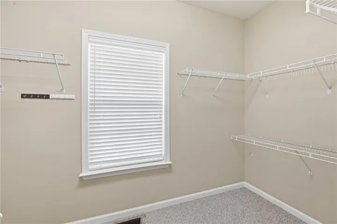
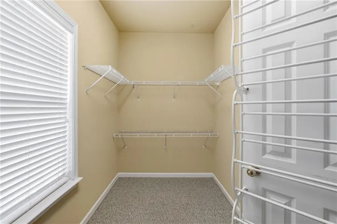
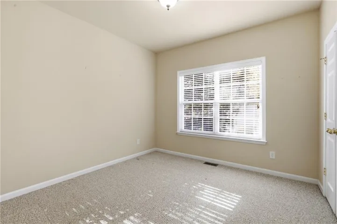
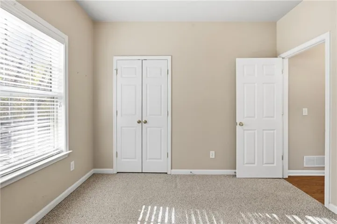
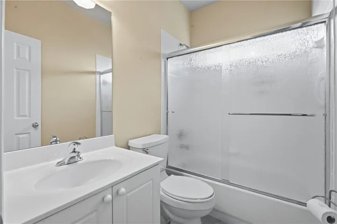
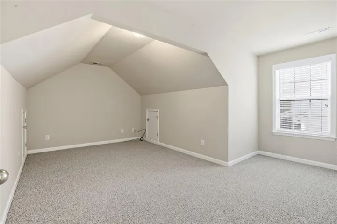
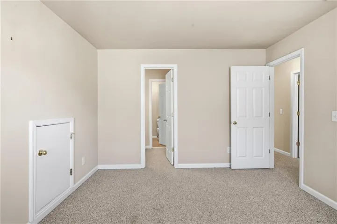
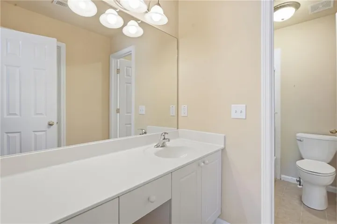
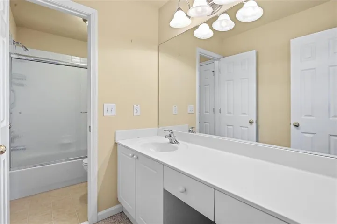
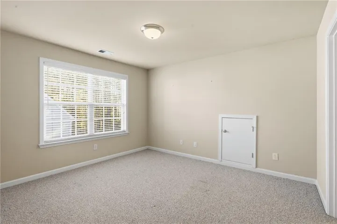
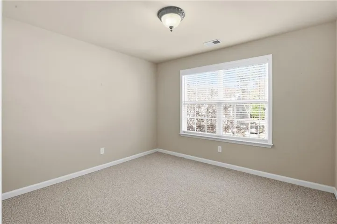
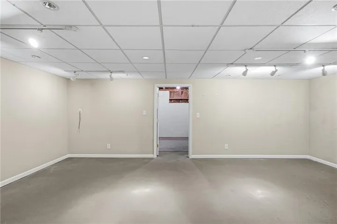
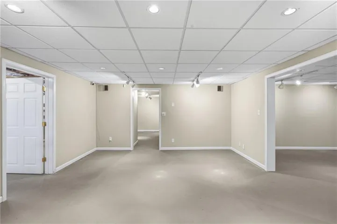
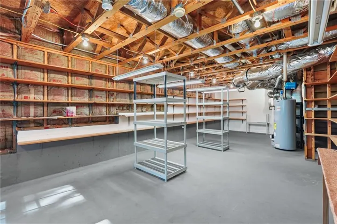
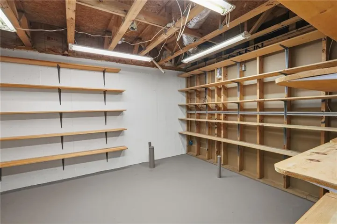
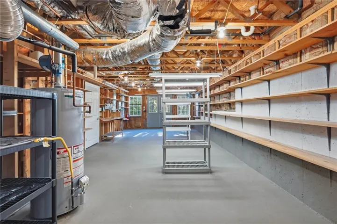
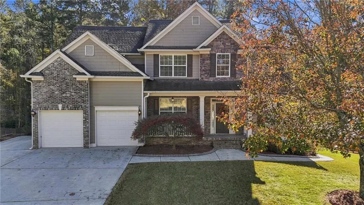
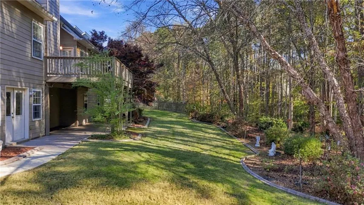
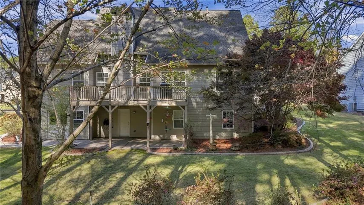
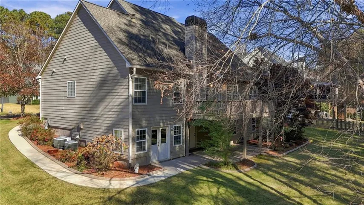
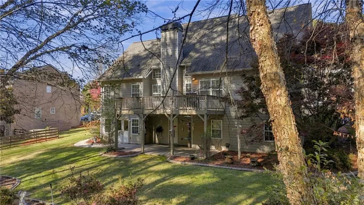
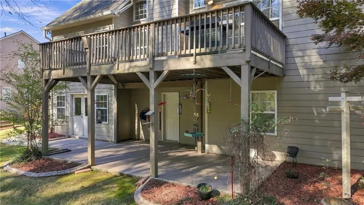
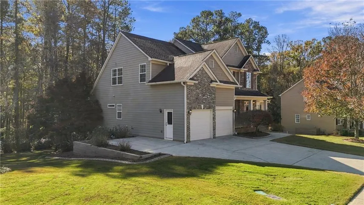
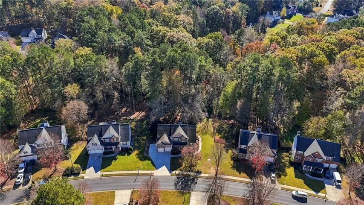
Welcome to your dream home! Nestled in a highly sought-after neighborhood known for its incredible community spirit and top-rated schools, this spacious 5-bedroom, 3-full-bath residence perfectly balances luxury and everyday functionality. Step inside to a bright, open-concept floor plan designed for effortless entertaining and comfortable living. The crown jewel of the main level is the private and spacious Owner’s Suite, offering a peaceful retreat complete with a full en-suite bath and walk-in closet space. Perfect for those seeking single-level convenience without sacrificing space.The main level also offers an additional bedroom with a full en-suite, perfect for guest, an office or playroom. Upstairs, you will find the additional generously sized bedrooms and pristine full bathroom, offering plenty of space, privacy, and flexibility for family and guests. Bring your imagination to the massive unfinished walkout Daylight basement! Featuring high ceilings and a clean layout, this space is a blank canvas ready to be transformed into the ultimate home theater, a personal gym, a game room, or an additional guest suite and bathroom. Home overlooks a private wooded backyard that comes alive in the Spring and Summer showing off all the previous homeowners plantings. Additional outside parking and a concrete sidewalk that connects to the basement and patio make for easy access to the backyard. Located in a vibrant, family-friendly subdivision with fantastic amenities including a neighborhood swimming pool and tennis courts, you’ll love the sense of community here. You can even walk or bike on the sidewalk with the kids to Vaughan Elementary school. Don’t miss the chance to make this exceptional property your own!
Address
Open on Google Maps-
Address: 6197 Windflower Drive, Powder Springs, Georgia 30127
-
City: Powder Springs
-
State/county: GA
-
Zip/Postal Code: 30127
-
Area: Oakwind
Details
Updated on November 18, 2026 at 1:04 pm-
Property ID 7860099
-
Price $549,900
-
Property Size 2753 m²
-
Land Area 0.304 m²
-
Bedrooms 5
-
Bathrooms 3
-
Garages 2
-
Year Built 2003
-
Property Type Single Family Residence, Residential
-
Property Status Active, For Sale
Additional details
-
Listing Terms Cash, Conventional, FHA, VA Loan
-
Association Fee 700
-
Roof Composition
-
Utilities Cable Available, Underground Utilities
-
Sewer Public Sewer
-
Cooling Ceiling Fan(s), Central Air, Dual, Zoned
-
Heating Central, Forced Air, Natural Gas, Zoned
-
Flooring Carpet, Hardwood, Tile
-
County Cobb - GA
-
Property Type Residential
-
Pool None
-
Parking Driveway, Garage, Garage Door Opener, Garage Faces Front, Kitchen Level, Level Driveway
-
Elementary School Vaughan
-
Middle School Lost Mountain
-
High School Harrison
-
Community Features Clubhouse, Homeowners Assoc, Near Schools, Near Shopping, Near Trails/Greenway, Playground, Pool, Sidewalks, Swim Team, Tennis Court(s)
-
Waterfront None
-
Architectural Style Traditional
Mortgage Calculator
-
Down Payment
-
Loan Amount
-
Monthly Mortgage Payment
-
Property Tax
-
Home Insurance
-
PMI
-
Monthly HOA Fees

- Jason Tatum