




- Single Family Residence, Residential
- 4
- 4
- 2
- 2890 m²

Description
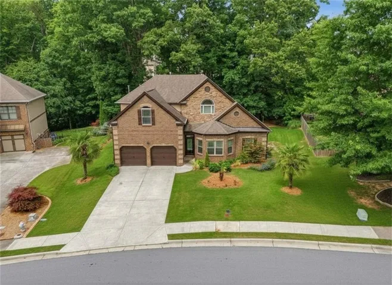
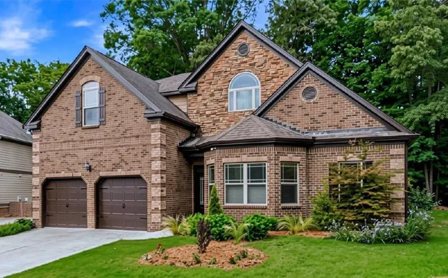
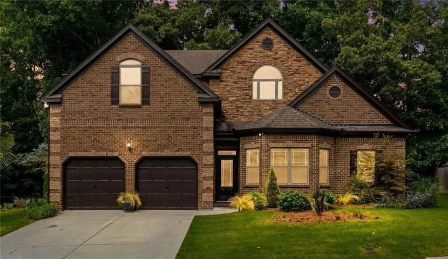
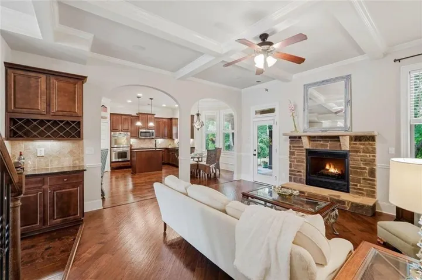
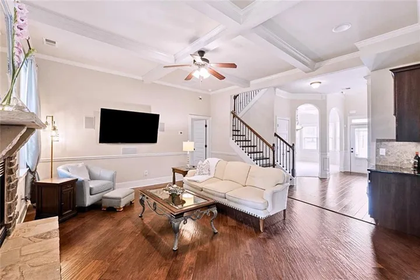
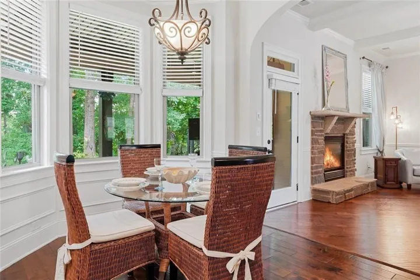
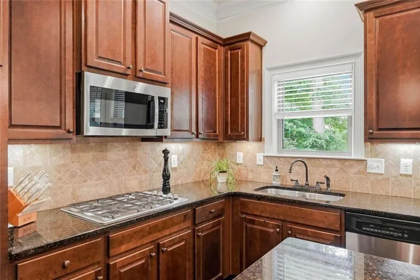
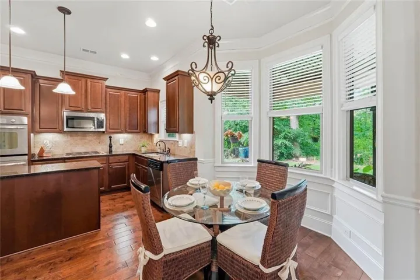
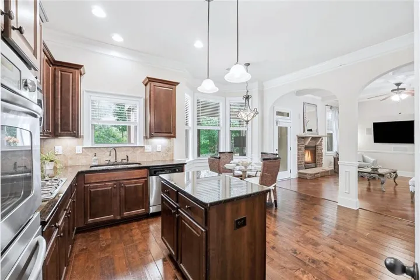
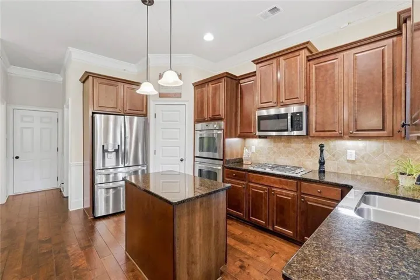
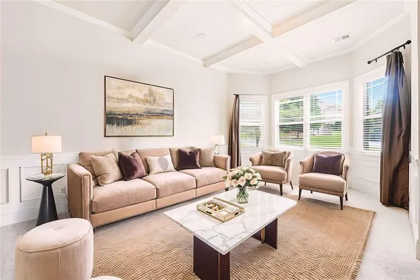
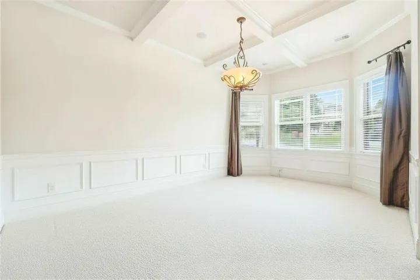
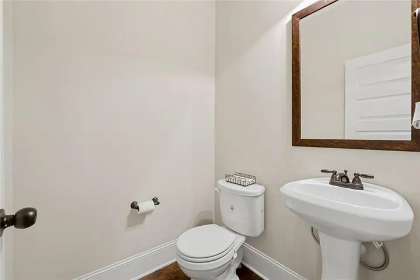
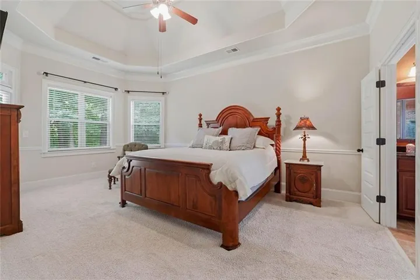
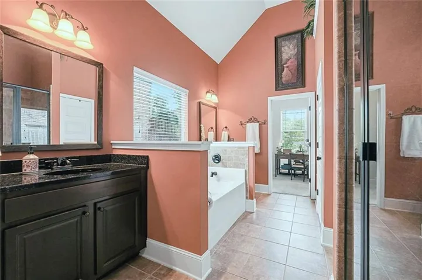
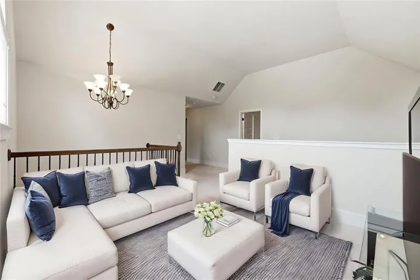
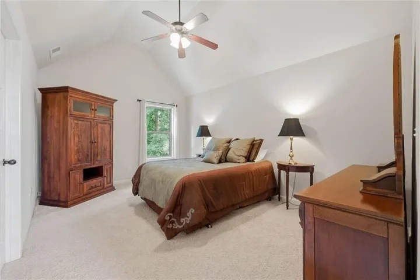
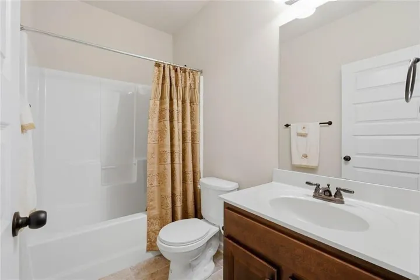
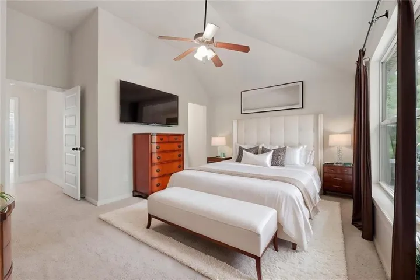
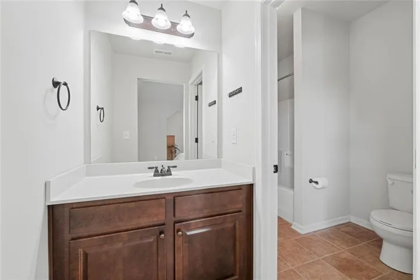
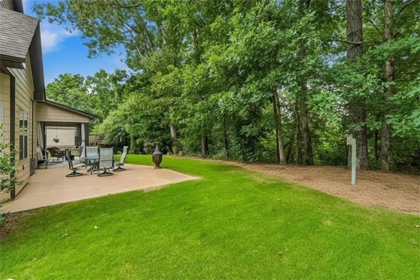
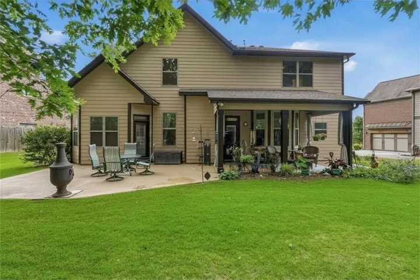
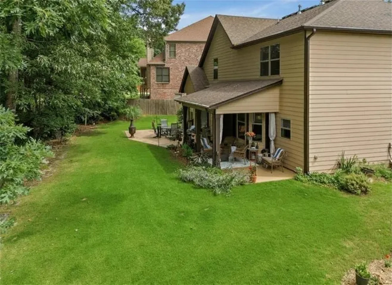
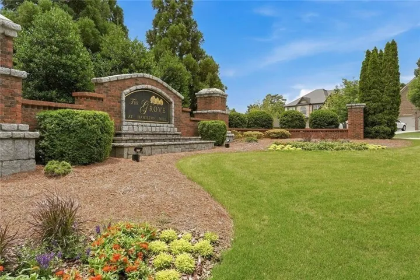
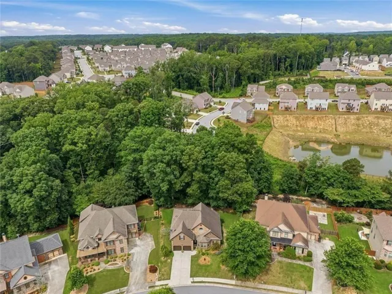
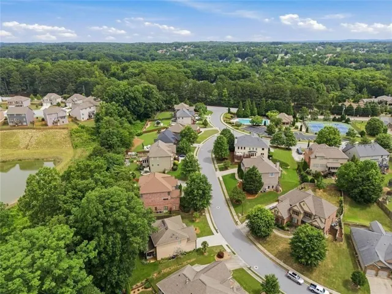
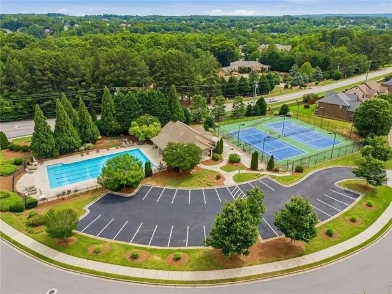
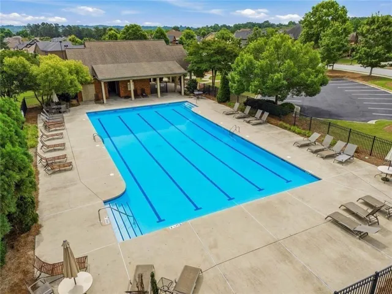
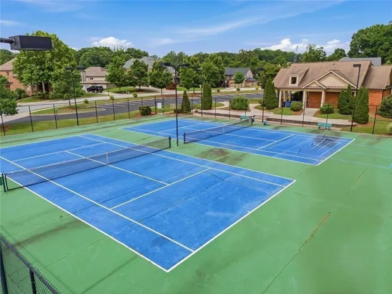
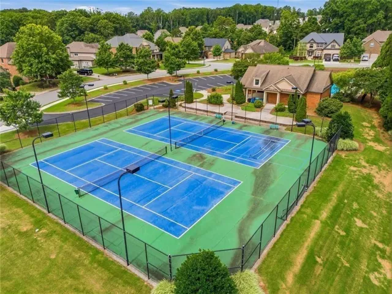
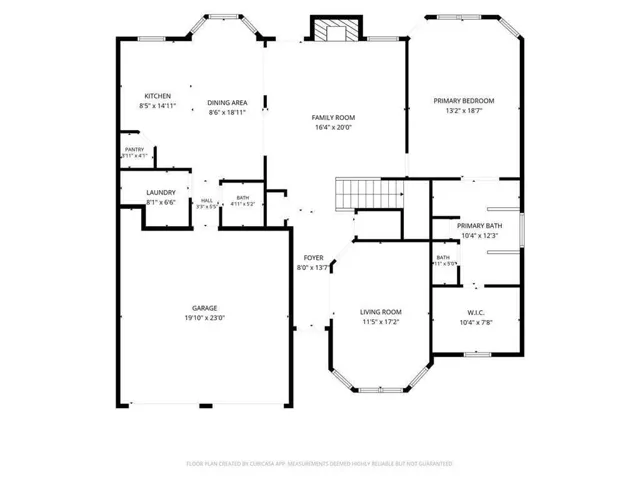
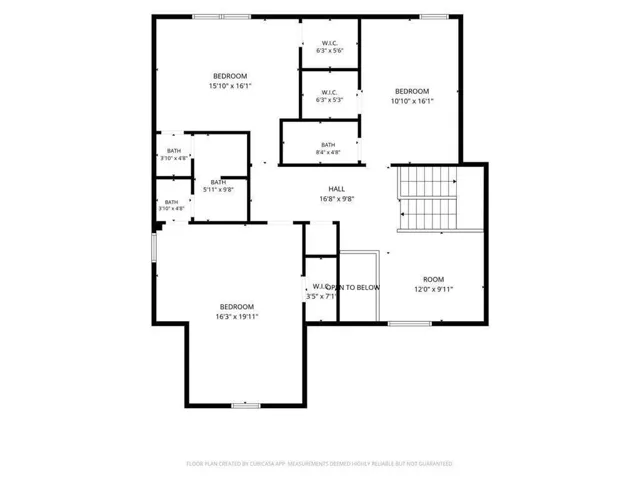
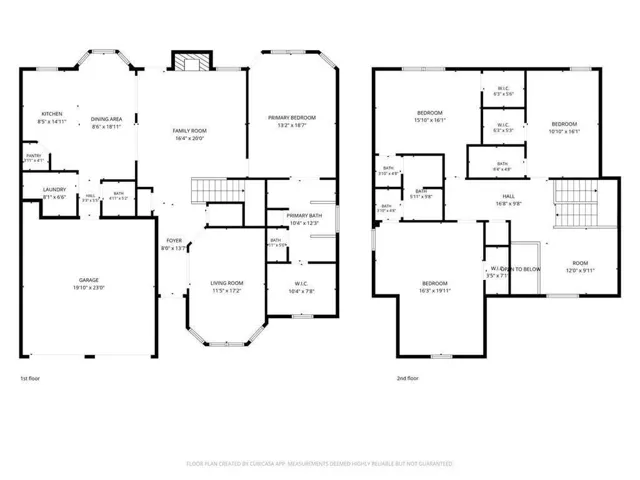
PRIMARY SUITE ON MAIN • NEARLY 2, 900 SQ FT • PRIVATE WOODED BACKYARD—NOW $479, 900! Main-level convenience meets room to spread out in this beautifully maintained, one-owner home in The Grove at Hamilton Mill, within the sought-after Mill Creek High School cluster. Four spacious bedrooms, 3.5 baths, a dedicated office, and an upstairs loft offer flexibility for everyday living, working, and entertaining. Hardwood floors, coffered ceilings, and extensive trim bring character to the inviting main level. The kitchen anchors the open living space with a gas cooktop, double ovens, an oversized island, abundant cabinetry, and generous prep space—all overlooking the family room so everyone stays connected. A bright breakfast area and separate formal dining room accommodate casual meals and larger gatherings. The main-level primary suite features a spacious bath, generous walk-in closet, and direct access to the covered patio. Enjoy morning coffee against a peaceful wooded backdrop or unwind outside with the patio’s mounted television. A stepless main level, main-level laundry, and separate office or flex room add everyday practicality. Upstairs, three oversized bedrooms include one with a private en-suite bath and two sharing a Jack-and-Jill bath. The generous loft provides a second gathering space for movie nights, hobbies, a playroom, or another office. Recent improvements include brand-new carpeting in the carpeted areas and an updated HVAC system and water heater. Neighborhood amenities include a pool, playground, and sidewalks, with convenient access to I-85, Hamilton Mill, the Mall of Georgia, Château Élan, parks, shopping, and dining. Schedule your showing to experience the spacious layout and wooded backyard setting firsthand.
Address
Open on Google Maps-
Address: 3268 Trinity Mill Circle, Dacula, Georgia 30019
-
City: Dacula
-
State/county: GA
-
Zip/Postal Code: 30019
-
Area: THE GROVE AT HAMILTON MILL
Details
Updated on November 11, 2026 at 6:51 am-
Property ID 7786256
-
Price $479,900
-
Property Size 2890 m²
-
Land Area 0.271 m²
-
Bedrooms 4
-
Bathrooms 4
-
Garages 2
-
Year Built 2013
-
Property Type Single Family Residence, Residential
-
Property Status Pending, For Sale
Additional details
-
Listing Terms Cash, Conventional, FHA
-
Association Fee 1050
-
Roof Composition
-
Utilities Cable Available, Electricity Available, Natural Gas Available, Water Available
-
Sewer Public Sewer
-
Cooling Central Air
-
Heating Forced Air
-
Flooring Carpet, Ceramic Tile, Wood
-
County Gwinnett - GA
-
Property Type Residential
-
Pool None
-
Parking Garage
-
Elementary School Fort Daniel
-
Middle School Osborne
-
High School Mill Creek
-
Community Features Clubhouse, Homeowners Assoc, Pool, Sidewalks, Street Lights, Swim Team, Tennis Court(s)
-
Waterfront None
-
Architectural Style Traditional
Mortgage Calculator
-
Down Payment
-
Loan Amount
-
Monthly Mortgage Payment
-
Property Tax
-
Home Insurance
-
PMI
-
Monthly HOA Fees

- Jason Tatum