- Single Family Residence, Residential
- 5
- 4
- 2
- 3228 m²

Description
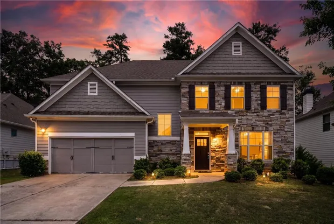
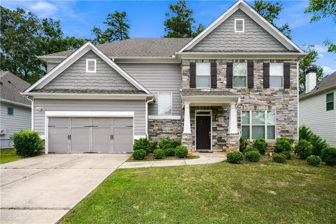
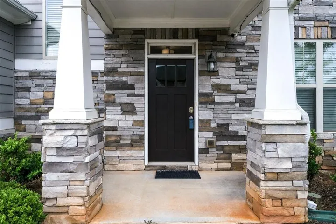
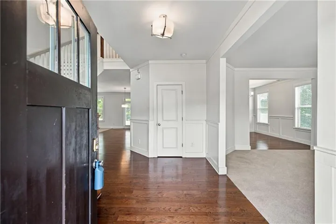
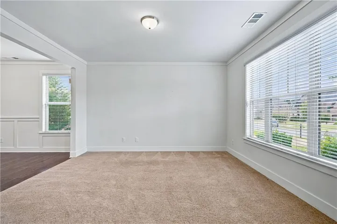
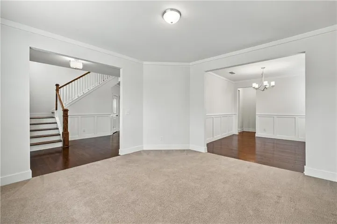
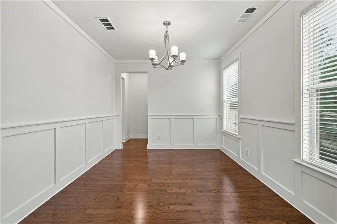
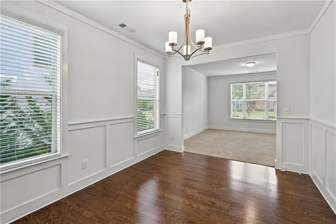
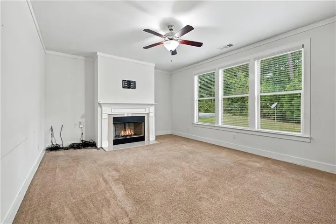
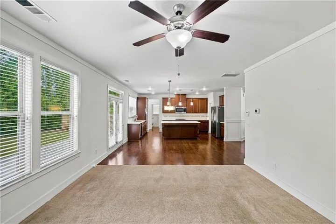
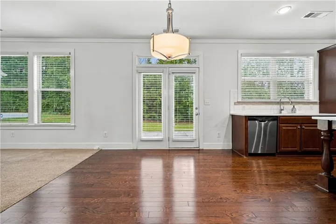
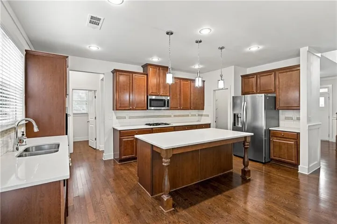
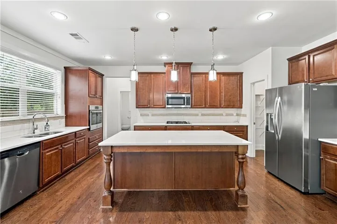
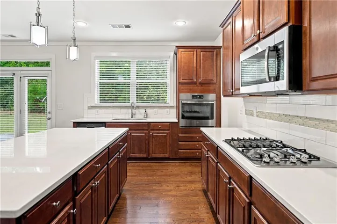
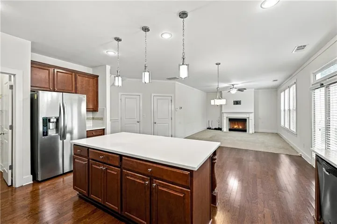
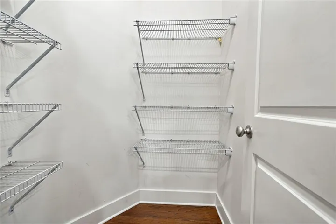
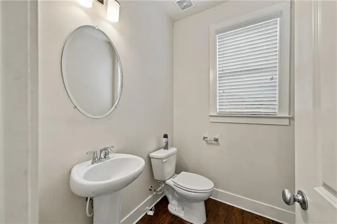
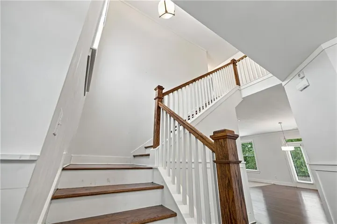
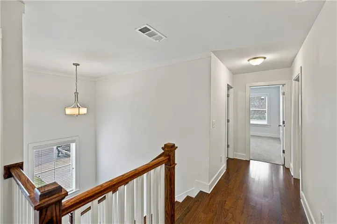
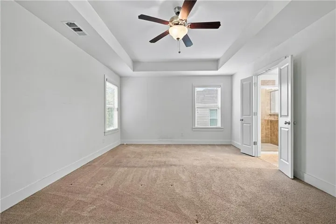
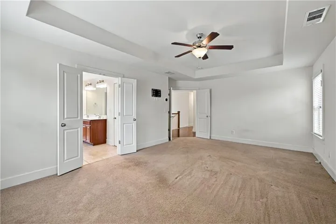
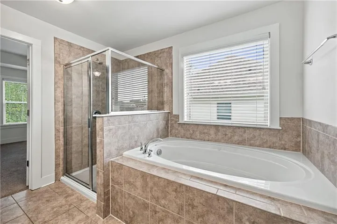
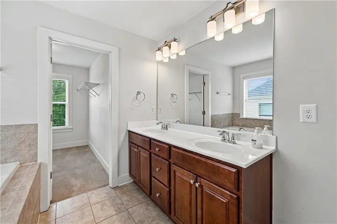
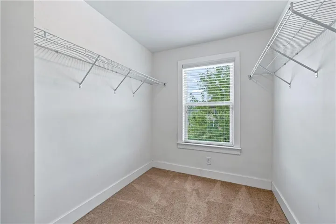
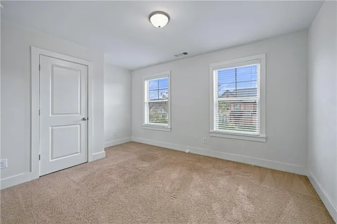
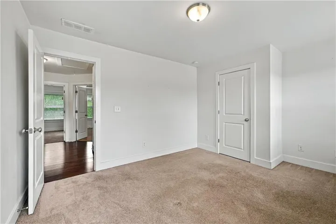
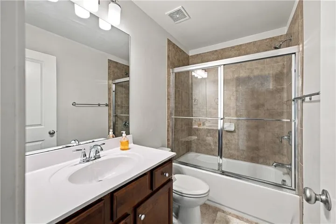
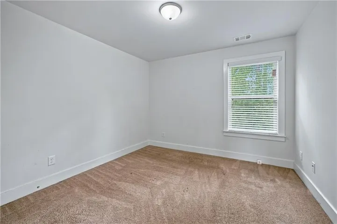
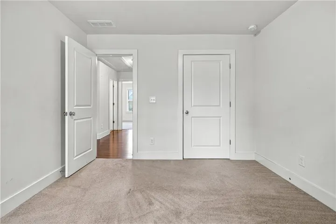
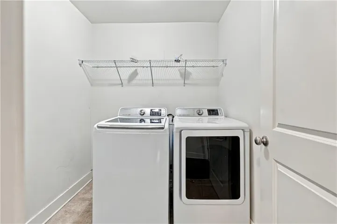
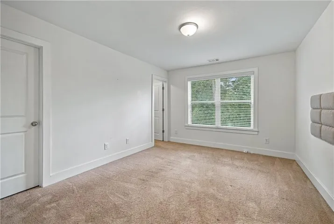
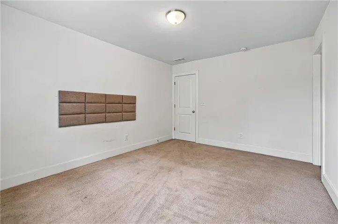
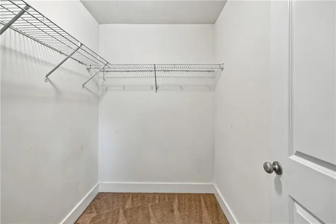
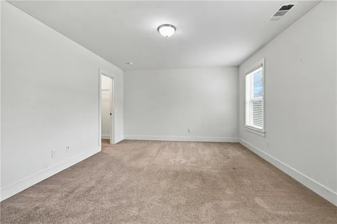
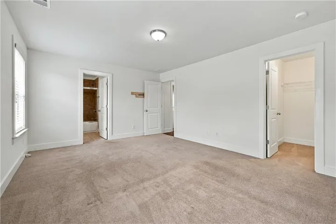
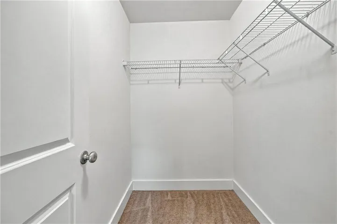
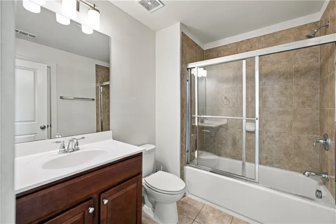
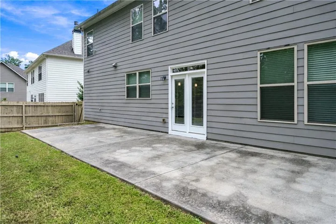
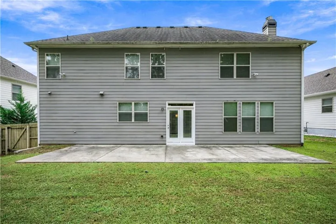
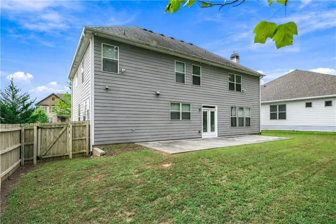
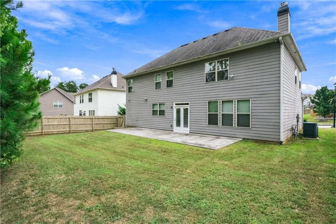
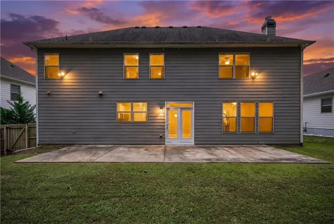
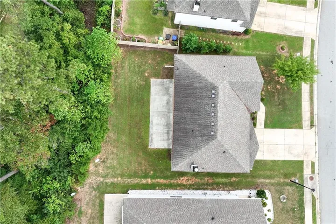
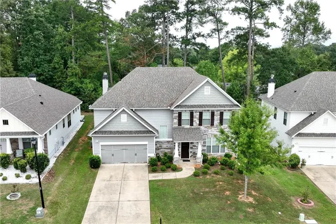
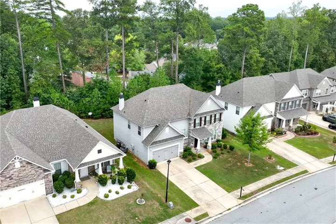
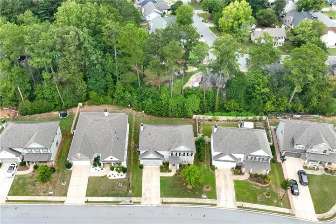
A Rockyln Homes Chatham Floorplan. Entry foyer with hardwood flooring flanked by wood-railed stairwell and trimmed hallway. Neutral wall paint throughout waiting for your decorative colors and personalized touch! Separate living room with lots of natural lighting. Separate dining room with hardwood flooring, stainless chandelier and wainscot. Family room has a decorative fireplace, cozy carpeting and ample windows for added brightness. Open breakfast area leads to the large kitchen island with breakfast bar with decorative columns and pendant lighting. Ivory colored stone counter tops contrast the chestnut maple cabinetry which is anchored by the neutral backsplash. All stainless appliances remain including a wall oven an gas cooktop stove. Ample countertop space, cabinets, recessed lighting and pantry provide storage and visibility which is a must for the chef! Half bath tucked away on main level. Upstairs offers a great layout for your sleeping quaters along with a laundry room with washer and dryer included. Two bedrooms share a Jack & Jill bathroom. Separate bedroom has an ensuite bathroom perfect for teen, parent or adult children. Primary suite is spacious with a tray ceiling. French doors lead into the primary bathroom with dual vanity sinks, separate shower and a soaking tub. The walk-in closet offers a window to brighten the space. Level yard is great for lounging, play and pets! Private, wooded backyard with large patio. Home is on a premium lot just off the cul-de-sac. Horizon is an established community with Swim and tennis amenities, street lights and sidewalks. New HVAC system! Owner is motivated so schedule your private tour today!!!
Address
Open on Google Maps-
Address: 947 Halletts Peak Place, Lawrenceville, Georgia 30044
-
City: Lawrenceville
-
State/county: GA
-
Zip/Postal Code: 30044
-
Area: HORIZON
Details
Updated on November 3, 2026 at 8:47 pm-
Property ID 7845324
-
Price $590,000
-
Property Size 3228 m²
-
Land Area 0.22 m²
-
Bedrooms 5
-
Bathrooms 4
-
Garages 2
-
Year Built 2018
-
Property Type Single Family Residence, Residential
-
Property Status Active, For Sale
Additional details
-
Association Fee 1000
-
Roof Composition
-
Utilities Cable Available, Electricity Available, Natural Gas Available, Sewer Available, Underground Utilities, Water Available
-
Sewer Public Sewer
-
Cooling Ceiling Fan(s), Central Air, Dual, Zoned
-
Heating Central
-
Flooring Carpet, Hardwood, Tile
-
County Gwinnett - GA
-
Property Type Residential
-
Pool None
-
Parking Attached, Garage, Garage Door Opener, Garage Faces Front
-
Elementary School Corley
-
Middle School Sweetwater
-
High School Berkmar
-
Community Features Sidewalks, Street Lights
-
Waterfront None
-
Architectural Style Traditional
Mortgage Calculator
-
Down Payment
-
Loan Amount
-
Monthly Mortgage Payment
-
Property Tax
-
Home Insurance
-
PMI
-
Monthly HOA Fees

- Jason Tatum