











- Single Family Residence, Residential
- 5
- 4
- 2
- 5066 m²

Description
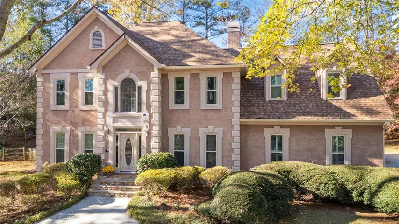
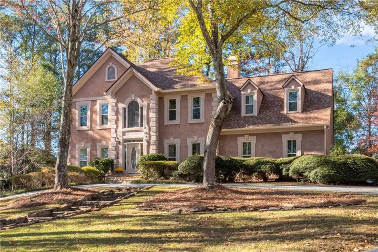
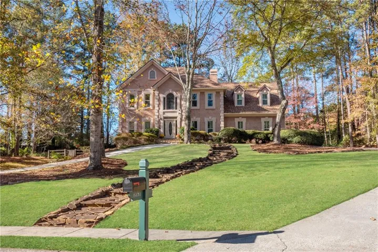
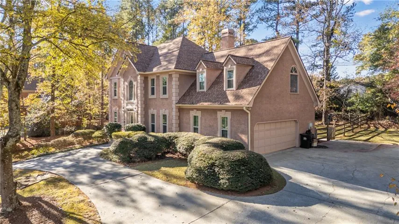
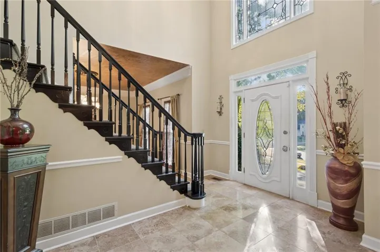
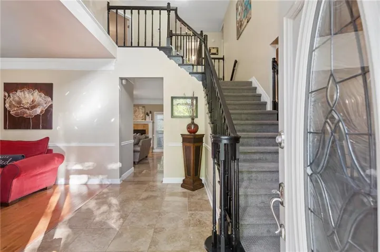
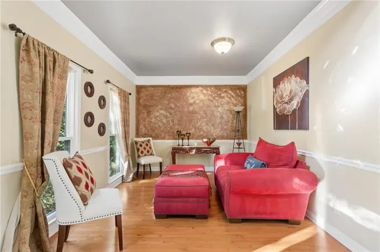
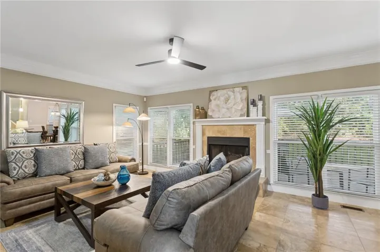
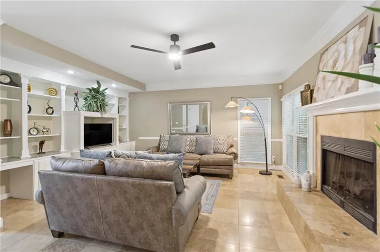
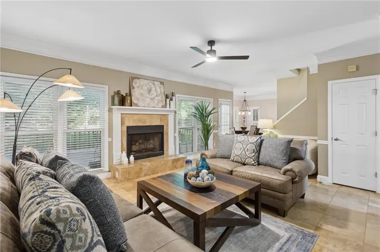
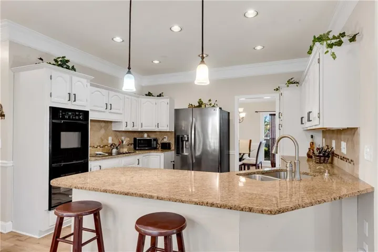
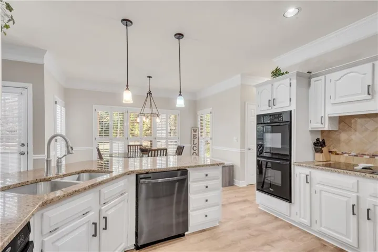
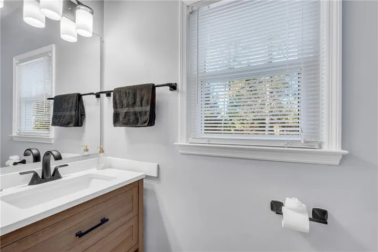
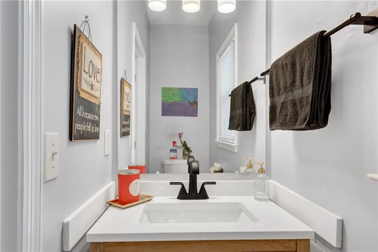
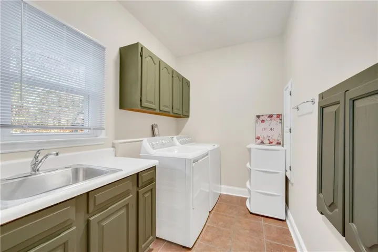
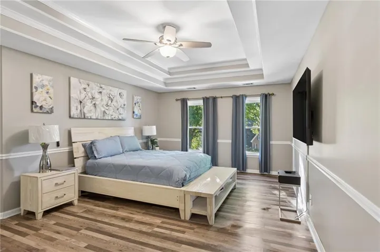
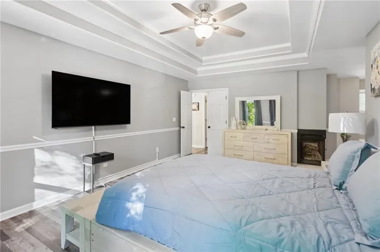
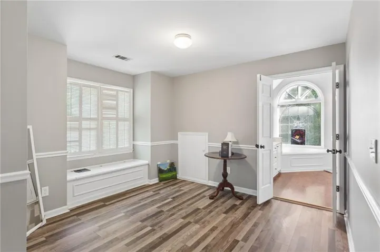
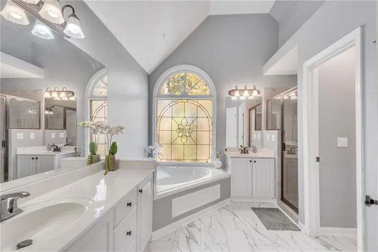
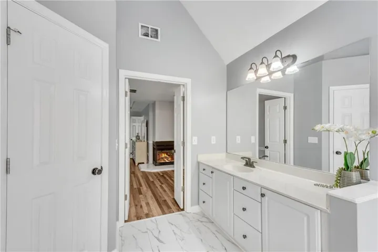
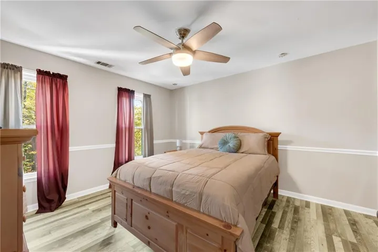
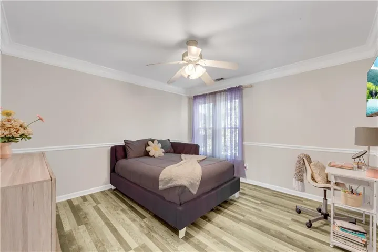
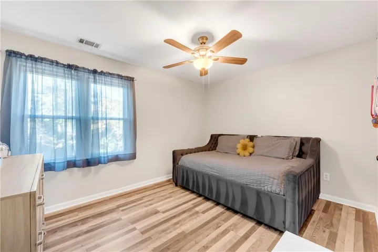
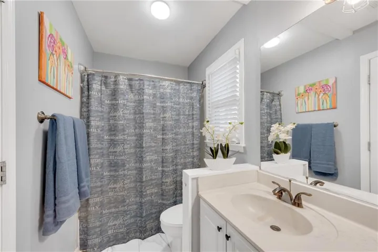
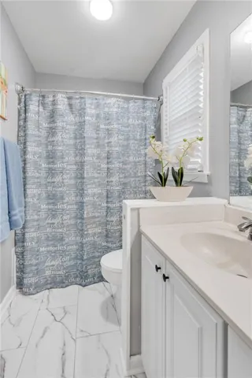
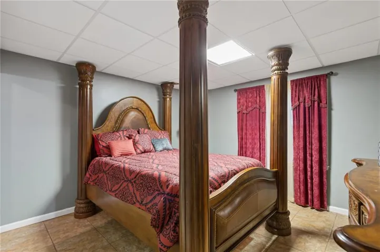
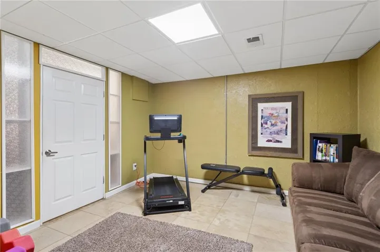
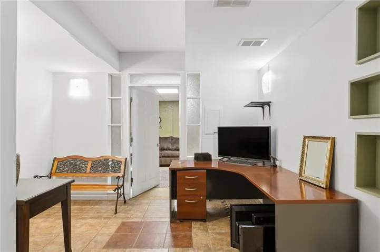
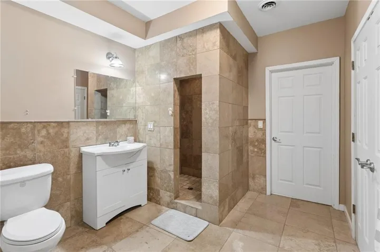
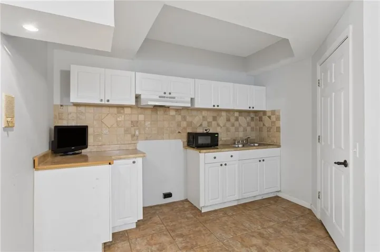
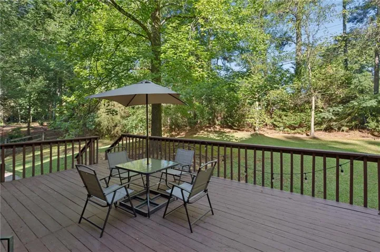
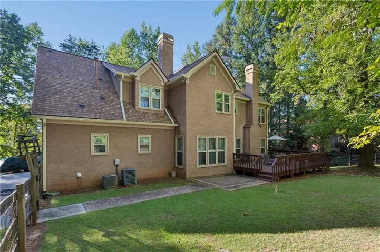
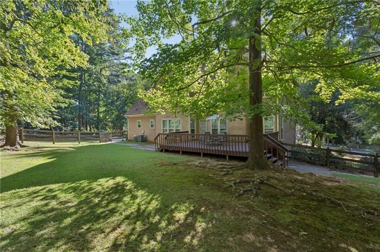
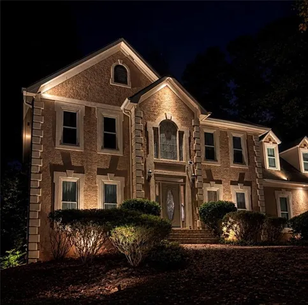
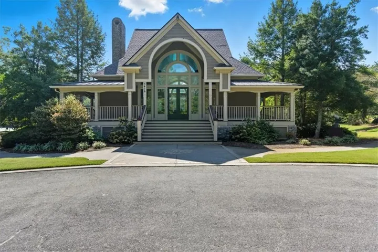
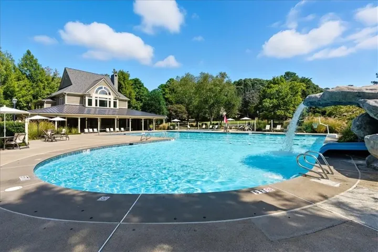
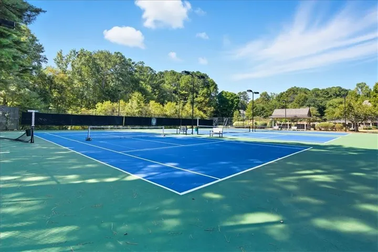
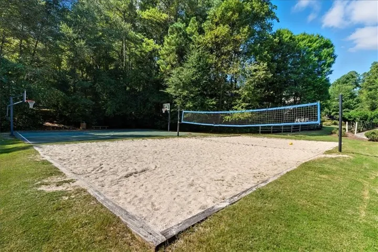
RECENT INTERIOR UPDATES! Enjoy refreshed living spaces with updated bathroom flooring and cabinetry, along with improvements to the kitchen and laundry room. This stunning estate tucked away on a quiet cul-de-sac in the highly desirable Burnt Hickory Lakes community in West Cobb. From the moment you arrive, this exceptional property makes an impression with its expansive circular driveway, beautifully manicured landscaping, and unique stone walkway leading to the entrance. Inside the home showcases a warm blend of classic architectural character and thoughtful updates, including refinished hardwood flooring and freshly painted interior spaces that provide a clean, refreshed backdrop for today’s lifestyle. The spacious primary suite provides a private retreat with an impressive oversized sitting area with a fireplace offering flexibility to create a quiet reading lounge, home office or personal sanctuary. One of the home’s most compelling features is the fully finished basement, thoughtfully configured as a private in-law guest suite. This versatile lower level offers its own kitchen, bedrooms, living area and full bath, along with a separate driveway entrance, creating exceptional flexibility for extended family, multi-generational living, or long-term guests. Outdoor living is equally impressive. Step outside to a private backyard with a spacious deck bordered by a wooded setting that creates a peaceful sense of privacy and seclusion. Residents of Burnt Hickory Lakes enjoy access to an attractive array of community amenities, including a resort-style swimming pool/water feature, tennis courts and basketball facilities, providing recreation and an enhanced neighborhood lifestyle. The location offers access to sought after Harrison High School cluster. First year home warranty available.
Address
Open on Google Maps-
Address: 1471 Mahogany Chase Nw, Acworth, Georgia 30101
-
City: Acworth
-
State/county: GA
-
Zip/Postal Code: 30101
-
Area: BURNT HICKORY LAKES
Details
Updated on November 18, 2026 at 1:57 am-
Property ID 7844916
-
Price $649,500
-
Property Size 5066 m²
-
Land Area 0.7266 m²
-
Bedrooms 5
-
Bathrooms 4
-
Garages 2
-
Year Built 1991
-
Property Type Single Family Residence, Residential
-
Property Status Active, For Sale
Additional details
-
Association Fee 523
-
Roof Shingle
-
Utilities Cable Available, Electricity Available, Natural Gas Available, Sewer Available, Underground Utilities, Water Available
-
Sewer Public Sewer
-
Cooling Ceiling Fan(s), Central Air
-
Heating Natural Gas
-
Flooring Ceramic Tile, Hardwood, Laminate
-
County Cobb - GA
-
Property Type Residential
-
Pool None
-
Parking Driveway, Garage, Garage Faces Side
-
Elementary School Ford
-
Middle School Durham
-
High School Harrison
-
Community Features None
-
Waterfront None
-
Architectural Style Contemporary
Mortgage Calculator
-
Down Payment
-
Loan Amount
-
Monthly Mortgage Payment
-
Property Tax
-
Home Insurance
-
PMI
-
Monthly HOA Fees

- Jason Tatum