



- Single Family Residence, Residential
- 5
- 5
- 4
- 6114 m²

Description
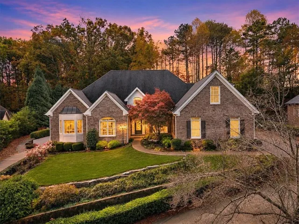
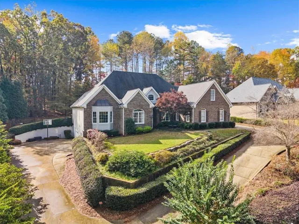
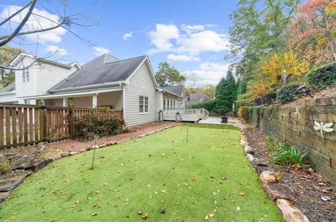
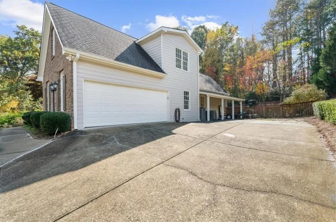
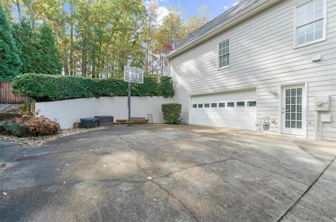
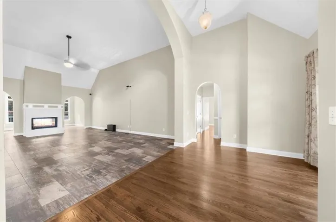
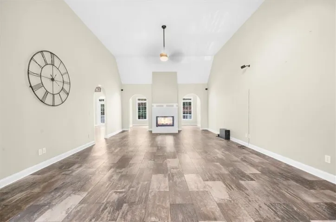
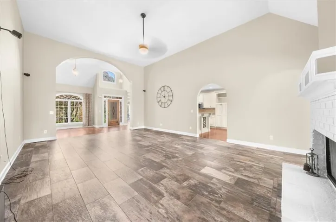
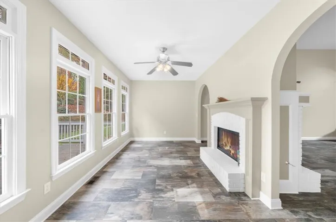
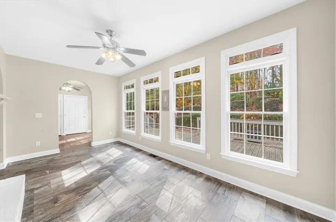
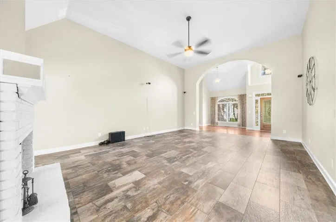
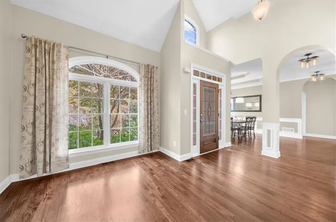
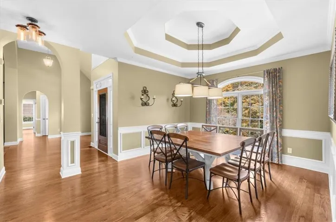
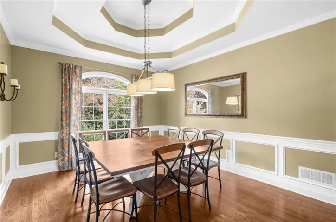
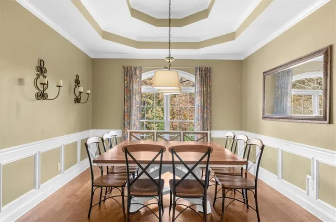
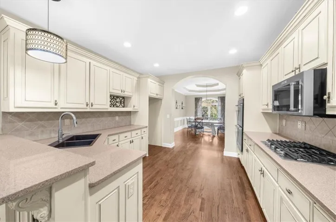
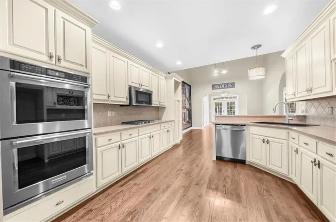
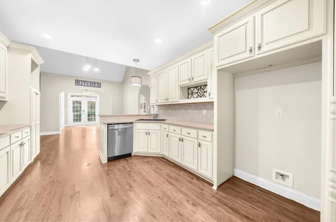
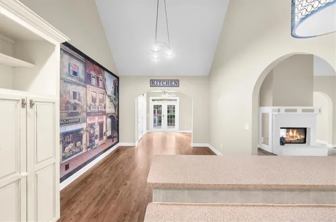
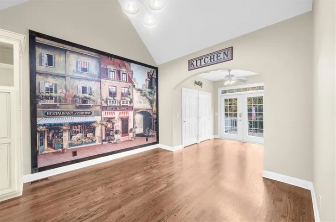
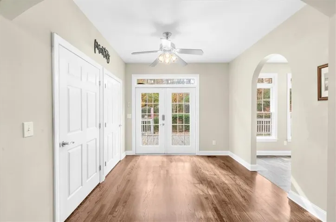
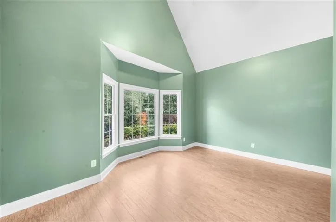
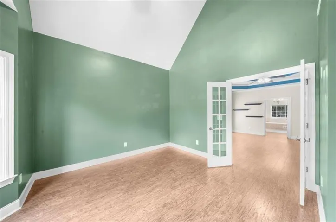
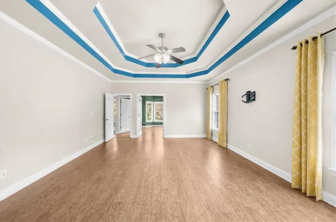
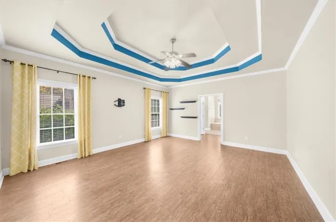
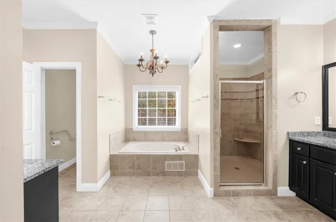
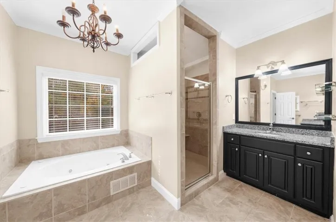
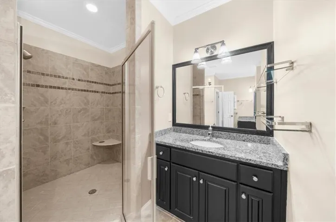
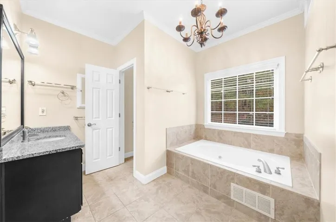
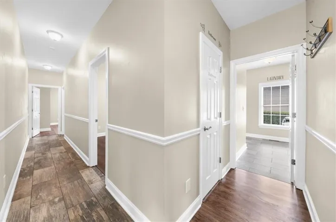
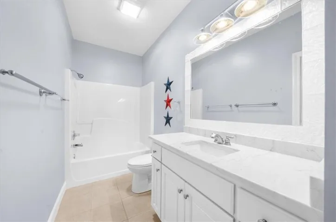
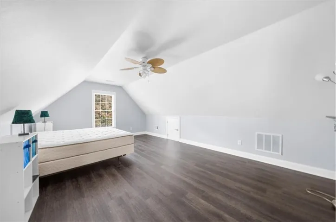
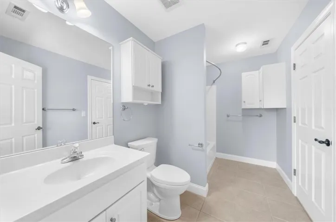
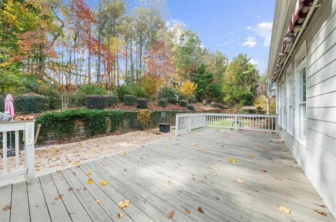
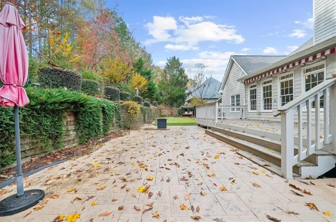
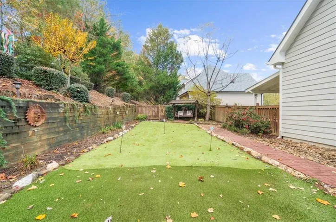
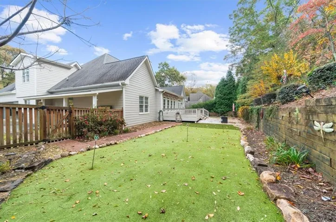
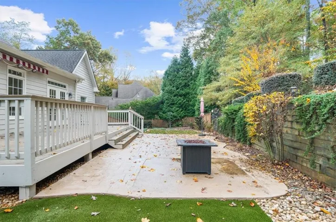
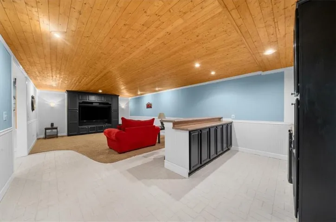
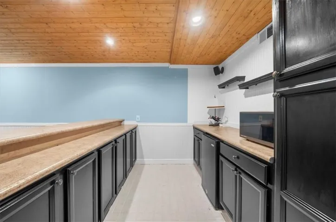
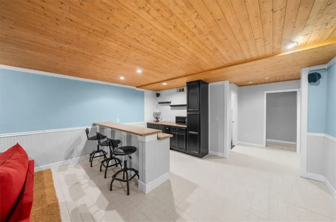
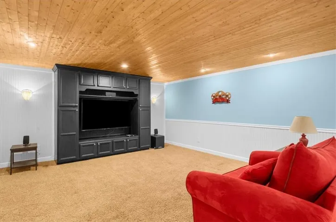
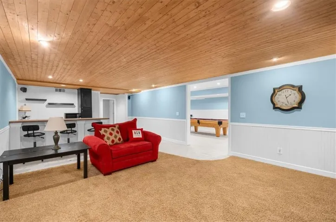
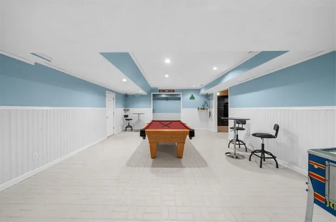
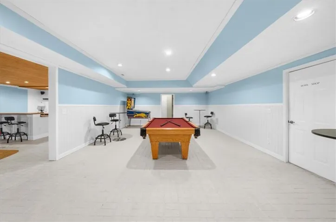
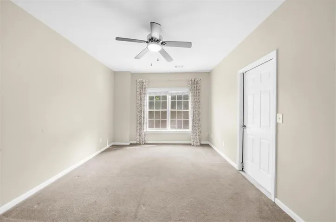
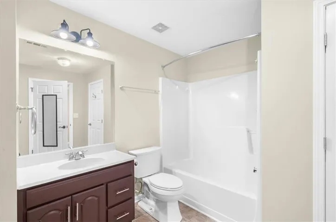
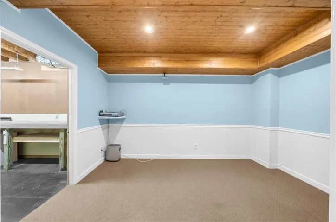
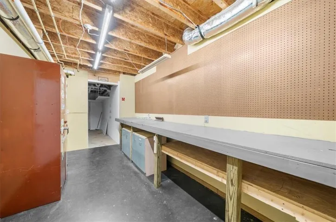
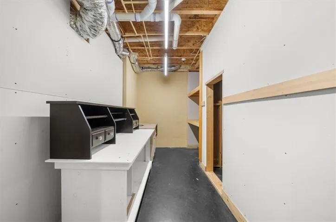
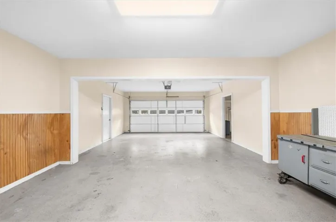
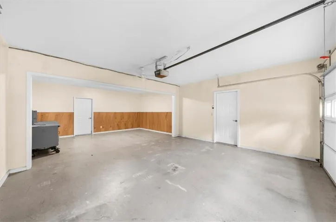
This move-in ready 5-bedroom, 4.5-bath home pairs everyday comfort with rare flexibility, including a fully separate in-law suite with its own entrance and garage. The primary suite is on the main level, and the open floor plan flows easily from a welcoming foyer into every main living area. The great room is the heart of the home, with soaring ceilings and a striking two-sided fireplace. Nearby, a cozy sitting area looks out over the neighborhood. The dining room comfortably hosts large gatherings and showcases a one-of-a-kind table crafted from 175-year-old barn wood, a true conversation piece. Cooks will love the kitchen’s stainless KitchenAid double oven and five-burner gas cooktop. A bar with extra seating is ideal for quick meals and opens directly to the backyard. Outside, a private wooded lot offers a newly replaced deck with a 20×12 motorized sunset awning and built-in lighting for evenings outdoors. You’ll also find a backyard putting green and easy-care, well-kept landscaping. The generous primary suite includes a sitting area that works well as a home office. The spa-style bath features dual vanities, two separate walk-in closets, an oversized shower, and a soaking garden tub. Two more spacious bedrooms with ample closet space complete the main level. Upstairs, a large bedroom with high ceilings, a full bath, and a closet makes an excellent guest suite or bonus room. The finished basement is a standout. It offers a bar that could easily become a second full kitchen, a large family and media room, a game room, a separate gaming room, and extra flex space for hobbies. A private guest bedroom with a full bath, separate entrance, mudroom, and dedicated garage is well suited for long-term guests or multi-generational living. Car collectors and hobbyists will appreciate the abundant garage and storage space, with room for classic cars, a golf simulator, a home gym, or a workshop. The home has an oversized 2-car garage on the basement level in addition to the 2-car garage on the main level. All of this sits just minutes from Braselton’s shopping and dining, combining luxury, comfort, and convenience in one home.
Address
Open on Google Maps-
Address: 2723 Clearwater Springs Drive, Buford, Georgia 30519
-
City: Buford
-
State/county: GA
-
Zip/Postal Code: 30519
-
Area: Springs at Clearwater
Details
Updated on November 7, 2026 at 1:03 pm-
Property ID 7865193
-
Price $715,000
-
Property Size 6114 m²
-
Land Area 0.67 m²
-
Bedrooms 5
-
Bathrooms 5
-
Garages 4
-
Year Built 2003
-
Property Type Single Family Residence, Residential
-
Property Status Active, For Sale
Additional details
-
Listing Terms 1031 Exchange, Cash, Conventional, FHA, VA Loan
-
Association Fee 500
-
Roof Composition
-
Utilities Cable Available, Electricity Available, Natural Gas Available, Phone Available, Underground Utilities, Water Available
-
Sewer Septic Tank
-
Cooling Central Air
-
Heating Central
-
Flooring Carpet, Hardwood, Luxury Vinyl, Stone
-
County Hall - GA
-
Property Type Residential
-
Pool None
-
Parking Driveway, Garage, Garage Door Opener, Garage Faces Side, Kitchen Level, Storage
-
Elementary School Friendship
-
Middle School Cherokee Bluff
-
High School Cherokee Bluff
-
Community Features Homeowners Assoc, Pool, Tennis Court(s)
-
Waterfront None
-
Architectural Style Ranch, Traditional
Mortgage Calculator
-
Down Payment
-
Loan Amount
-
Monthly Mortgage Payment
-
Property Tax
-
Home Insurance
-
PMI
-
Monthly HOA Fees

- Jason Tatum