2849 Lillian Lane, Douglasville, Georgia 30135
- $289,990



















- Townhouse, Residential
- 3
- 3
- 1
- 1740 m²

- $289,990
Description
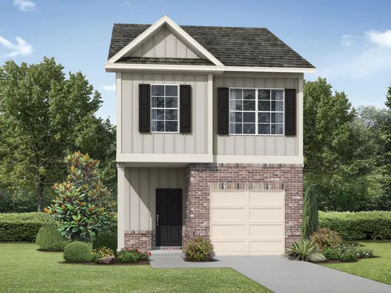
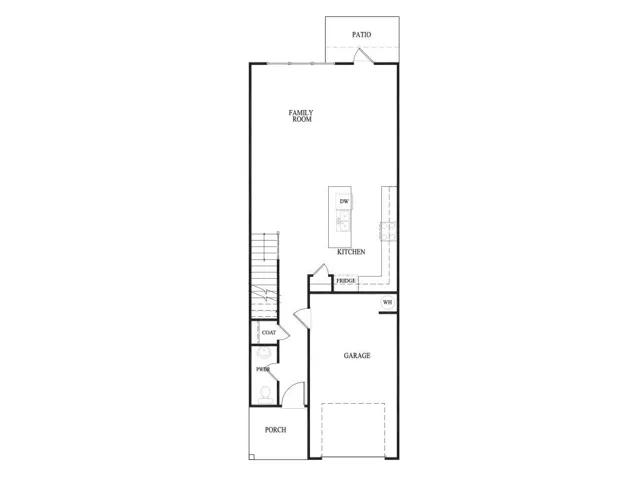
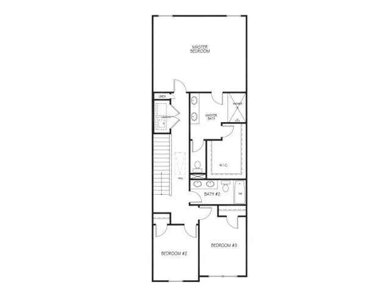
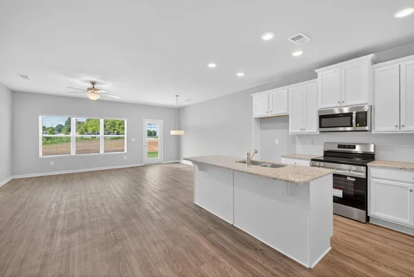
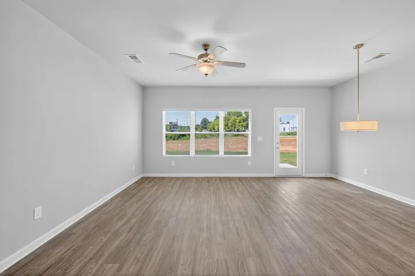
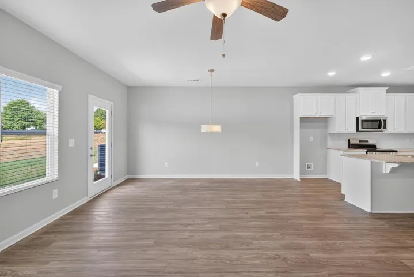
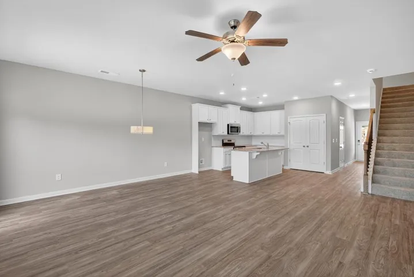
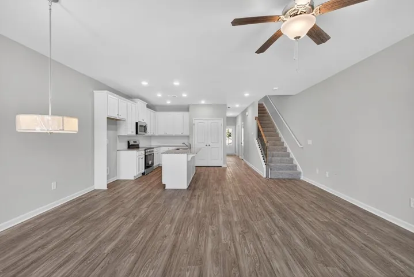
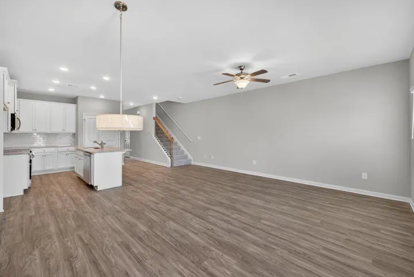
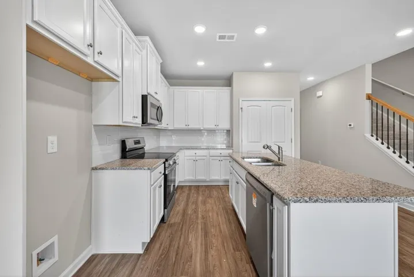
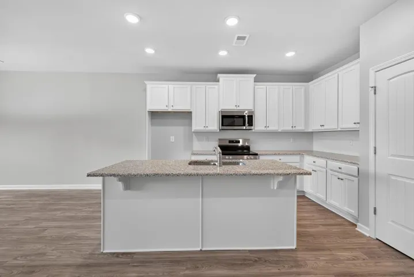
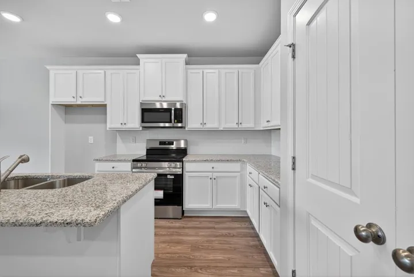
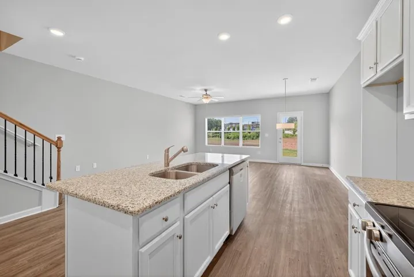
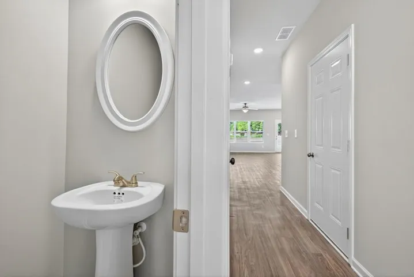
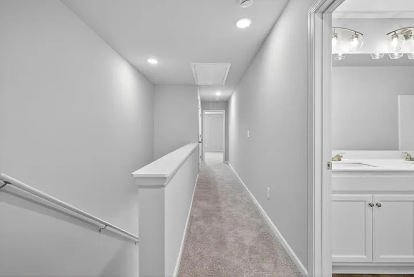
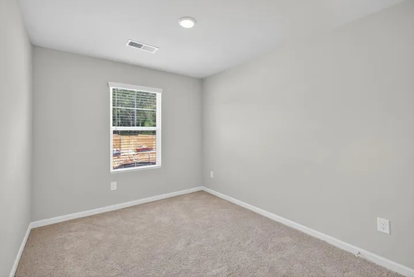
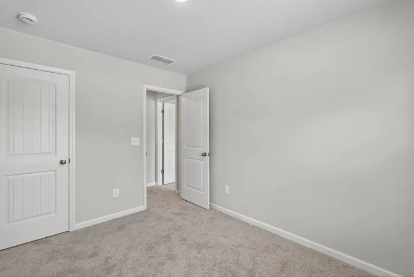
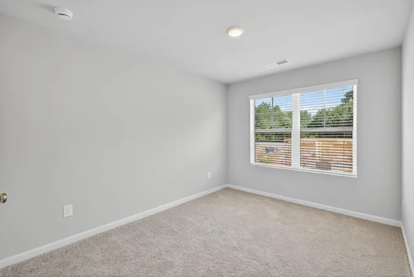
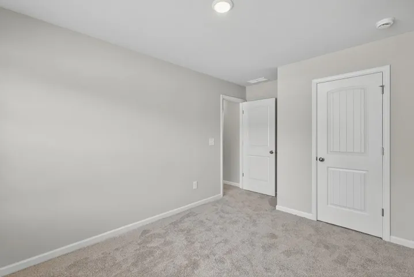
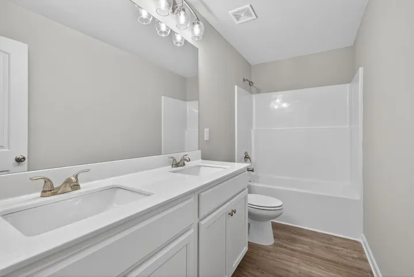
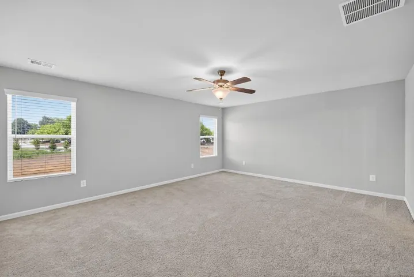
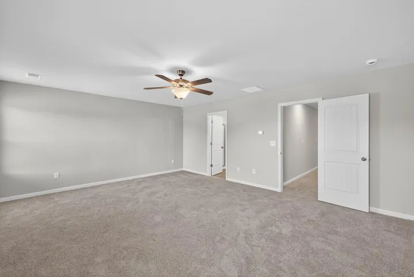
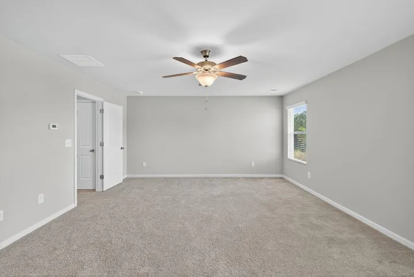
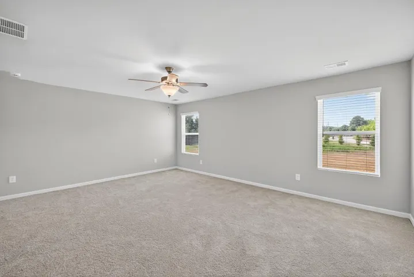
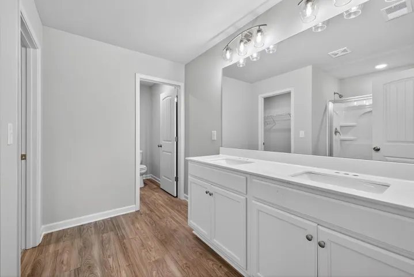
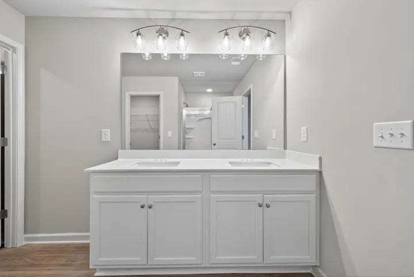
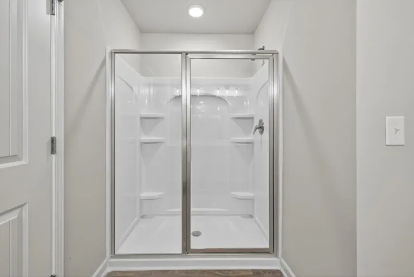
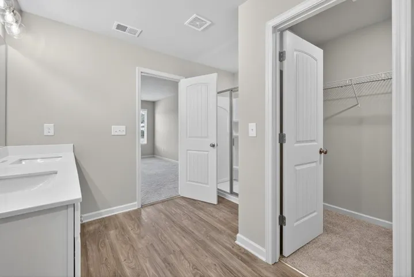
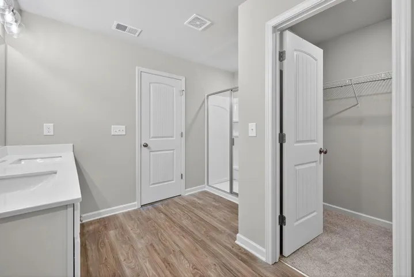
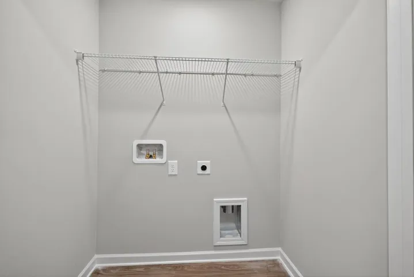
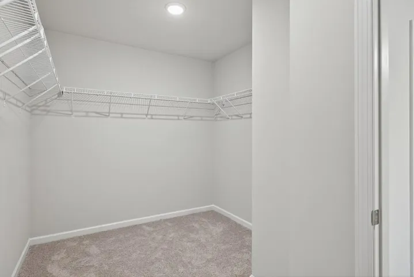
The Hanson floor plan built by Stephen Elliott Homes! Experience refined modern living in this **luxuriously crafted townhome** perfectly situated in one of Douglasville’s **most rapidly ascending and highly coveted corridors**. From the moment you enter, the home reveals an atmosphere of upscale elegance, with **LVT flooring** flowing seamlessly across the main level and an open concept family room designed for both grand entertaining and intimate relaxation. The designer kitchen serves as a true showpiece, appointed with **stainless steel appliances**, **soft close cabinetry**, recessed lighting, and a **striking oversized island** that elevates both style and functionality. A refined pedestal sink powder room completes the main floor with boutique hotel flair. Ascend the beautifully stained stairwell to an owner’s suite that feels like a private sanctuary. The spa inspired bath boasts **cultured marble countertops**, a **large walk in closet**, and a **generous glass enclosed shower**, creating a retreat worthy of luxury living. Two additional bedrooms and a guest bath with a **double vanity** offer exceptional comfort for residents and guests alike. Dual thermostats and a serene private rear porch enhance the home’s elevated lifestyle experience. Nestled minutes from Douglasville’s vibrant downtown-an area surging in popularity for its parks, trails, dining, and cultural energy-this townhome delivers both convenience and prestige. **Preferred Lender Incentives:** NO HOA dues for 1 year, $7, 500 in closing costs, and a Level 1 top load washer & dryer package.
Address
Open on Google Maps-
Address: 2849 Lillian Lane, Douglasville, Georgia 30135
-
City: Douglasville
-
State/county: GA
-
Zip/Postal Code: 30135
-
Area: The Reserve At Clocktower
Details
Updated on September 2, 2026 at 2:25 pm-
Property ID 7808295
-
Price $289,990
-
Property Size 1740 m²
-
Land Area 0.056 m²
-
Bedrooms 3
-
Bathrooms 3
-
Garage 1
-
Year Built 2026
-
Property Type Townhouse, Residential
-
Property Status Pending, For Sale
Additional details
-
Listing Terms Cash, Conventional, FHA, USDA Loan, VA Loan
-
Association Fee 600
-
Roof Composition, Shingle
-
Utilities None
-
Sewer Public Sewer
-
Cooling Ceiling Fan(s), Central Air
-
Heating Electric
-
Flooring Carpet
-
County Douglas - GA
-
Property Type Residential
-
Pool None
-
Parking Garage, Garage Door Opener, Garage Faces Front
-
Elementary School Factory Shoals
-
Middle School Chestnut Log
-
High School New Manchester
-
Community Features None
-
Waterfront None
-
Architectural Style Townhouse
Mortgage Calculator
-
Down Payment
-
Loan Amount
-
Monthly Mortgage Payment
-
Property Tax
-
Home Insurance
-
PMI
-
Monthly HOA Fees

- Jason Tatum