- Single Family Residence, Residential
- 4
- 4
- 2
- 2382 m²

Description
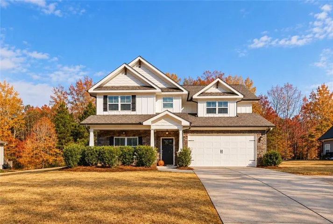
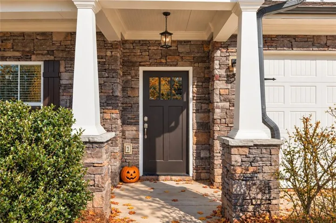
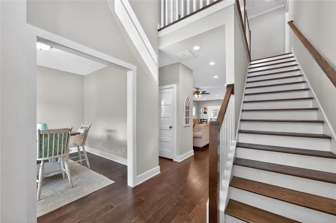
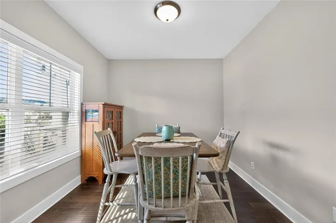
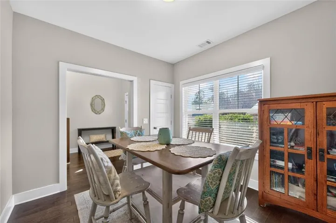
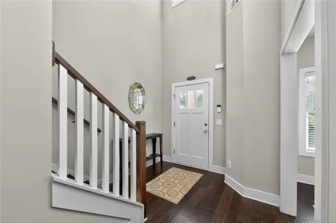
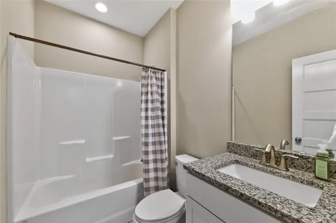
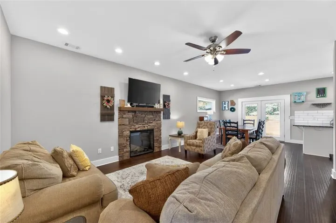
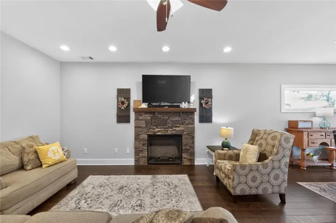
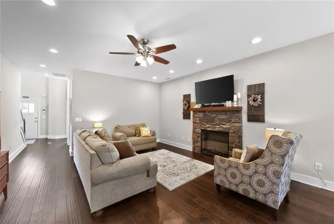
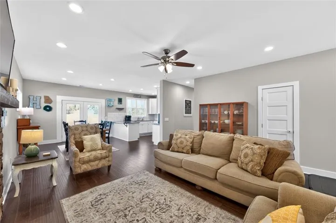
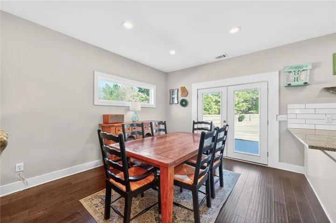
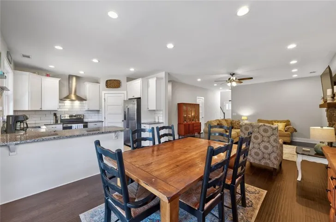
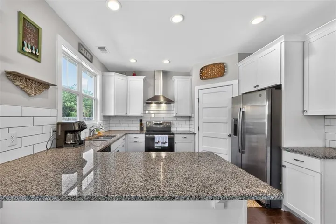
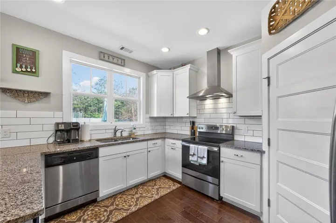
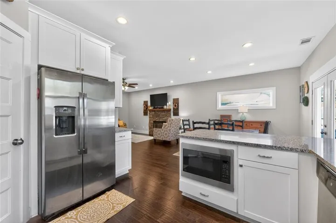
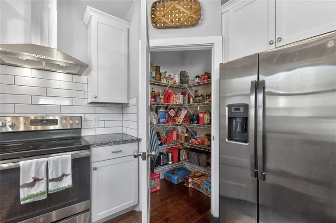
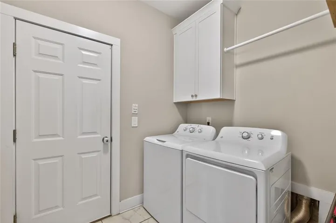
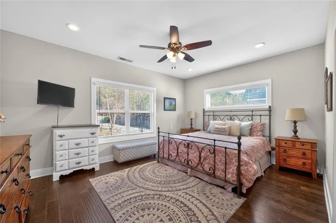
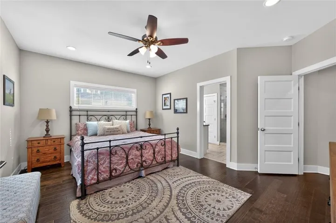
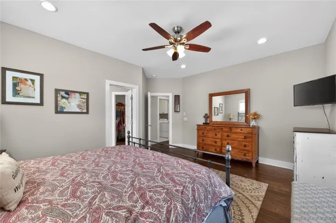
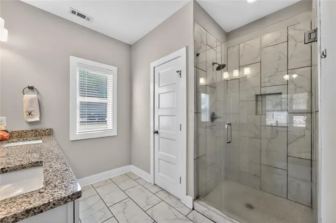
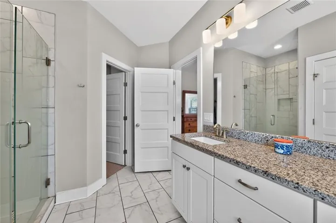
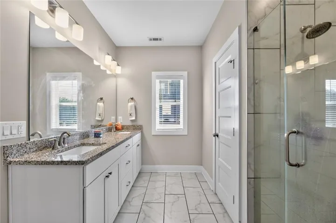
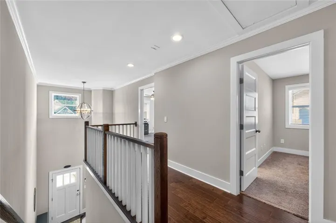
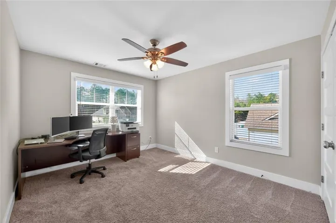
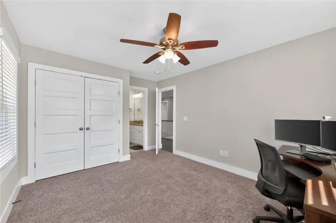
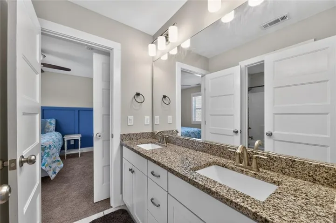
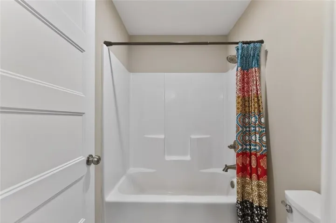
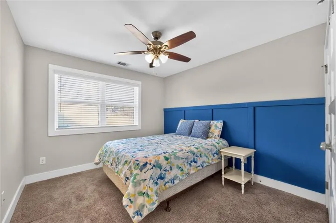
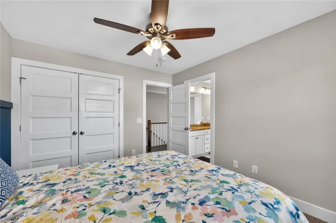
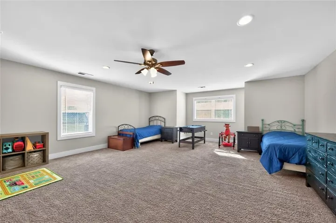
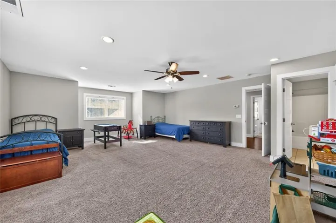
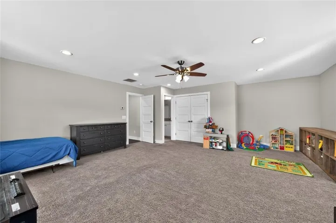
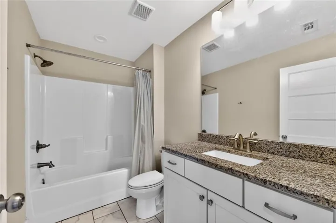
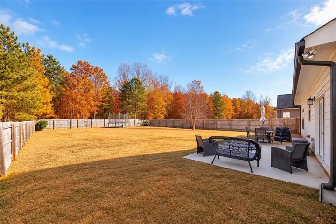
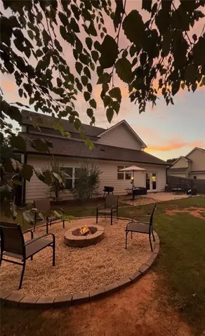
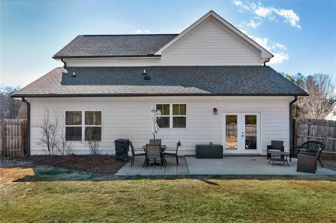
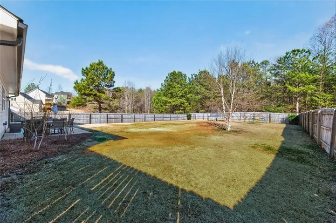
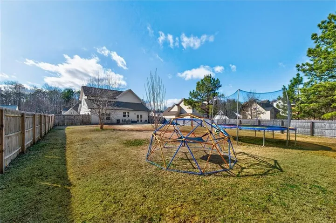
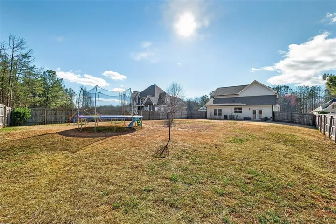
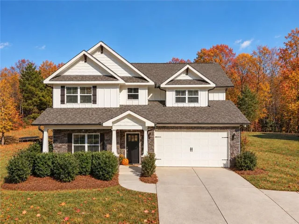
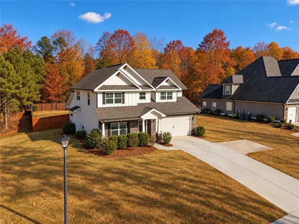
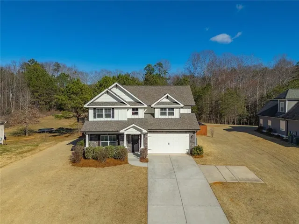
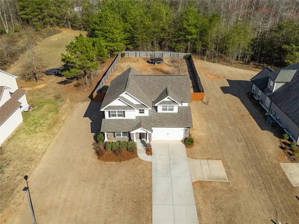
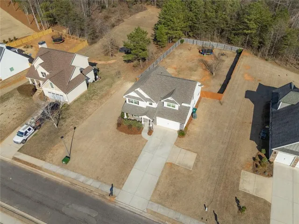
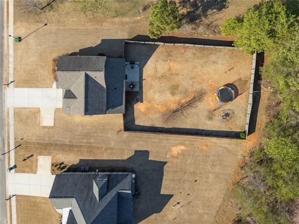
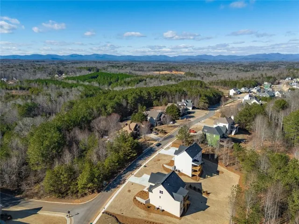
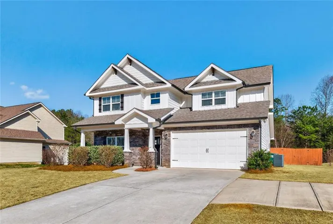
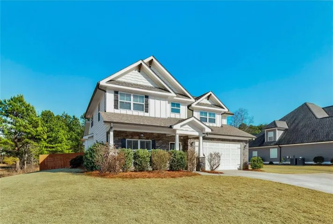
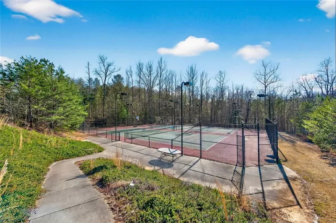
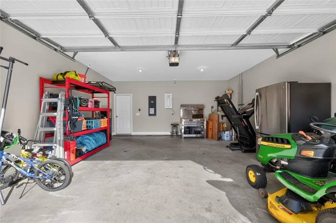
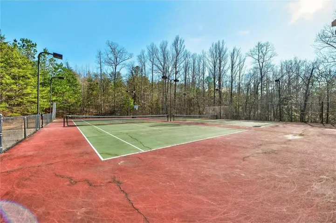
***Seller is offering $5000 towards Buyers closing costs****Aggressively priced and meticulously maintained, this original-owner 4-bedroom, 4-bath home offers spacious, move-in-ready living in a desirable swim/tennis community. Hardwood floors flow throughout the main level, including the primary suite with a sitting area and tiled bath. The light-filled great room features a stacked-stone electric fireplace, while the gourmet kitchen boasts granite countertops, custom white cabinetry, stainless steel appliances, a wrap-around island with seating, and a generous walk-in pantry. Upstairs are three additional bedrooms, including two connected by a Jack-and-Jill bath, plus an oversized bonus room with a private ensuite bath—ideal as a fourth bedroom, home office, media room, or recreation space. Outside, enjoy a large, level, private fenced backyard with plenty of room for entertaining, pets, play, or future outdoor enhancements. Additional features include a two-car garage, welcoming front porch, and sidewalk-lined streets. A brand-new roof was installed in May, and the comprehensive roof warranty transfers fully to the new owners at closing. It also includes eligibility for a one-time future transfer to a subsequent buyer, adding long-term value and peace of mind. Conveniently located near Hwy 9 and Hwy 136 with easy access to shopping, dining, and commuting. Don’t miss this exceptional opportunity! —Some of exterior listing pics have been AI Altered to reflect the Fall season—
Address
Open on Google Maps-
Address: 52 Morgan Lane, Dawsonville, Georgia 30534
-
City: Dawsonville
-
State/county: GA
-
Zip/Postal Code: 30534
-
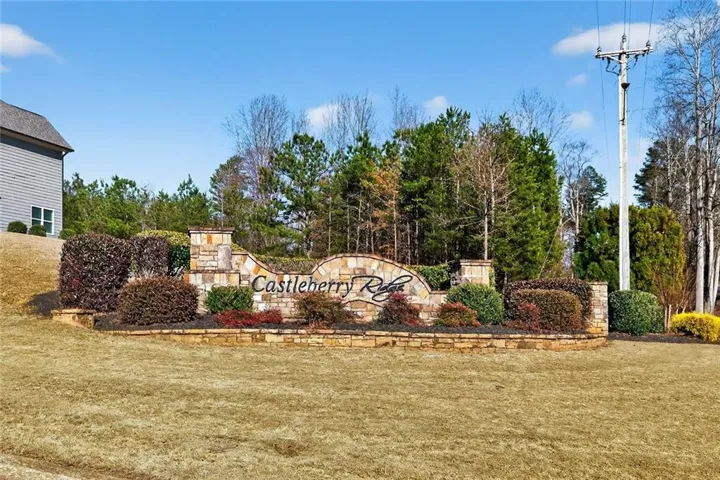
Area: CASTLEBERRY RIDGE
Details
Updated on October 27, 2026 at 2:24 pm-
Property ID 7847468
-
Price $499,900
-
Property Size 2382 m²
-
Land Area 0.73 m²
-
Bedrooms 4
-
Bathrooms 4
-
Garages 2
-
Year Built 2019
-
Property Type Single Family Residence, Residential
-
Property Status Active, For Sale
Additional details
-
Listing Terms Cash, Conventional, FHA, VA Loan
-
Association Fee 521
-
Roof Composition, Shingle
-
Utilities Cable Available, Electricity Available, Other, Phone Available, Underground Utilities, Water Available
-
Sewer Septic Tank
-
Cooling Central Air, Electric
-
Heating Central, Heat Pump, Electric
-
Flooring Hardwood
-
County Lumpkin - GA
-
Property Type Residential
-
Pool None
-
Parking Driveway, Garage
-
Elementary School Blackburn
-
Middle School Lumpkin County
-
High School Lumpkin County
-
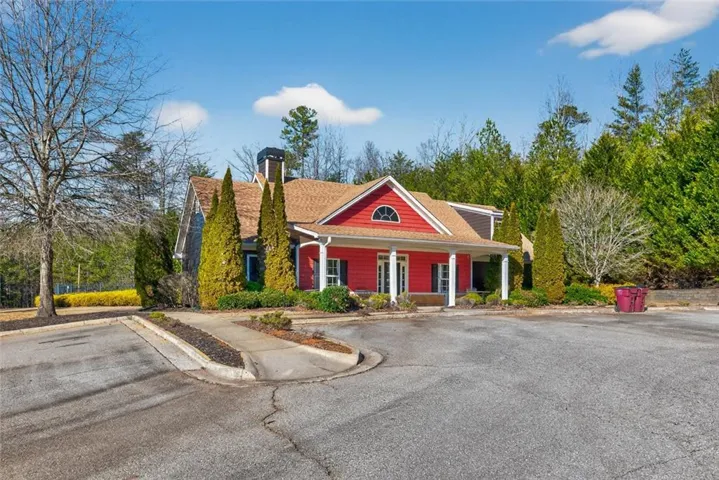
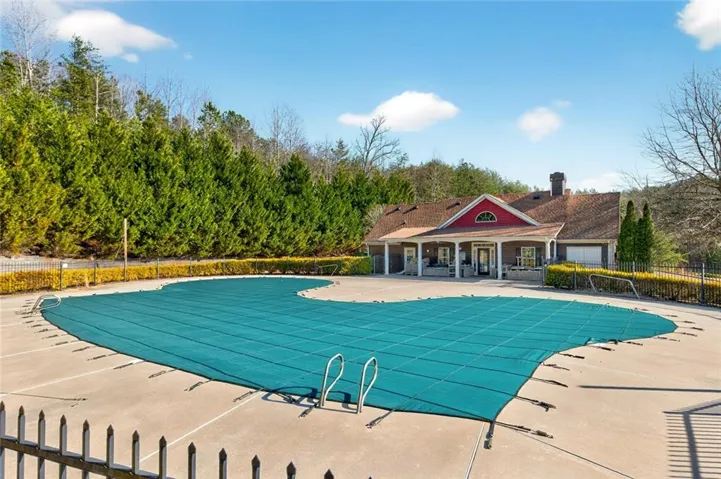
Community Features Homeowners Assoc, Clubhouse, Near Schools, Near Shopping, Curbs, Park, Street Lights, Sidewalks, Playground, Pickleball, Tennis Court(s), Pool
-
Waterfront None
-
Architectural Style Craftsman
Mortgage Calculator
-
Down Payment
-
Loan Amount
-
Monthly Mortgage Payment
-
Property Tax
-
Home Insurance
-
PMI
-
Monthly HOA Fees

- Jason Tatum