2824 Pleasant Oak Drive, Buford, Georgia 30519
- $599,000
- Single Family Residence, Residential
- 4
- 4
- 2
- 2624 m²

- $599,000
Description
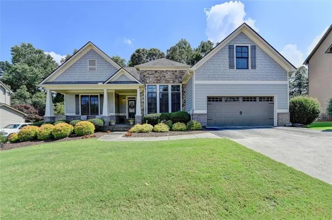
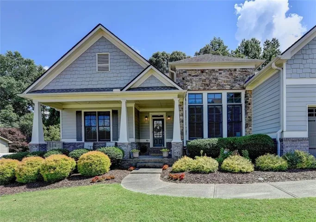
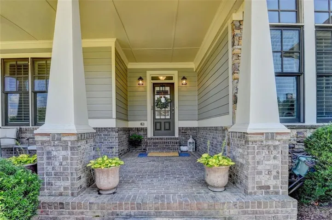
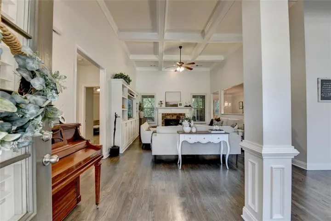
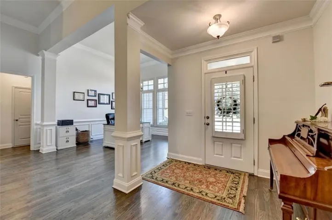
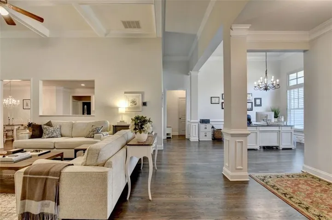
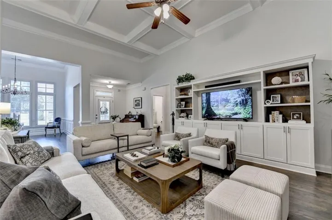
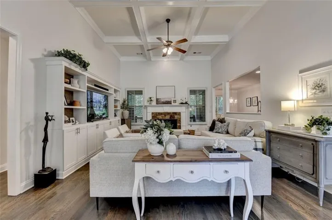
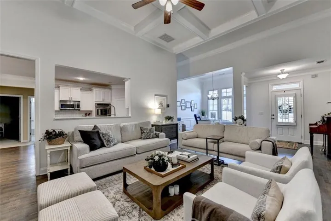
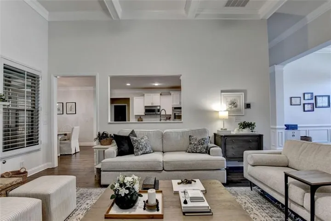
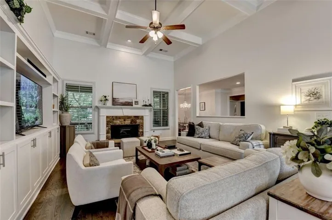
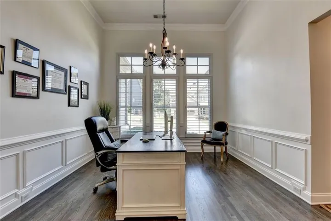
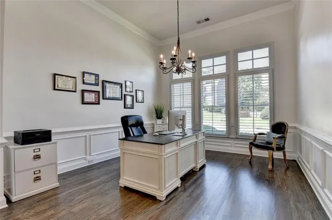
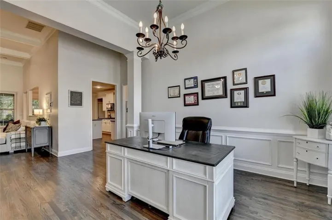
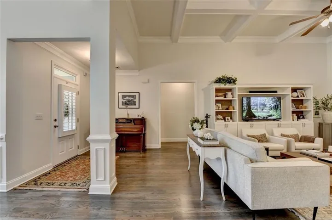
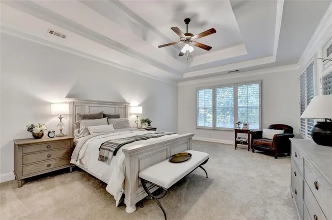
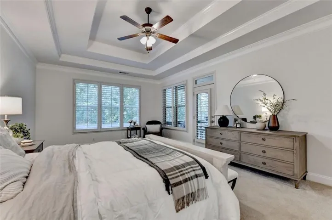
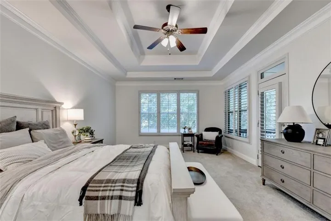
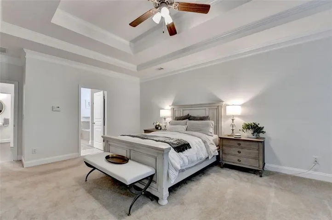
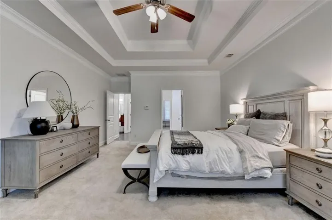
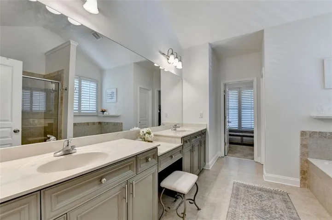
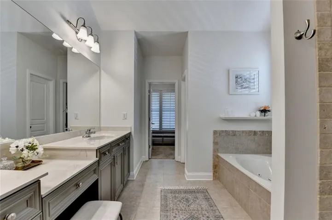
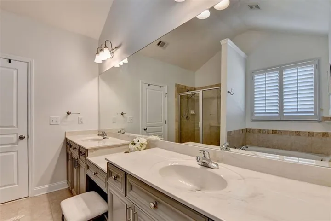
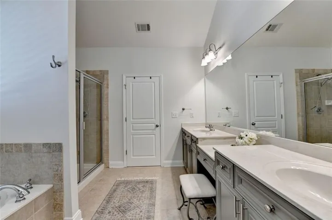
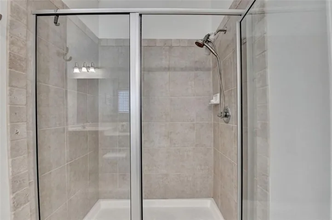
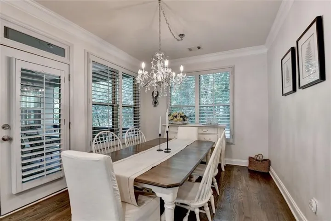
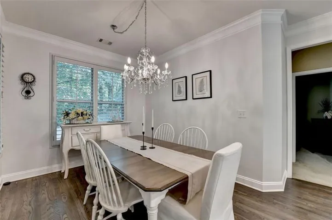
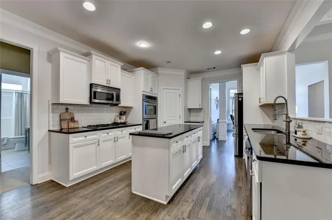
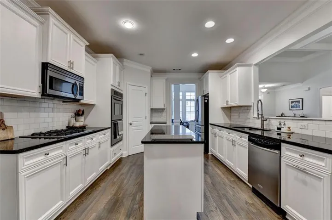
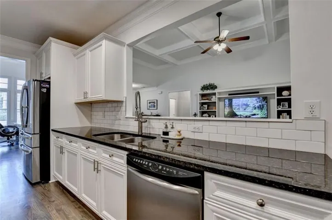
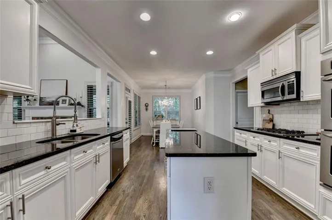
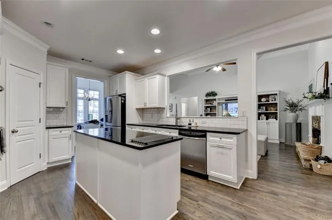
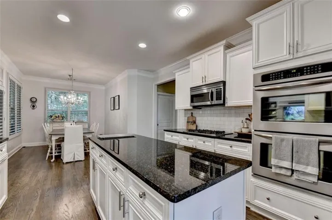
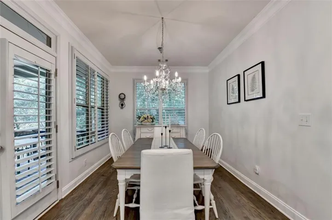
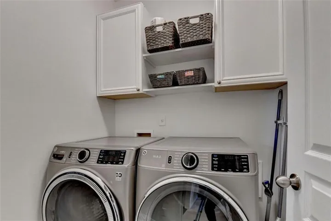
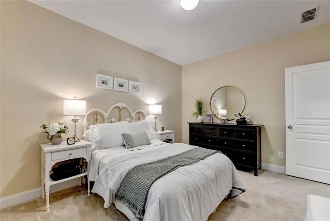
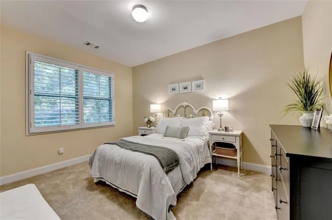
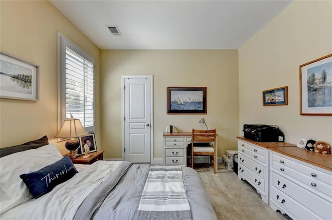
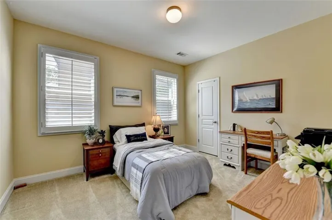
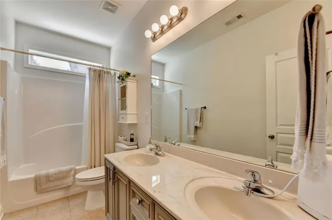
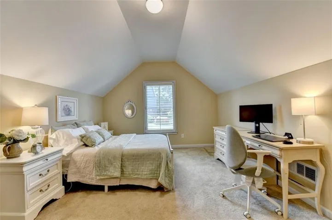
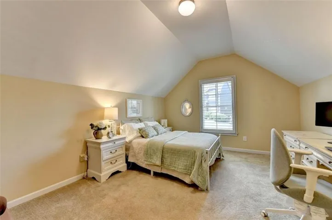
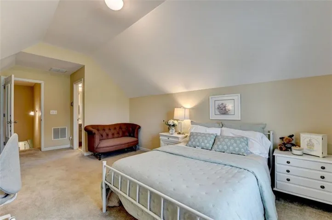
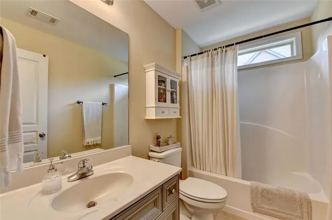
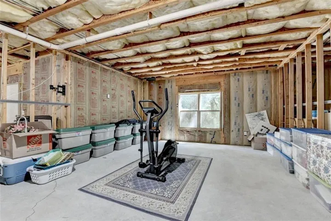
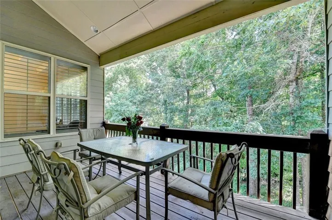
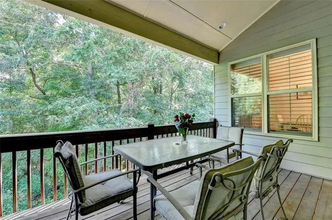
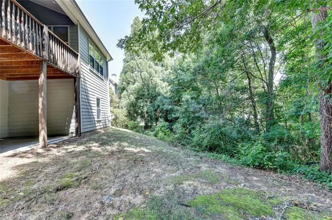
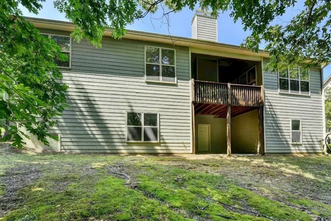
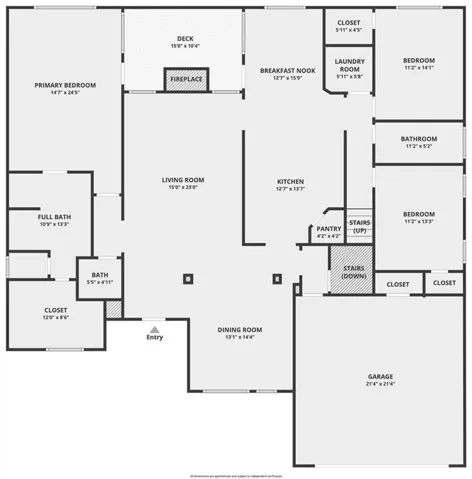
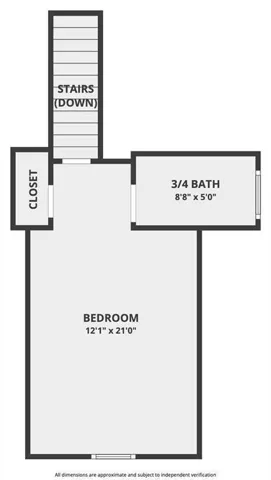
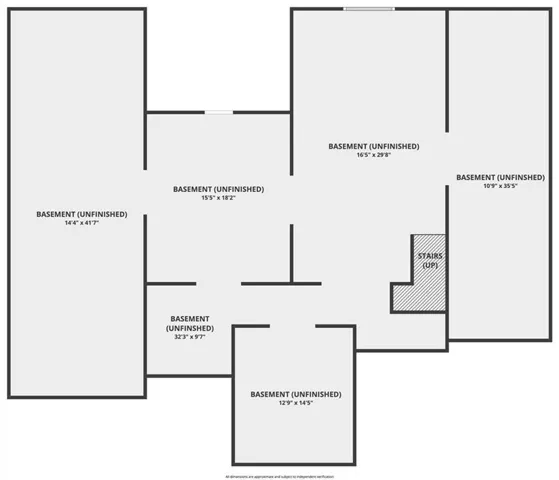
Impressive craftsman style home in sought after Reflections community. Open family room setting a sophisticated tone with dramatic coffered ceilings, a stack stoned fireplace, and gorgeous hardwood floors. Spacious eat-in kitchen overlooking family room with timeless white cabinetry, granite countertops, a walk-in pantry, an island, stainless appliances and double ovens. Oversized primary suite on the main floor featuring a double trey ceiling, a huge walk-in closet, double basin sinks, separate walk-in shower and soaking tub. Separate dining room, and large secondary bedrooms. The 4th bedroom suite with a full bathroom located on the second level which is perfect for guests or hobby room. The unfinished daylight full basement providing tons of storage space and offering endless possibilities for future expansion whether you dream of a home theater, in-law suite, gym, or game room. The front porch and the covered back deck overlooking the wooded backyard. Additional highlights including plantation shutters and inside and out Interior and exterior painted in designer neutral tones. Close to The Mall of Georgia, grocery stores, dining, local parks and Interstate 985 and Interstate 85.
Address
Open on Google Maps-
Address: 2824 Pleasant Oak Drive, Buford, Georgia 30519
-
City: Buford
-
State/county: GA
-
Zip/Postal Code: 30519
-
Area: Reflections
Details
Updated on September 4, 2026 at 4:32 pm-
Property ID 7800811
-
Price $599,000
-
Property Size 2624 m²
-
Land Area 0.37 m²
-
Bedrooms 4
-
Bathrooms 4
-
Garages 2
-
Year Built 2007
-
Property Type Single Family Residence, Residential
-
Property Status Active Under Contract, For Sale
Additional details
-
Association Fee 600
-
Roof Composition
-
Utilities Cable Available, Electricity Available, Natural Gas Available, Phone Available, Sewer Available, Underground Utilities, Water Available
-
Sewer Public Sewer
-
Cooling Ceiling Fan(s), Central Air, Electric
-
Heating Central, Forced Air, Natural Gas
-
Flooring Carpet, Ceramic Tile, Hardwood
-
County Hall - GA
-
Property Type Residential
-
Pool None
-
Parking Attached, Driveway, Garage, Garage Door Opener, Kitchen Level
-
Elementary School Friendship
-
Middle School Cherokee Bluff
-
High School Cherokee Bluff
-
Community Features Clubhouse, Homeowners Assoc, Pool, Sidewalks, Street Lights, Tennis Court(s)
-
Waterfront None
-
Architectural Style Craftsman, Ranch
Mortgage Calculator
-
Down Payment
-
Loan Amount
-
Monthly Mortgage Payment
-
Property Tax
-
Home Insurance
-
PMI
-
Monthly HOA Fees

- Jason Tatum