
- Townhouse, Residential Lease
- 4
- 5
- 2
- 3987 m²

Description
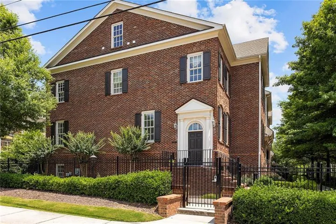
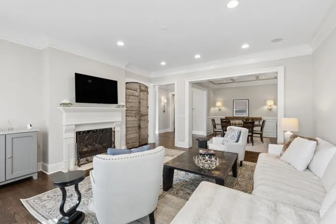
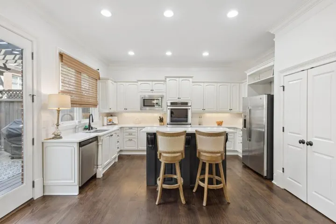
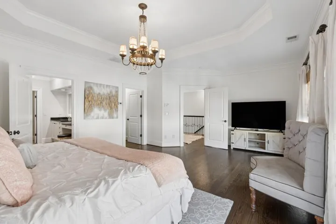
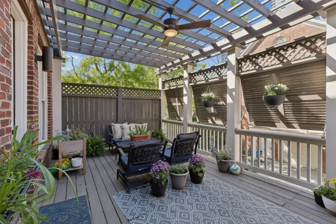
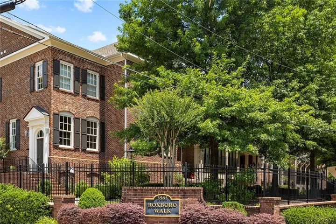
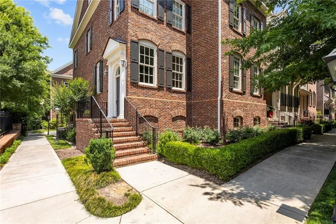
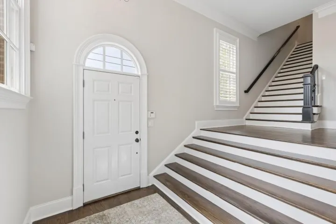
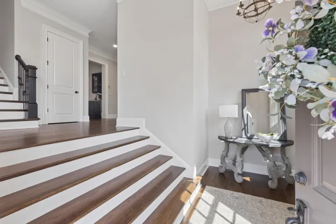
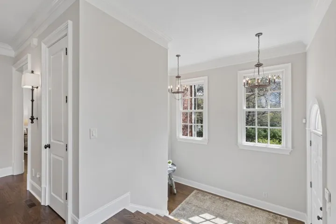
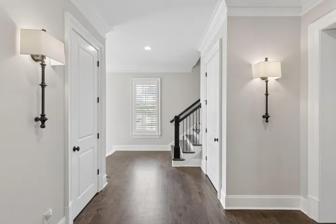
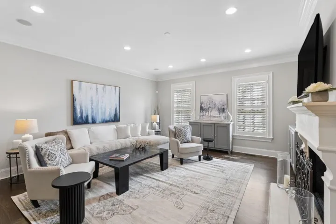
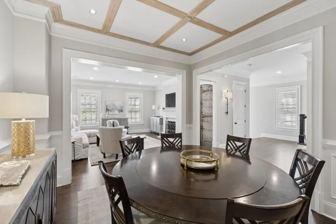
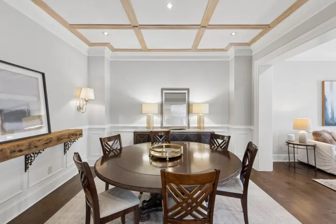
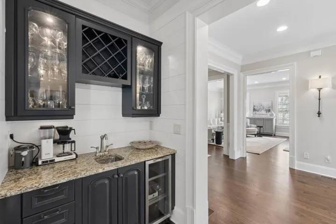
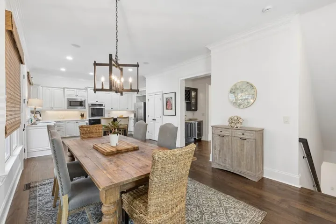
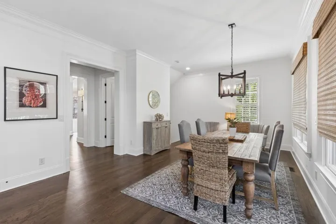
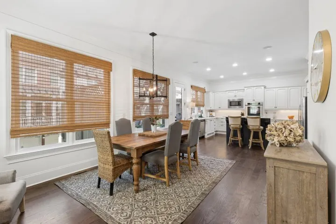
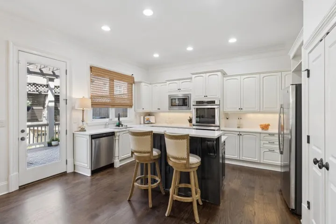
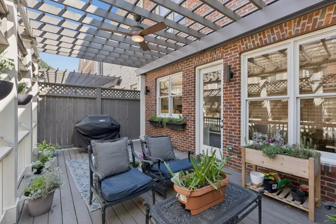
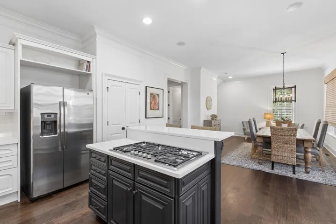
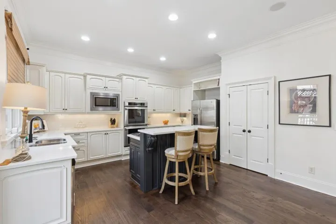
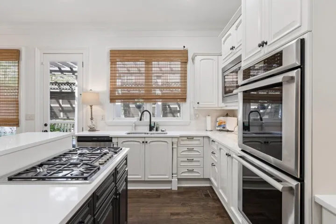
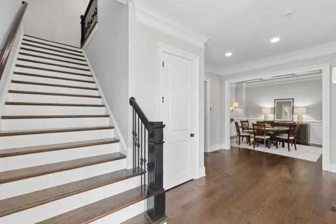
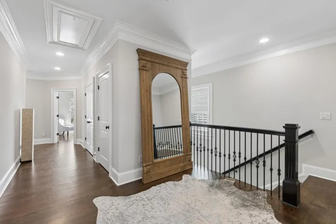
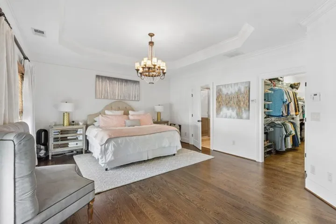
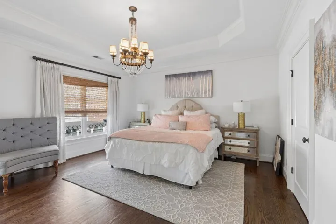
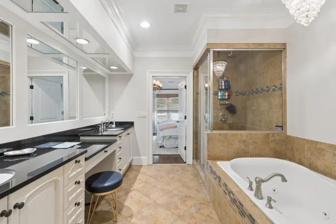
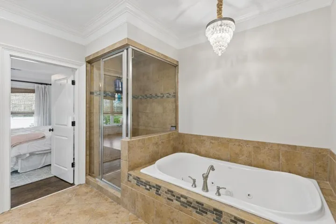
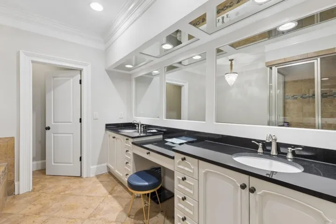
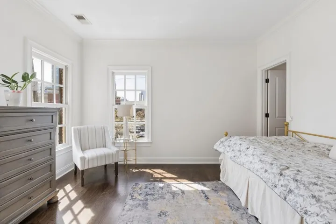
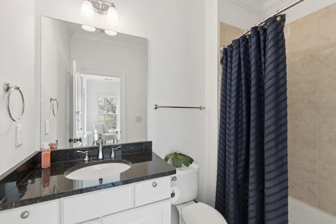
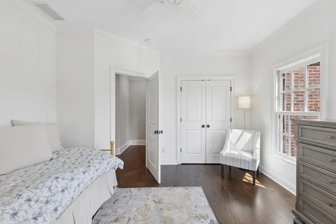
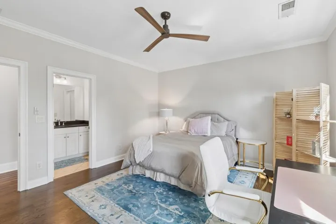
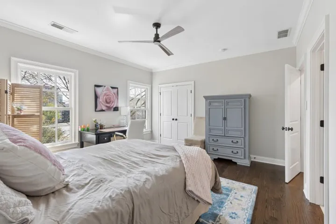
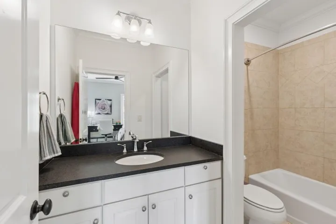
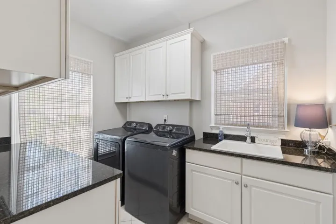
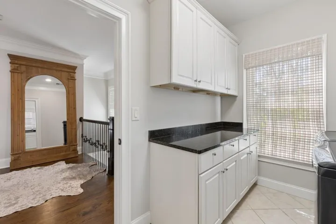
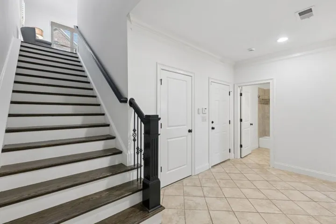
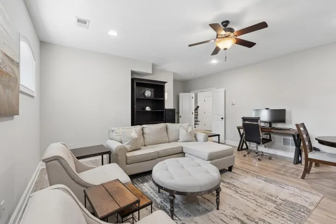
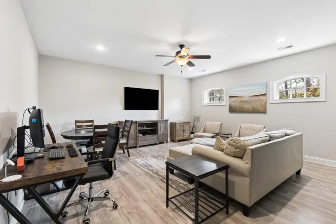
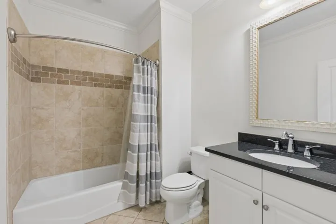
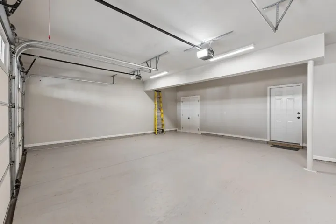
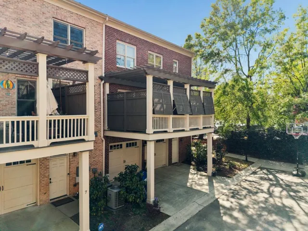
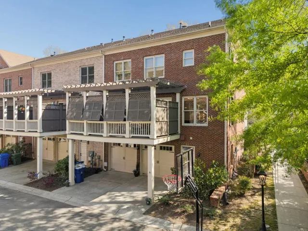
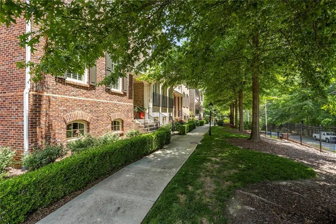
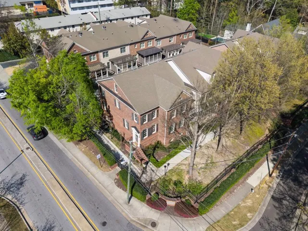
Owner is open to short-term and long-term leases (3-24 months.) Heart of Buckhead and completely walkable, this all-brick, end-unit Brownstone-style townhome offers 4 bedrooms, 4.5 bathrooms, and over 3, 900 square feet of thoughtfully designed living space across three levels. A grand foyer welcomes you inside and sets the tone for interiors filled with natural light, spacious rooms, and timeless detail, including a wet bar, detailed crown molding. Oversized living and dining space make it possible to move in large furniture and flexible dining. New kitchen tops and freshly painted cabinets and interior walls and refinished floors. This home is hard wood floors on main and upstairs! The basement is a real bonus with extra storage, and a 2.5 car garage makes it easy to live her temporarily or for years to come. The main level features a fireplace, a coffered-ceiling dining room with wainscoting. Just off the kitchen, a private deck with plantation shutters offers added privacy and a place to cook out. This small enclave provides a rare sense of both privacy and community as well as safety to lock and go. Upstairs, the primary suite offers a large bright room, a large walk-in closet, and an ensuite bath with dual vanities, a jetted tub, and a separate shower. Two additional bedrooms, one with a private bath and one with a hall bath, along with a large laundry room, complete the upper level. The lower level adds valuable flexibility with a spacious family room, full bath, and enormous closet, making it ideal for guests or a variety of lifestyle needs, including the potential for private suite-style living, a bedroom alternative, or a man cave, along with great storage and a 2.5-car garage this townhome lives like a single-family home, with spacious rooms and high ceilings. Ideally located in Buckhead, this home is across the street from Target, Publix, and Dick’s Sporting Goods, adjacent to Phipps Plaza, and offers walkability at its finest. It is also just minutes from Brookhaven conveniences, fantastic dining, and major highways. Tucked at the end of a single-family home community, this special neighborhood fosters wonderful connections, quiet streets for walking, and even block parties. Pets will be considered on a case-by-case basis. Immediate occupancy available.
Address
Open on Google Maps-
Address: 3585 Roxboro Road Ne Unit 6, Atlanta, Georgia 30326
-
City: Atlanta
-
State/county: GA
-
Zip/Postal Code: 30326
-
Area: Roxboro Walk
Details
Updated on November 13, 2026 at 4:29 pm-
Property ID 7786139
-
Price $5,900
-
Property Size 3987 m²
-
Land Area 0.36 m²
-
Bedrooms 4
-
Bathrooms 5
-
Garages 2
-
Year Built 2007
-
Property Type Townhouse, Residential Lease
-
Property Status Active, For Rent
Additional details
-
Roof Composition
-
Utilities Cable Available, Electricity Available, Natural Gas Available, Phone Available, Sewer Available, Underground Utilities, Water Available
-
Cooling Central Air
-
Heating Forced Air, Natural Gas
-
Flooring Carpet, Ceramic Tile, Hardwood
-
County Fulton - GA
-
Property Type Residential Lease
-
Pool None
-
Parking Attached, Drive Under Main Level, Garage, Garage Faces Side
-
Elementary School Sara Rawson Smith
-
Middle School Willis A. Sutton
-
High School North Atlanta
-
Community Features Gated, Golf, Homeowners Assoc, Near Shopping, Restaurant
-
Waterfront None
-
Architectural Style Townhouse, Traditional
Mortgage Calculator
-
Down Payment
-
Loan Amount
-
Monthly Mortgage Payment
-
Property Tax
-
Home Insurance
-
PMI
-
Monthly HOA Fees

- Jason Tatum