




- Single Family Residence, Residential
- 5
- 4
- 3
- 4244 m²

Description
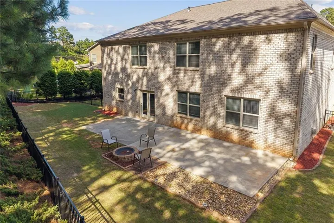
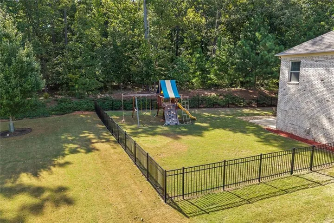
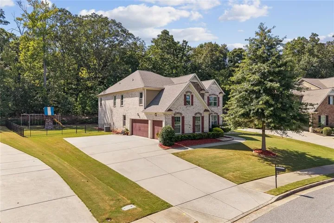
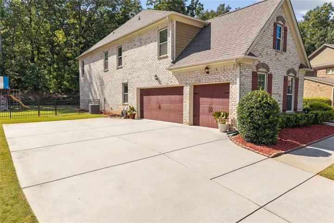
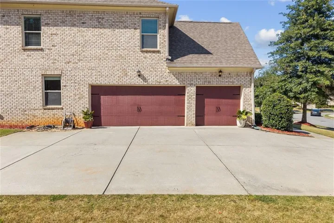
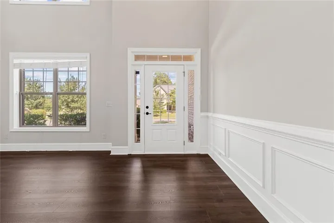
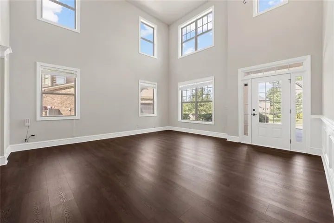
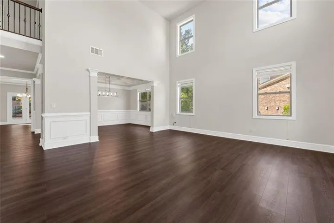
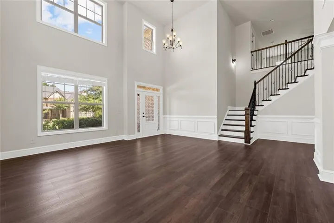
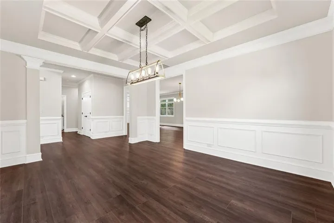
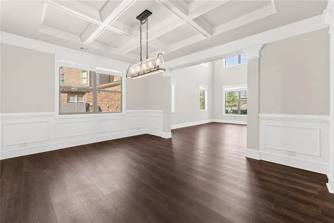
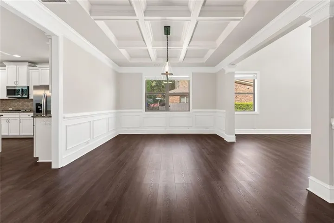
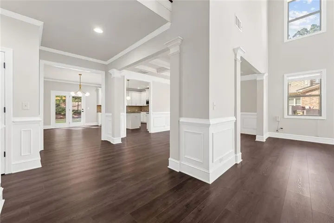
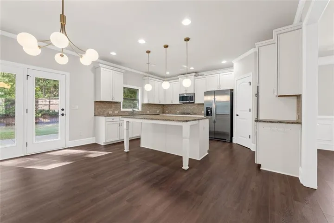
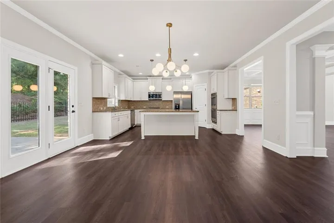
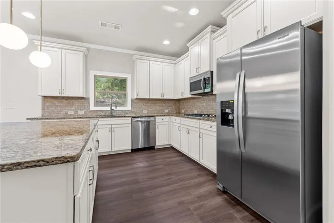
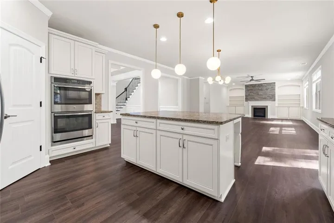
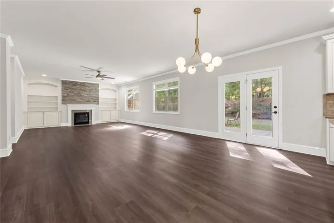
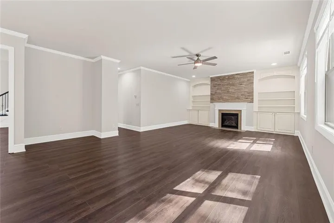
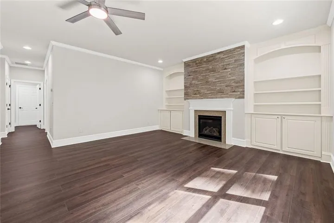
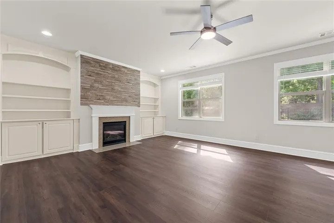
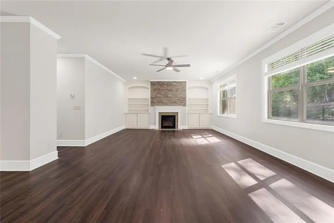
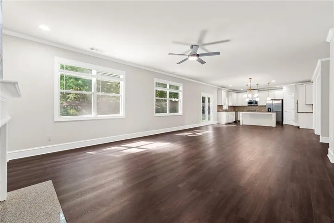
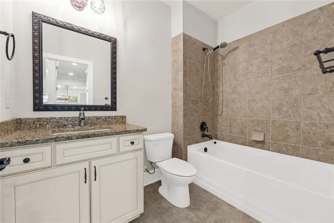
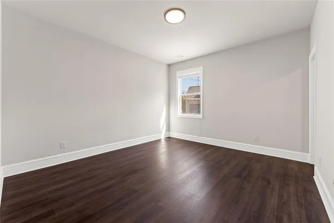
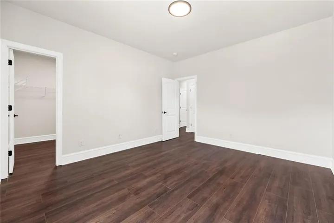
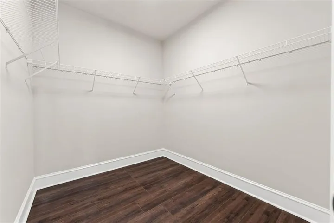
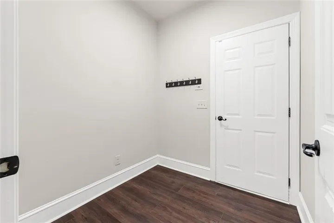
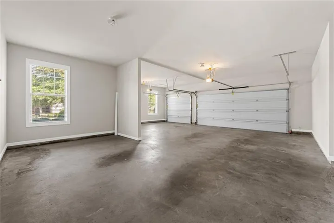
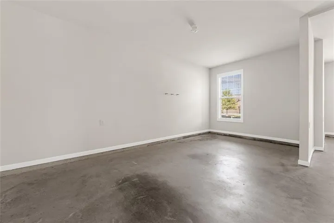
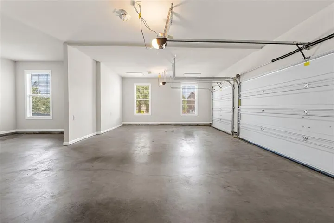
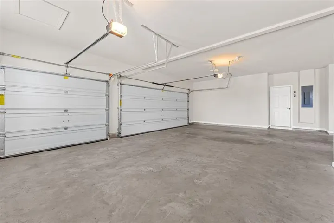
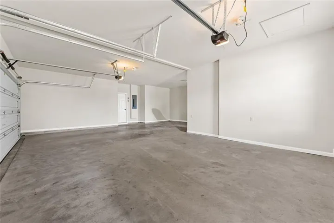
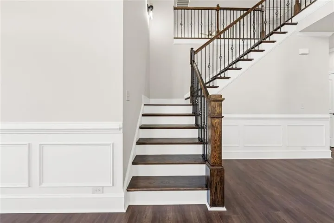
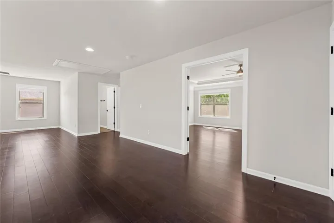
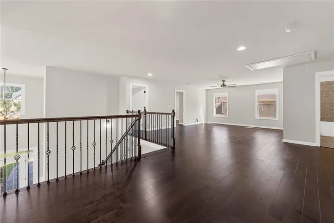
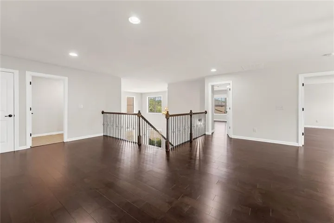
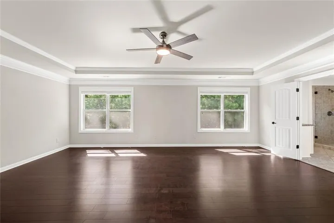
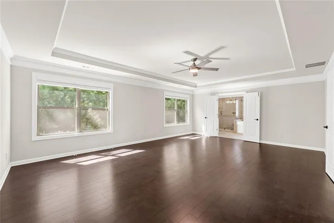
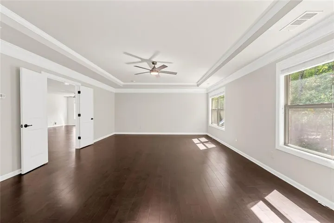
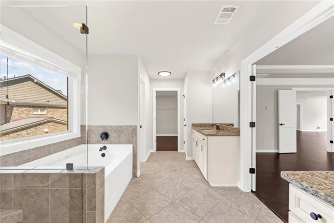
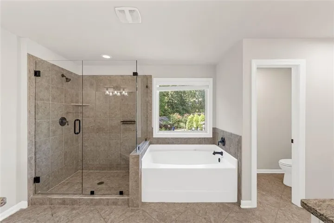
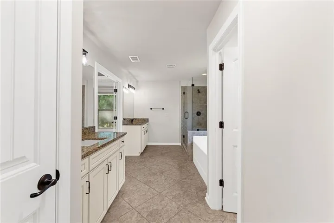
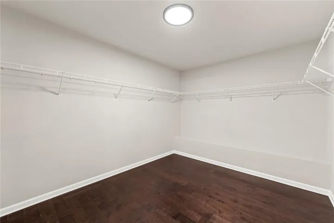
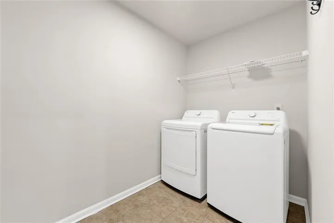
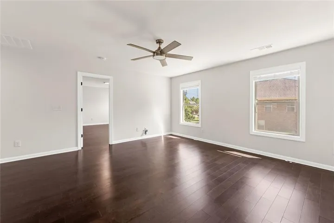
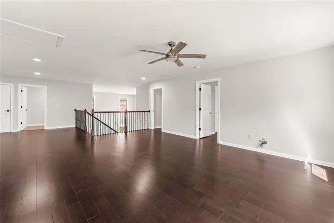
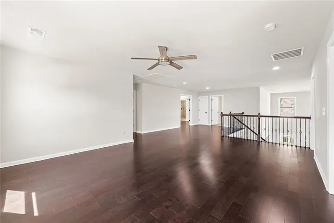
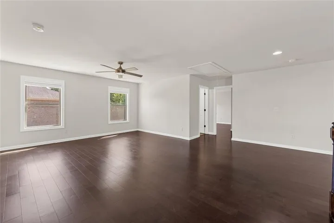
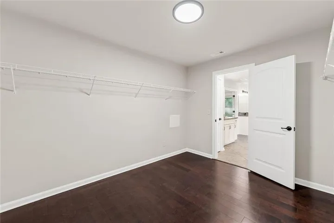
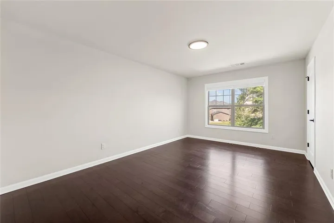
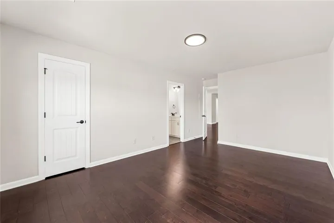
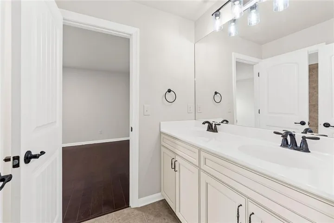
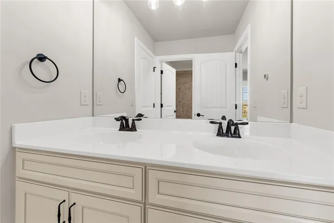
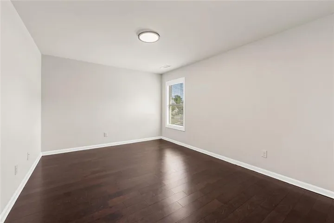
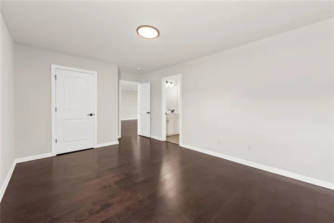
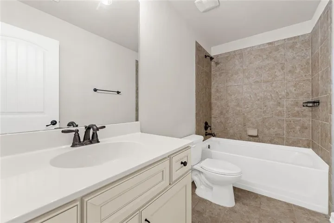
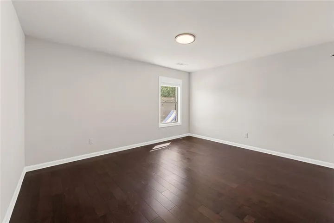
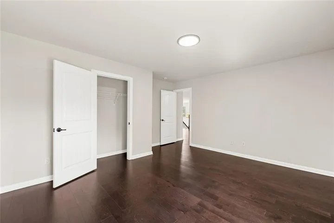
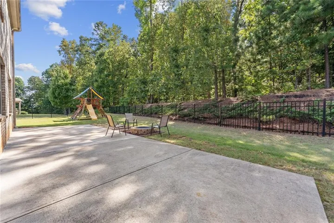
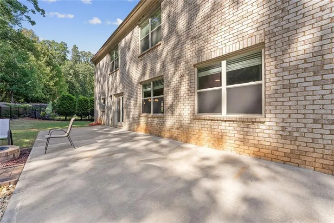
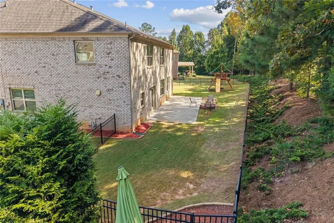
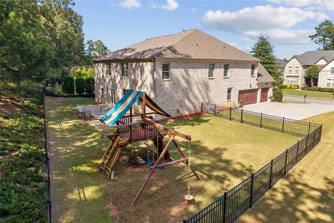
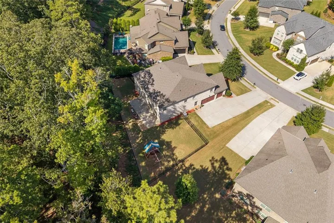
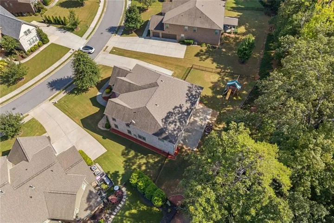
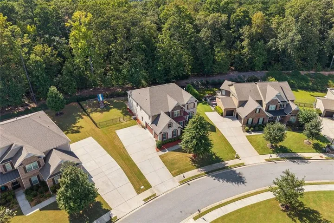
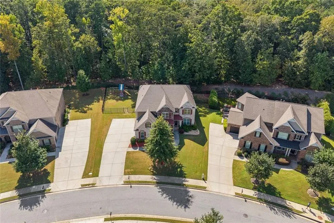
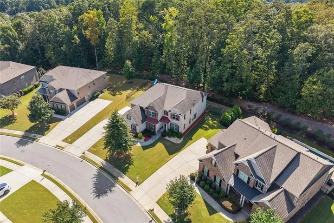
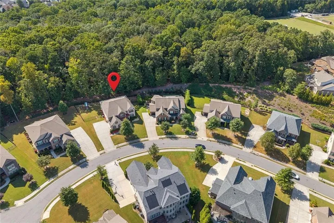
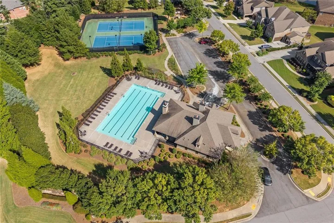
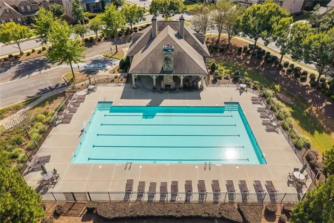
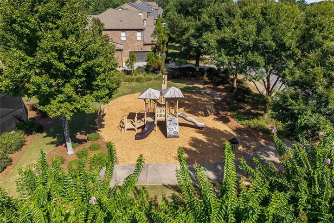
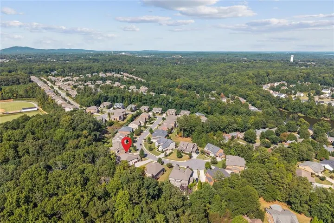
4 SIDE BRICK + MAIN LEVEL GEUST ROOM + HUGE LOFT + 3 CAR GARAGE + LEVEL FENCED BACKYARD This is one you won’t want to miss! Welcome to 9270 Colham Drive, a beautiful 4-side brick home featuring 5 bedrooms, 4 baths, approximately 4, 244 square feet of living space, and a 3-car garage. Step inside to a bright and welcoming interior filled with natural light. The main level offers generous living and dining spaces, with a coffered ceiling and wainscoting adding an elegant touch to the formal dining room. A beautifully detailed staircase leads upstairs to an expansive loft, providing even more flexible living space. The kitchen features white cabinetry, granite countertops, stainless steel appliances, double ovens, a large center island, and plenty of workspace and storage. It flows naturally into the breakfast area and fireside family room, where a striking stacked-stone fireplace, built-in shelving and cabinetry, and multiple windows create a warm and inviting gathering space. The well-designed floor plan offers flexibility for a variety of living needs. Upstairs, a generously sized loft/bonus area provides valuable additional space for a media room, home office, recreation area, or second sitting area. Out back, enjoy a large, level fenced yard surrounded by mature trees and a wooded backdrop. The extended concrete patio offers ample space for outdoor dining, seating, and entertaining, with plenty of open lawn beyond. A wide driveway, generous storage, and the 3-car garage add everyday convenience, while the community offers a swimming pool, tennis courts, clubhouse, playground, and additional recreational spaces. From its stately brick exterior and light-filled interior to its versatile floor plan and impressive outdoor space, 9270 Colham Drive is ready to welcome its next owner.
Address
Open on Google Maps-
Address: 9270 Colham Drive, Cumming, Georgia 30041
-
City: Cumming
-
State/county: GA
-
Zip/Postal Code: 30041
-
Area: Cheswyck
Details
Updated on September 12, 2026 at 5:12 pm-
Property ID 7836136
-
Price $949,000
-
Property Size 4244 m²
-
Land Area 0.31 m²
-
Bedrooms 5
-
Bathrooms 4
-
Garages 3
-
Year Built 2016
-
Property Type Single Family Residence, Residential
-
Property Status Active, For Sale
Additional details
-
Listing Terms Cash, Conventional
-
Association Fee 975
-
Roof Composition
-
Utilities Cable Available, Electricity Available, Natural Gas Available, Phone Available, Sewer Available, Water Available
-
Sewer Public Sewer
-
Cooling Central Air, Ceiling Fan(s)
-
Heating Central, Forced Air
-
Flooring Ceramic Tile, Hardwood
-
County Forsyth - GA
-
Property Type Residential
-
Pool None
-
Parking Garage
-
Elementary School Shiloh Point
-
Middle School Piney Grove
-
High School South Forsyth
-
Community Features Clubhouse, Homeowners Assoc, Playground, Pool, Sidewalks, Tennis Court(s)
-
Waterfront None
-
Architectural Style Craftsman, Traditional
Mortgage Calculator
-
Down Payment
-
Loan Amount
-
Monthly Mortgage Payment
-
Property Tax
-
Home Insurance
-
PMI
-
Monthly HOA Fees

- Jason Tatum