










- Single Family Residence, Residential
- 5
- 3
- 2
- 3796 m²

Description
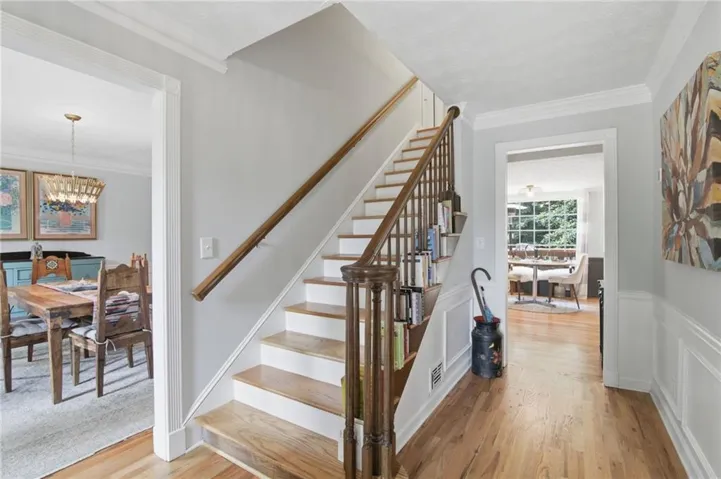
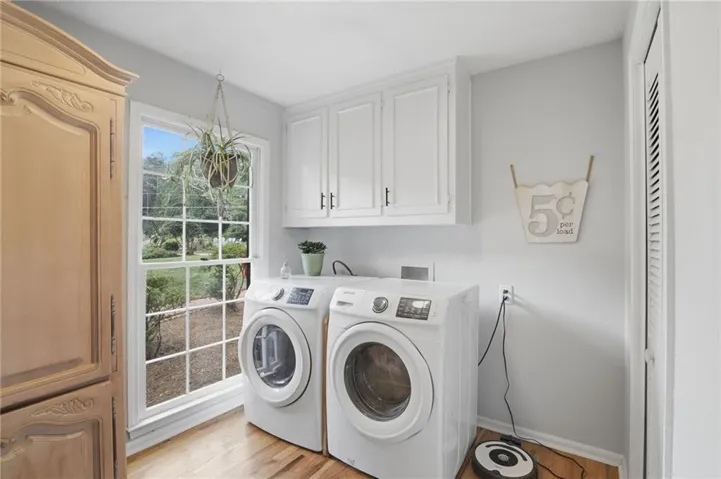
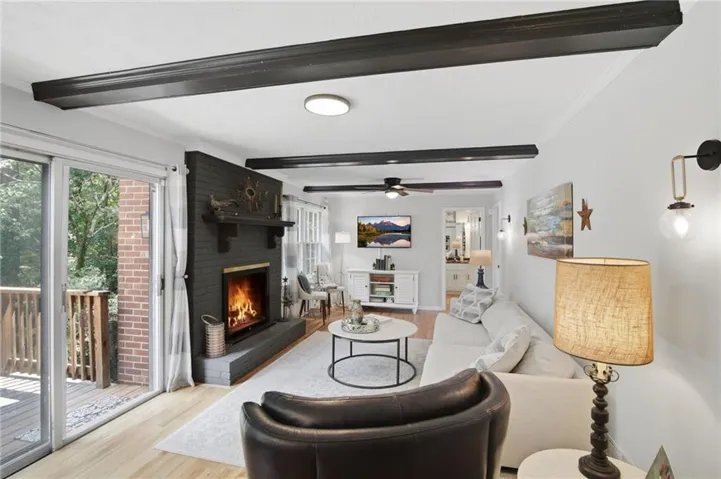
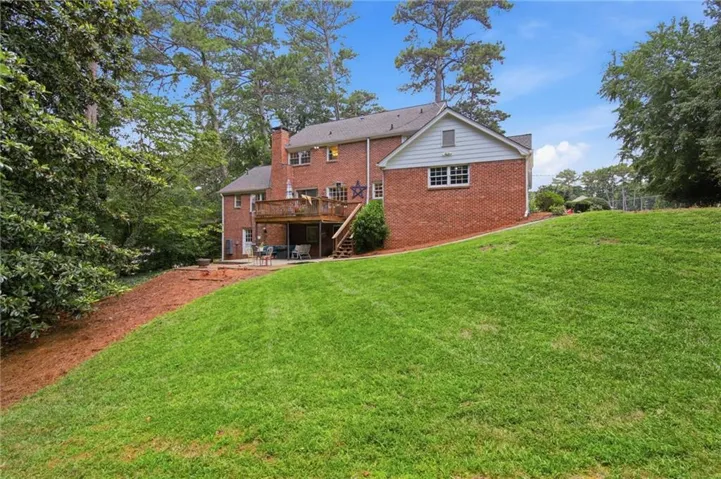
Inside Smoke Rise’s Mountain Creek community, this all-brick home sits on over half an acre with fresh paint and fixtures throughout, surrounded by large lots and tree-lined streets that give the neighborhood its quiet, established feel. The first floor features hardwood floors, a dining room, a library, an open kitchen flowing into the family room and den, a full bedroom and bath for accessible living, plus a large deck overlooking the private backyard. Upstairs with hardwoods has an oversized primary suite with walk-in closet and ensuite bath, two more bedrooms, and a bath. The finished basement offers flexible bonus space — an entertainment area, wet bar, bedroom, storage, and a walkout to the patio and yard. Tankless water heater, whole-house dehumidifier, and central vacuum simplify life. The home is perfectly situated a quick jaunt to the community pool (optional membership), where life commences in the warmer months with social events and a swim team. Walking distance to the Smoke Rise community garden, Smoke Rise Elementary, and the new Publix-anchored shopping center, home to First Watch, Antico Pizza, and the soon-to-come Club Pilates. Just a mile from downtown Tucker’s restaurant and brewery scene, and ten minutes to historic Stone Mountain Village and Stone Mountain Park. Minutes from Emory, CDC, I-285, Highway 78, Decatur, and Midtown. Tucker is in the middle of an exciting revitalization, with the new Tucker Town Green now open downtown and a proposed trail network on the way. Smoke Rise Country Club is nearby for golf, tennis, pickleball, and dining. A rare find for buyers who value individuality over uniformity — minutes from the inside perimeter life, but rooted in a walkable, tree-shaded neighborhood with a character all its own.
Address
Open on Google Maps-
Address: 2059 Mountain Creek Drive, Stone Mountain, Georgia 30087
-
City: Stone Mountain
-
State/county: GA
-
Zip/Postal Code: 30087
-
Area: SMOKE RISE
Details
Updated on September 17, 2026 at 7:38 pm-
Property ID 7828660
-
Price $549,900
-
Property Size 3796 m²
-
Land Area 0.58 m²
-
Bedrooms 5
-
Bathrooms 3
-
Garages 2
-
Year Built 1973
-
Property Type Single Family Residence, Residential
-
Property Status Active, For Sale
Additional details
-
Roof Composition, Shingle
-
Utilities Cable Available, Electricity Available, Natural Gas Available, Underground Utilities, Water Available
-
Sewer Septic Tank
-
Cooling Ceiling Fan(s), Central Air, Electric, Whole House Fan, Zoned
-
Heating Central, Natural Gas
-
Flooring Carpet, Ceramic Tile, Hardwood, Marble
-
County Dekalb - GA
-
Property Type Residential
-
Pool None
-
Parking Driveway, Garage, Garage Door Opener, Garage Faces Side, Kitchen Level, Level Driveway, Parking Pad
-
Elementary School Smoke Rise
-
Middle School Tucker
-
High School Tucker
-
Community Features Near Public Transport, Near Schools, Near Shopping, Pool
-
Waterfront None
-
Architectural Style Colonial, Traditional
Mortgage Calculator
-
Down Payment
-
Loan Amount
-
Monthly Mortgage Payment
-
Property Tax
-
Home Insurance
-
PMI
-
Monthly HOA Fees

- Jason Tatum