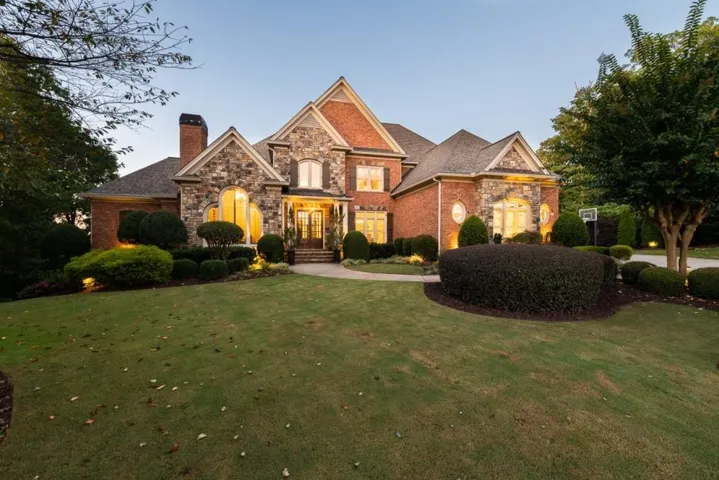

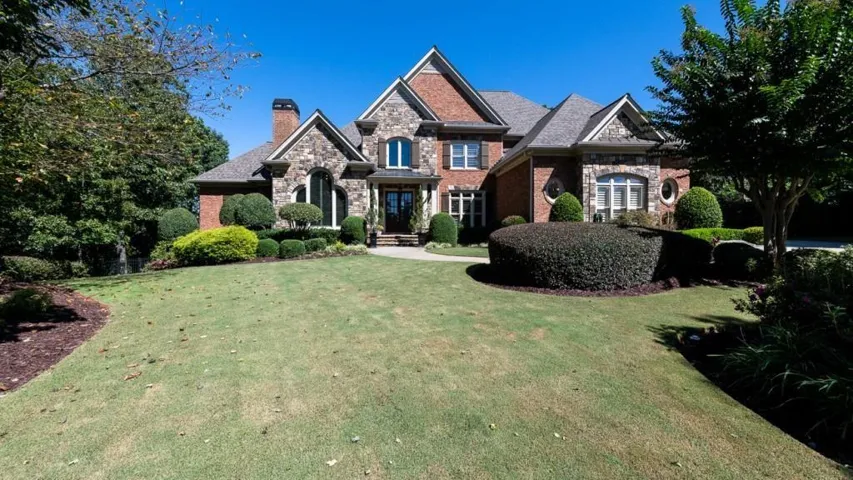
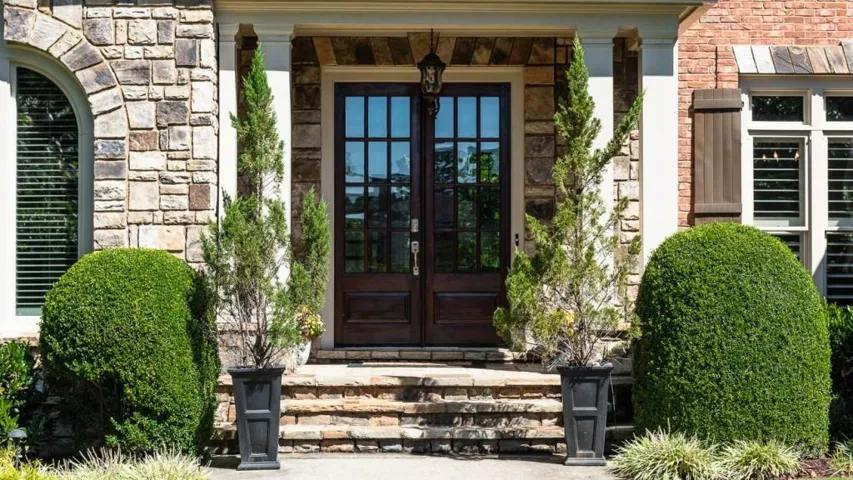
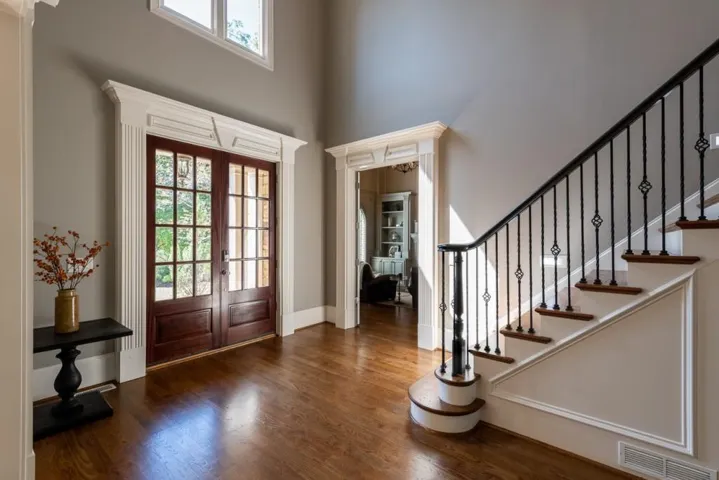
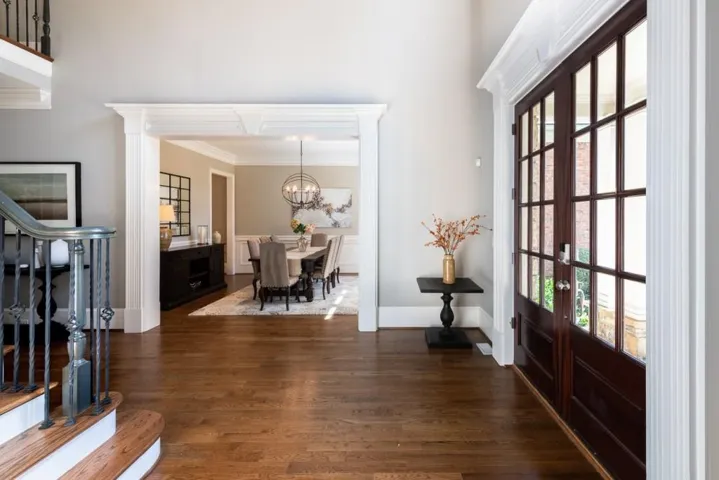
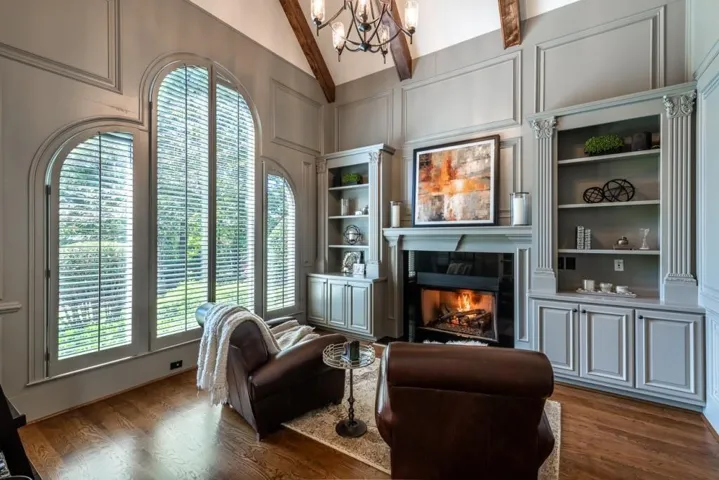
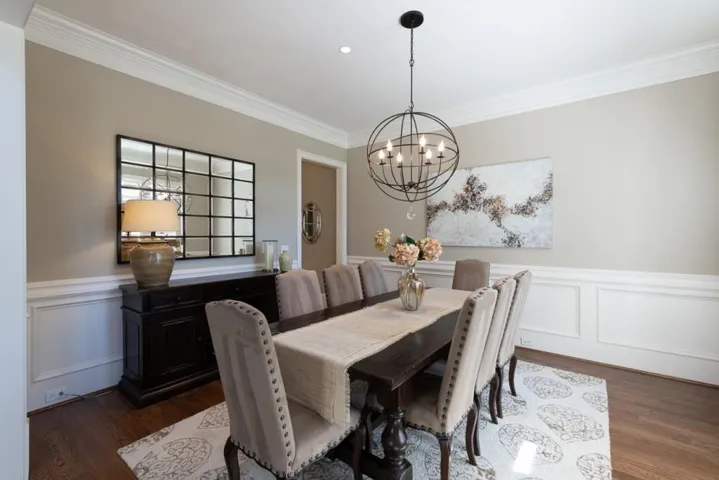
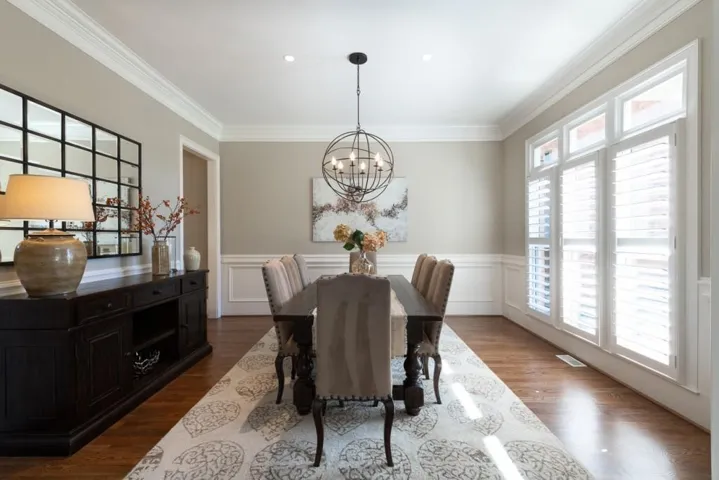



- Single Family Residence, Residential Lease
- 7
- 9
- 3
- 8650 m²

Description
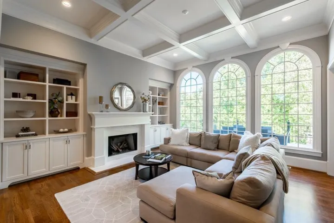
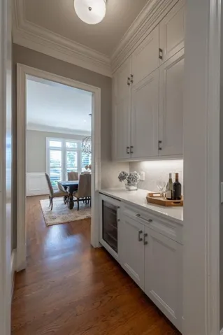
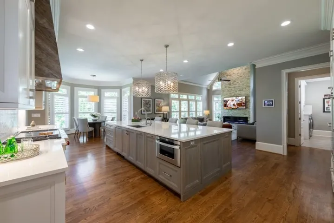
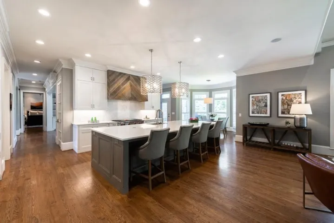
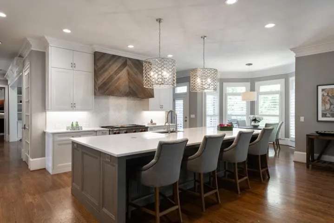
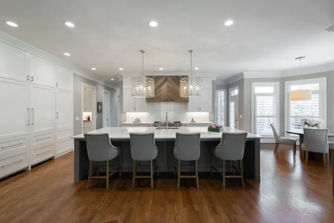
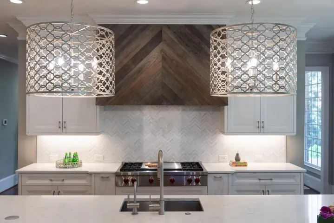
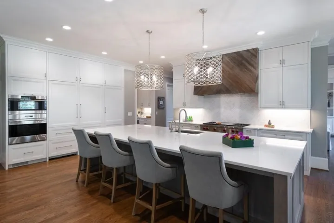
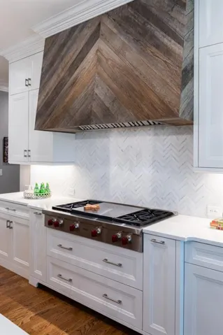
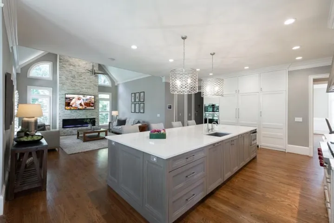
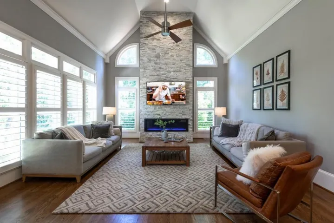
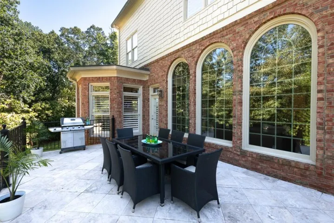
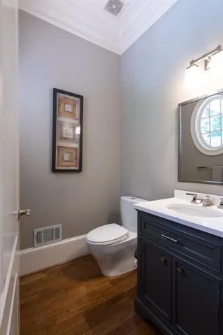
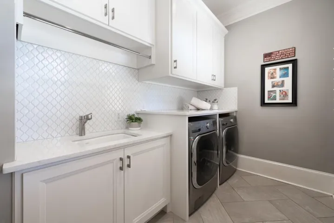
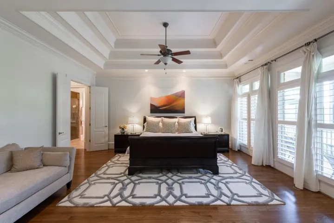
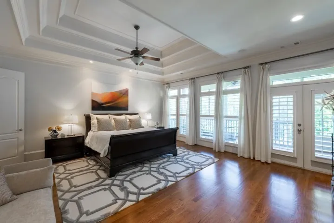
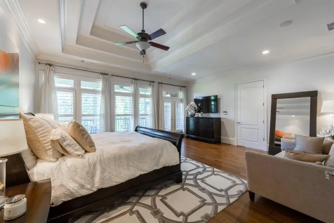
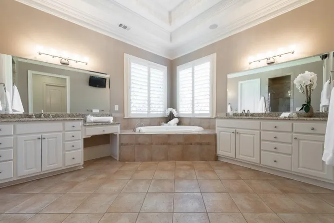
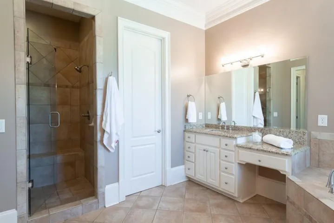
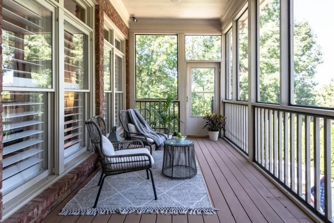
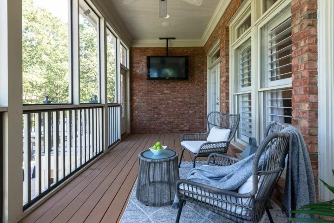
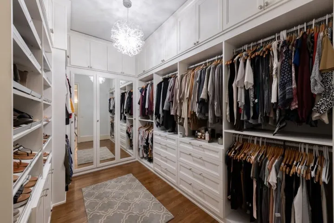
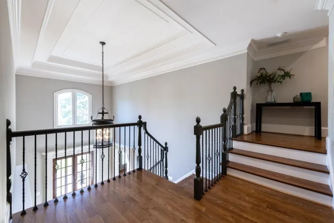
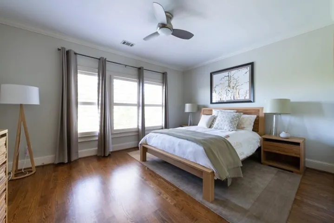
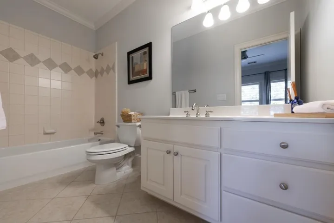
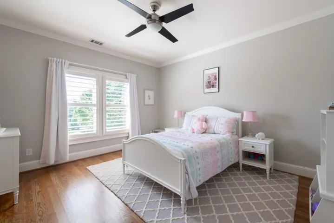
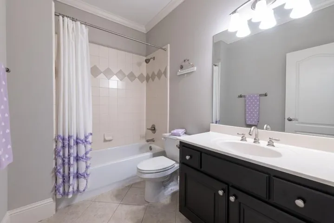
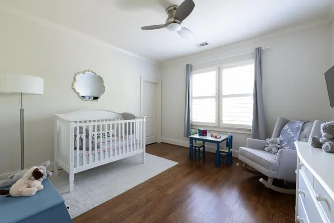
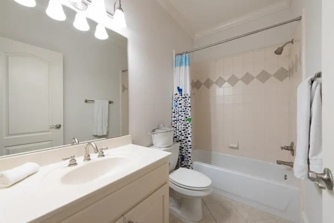
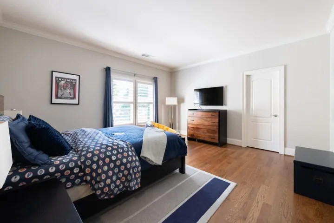
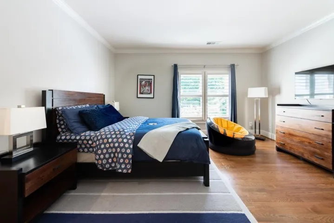
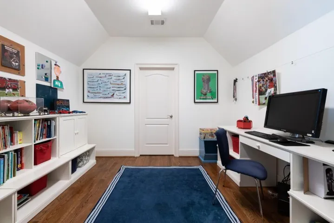
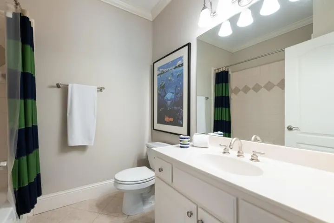
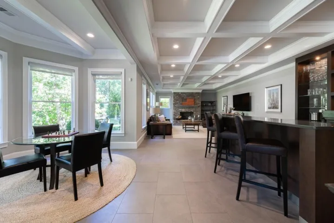
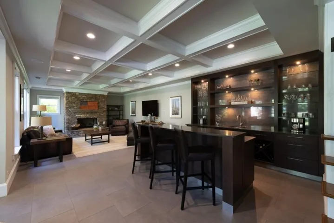
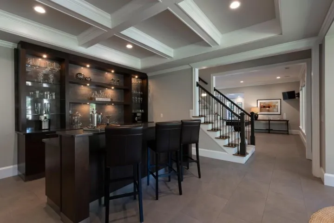
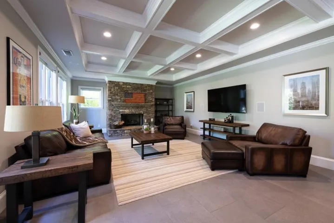
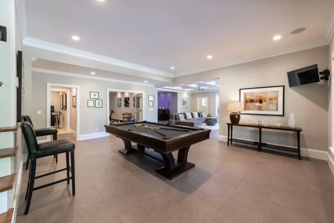
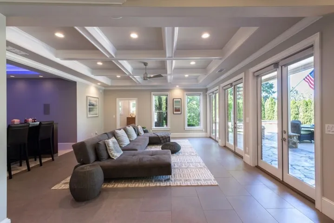
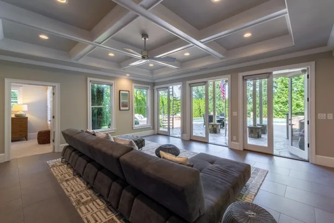
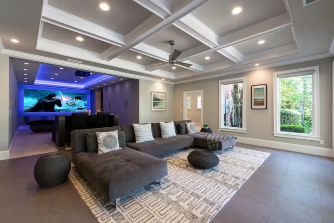
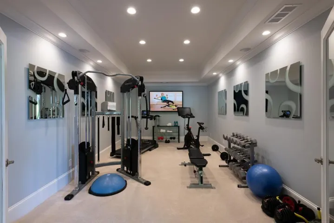
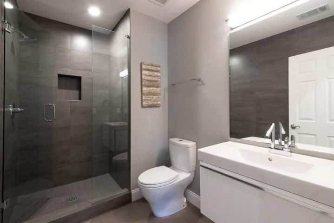
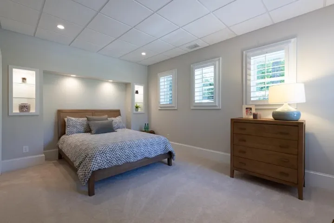
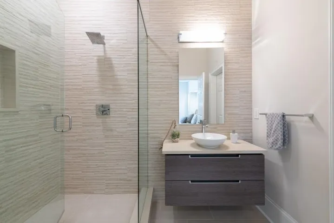
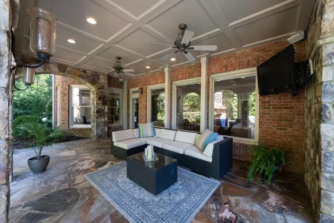
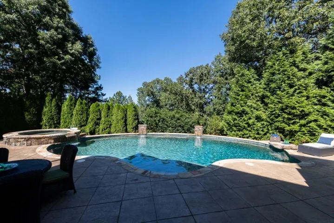
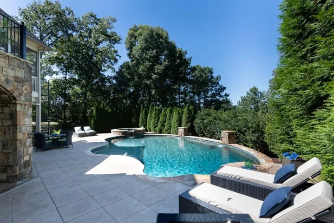
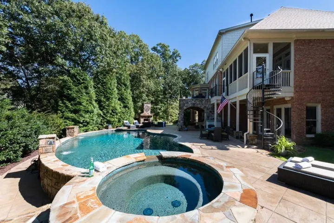
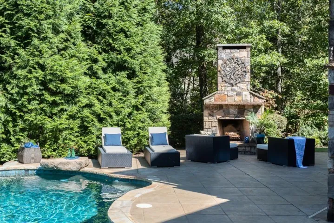
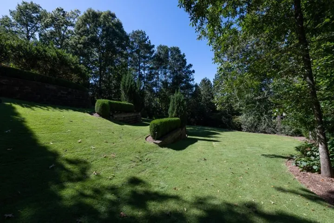
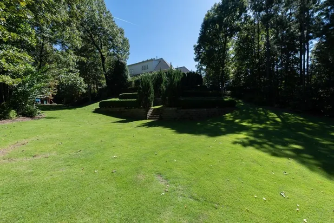
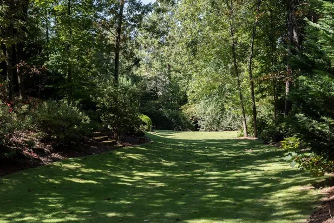
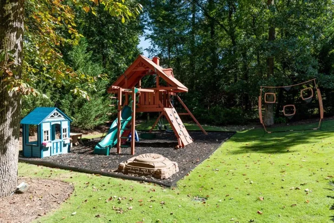
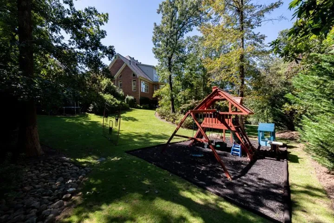
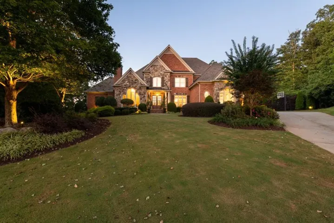
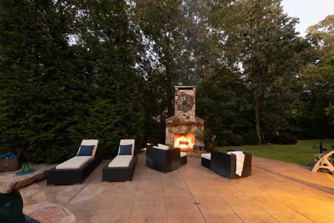
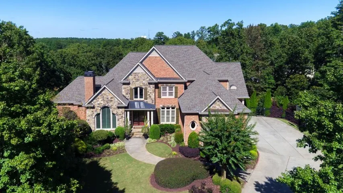
Opportunity to lease in one of the most sought after locations! Stunning Custom Home located on one of the largest lots in the “The Falls of Autry Mill”, Estate section, privately nestled on a spectacular cul-de-sac lot with outstanding grounds & outdoor playground! This home has been totally renovated for today’s lifestyle in mind offering ample living space with the latest interior decor, state of the art technology systems, welcoming 2 story foyer, study with f/p, solid core doors, gorgeous wood floors throughout, private master wing on main level w/opulent spa bath, custom organized closet systems & secluded private screened patio, an opulent marble f/p in 2 story living room w/ soaring windows, an abundance of natural light throughout, lg open family room w/floor to ceiling designer gas burning stone fireplace, Spectacular modern kitchen w/a large center island, stunning Quartz counters & herring bone stone back splash, reclaimed barn wood hood over 48 inch gas/oven/range, all Viking appliances, custom built cabinetry, built-in refrigerator, hidden walk-in pantry, eat-in kitchen, banquet size dining room, lg laundry/mud room/area, 2 powder baths on main, walk out to back deck with access to the pool & back yard. 4 large bedrooms suites on 2nd level each w/ensuite baths, front & back stairwells. You will be wowed by the spectacular finished terrace level featuring 3 large recreational rooms, living room w/gas fireplace, handsome modern wet bar, work out room/gym, guest suite & full bath, Cabana full bath, theater room, home office & access to the lower covered patio w/Flag Stone surround. Enjoy an amazing salt water pool/Jacuzzi, professional landscaped grounds with stone pathways, level play areas all encompassed on this private residence only mins to GA 400, Avalon and the best schools!
Address
Open on Google Maps-
Address: 165 Autry Trail, Alpharetta, Georgia 30022
-
City: Alpharetta
-
State/county: GA
-
Zip/Postal Code: 30022
-
Area: THE FALLS OF AUTRY MILL
Details
Updated on May 30, 2026 at 9:37 pm-
Property ID 7778173
-
Price $10,000
-
Property Size 8650 m²
-
Land Area 1.0373 m²
-
Bedrooms 7
-
Bathrooms 9
-
Garages 3
-
Year Built 2002
-
Property Type Single Family Residence, Residential Lease
-
Property Status Active, For Rent
Additional details
-
Roof Composition
-
Utilities Cable Available, Electricity Available, Natural Gas Available, Phone Available, Sewer Available, Underground Utilities, Water Available
-
Cooling Ceiling Fan(s), Central Air, Zoned
-
Heating Central, Forced Air, Natural Gas
-
Flooring Hardwood
-
County Fulton - GA
-
Property Type Residential Lease
-
Pool In Ground, Pool/Spa Combo, Salt Water
-
Parking Attached, Garage
-
Elementary School Dolvin
-
Middle School Autrey Mill
-
High School Johns Creek
-
Community Features Clubhouse, Fitness Center, Homeowners Assoc, Near Schools, Near Shopping, Pickleball, Playground, Pool, Sidewalks, Street Lights, Tennis Court(s)
-
Waterfront None
-
Architectural Style Traditional
Mortgage Calculator
-
Down Payment
-
Loan Amount
-
Monthly Mortgage Payment
-
Property Tax
-
Home Insurance
-
PMI
-
Monthly HOA Fees

- Jason Tatum