
- Single Family Residence, Residential
- 4
- 3
- 2
- 1904 m²

Description
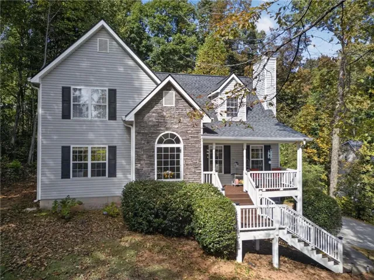
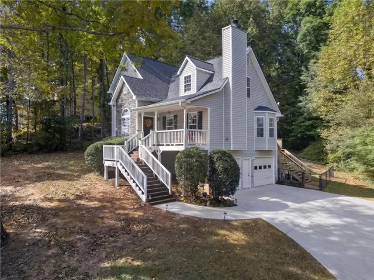
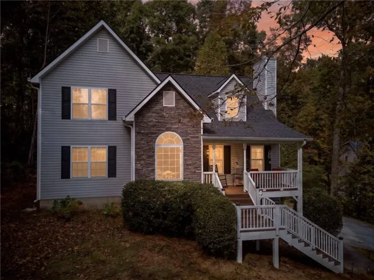
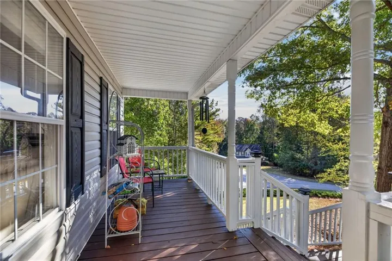
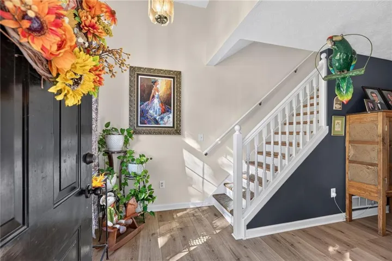
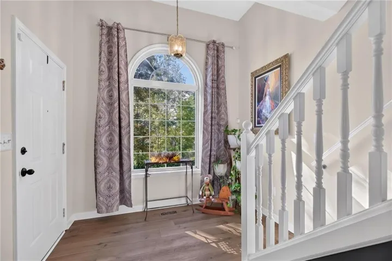
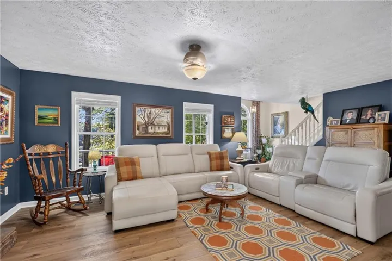
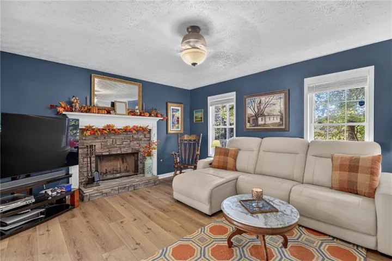
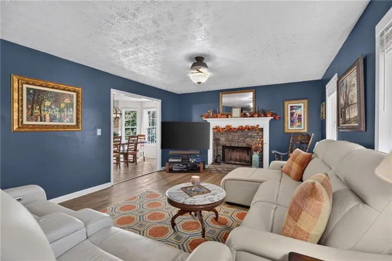
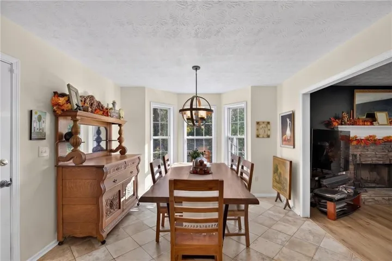
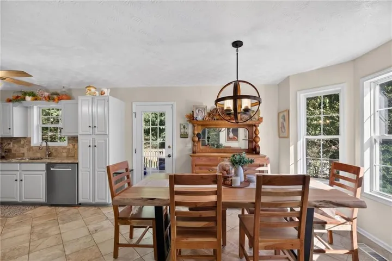
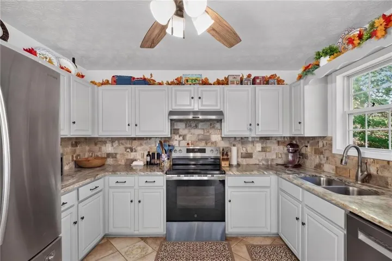
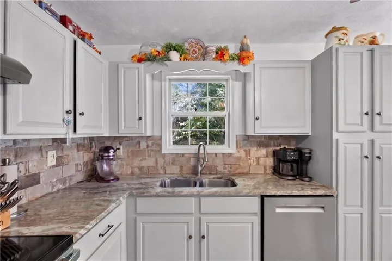
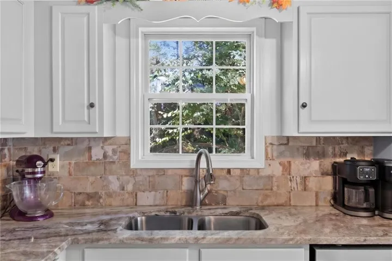
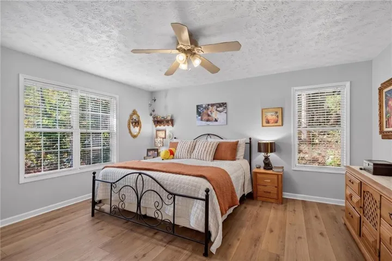
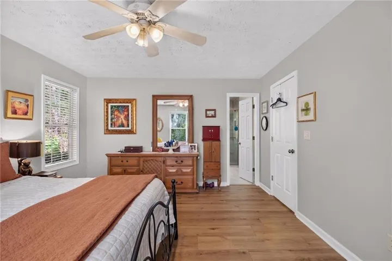
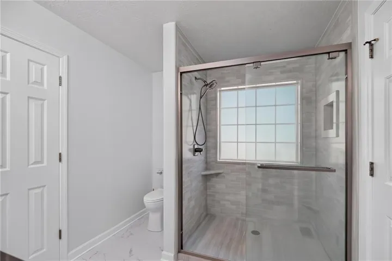
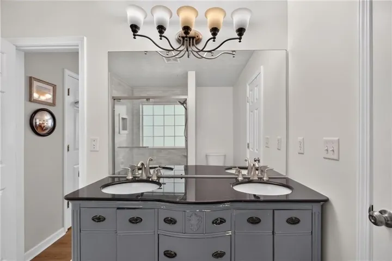
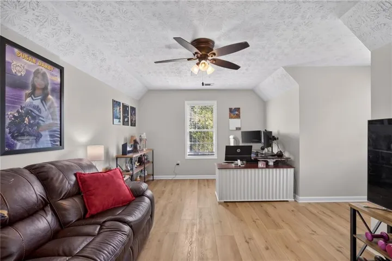
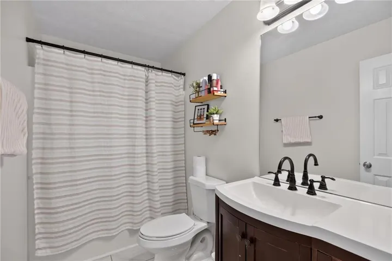
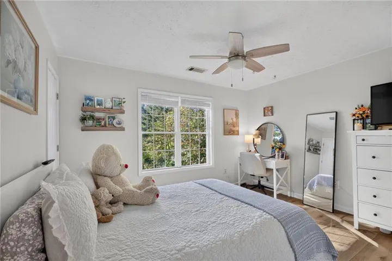
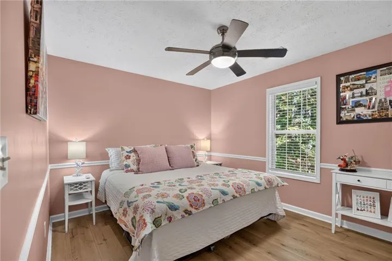
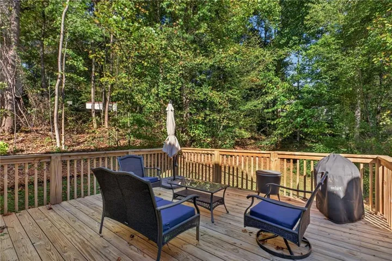
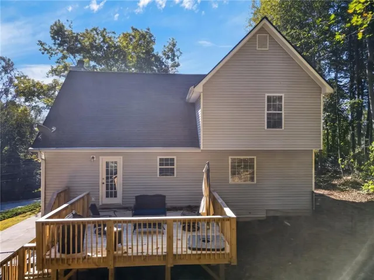
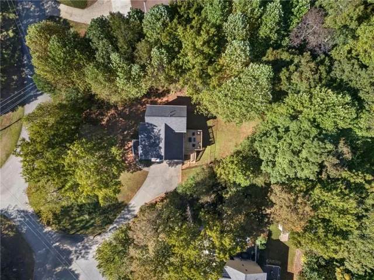
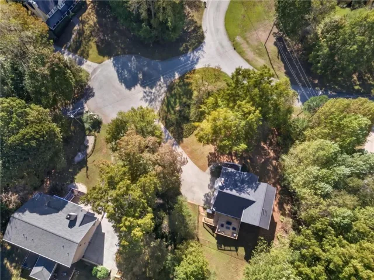
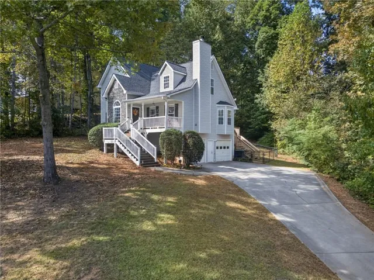
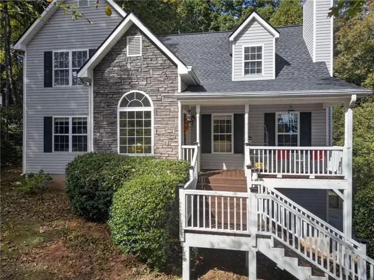
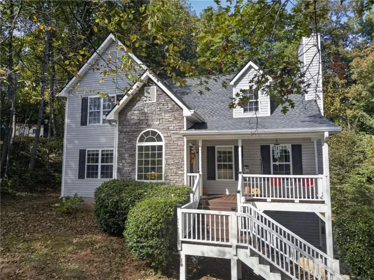
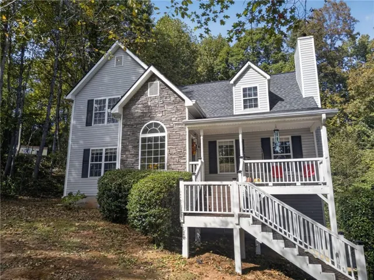
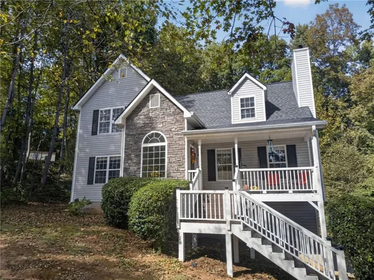
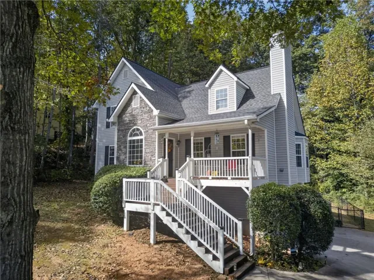
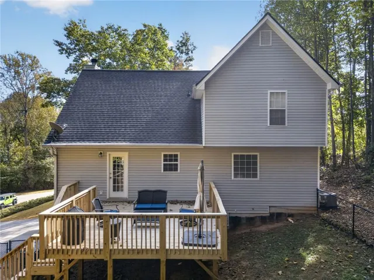
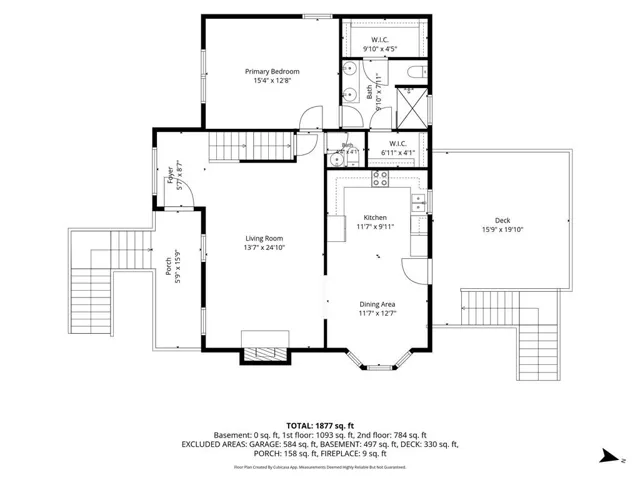
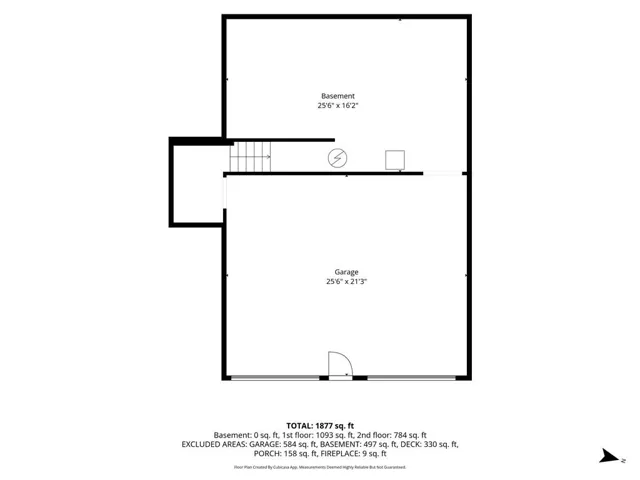
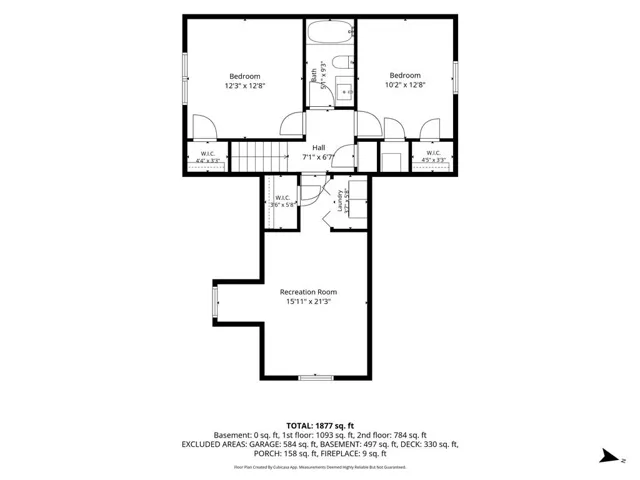
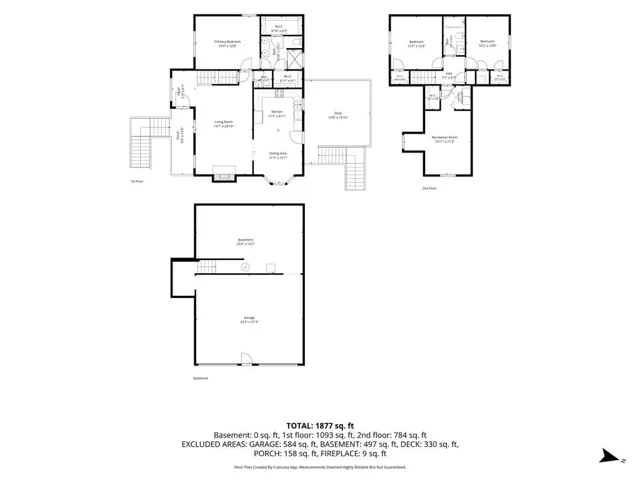
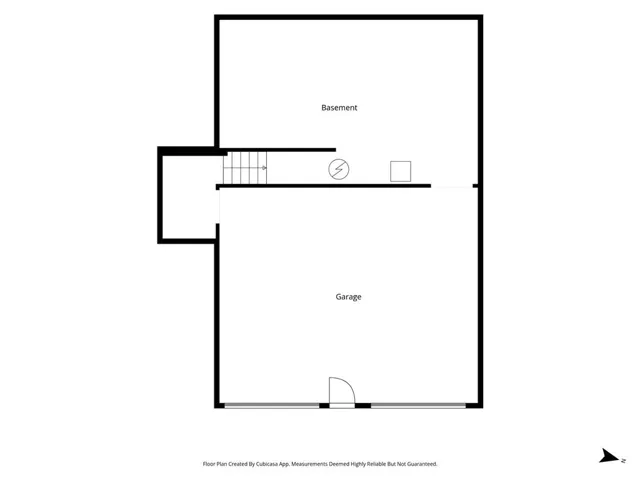
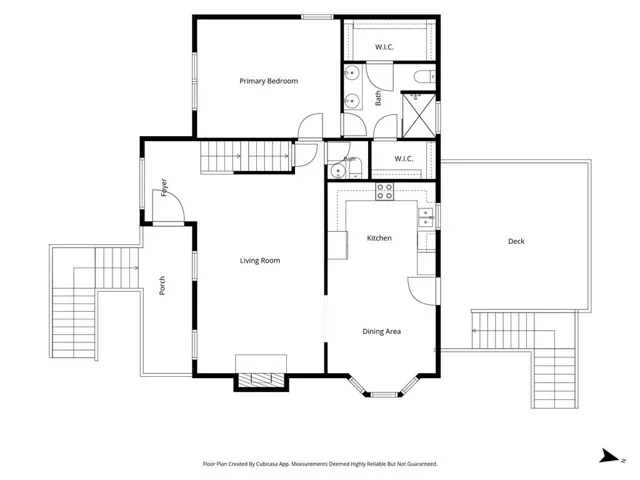
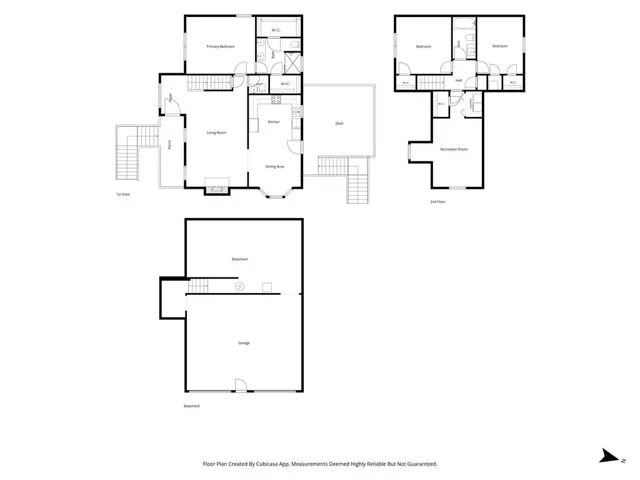
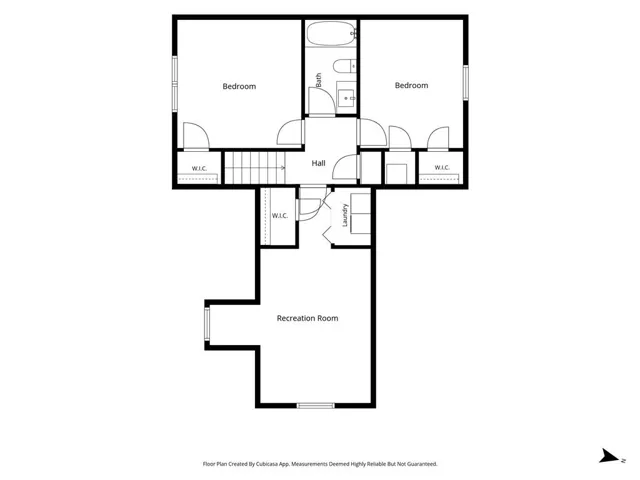
WELCOME HOME TO THE PERFECT BLEND OF TIMELESS CHARM, MODERN COMFORT, AND PEACEFUL PRIVACY! Nestled on a beautiful CUL-DE-SAC LOT, this exceptional home offers the space, versatility, and inviting atmosphere you’ve been searching for! Surrounded by mature trees that provide natural shade, picturesque views, and a wonderful sense of privacy, this property feels like your own private retreat—yet is conveniently located LESS THAN 10 MINUTES FROM THE INTERSTATE AND TANNER HOSPITAL! From the moment you arrive, the charming FRONT PORCH welcomes you home and sets the tone for everything this beautiful property has to offer. Step inside to discover a thoughtfully designed floor plan featuring a desirable OWNER’S SUITE ON THE MAIN LEVEL, complete with a beautifully updated bathroom showcasing a NEW SHOWER AND TILE for a fresh, modern feel! The heart of the home is the spacious, open kitchen featuring GRANITE COUNTERTOPS, STAINLESS STEEL APPLIANCES, and a generous eat-in dining area perfect for gathering with family and friends. Whether hosting holiday celebrations or enjoying quiet mornings overlooking the trees, this space effortlessly combines functionality and comfort. Upstairs, you’ll find TWO GENEROUSLY SIZED BEDROOMS along with an incredible BONUS ROOM offering endless possibilities! Beautiful treetop views from the upper-level windows bring the outdoors in, creating a peaceful atmosphere throughout the home. Step outside and discover your very own backyard oasis! The SPACIOUS ENTERTAINING DECK is ideal for weekend barbecues, outdoor dining, or simply unwinding while enjoying the surrounding natural beauty. The FENCED BACKYARD provides wonderful space for pets, play, and outdoor activities, while the mature trees offer added privacy and welcome shade during Georgia’s warmer months. And there’s MORE! The FULL UNFINISHED BASEMENT presents an incredible opportunity for future expansion, additional living space, a home gym, workshop, or abundant storage! A TWO-CAR GARAGE adds everyday convenience and functionality. PRIVATE CUL-DE-SAC SETTING! MAIN-LEVEL OWNER’S SUITE! FLEXIBLE BONUS ROOM! FULL BASEMENT! FENCED BACKYARD! CONVENIENT LOCATION! Homes offering this combination of space, privacy, versatility, and natural beauty are truly special. DON’T MISS YOUR OPPORTUNITY TO MAKE THIS BEAUTIFUL PROPERTY YOUR NEXT HOME!
Address
Open on Google Maps-
Address: 400 Tracy Ct, Villa Rica, Georgia 30180
-
City: Villa Rica
-
State/county: GA
-
Zip/Postal Code: 30180
-
Area: Amidon Estates
Details
Updated on November 7, 2026 at 6:27 pm-
Property ID 7858947
-
Price $349,900
-
Property Size 1904 m²
-
Land Area 0.48 m²
-
Bedrooms 4
-
Bathrooms 3
-
Garages 2
-
Year Built 2000
-
Property Type Single Family Residence, Residential
-
Property Status Active, For Sale
Additional details
-
Association Fee 460
-
Roof Composition
-
Utilities Cable Available, Electricity Available, Phone Available, Water Available
-
Sewer Septic Tank
-
Cooling Ceiling Fan(s), Central Air, Electric
-
Heating Central, Electric
-
Flooring Luxury Vinyl
-
County Carroll - GA
-
Property Type Residential
-
Pool None
-
Parking Attached, Drive Under Main Level, Driveway, Garage, Garage Door Opener, Garage Faces Side
-
Elementary School Glanton-Hindsman
-
Middle School Villa Rica
-
High School Villa Rica
-
Community Features Homeowners Assoc, Pool, Street Lights, Tennis Court(s)
-
Waterfront None
-
Architectural Style Traditional
Mortgage Calculator
-
Down Payment
-
Loan Amount
-
Monthly Mortgage Payment
-
Property Tax
-
Home Insurance
-
PMI
-
Monthly HOA Fees

- Jason Tatum