- Single Family Residence, Residential
- 6
- 5
- 3
- 5159 m²

Description
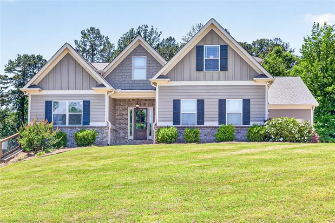
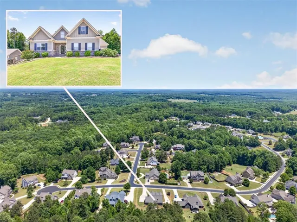
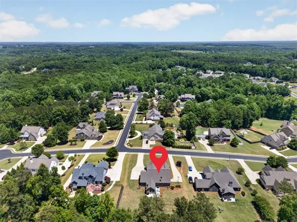
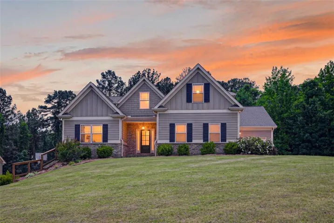
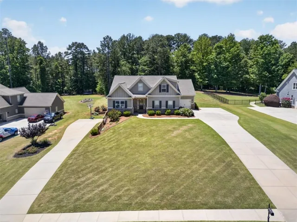
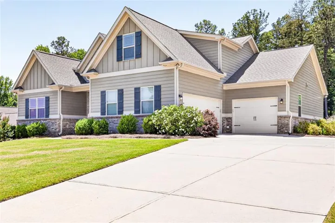
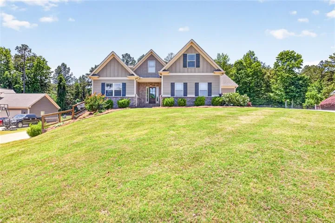
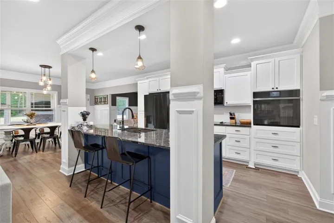
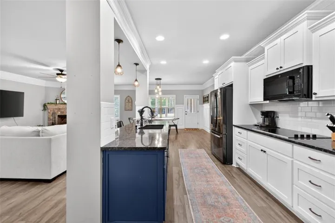
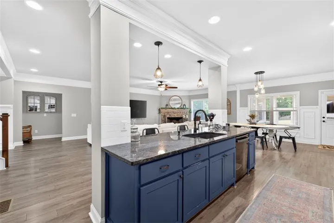
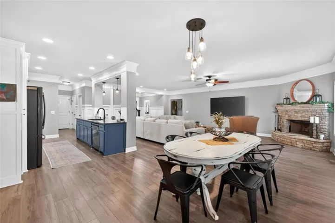
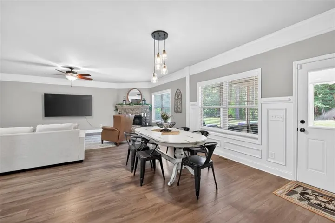
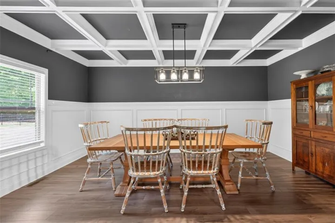
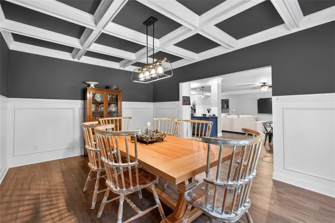
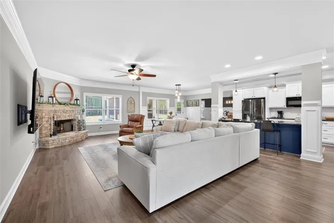
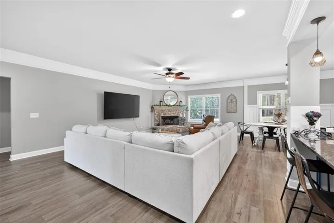
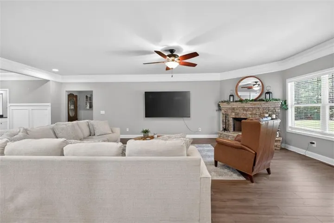
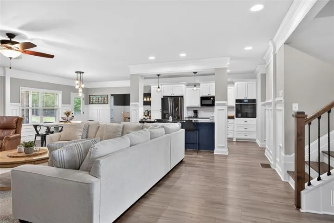
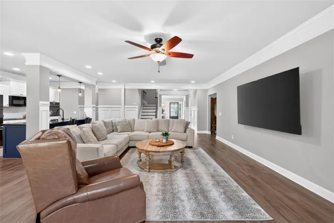
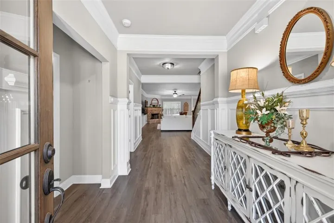
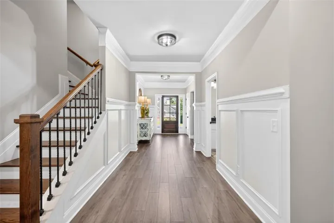
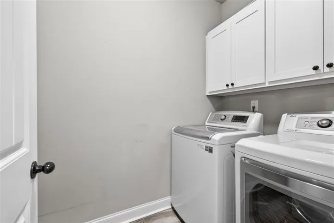
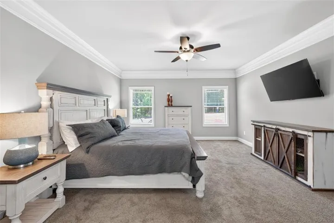
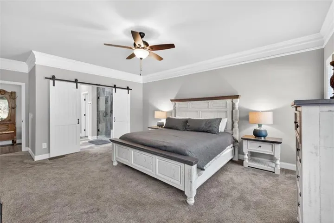
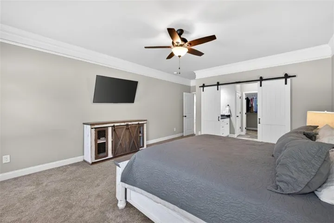
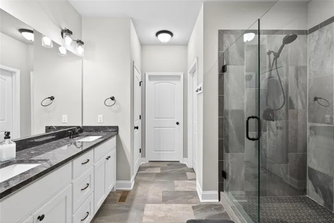
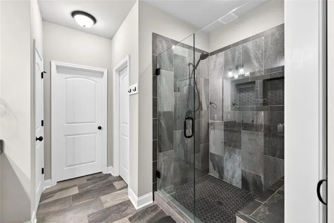
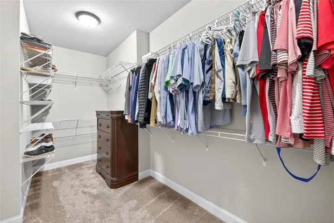
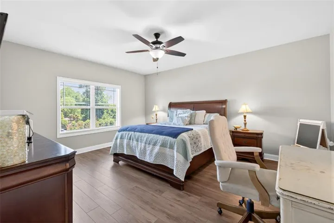
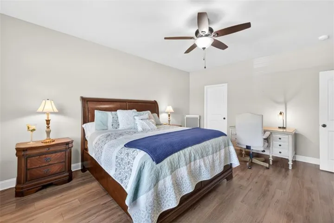
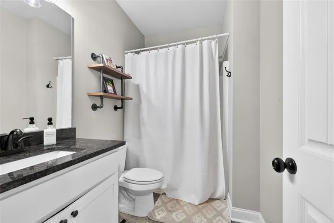
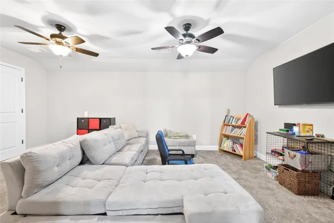
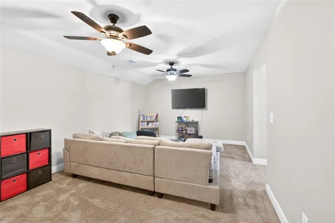
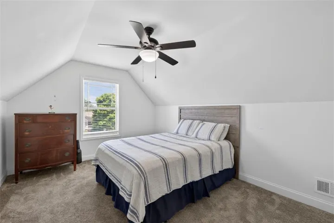
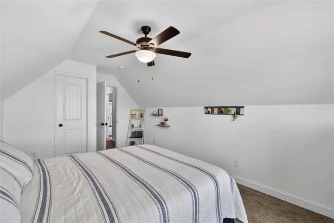
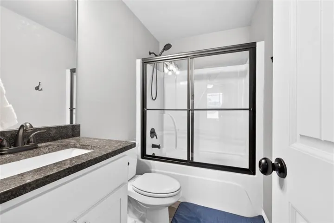
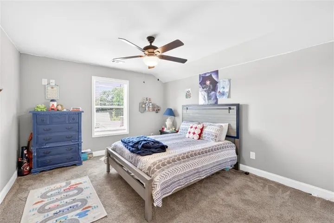
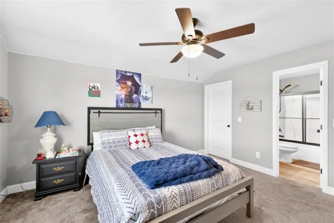
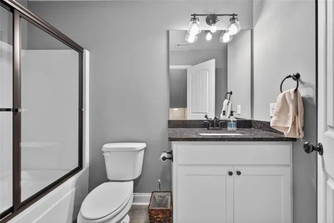
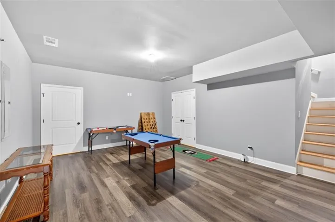
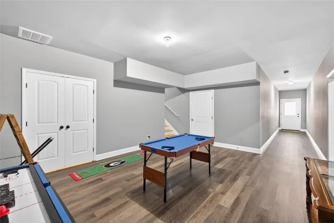
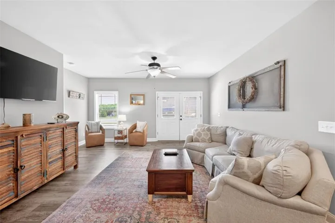
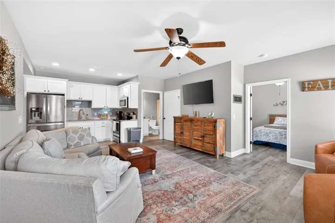
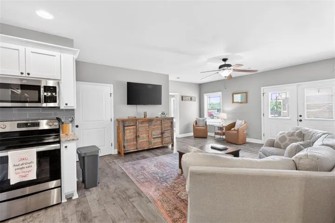
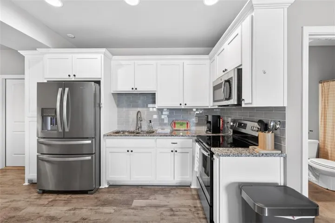
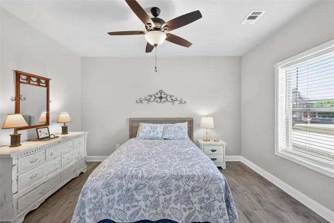
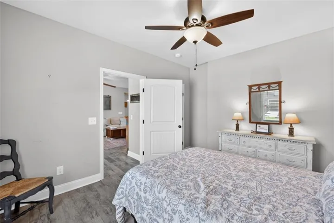
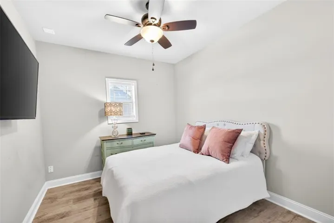
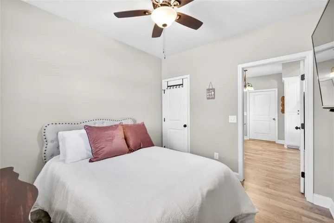
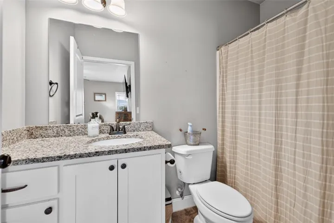
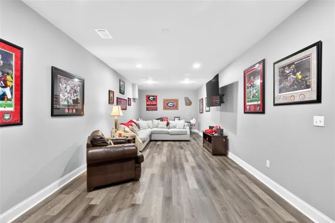
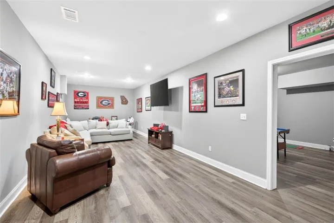
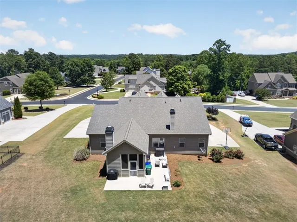
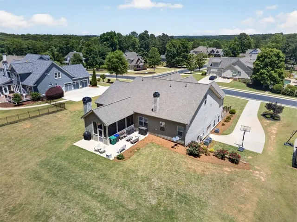
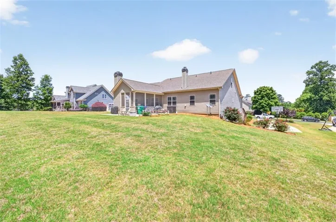
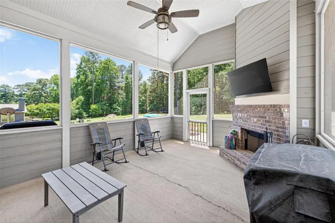
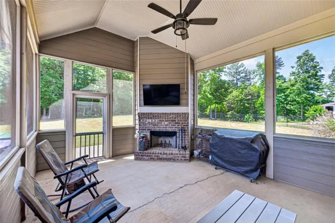
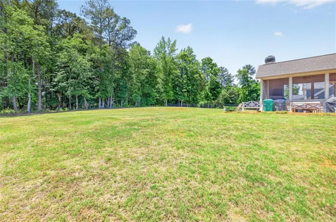
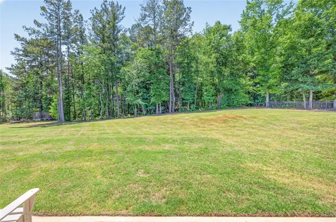
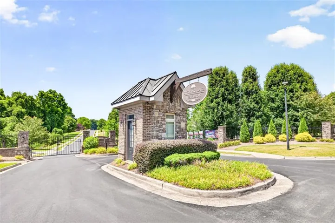
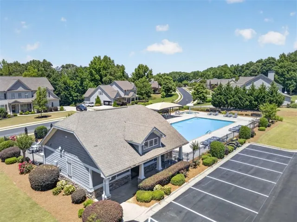
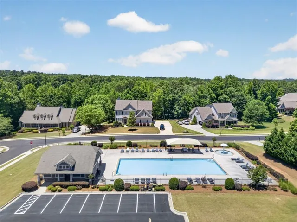
Much larger than it appears, this exceptional home offers an abundance of space, versatility, and luxury living with 6 bedrooms and 5 full baths designed to accommodate today’s modern lifestyle. The fully finished basement is ideal for multi-generational living and offers endless possibilities with a complete in-law suite featuring a full kitchen, family room, media room, recreation room, two bedrooms, full bath, and private exterior entry with its own driveway. The open floorplan features beautiful LVP flooring throughout the main level and is perfect for entertaining and everyday living. The bright and spacious kitchen boasts white cabinetry, granite countertops, built-in oven, cooktop, oversized island, walk-in pantry, and a large breakfast area overlooking the inviting family room with a stunning stone fireplace. An oversized formal dining room with coffered ceilings adds elegance and charm for special gatherings. The main level includes a luxurious owner’s suite with crown molding and a spa-inspired bath featuring a tiled shower, double vanities, water closet, and an enormous walk-in closet. A guest suite on the main level provides the perfect setup for visitors or extended family. Upstairs offers a large loft area along with two spacious bedrooms and two full baths. Additional highlights include a screened-in porch overlooking the huge level and private backyard, a 3-car garage with automatic openers, and a highly sought-after gated community location. Conveniently located near shopping and dining and zoned for the award-winning Jefferson City Schools, this home truly has it all.
Address
Open on Google Maps-
Address: 1171 Sterling Lake Drive, Jefferson, Georgia 30549
-
City: Jefferson
-
State/county: GA
-
Zip/Postal Code: 30549
-
Area: Sterling Lake
Details
Updated on July 7, 2026 at 11:57 am-
Property ID 7774477
-
Price $759,900
-
Property Size 5159 m²
-
Land Area 0.83 m²
-
Bedrooms 6
-
Bathrooms 5
-
Garages 3
-
Year Built 2020
-
Property Type Single Family Residence, Residential
-
Property Status Active, For Sale
Additional details
-
Association Fee 2250
-
Roof Composition
-
Utilities Cable Available, Electricity Available, Underground Utilities, Water Available
-
Sewer Septic Tank
-
Cooling Ceiling Fan(s), Central Air, Dual, Heat Pump, Zoned
-
Heating Central, Forced Air, Heat Pump, Zoned
-
Flooring Ceramic Tile, Luxury Vinyl
-
County Jackson - GA
-
Property Type Residential
-
Pool None
-
Parking Attached, Garage, Garage Faces Side, Kitchen Level
-
Elementary School Jefferson
-
Middle School Jefferson
-
High School Jefferson
-
Community Features Gated, Homeowners Assoc, Pool, Sidewalks, Street Lights
-
Waterfront None
-
Architectural Style Traditional
Mortgage Calculator
-
Down Payment
-
Loan Amount
-
Monthly Mortgage Payment
-
Property Tax
-
Home Insurance
-
PMI
-
Monthly HOA Fees

- Jason Tatum