

- Single Family Residence, Residential
- 5
- 3
- 2
- 2700 m²

Description
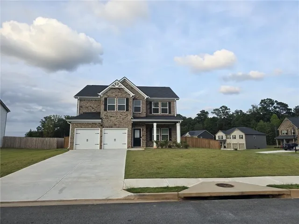
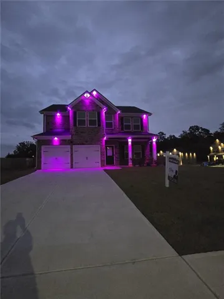
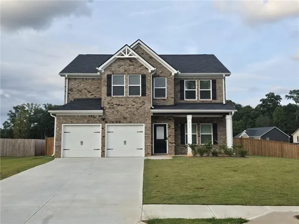
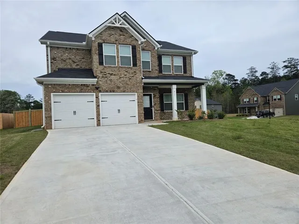
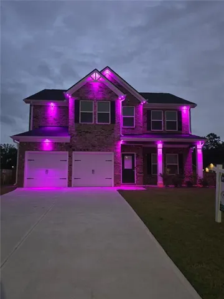
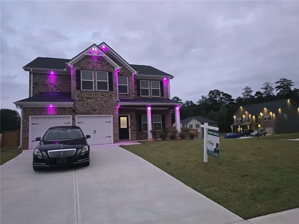
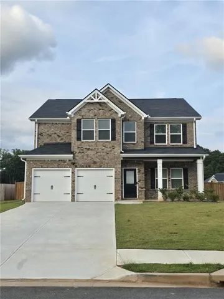
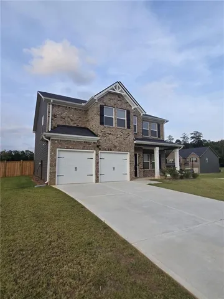
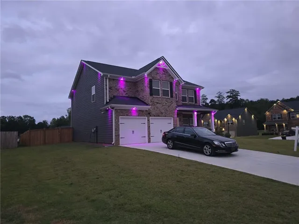
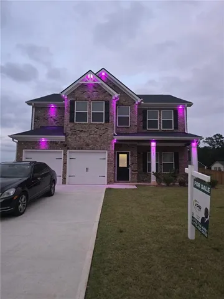
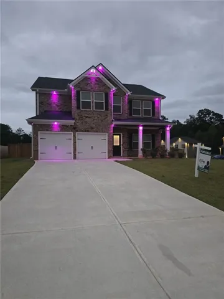
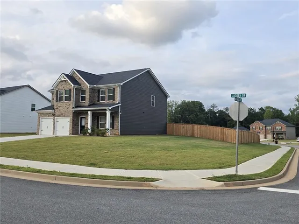
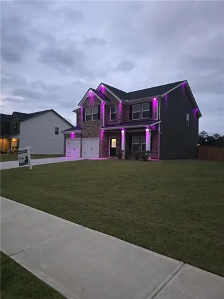
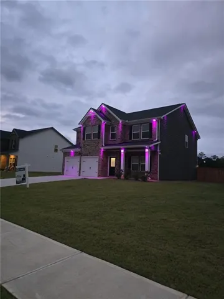
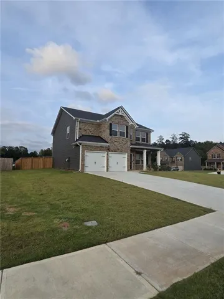
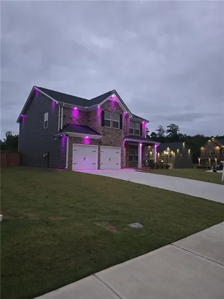
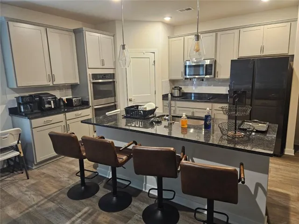
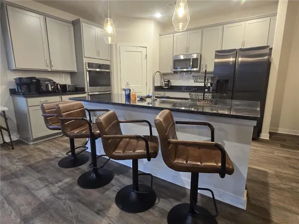
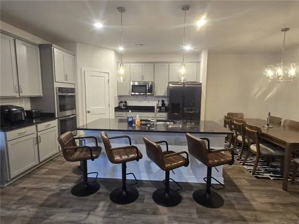
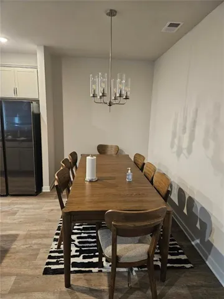
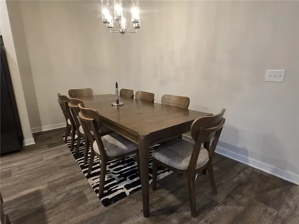
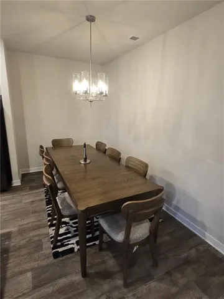
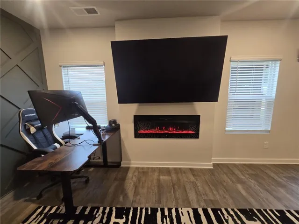
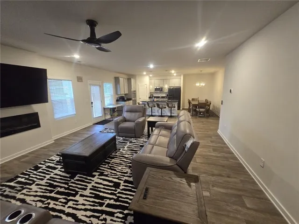
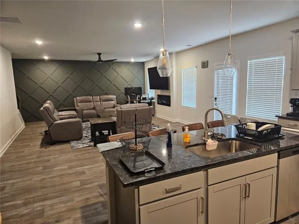
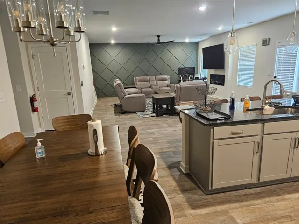
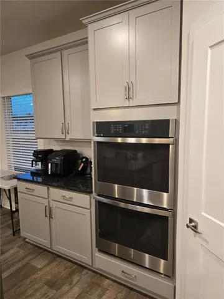
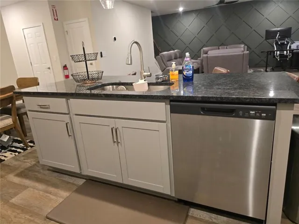
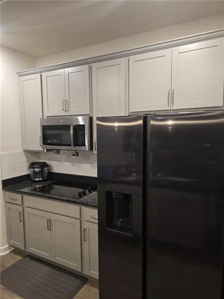
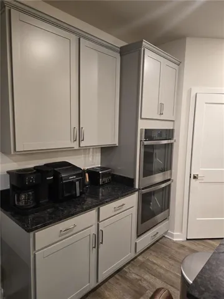
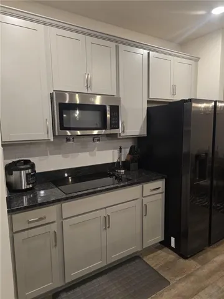
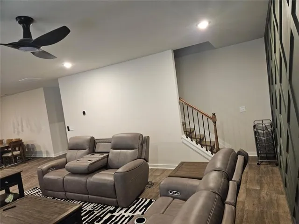
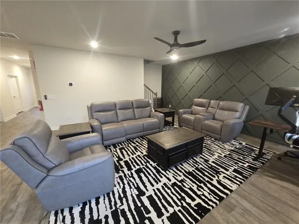
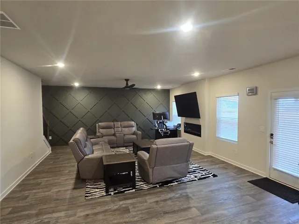
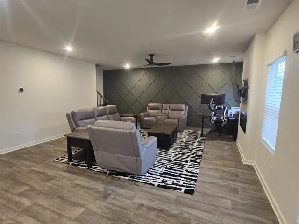
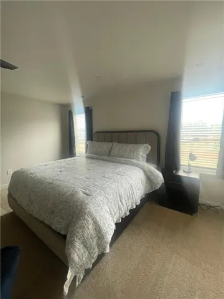
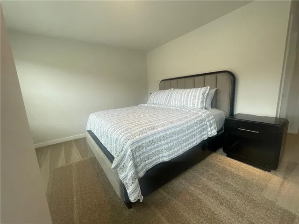
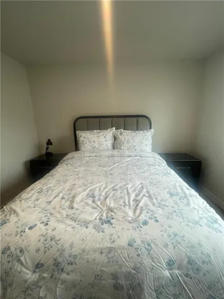
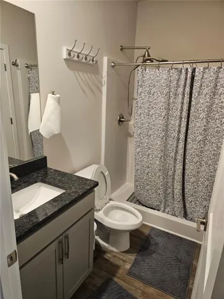
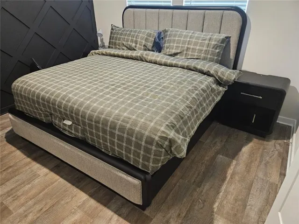
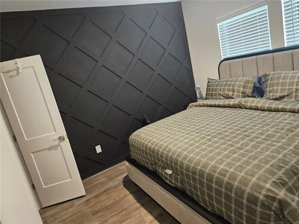
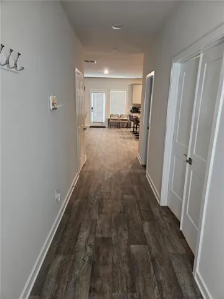
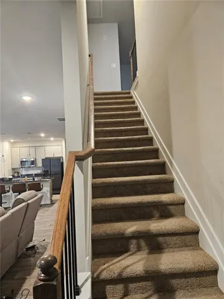
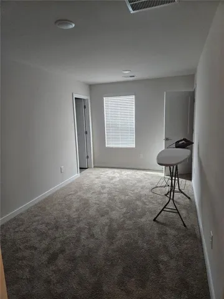
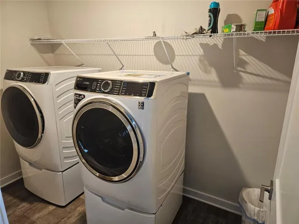
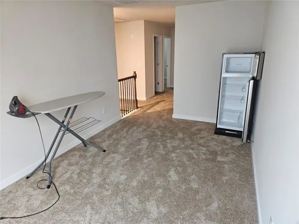
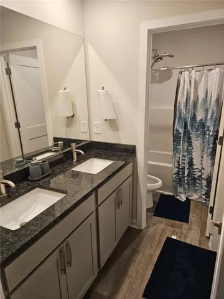
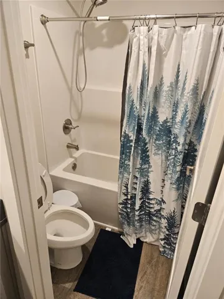
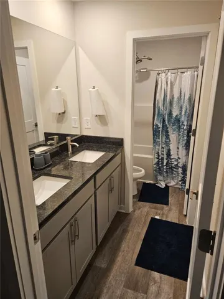
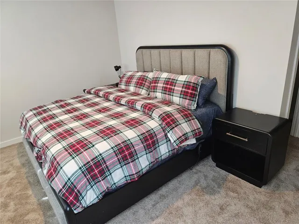
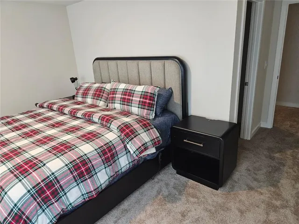
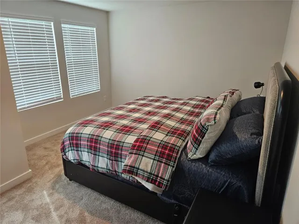
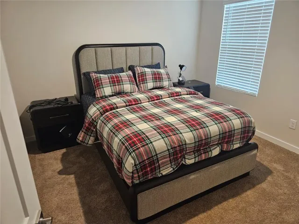
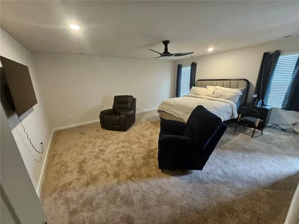
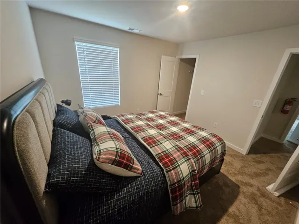
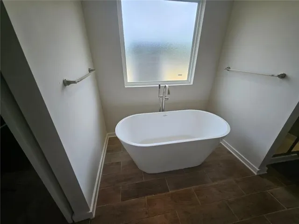
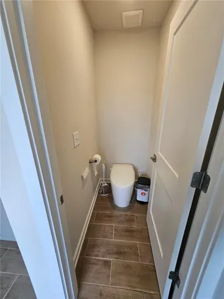
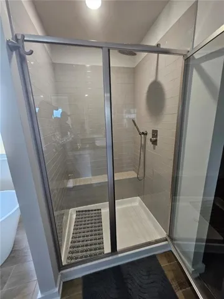
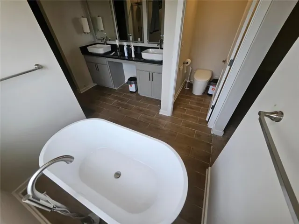
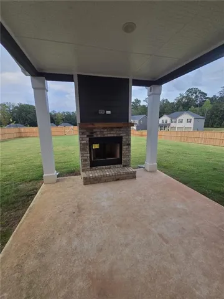
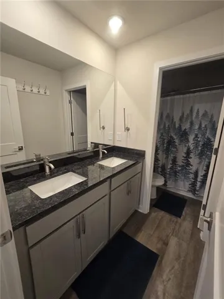
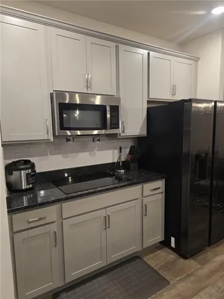
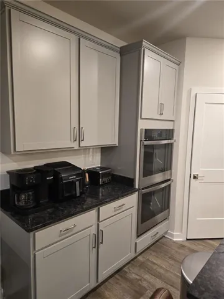
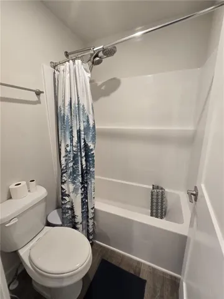
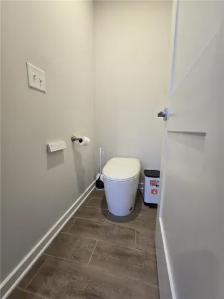
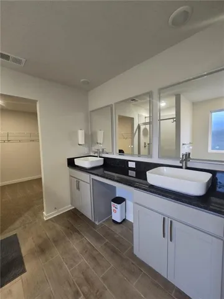
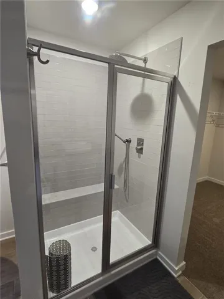
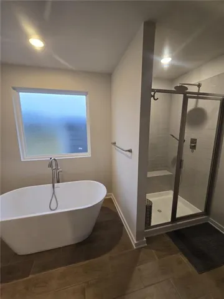
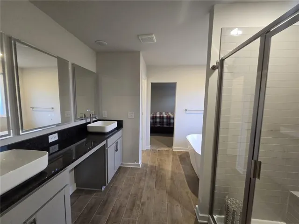
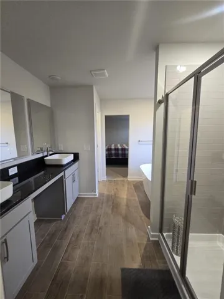
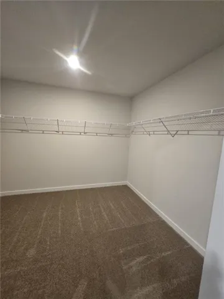
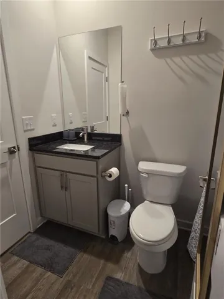
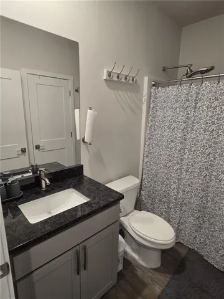
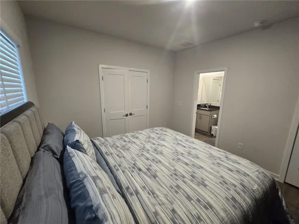
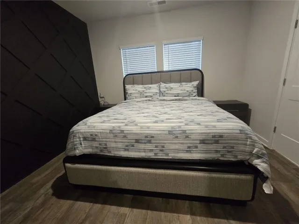
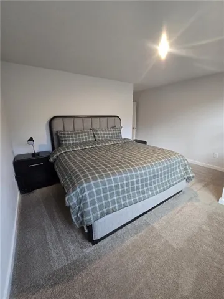
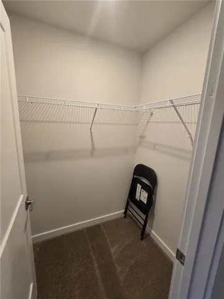
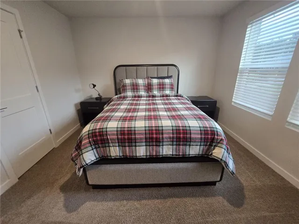
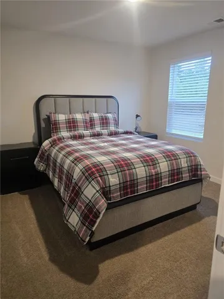
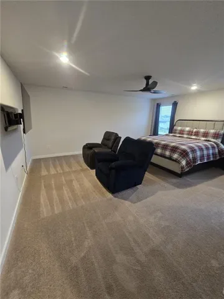
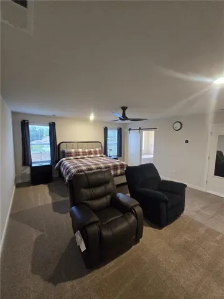
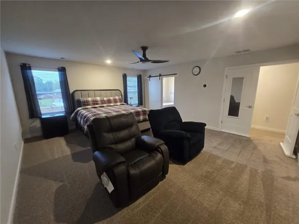
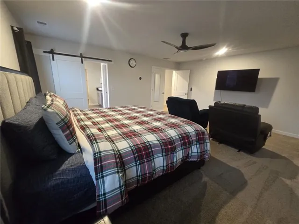
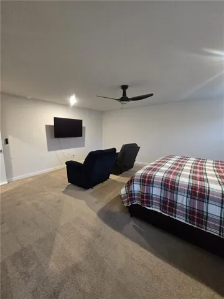
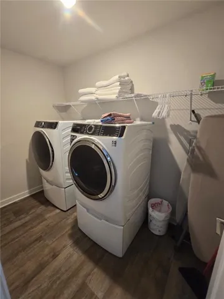
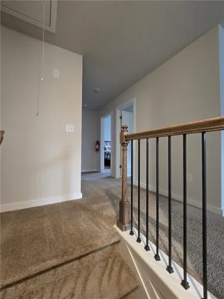
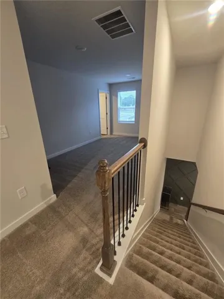
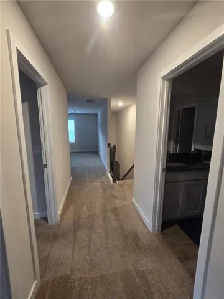
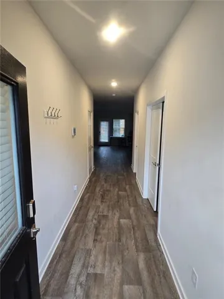
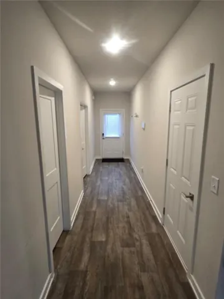
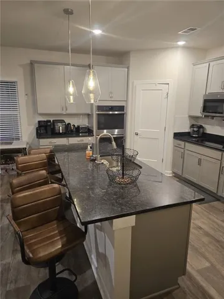
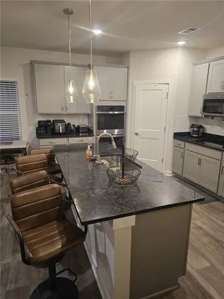
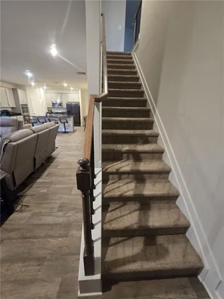
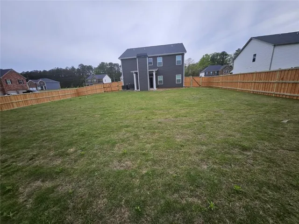
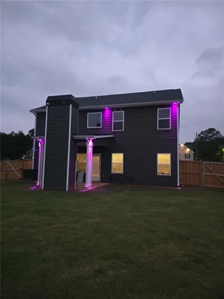
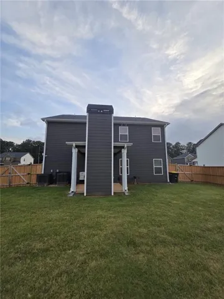
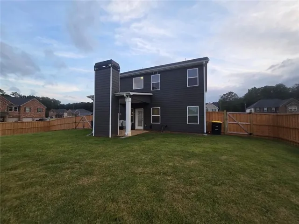
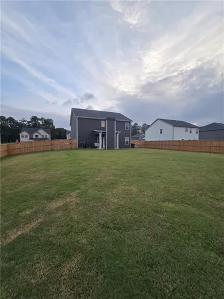
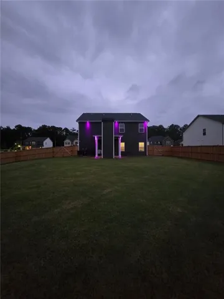
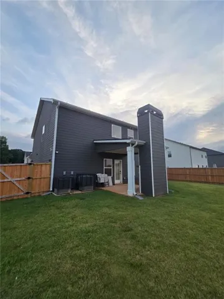
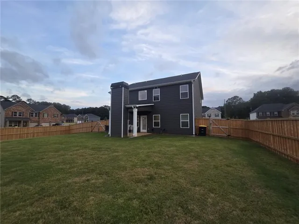
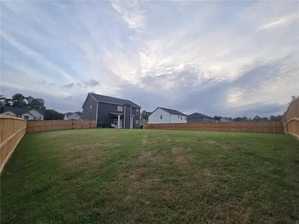
This Luxurious 5 bedrooms with 3 baths in the new Ferndale subdivision in Fairburn offers an exceptional living experience with its thoughtfully designed interior and exterior. This home features modern upgrades of the original plan such as added rear patio fireplace, farmhouse sink, stand-alone tub in bathrooms and fully fenced backyard. Families will enjoy a large kitchen that includes a prep island to sit on and eat, granite counters, tile backsplash, double oven with seating, a walk-in pantry, and dining area. There is also a stainless-steel dishwasher, and microwave. This home is ALL-ELECTRIC with complete energy efficient appliances and all major home systems to help ease your utility bills year-round. The downstairs primary suite features a full bath and spacious walk-in closet. Enjoy the convenience of a laundry room upstairs next to all the bedrooms with a shared full bath and the primary suite and bathroom with huge walk-in closet. This house comes with security cameras and a multi-colored decorative external lighting system that gives it a unique look at sunset. Alongside outstanding community amenities, residents can enjoy recreational facilities such as a playground, and nearby parks, golf clubs, and entertainment venues. The community’s prime location provides easy access to shopping and dining options, while its proximity to major highways ensures a convenient commute. With a vibrant neighborhood atmosphere, Fern Dale is an ideal place to call home.
Address
Open on Google Maps-
Address: 86 Jacoby Drive, Fairburn, Georgia 30213
-
City: Fairburn
-
State/county: GA
-
Zip/Postal Code: 30213
-
Area: Ferndale
Details
Updated on November 17, 2026 at 7:49 am-
Property ID 7828766
-
Price $499,999
-
Property Size 2700 m²
-
Land Area 0.391 m²
-
Bedrooms 5
-
Bathrooms 3
-
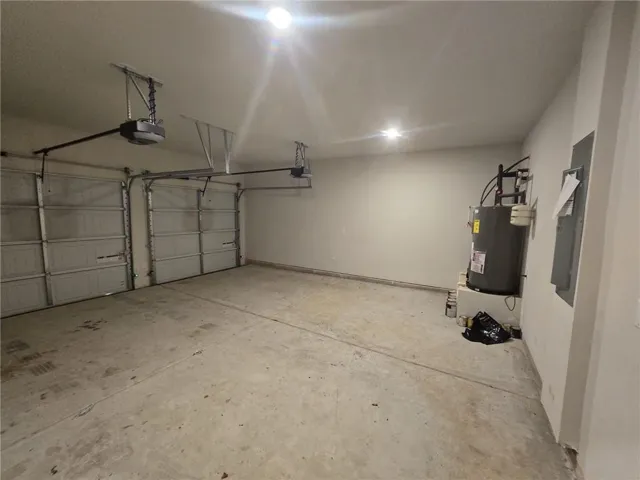
Garages 2
-
Year Built 2025
-
Property Type Single Family Residence, Residential
-
Property Status Active, For Sale
Additional details
-
Association Fee 800
-
Roof Shingle
-
Utilities Cable Available, Electricity Available, Phone Available, Sewer Available, Water Available
-
Sewer Public Sewer
-
Cooling Central Air
-
Heating Central
-
Flooring Carpet, Wood
-
County Fulton - GA
-
Property Type Residential
-
Pool None
-
Parking Driveway, Garage, Level Driveway
-
Elementary School E. C. West
-
Middle School Bear Creek - Fulton
-
High School Creekside
-
Community Features Other
-
Waterfront None
-
Architectural Style Contemporary
Mortgage Calculator
-
Down Payment
-
Loan Amount
-
Monthly Mortgage Payment
-
Property Tax
-
Home Insurance
-
PMI
-
Monthly HOA Fees

- Jason Tatum