1130 Piedmont Avenue Ne Unit 511, Atlanta, Georgia 30309
- $699,900

- Condominium, Residential
- 2
- 2
- 2
- 1411 m²

- $699,900
Description
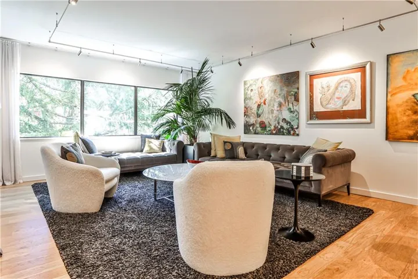
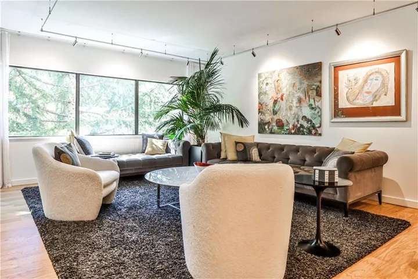
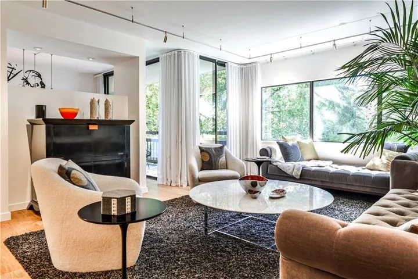
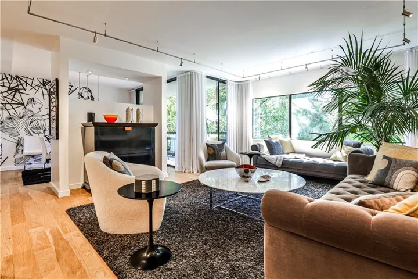
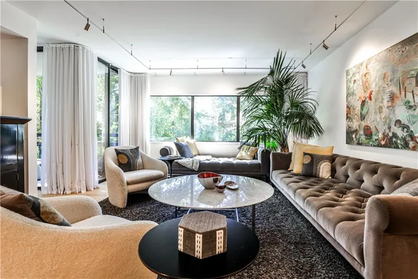
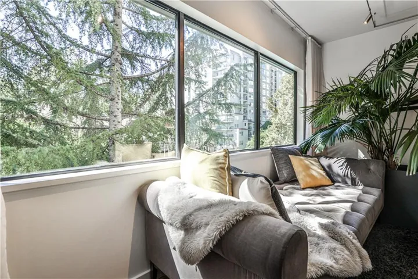
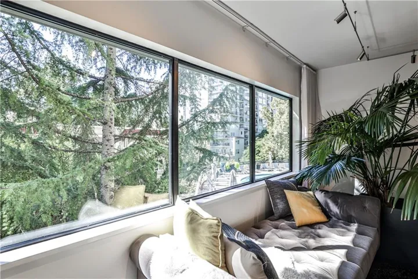
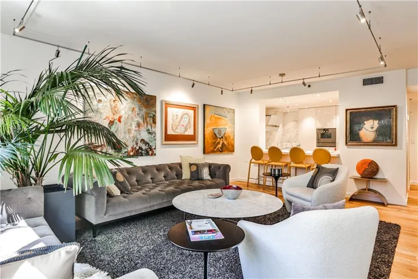
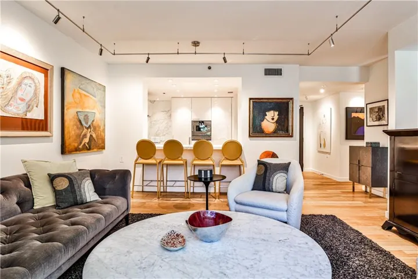
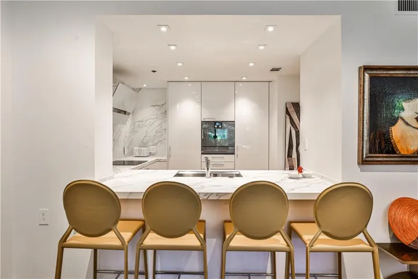
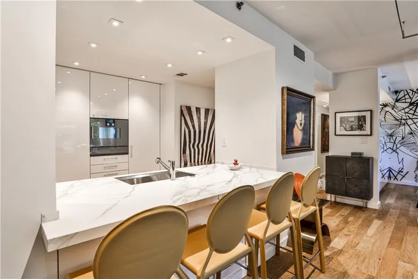
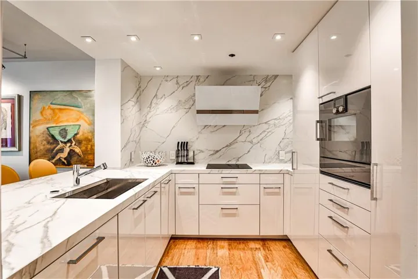
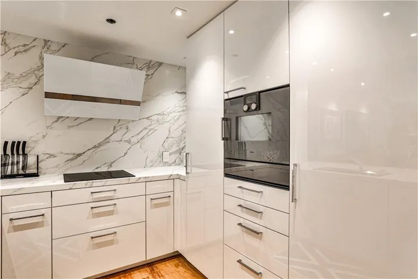
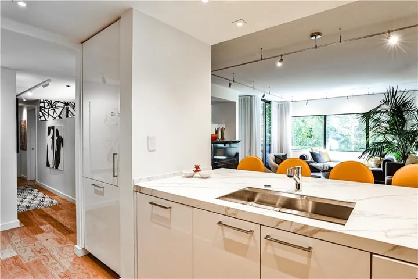
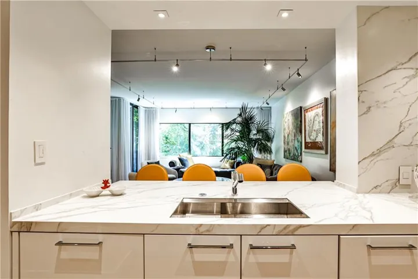
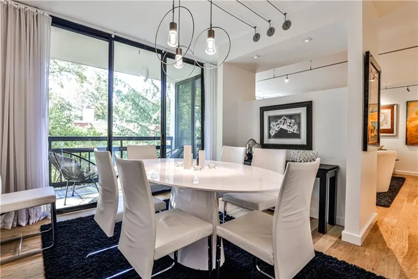
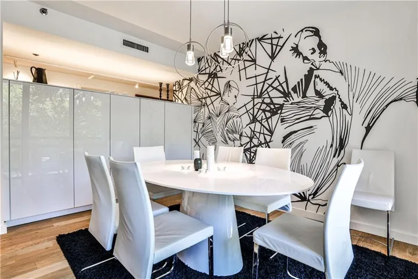
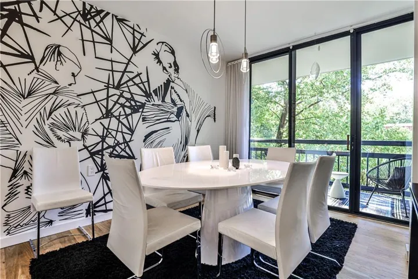
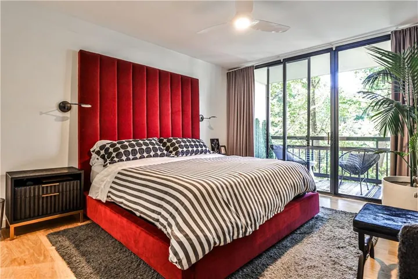
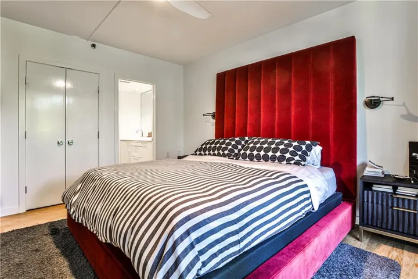
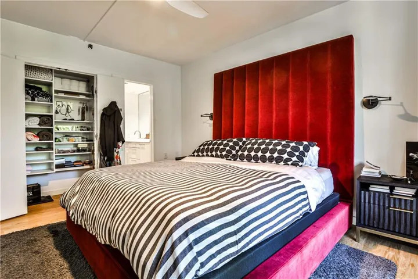
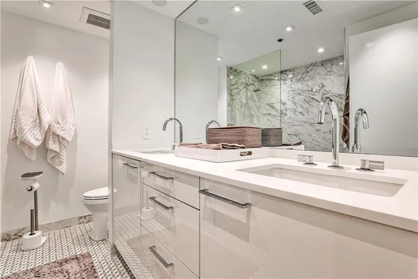
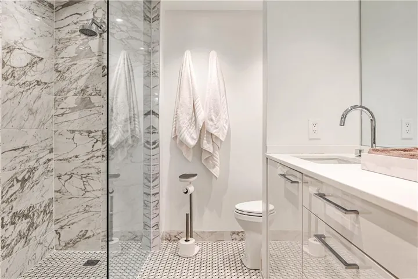
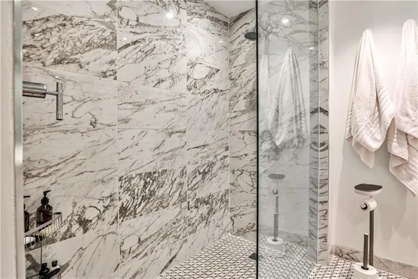
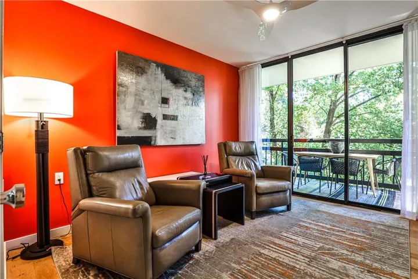
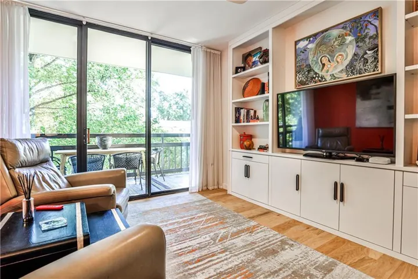
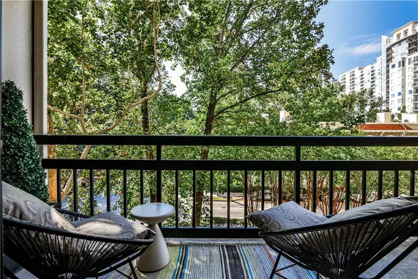
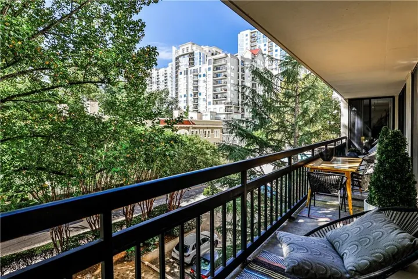
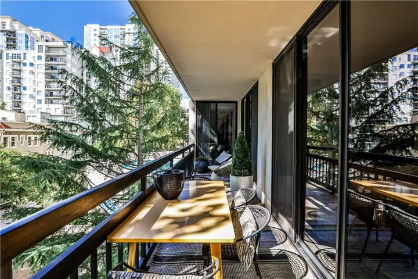
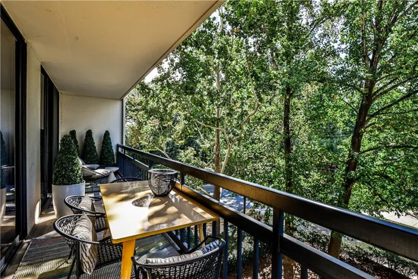
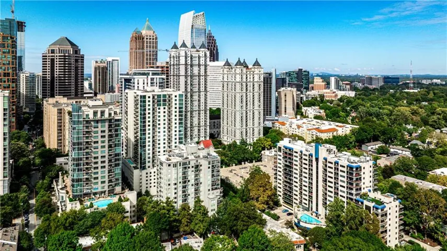
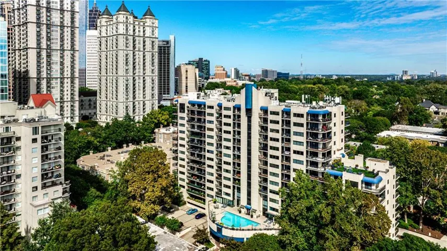
This is a WOW! This 2 bedroom, 2 bath floor plan seldom comes on the market in AATP—and this one showcases a top-of-the-line renovation, the best south facing views of Piedmont Park and midtown and 4 sets of sliding doors leading to an enormous balcony perfect for lounging and alfresco dining. The kitchen, designed by award winning kitchen designer, Matthew Rao, is a showstopper—Siematic cabinetry, sub-zero fridge, 78 bottle wine fridge, combi steam oven, induction stove top and island seating. The light-filled living room, separate dining room with custom cabinets, 2 bedrooms–the generous sized primary has a large walk-in closet– and 2 totally redone baths—plus a large laundry room, complete the floor plan. Wide, site-finished white oak floors, designer lighting and custom window treatments throughout, new 2-year-old air handler, 2 assigned parking spaces on the lobby level and a storage space are all included. You can’t beat the location—across the street from Piedmont Park, a block to all the restaurants at Colony Square and just 3 blocks to the High Museum and Symphony Hall. This one is truly a gem!
Address
Open on Google Maps-
Address: 1130 Piedmont Avenue Ne Unit 511, Atlanta, Georgia 30309
-
City: Atlanta
-
State/county: GA
-
Zip/Postal Code: 30309
-
Area: Ansley Above The Park
Details
Updated on September 10, 2026 at 3:38 pm-
Property ID 7835207
-
Price $699,900
-
Property Size 1411 m²
-
Land Area 0.0324 m²
-
Bedrooms 2
-
Bathrooms 2
-
Garages 2
-
Year Built 1988
-
Property Type Condominium, Residential
-
Property Status Coming Soon, For Sale
Additional details
-
Association Fee 1015
-
Roof Other
-
Utilities Electricity Available, Phone Available, Sewer Available, Water Available
-
Sewer Public Sewer
-
Cooling Ceiling Fan(s), Central Air, Electric, Heat Pump
-
Heating Central, Electric, Heat Pump
-
Flooring Hardwood, Tile
-
County Fulton - GA
-
Property Type Residential
-
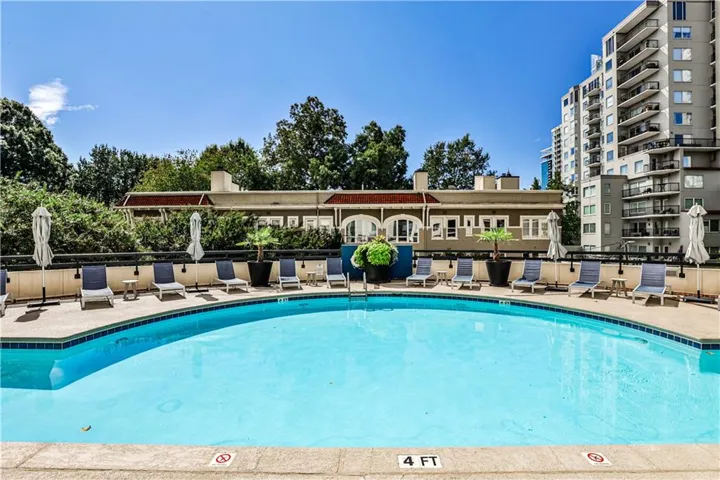
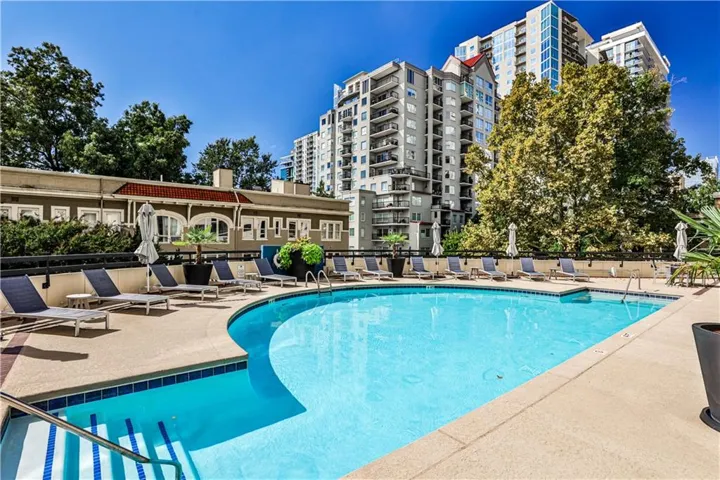
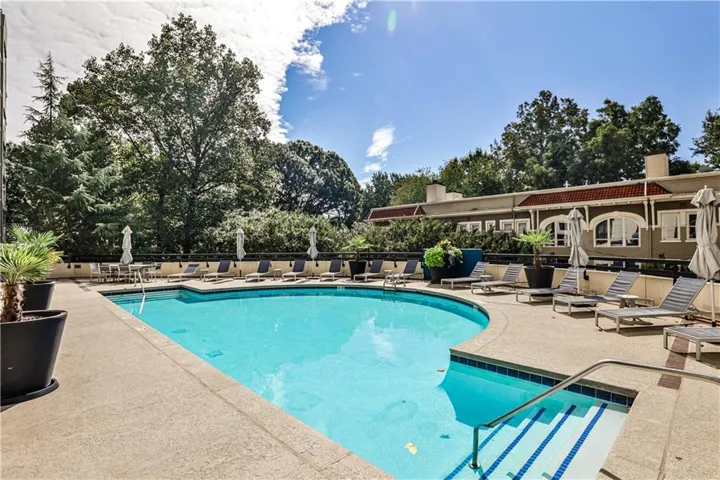
Pool Gunite, In Ground
-
Parking Assigned, Attached, Garage, Garage Door Opener, Parking Lot, Storage, Electric Vehicle Charging Station(s)
-
Elementary School Virginia-Highland
-
Middle School David T Howard
-
High School Midtown
-
Community Features Clubhouse, Concierge, Fitness Center, Guest Suite, Homeowners Assoc, Near Beltline, Near Public Transport, Near Schools, Near Shopping, Park
-
Waterfront None
-
Architectural Style Contemporary, High Rise (6 or more stories)
Mortgage Calculator
-
Down Payment
-
Loan Amount
-
Monthly Mortgage Payment
-
Property Tax
-
Home Insurance
-
PMI
-
Monthly HOA Fees

- Jason Tatum