- Single Family Residence, Residential
- 9
- 7
- 3
- 6511 m²

Description
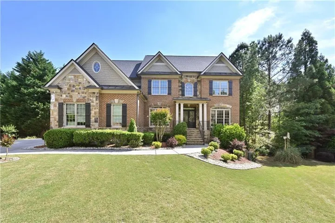
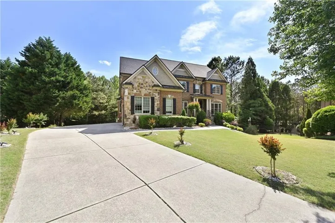
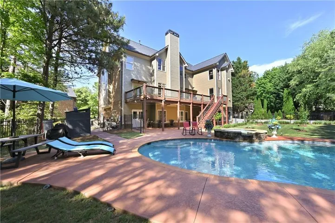
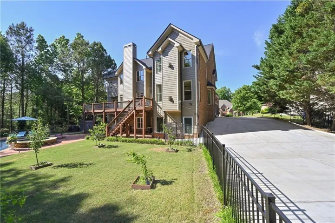
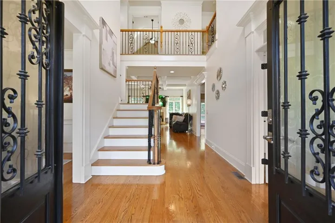
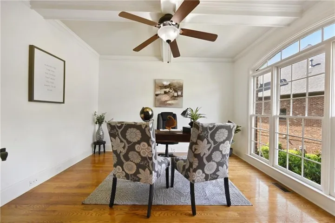
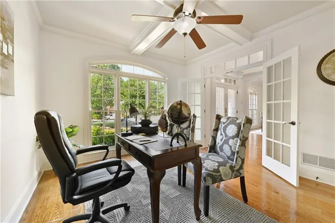
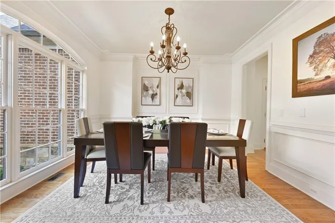
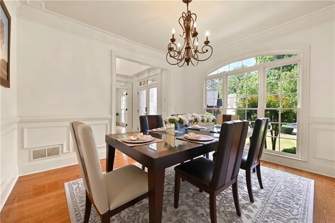
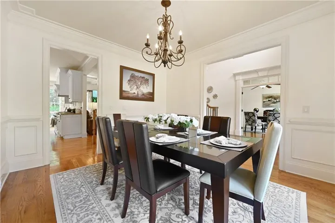
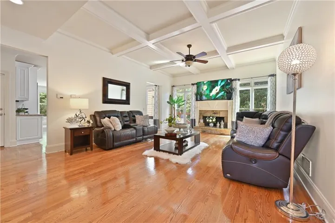
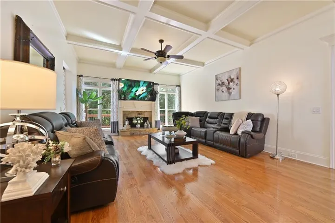
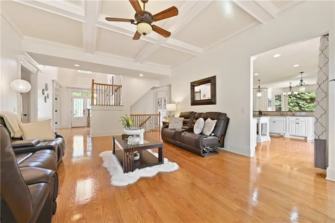
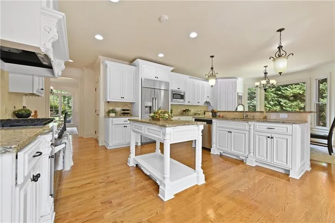
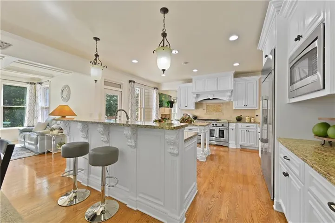
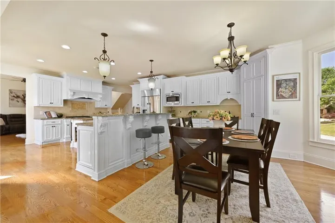
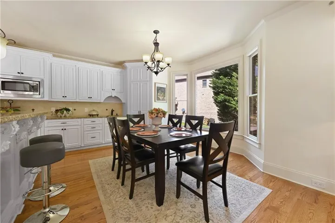
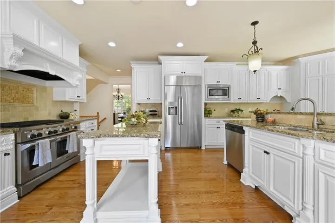
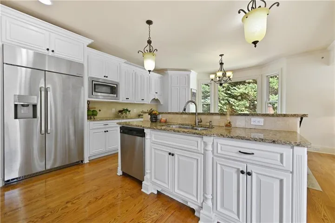
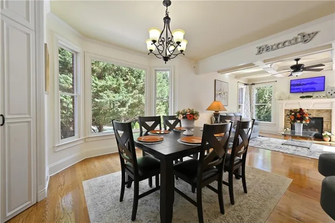
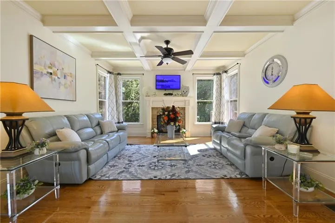
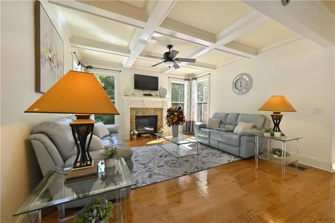
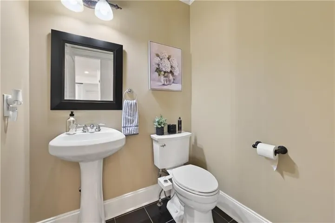
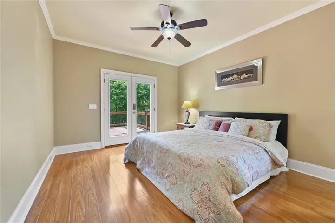
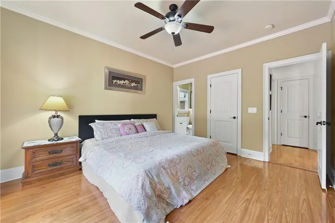
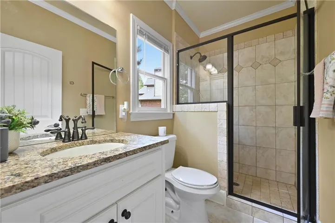
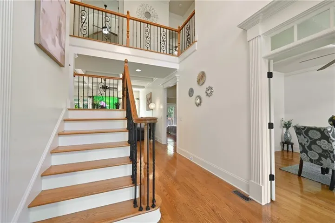
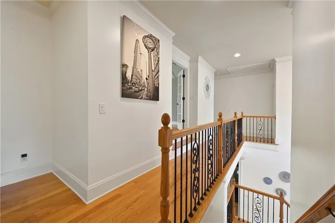
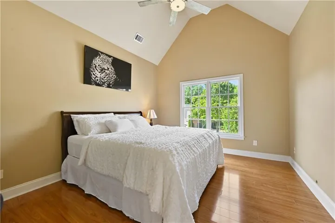
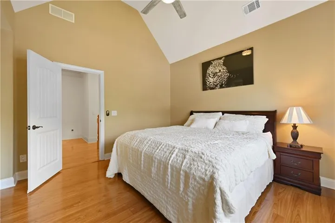
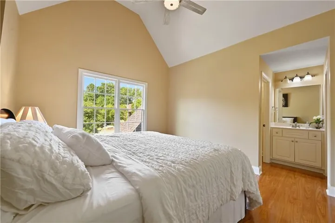
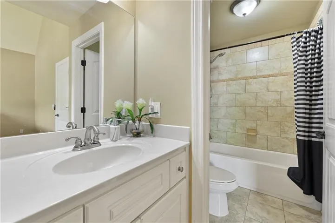
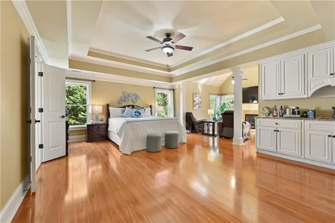
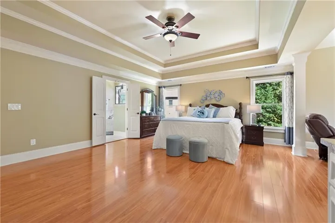
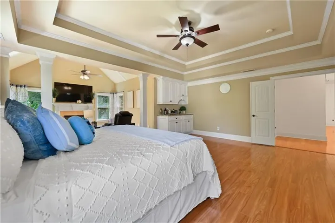
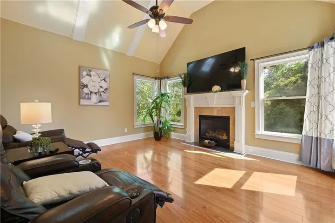
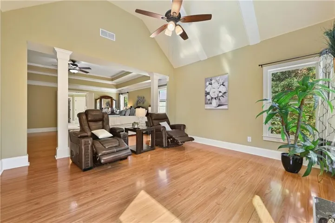
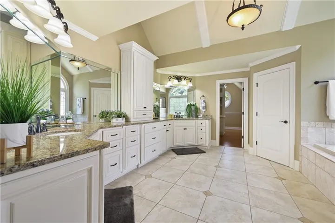
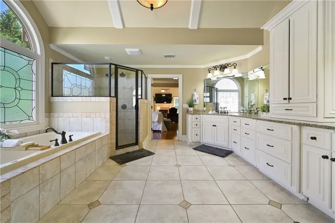
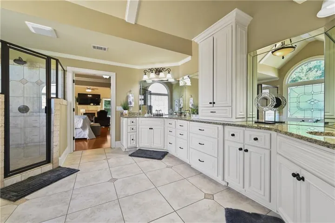
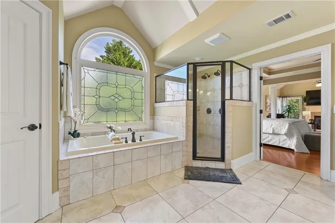
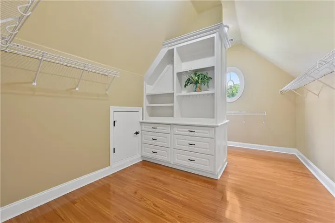
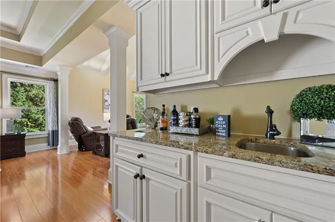
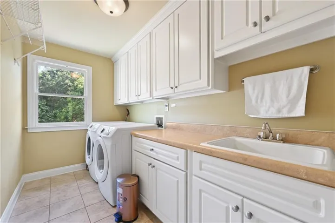
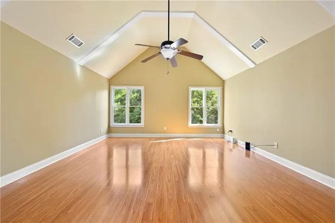
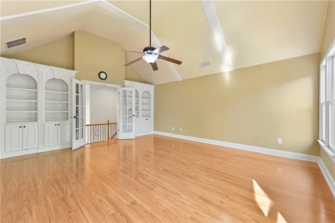
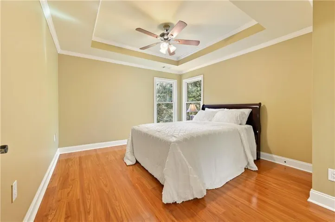
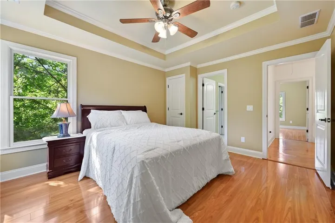
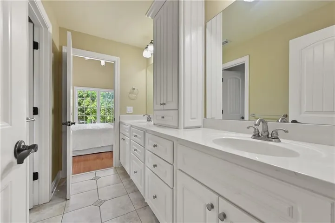
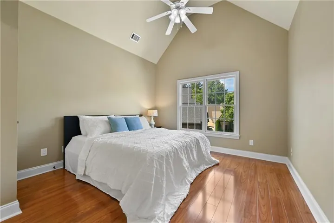
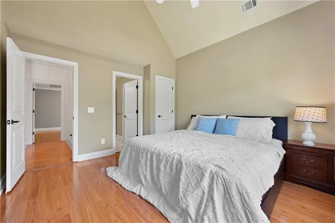
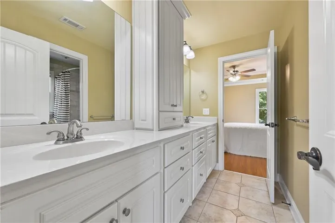
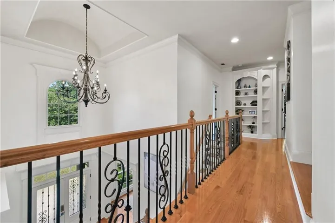
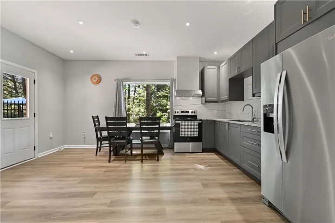
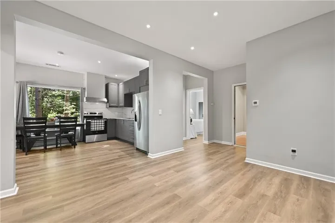
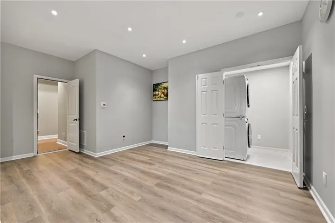
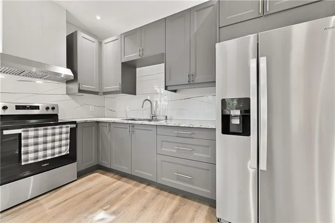
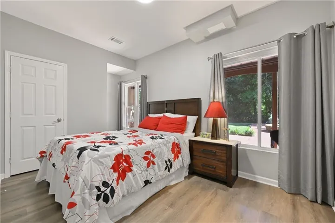
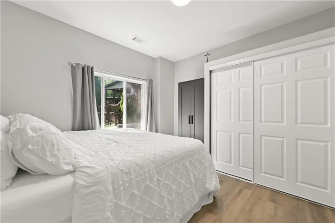
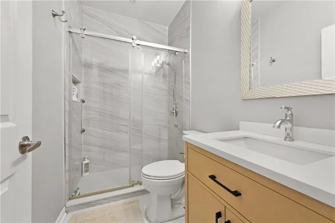
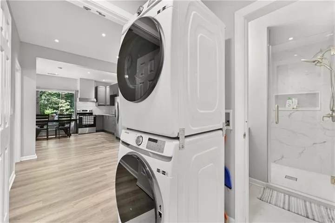
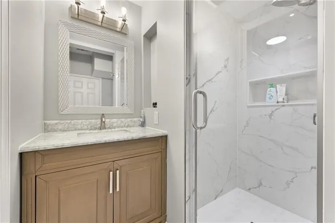
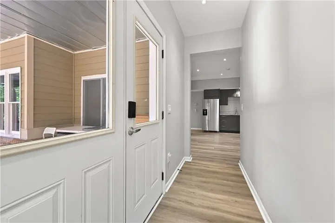
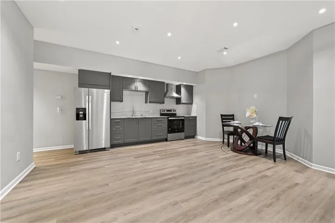
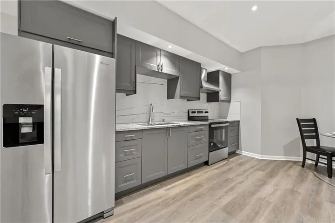
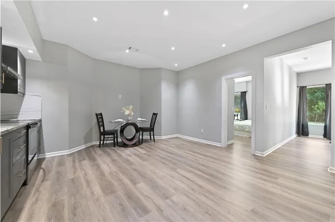
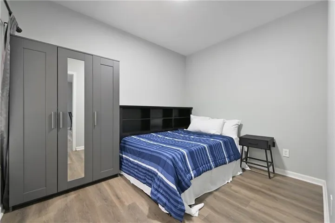
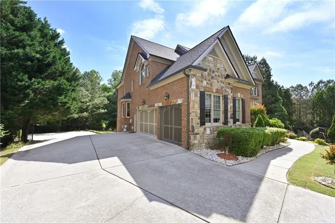
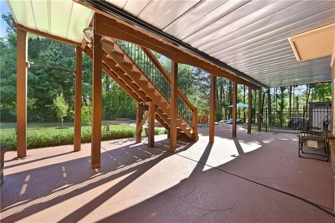
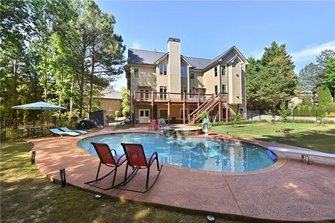
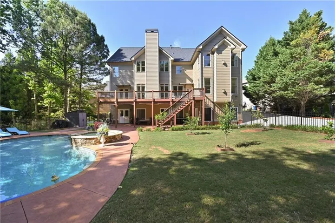
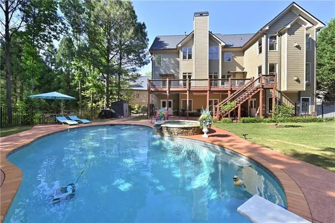
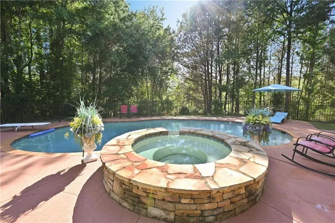
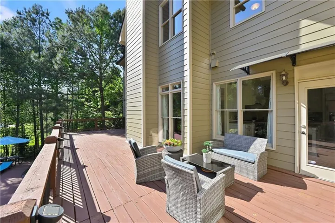
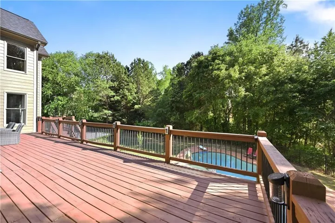
Set within the highly sought-after Hedgerows community, this home offers a strong balance of presence and everyday livability. A two-story foyer opens to a well-designed main level featuring a private guest suite with full bath and direct deck access, a dedicated office, formal dining, and two separate living areas—offering the kind of space and flexibility that’s increasingly hard to find. The kitchen anchors the home with granite countertops, a large island, and a secondary prep island, all flowing naturally into the main living spaces. Upstairs, a spacious loft adds another layer of living, while the owner’s suite stands out with its sitting area and custom bar—creating a true retreat. The finished terrace level is thoughtfully divided into two separate living areas, each offering 2 bedrooms, 1 bathroom, and a full kitchen with private exterior access, along with a shared laundry space—well suited for multi-generational living or extended stays. Out back, the setting shifts to private and resort-like, with a pool, spa, diving area, and generous patio space. The extended driveway provides plenty of room for guests and everyday convenience. Homes like this rarely become available in Hedgerows.
Address
Open on Google Maps-
Address: 3160 Rock Manor Way, Buford, Georgia 30519
-
City: Buford
-
State/county: GA
-
Zip/Postal Code: 30519
-
Area: HEDGEROWS
Details
Updated on August 24, 2026 at 5:57 am-
Property ID 7814617
-
Price $999,900
-
Property Size 6511 m²
-
Land Area 0.48 m²
-
Bedrooms 9
-
Bathrooms 7
-
Garages 3
-
Year Built 2007
-
Property Type Single Family Residence, Residential
-
Property Status Pending, For Sale
Additional details
-
Association Fee 850
-
Roof Shingle
-
Utilities Cable Available, Electricity Available, Natural Gas Available, Phone Available, Sewer Available, Water Available
-
Sewer Public Sewer
-
Cooling Ceiling Fan(s), Central Air
-
Heating Central, Forced Air, Natural Gas
-
Flooring Ceramic Tile, Hardwood, Laminate
-
County Gwinnett - GA
-
Property Type Residential
-
Pool In Ground, Pool/Spa Combo, Private
-
Parking Attached, Driveway, Garage, Garage Door Opener, Garage Faces Side, Kitchen Level
-
Elementary School Patrick
-
Middle School Twin Rivers
-
High School Seckinger
-
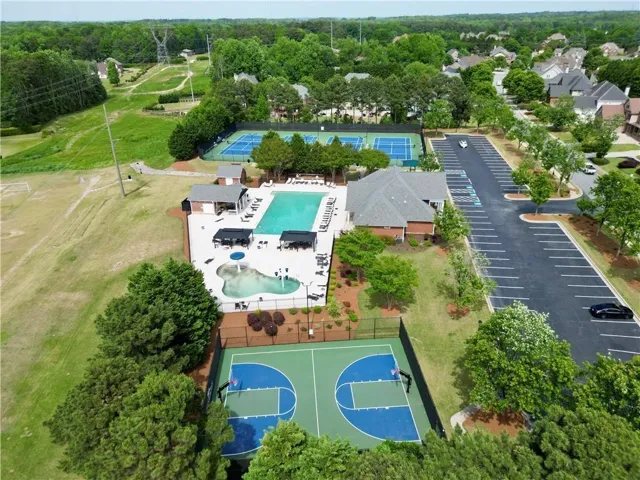
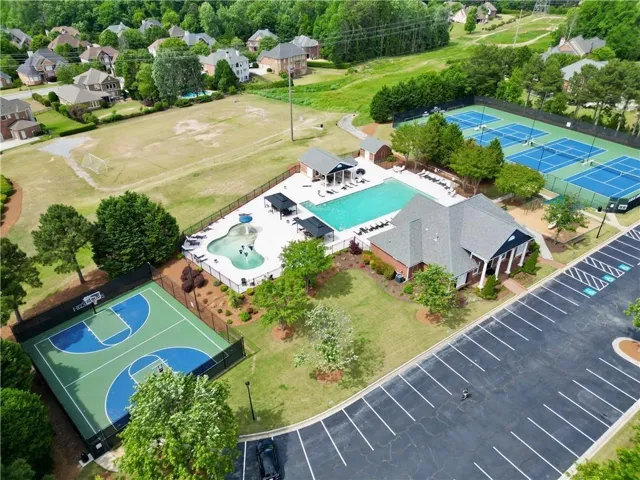
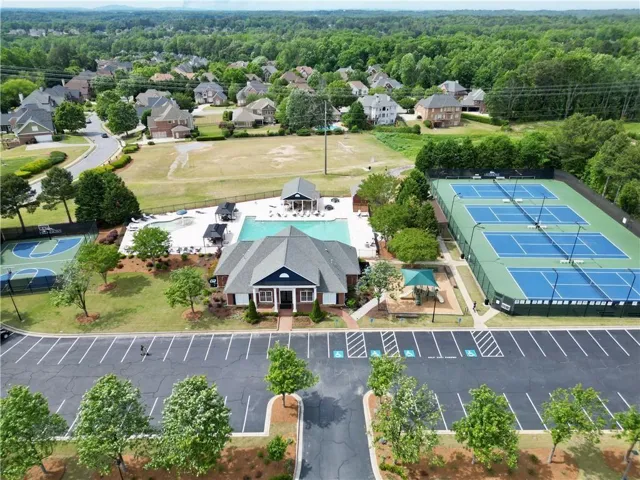
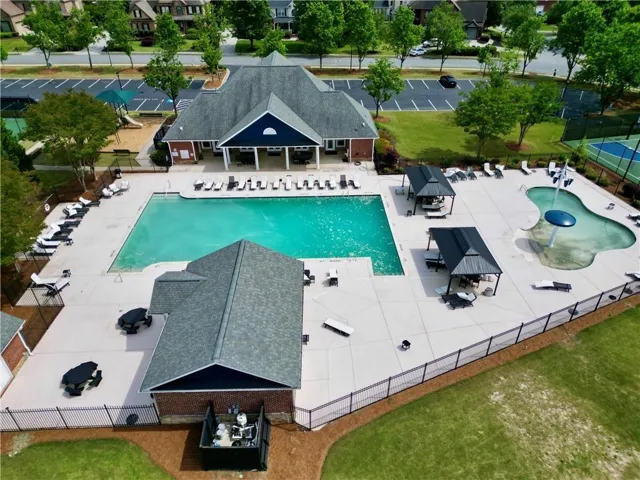
Community Features Clubhouse, Homeowners Assoc, Near Schools, Near Shopping, Pickleball, Playground, Pool, Sidewalks, Street Lights, Tennis Court(s)
-
Waterfront None
-
Architectural Style Craftsman
Mortgage Calculator
-
Down Payment
-
Loan Amount
-
Monthly Mortgage Payment
-
Property Tax
-
Home Insurance
-
PMI
-
Monthly HOA Fees

- Jason Tatum