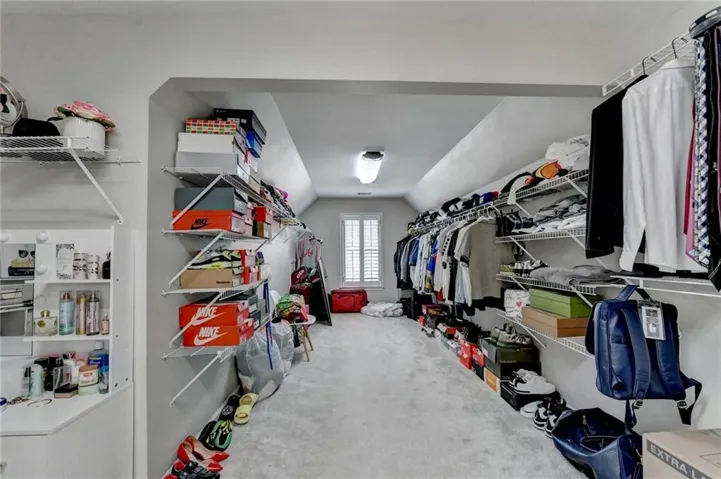
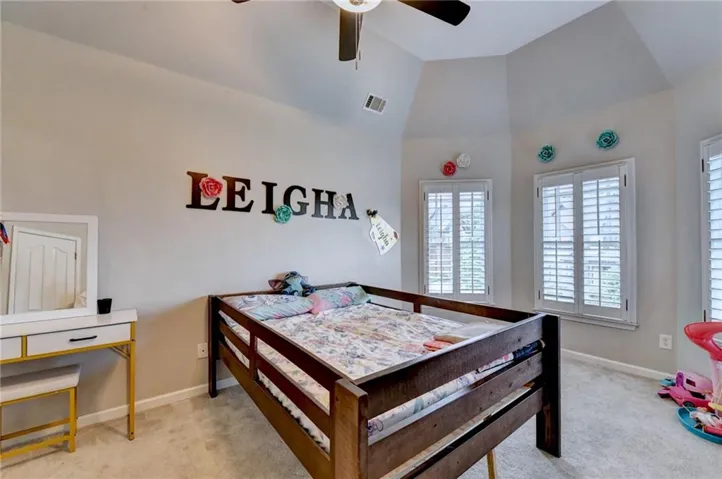
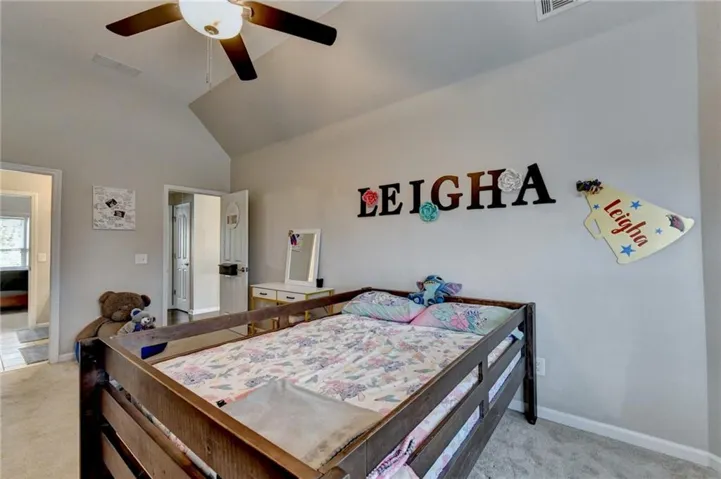
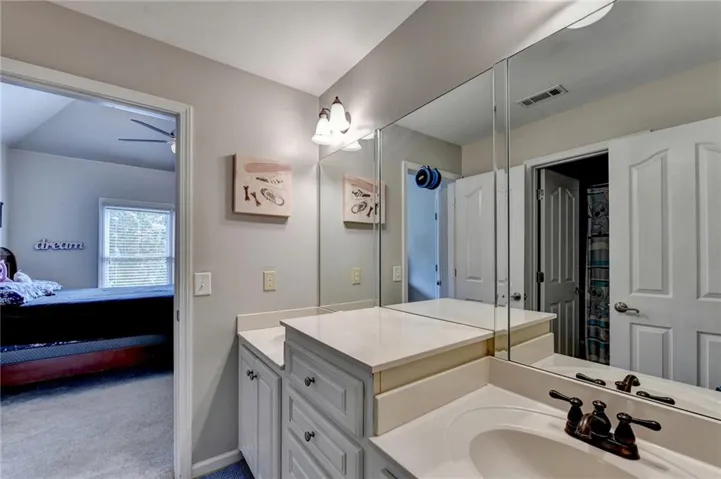
- Single Family Residence, Residential
- 5
- 4
- 2
- 4062 m²

Description
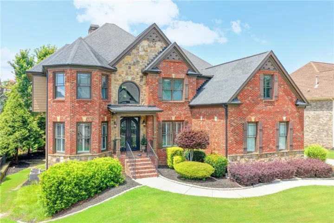
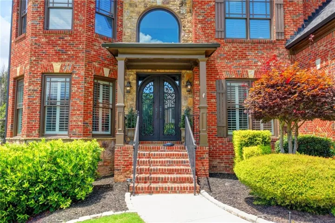
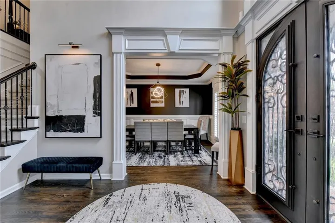
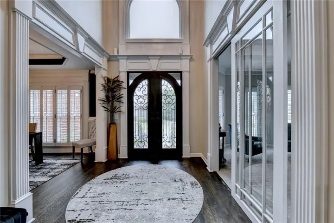
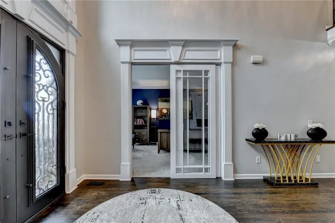
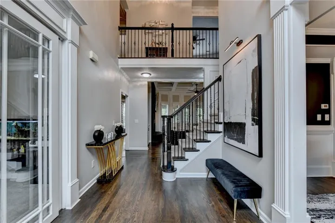
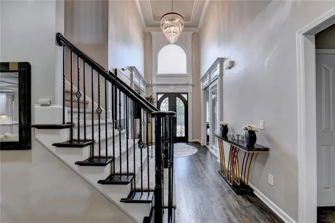
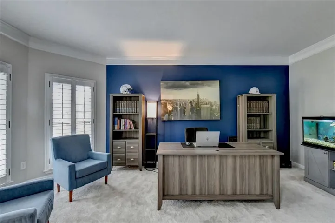
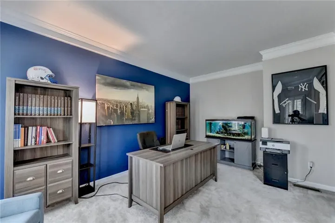
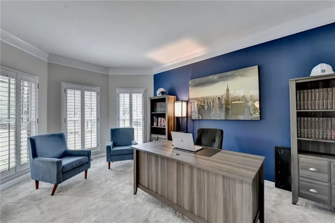
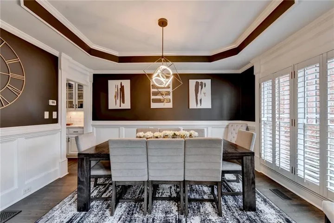
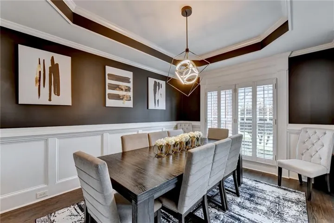
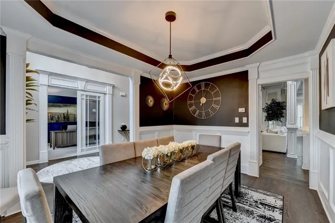
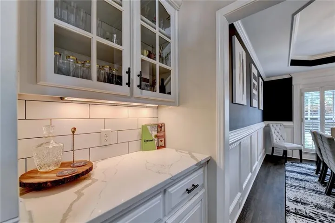
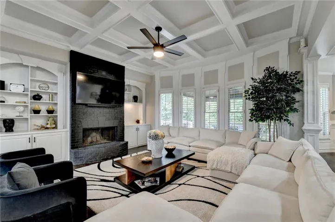
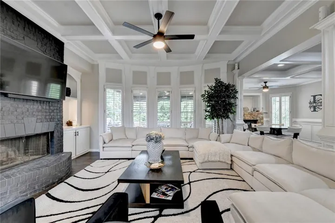
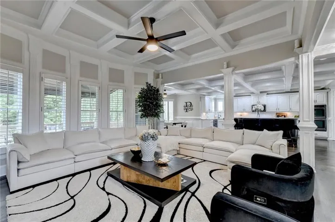
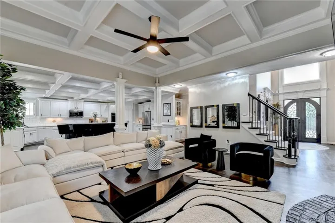
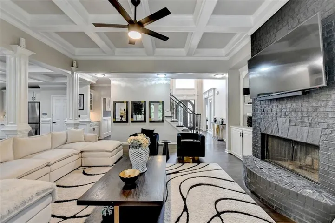
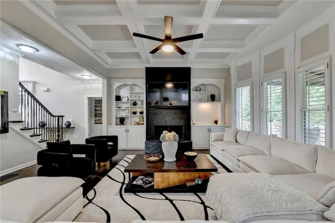
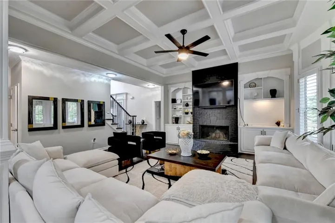
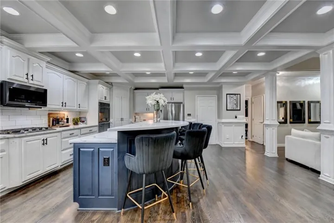
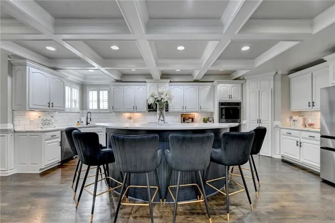
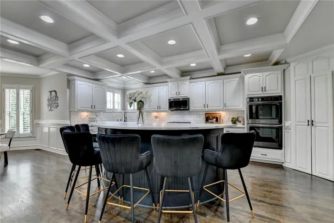
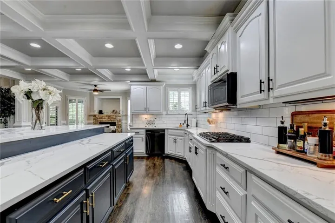
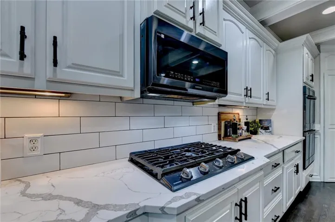
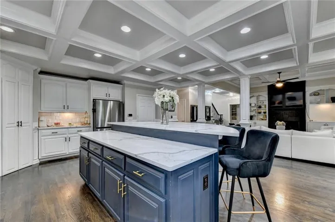
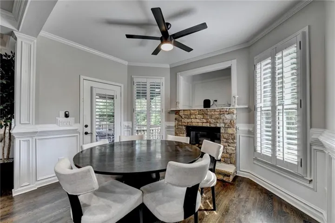
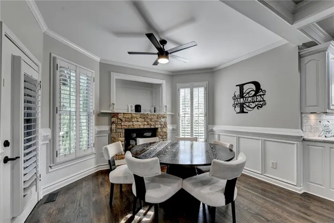
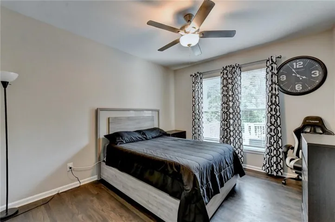
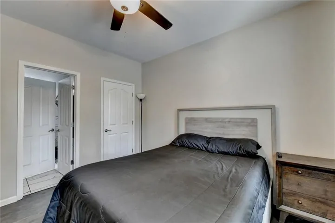
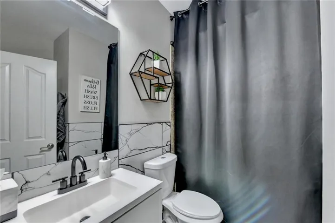
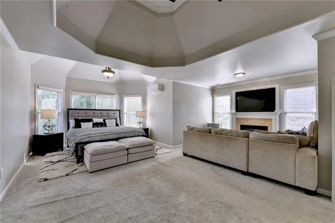
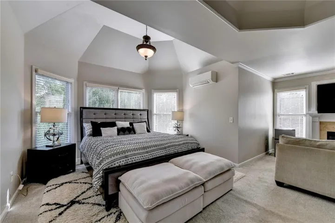
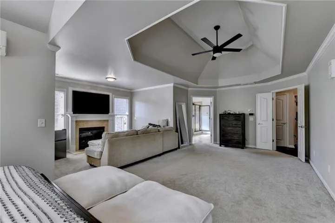
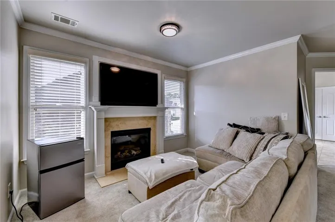
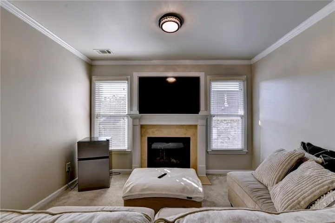
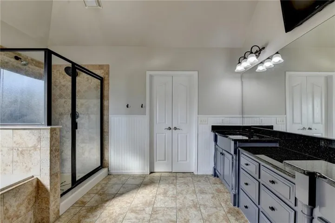
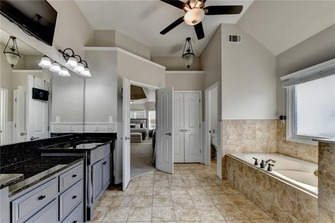
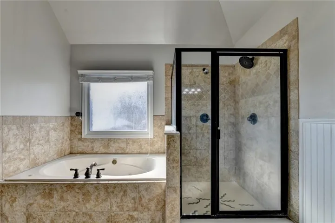
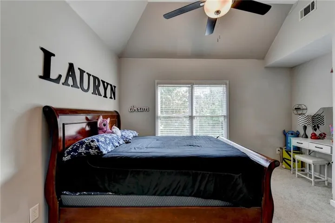
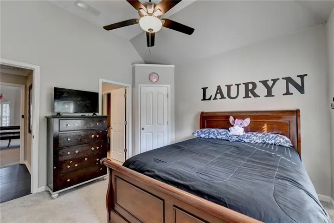
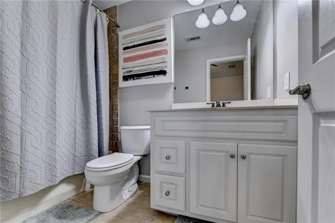
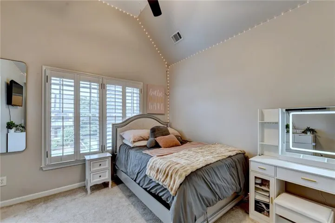
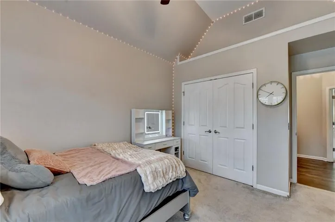
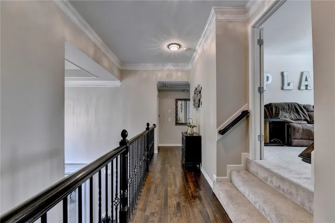
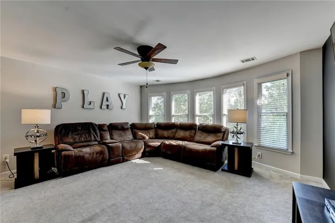
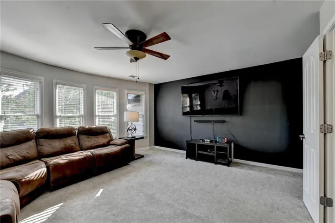
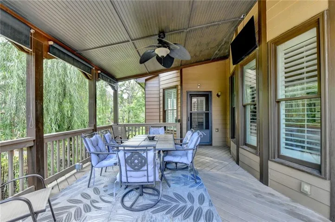
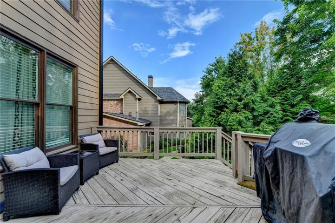
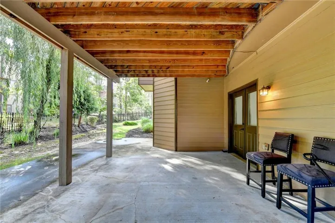
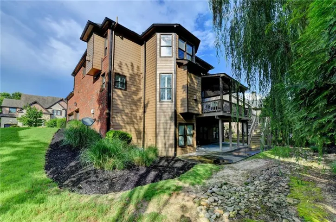
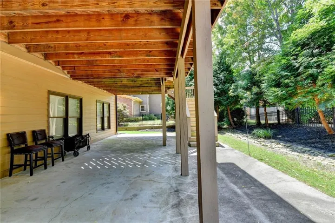
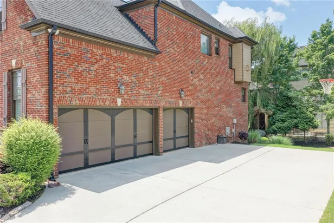
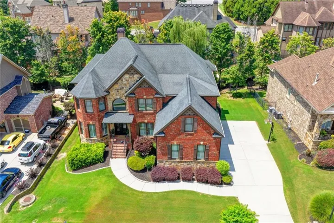
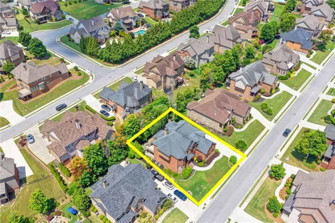
INCREDIBLE BUYER INCENTIVES! Qualified buyers may receive an additional 1% lender credit through the preferred lender (subject to lender approval), offering even more potential savings! Welcome to 2420 Hopehaven Way, a beautifully updated all-brick home in one of Braselton’s premier gated communities. This 5-bedroom, 4-bath home features custom iron double entry doors, refinished hardwood floors, coffered ceilings, and a renovated kitchen with quartz countertops, stainless steel appliances, double ovens, a large island, and breakfast bar. A main-level guest bedroom and full bath provide added flexibility. Upstairs, the spacious owner’s suite features a private sitting area with a fireplace and an updated en-suite with dual vanities, a soaking tub, separate shower, and walk-in closet. Three additional bedrooms and two full baths complete the upper level. The unfinished daylight basement offers endless possibilities to create the space you’ve always envisioned. Ideally located just minutes from Chateau Elan, Northeast Georgia Medical Center, Mercedes-Benz USA headquarters, shopping, dining, and I-85, with access to highly sought-after Gwinnett County schools, this home offers the perfect combination of space, updates, and location. Schedule your private showing today!
Address
Open on Google Maps-
Address: 2420 Hopehaven Way, Hoschton, Georgia 30548
-
City: Hoschton
-
State/county: GA
-
Zip/Postal Code: 30548
-
Area: The Gates Of Braselton
Details
Updated on September 17, 2026 at 4:12 pm-
Property ID 7838552
-
Price $759,000
-
Property Size 4062 m²
-
Land Area 0.23 m²
-
Bedrooms 5
-
Bathrooms 4
-
Garages 2
-
Year Built 2006
-
Property Type Single Family Residence, Residential
-
Property Status Active, For Sale
Additional details
-
Association Fee 1000
-
Roof Composition, Shingle
-
Utilities Cable Available, Electricity Available, Natural Gas Available, Sewer Available, Underground Utilities, Water Available
-
Sewer Public Sewer
-
Cooling Ceiling Fan(s), Central Air
-
Heating Central, Natural Gas, Zoned
-
Flooring Carpet, Ceramic Tile, Hardwood
-
County Gwinnett - GA
-
Property Type Residential
-
Pool None
-
Parking Garage
-
Elementary School Duncan Creek
-
Middle School Osborne
-
High School Mill Creek
-
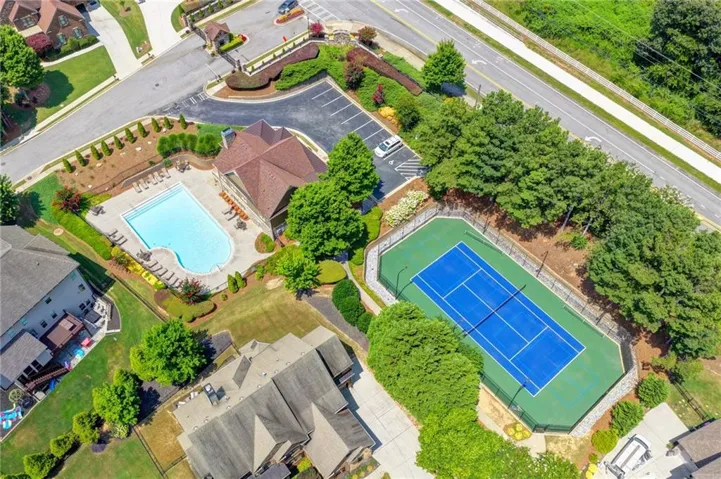
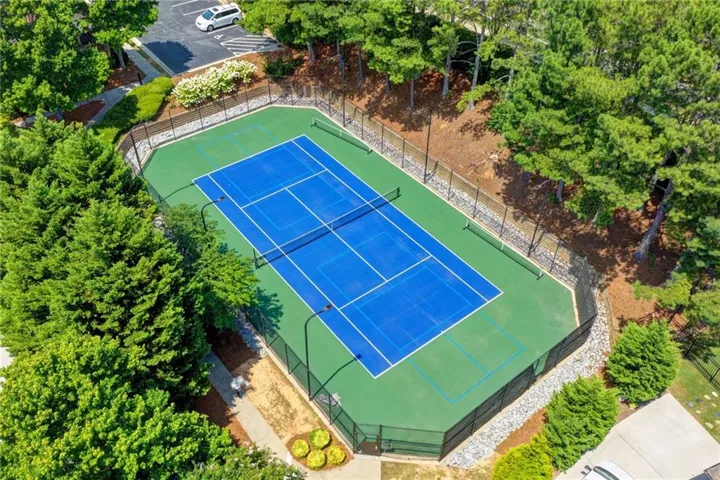
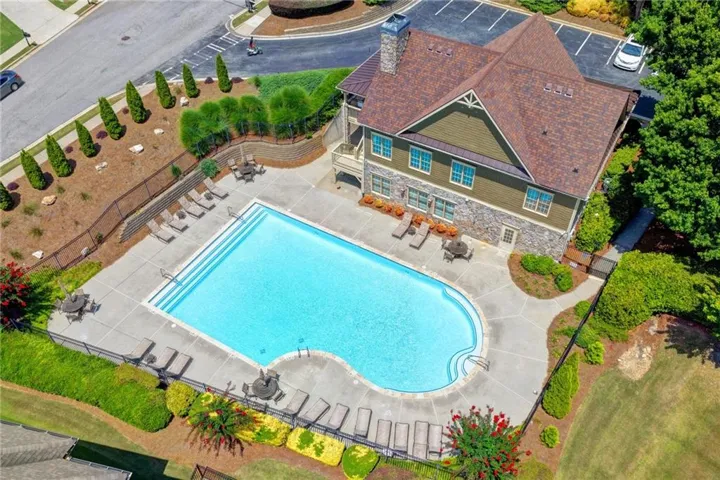
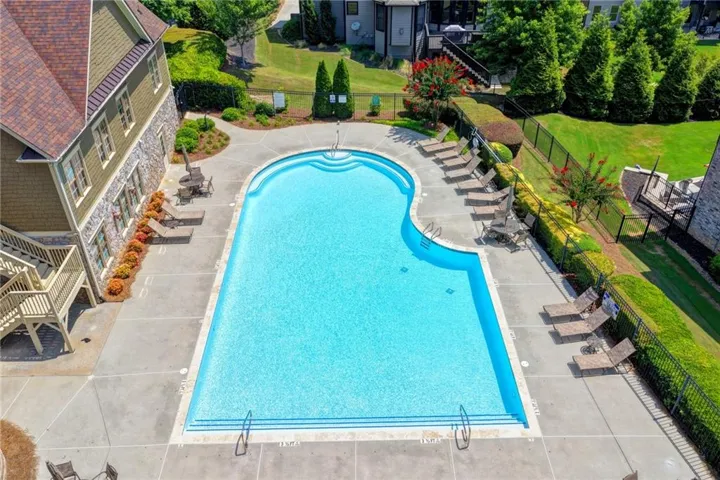
Community Features Clubhouse, Curbs, Fitness Center, Gated, Homeowners Assoc
-
Waterfront None
-
Architectural Style European, Traditional
Mortgage Calculator
-
Down Payment
-
Loan Amount
-
Monthly Mortgage Payment
-
Property Tax
-
Home Insurance
-
PMI
-
Monthly HOA Fees

- Jason Tatum