- Single Family Residence, Residential
- 3
- 2
- 2
- 1819 m²

Description
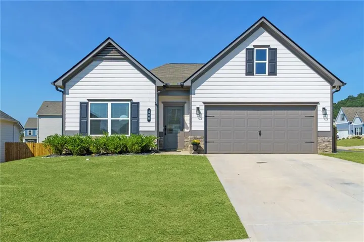
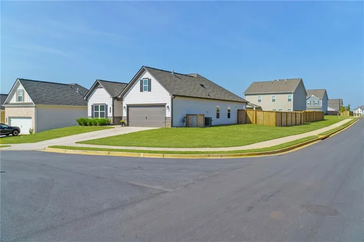
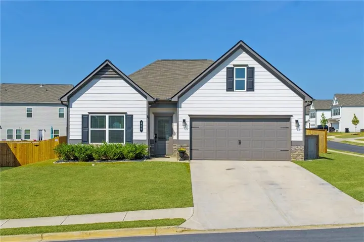
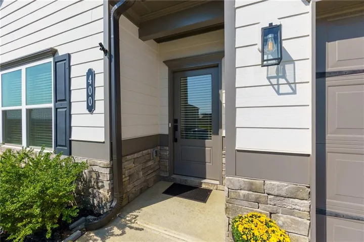
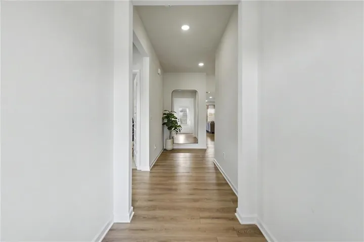
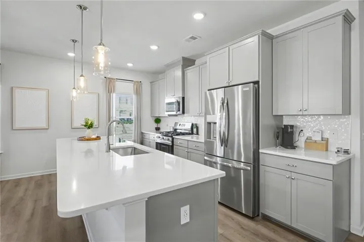
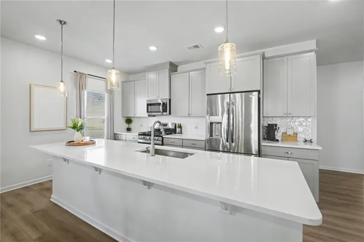
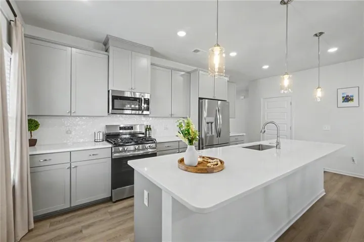
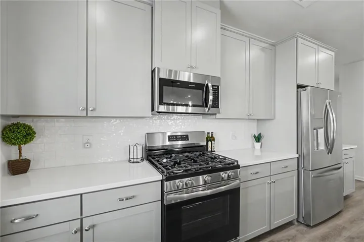
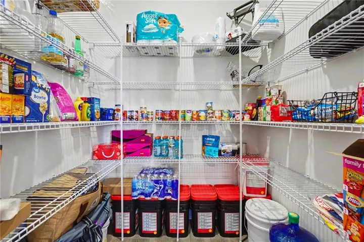
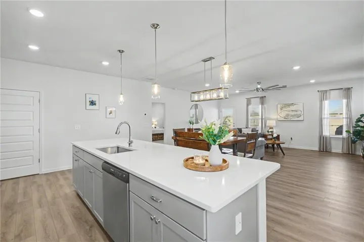
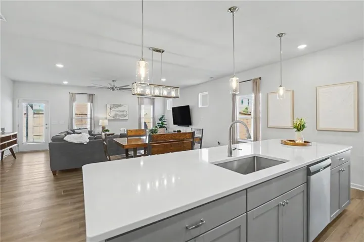
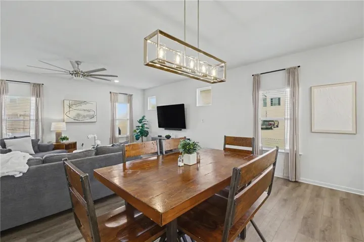
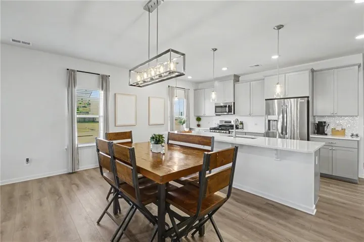
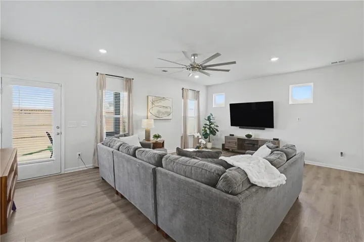
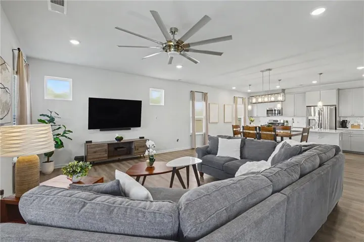
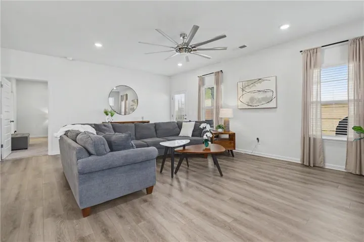
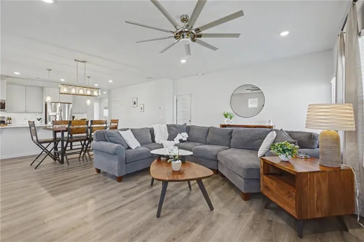
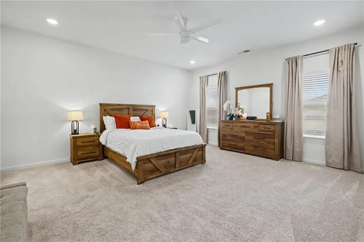
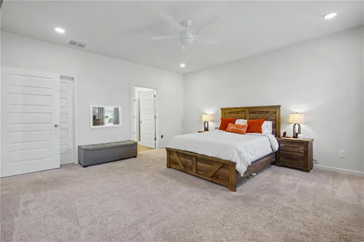
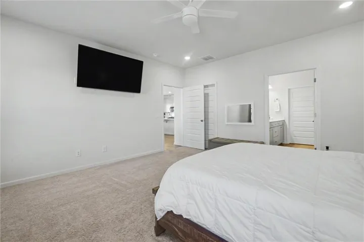
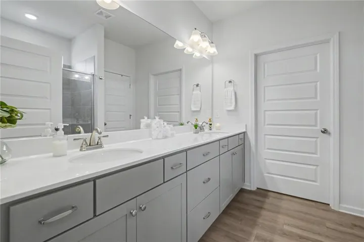
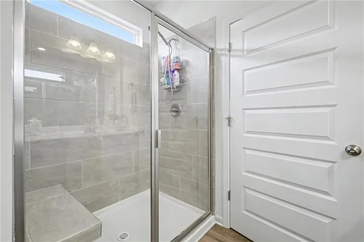
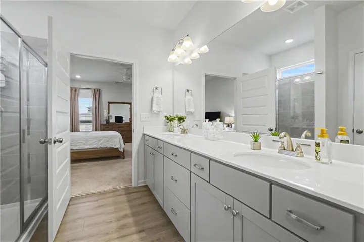
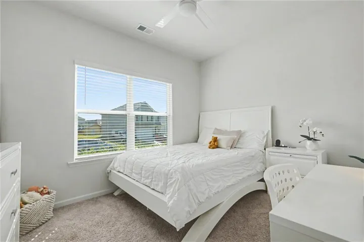
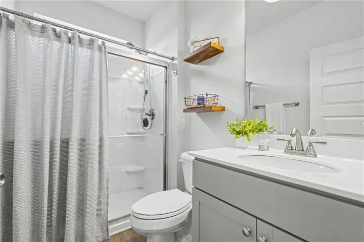
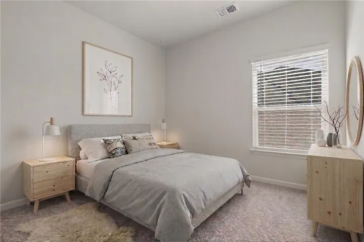
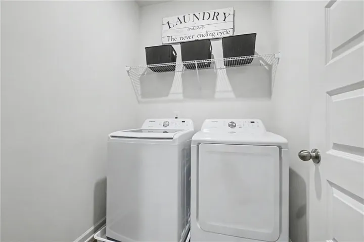
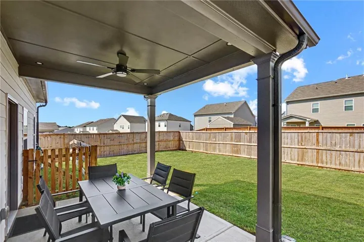
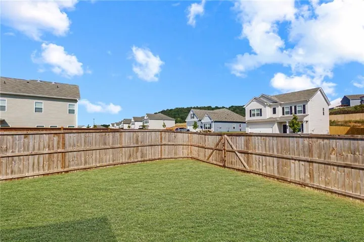
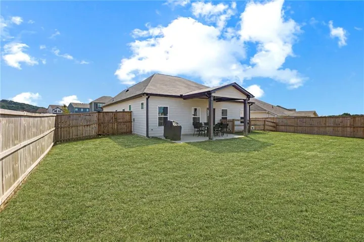
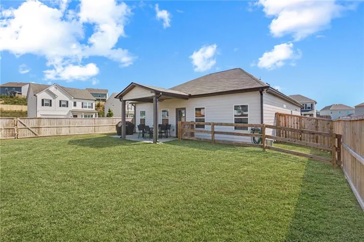
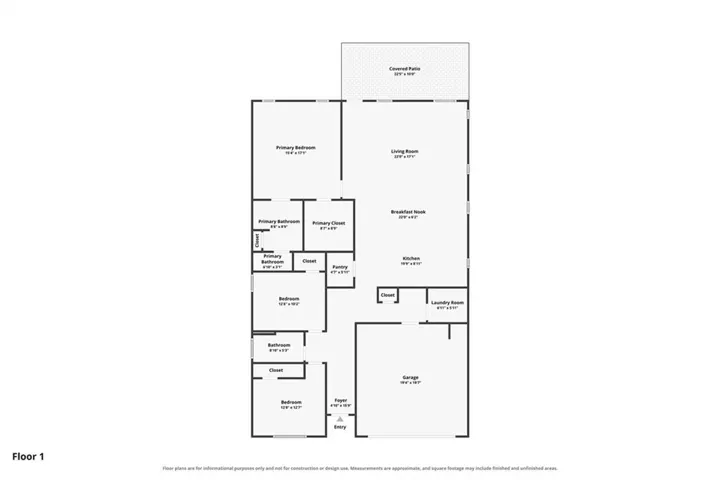
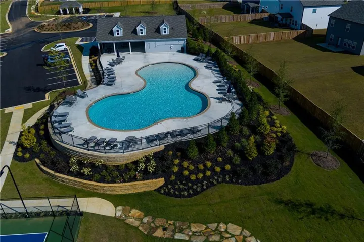
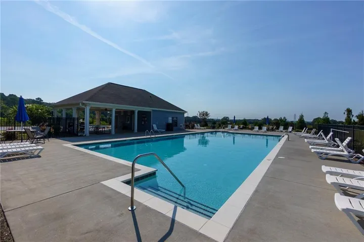
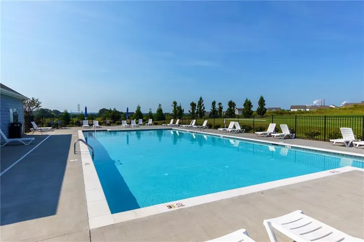
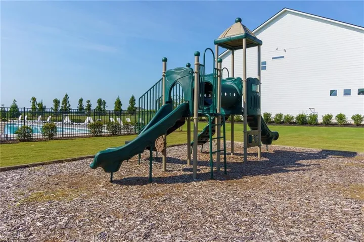
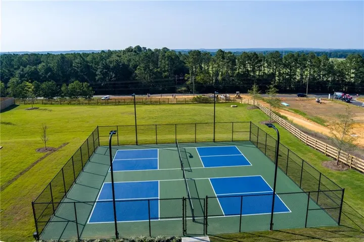
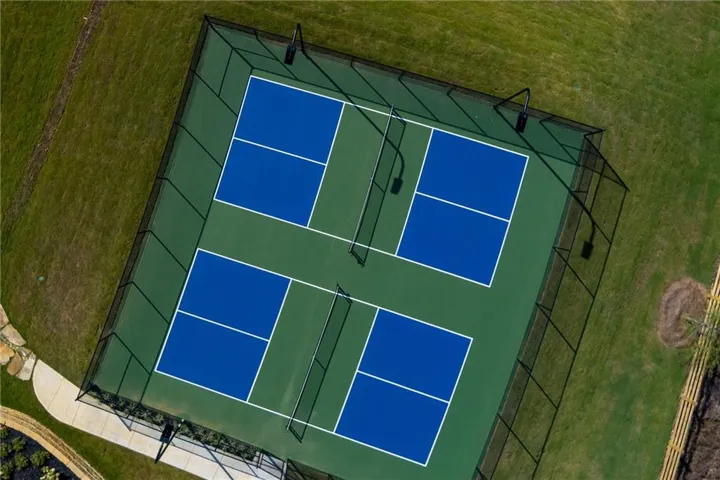
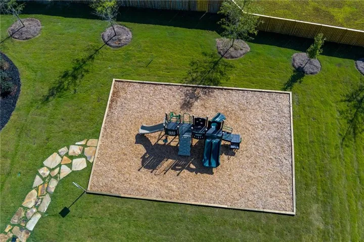
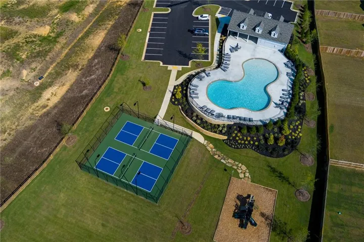
Single-Level Living with Designer Upgrades throughout! A rare find and BETTER-THAN-NEW, this Crawford floorplan offers beautifully upgraded, single-level living on a fenced corner lot that provides added privacy. The bright, open-concept ranch combines stylish finishes with thoughtful functionality. Boasting a Chef-Inspired Kitchen & Open Concept for today’s modern lifestyle, the spacious kitchen features an expansive island with breakfast-bar seating and pendant lighting, recessed lighting, sleek white quartz countertops, upgraded 42-inch cabinets for ample storage, stainless steel appliances, a walk-in pantry, and space for an oversized dining table. The kitchen and dining area flow into a warm fireside family room with a TV wall mount—ideal for entertaining or relaxing. Step from the family room onto the covered back patio and level rear lawn, extending the living space outdoors for year-round enjoyment. The setting is perfect for barbecues, lawn games, al fresco dining, or gathering with family and friends. The fenced yard also includes a separate enclosed area designed for pet care. A dedicated laundry room and mudroom area are conveniently located just off the two-car garage. The spacious owner’s suite offers a peaceful retreat, thoughtfully separated from the secondary bedrooms. It includes a walk-in closet and a spa-inspired bath with dual vanities, a private water closet, and an oversized tiled shower. Additional Home Features include two secondary bedrooms and a full secondary bath; upgraded lighting and fixtures throughout, additional windows that fill the home with natural light; a stylish, neutral palette ready for your personal touches. $45k IN UPGRADES! Community Amenities: The Stiles is a sought-after community with sidewalks, two swimming pools, a clubhouse, playgrounds, and tennis and pickleball courts. If you are seeking single-level living with designer finishes and everyday functionality, call today to tour this exceptional home!
Address
Open on Google Maps-
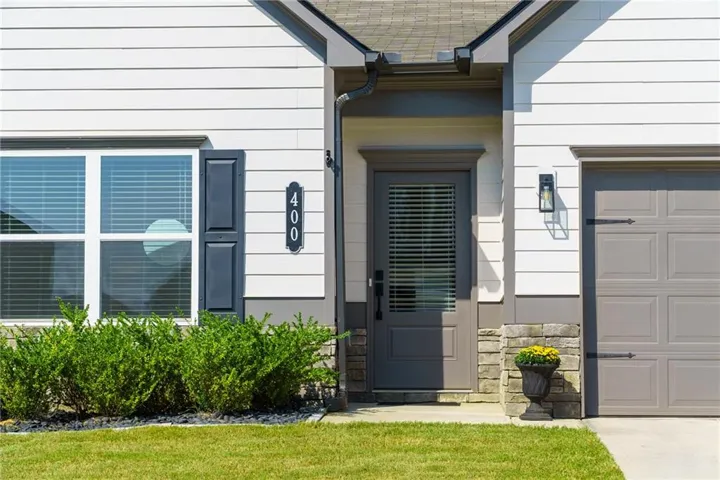
Address: 400 Sierra Point Sw, Cartersville, Georgia 30120
-
City: Cartersville
-
State/county: GA
-
Zip/Postal Code: 30120
-
Area: THE STILES
Details
Updated on September 17, 2026 at 3:40 pm-
Property ID 7837384
-
Price $390,000
-
Property Size 1819 m²
-
Land Area 0.19 m²
-
Bedrooms 3
-
Bathrooms 2
-
Garages 2
-
Year Built 2024
-
Property Type Single Family Residence, Residential
-
Property Status Active, For Sale
Additional details
-
Association Fee 500
-
Roof Composition
-
Utilities Cable Available, Electricity Available, Natural Gas Available, Sewer Available, Underground Utilities, Water Available
-
Sewer Public Sewer
-
Cooling Ceiling Fan(s), Central Air, Zoned
-
Heating Forced Air, Natural Gas
-
Flooring Carpet, Vinyl
-
County Bartow - GA
-
Property Type Residential
-
Pool None
-
Parking Attached, Garage, Garage Door Opener, Garage Faces Front, Kitchen Level, Level Driveway
-
Elementary School Mission Road
-
Middle School Woodland - Bartow
-
High School Woodland - Bartow
-
Community Features Clubhouse, Homeowners Assoc, Near Schools, Near Shopping, Pickleball, Playground, Pool, Sidewalks, Street Lights, Tennis Court(s)
-
Waterfront None
-
Architectural Style Ranch
Mortgage Calculator
-
Down Payment
-
Loan Amount
-
Monthly Mortgage Payment
-
Property Tax
-
Home Insurance
-
PMI
-
Monthly HOA Fees

- Jason Tatum