1025 Dirr Drive, Griffin, Georgia 30223
- $439,999

- Single Family Residence, Residential
- 3
- 2
- 2
- 2030 m²

- $439,999
Description
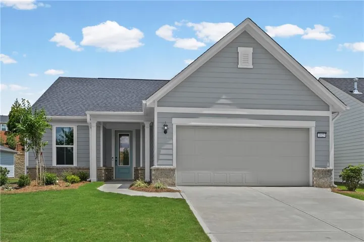
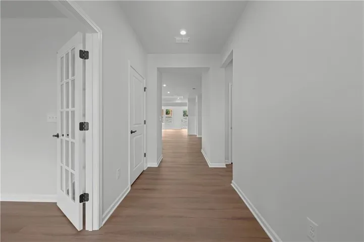
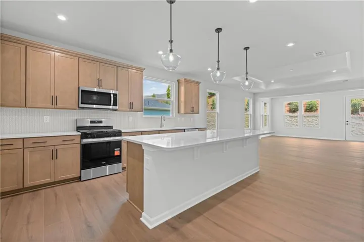
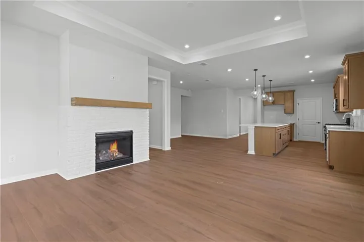
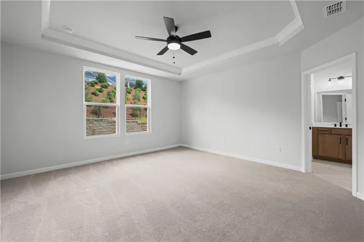
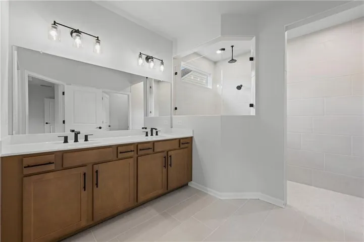
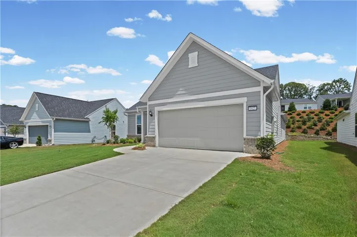
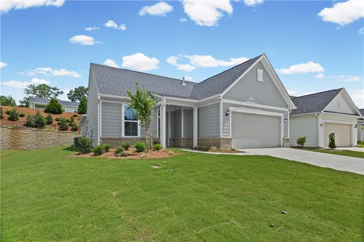
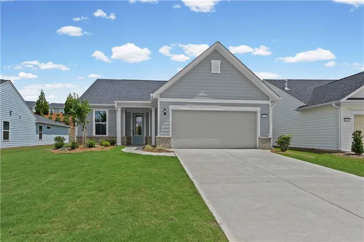
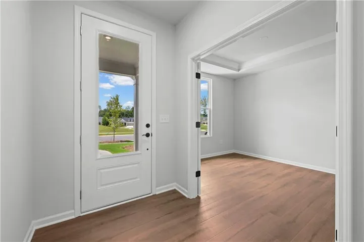
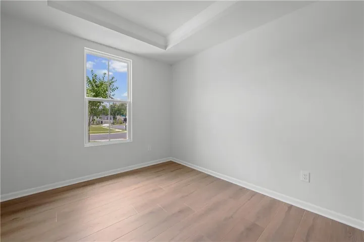
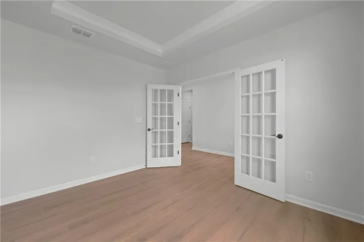
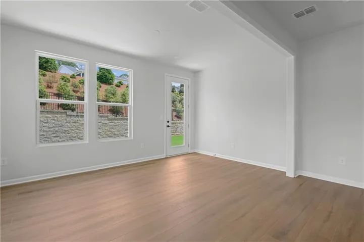
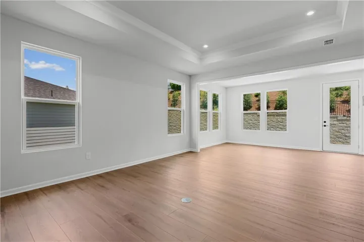
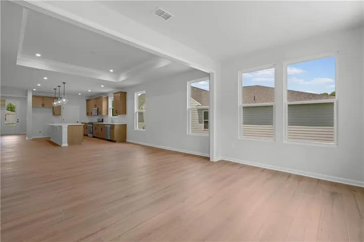
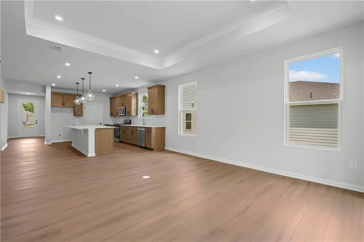
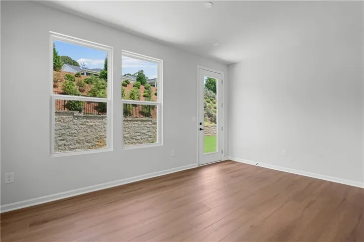
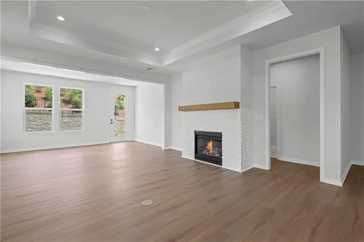
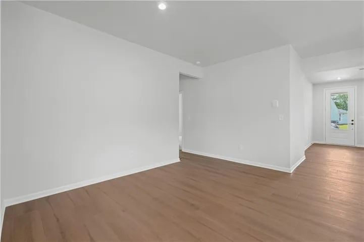
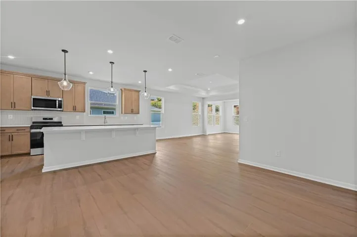
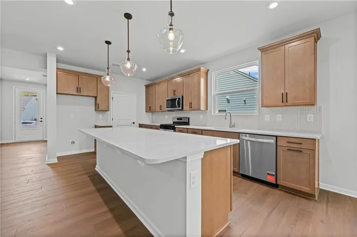
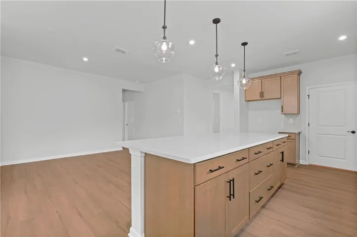
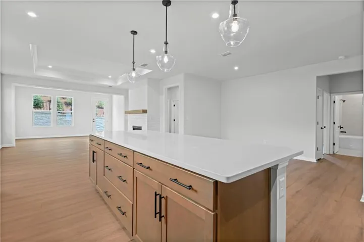
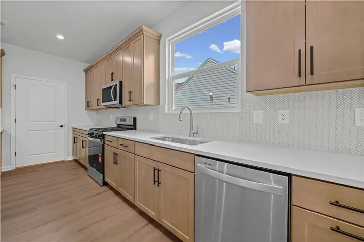
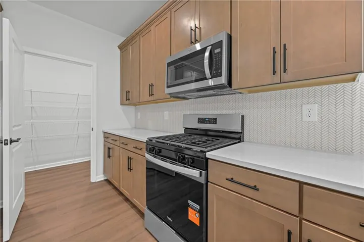
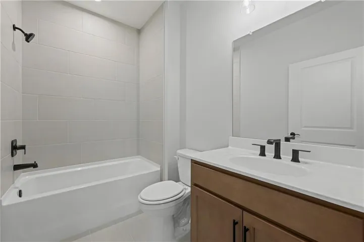
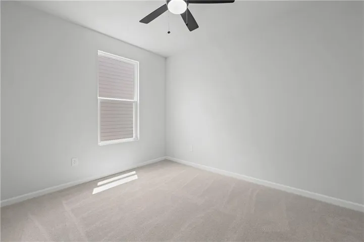
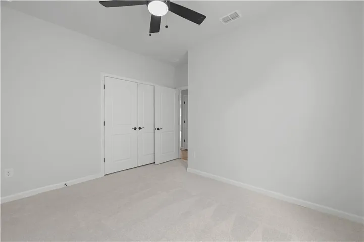
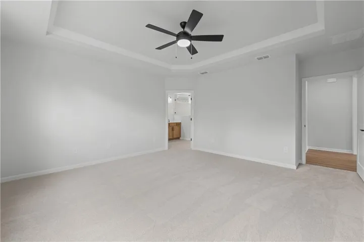
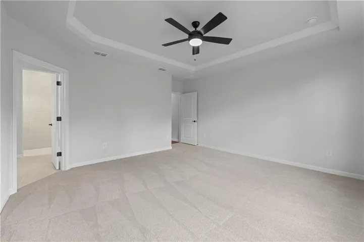
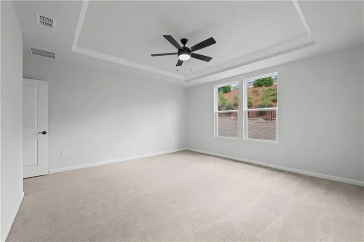
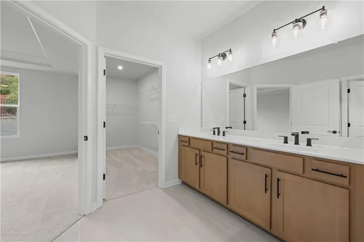
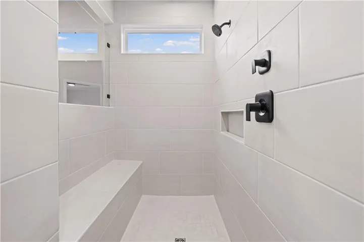
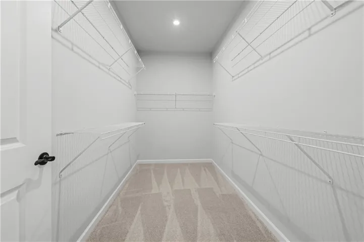
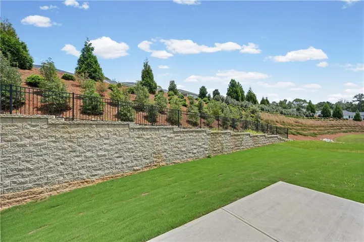
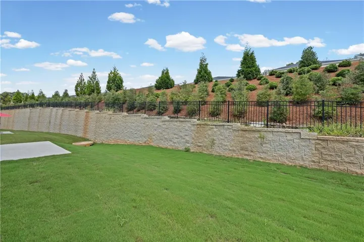
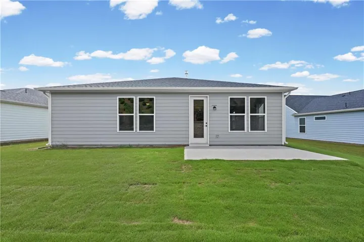
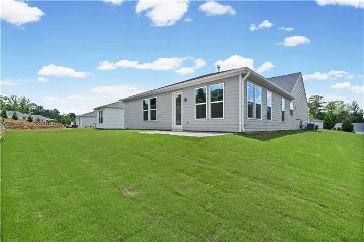
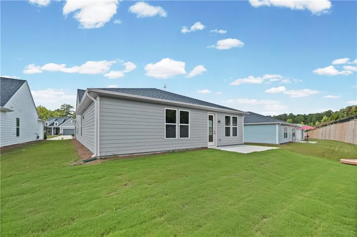
Welcome home to the highly sought-after Mainstay floor plan in Sun City Peachtree! This beautifully appointed home features a stunning brick-accent exterior and thoughtfully selected designer finishes throughout. The spacious owner’s suite offers a spa-like oversized walk-in shower, while the traditional fireplace creates a warm and inviting focal point in the main living area. Enjoy year-round comfort in the large sunroom, providing additional living and entertaining space filled with natural light. Elegant matte black plumbing fixtures and hardware add a modern touch, and the fully private backyard offers the perfect setting for relaxing or hosting guests. Move-in ready and just in time to enjoy the beautiful fall season and all the exceptional amenities Sun City Peachtree has to offer! Don’t miss this outstanding opportunity.
Address
Open on Google Maps-
Address: 1025 Dirr Drive, Griffin, Georgia 30223
-
City: Griffin
-
State/county: GA
-
Zip/Postal Code: 30223
-
Area: SUN CITY PEACHTREE
Details
Updated on September 14, 2026 at 12:03 pm-
Property ID 7837136
-
Price $439,999
-
Property Size 2030 m²
-
Land Area 0.2 m²
-
Bedrooms 3
-
Bathrooms 2
-
Garages 2
-
Year Built 2026
-
Property Type Single Family Residence, Residential
-
Property Status Active, For Sale
Additional details
-
Listing Terms 1031 Exchange, Cash, Conventional, FHA, VA Loan
-
Association Fee 265
-
Roof Composition, Ridge Vents, Shingle
-
Utilities Cable Available, Electricity Available, Natural Gas Available, Sewer Available, Underground Utilities, Water Available
-
Sewer Public Sewer
-
Cooling Central Air, Electric, Zoned
-
Heating Central, Natural Gas, Zoned
-
Flooring Carpet, Hardwood, Tile
-
County Spalding - GA
-
Property Type Residential
-
Pool None
-
Parking Attached, Driveway, Garage, Garage Door Opener, Garage Faces Front, Kitchen Level, Level Driveway
-
Elementary School Spalding - Other
-
Middle School Spalding - Other
-
High School Spalding - Other
-
Community Features Clubhouse, Country Club, Dog Park, Golf, Homeowners Assoc, Near Trails/Greenway, Park, Pickleball, Pool, Sidewalks, Street Lights, Tennis Court(s)
-
Waterfront None
-
Architectural Style Ranch, Traditional
Features
Mortgage Calculator
-
Down Payment
-
Loan Amount
-
Monthly Mortgage Payment
-
Property Tax
-
Home Insurance
-
PMI
-
Monthly HOA Fees

- Jason Tatum