70 Mockingbird Lane, Oxford, Georgia 30054
- $570,000
- Single Family Residence, Residential
- 4
- 4
- 3607 m²

- $570,000
Description
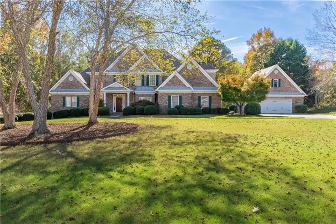
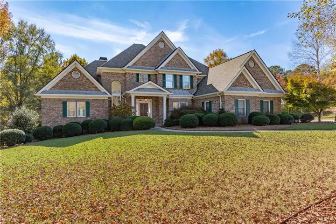
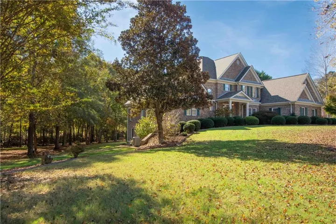
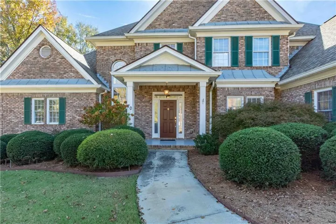
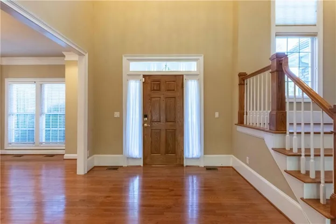
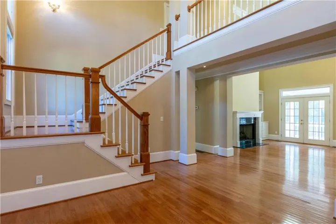
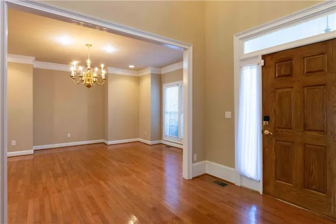
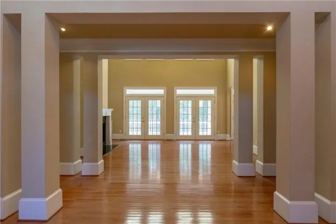
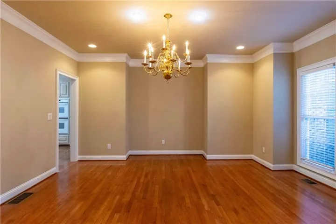
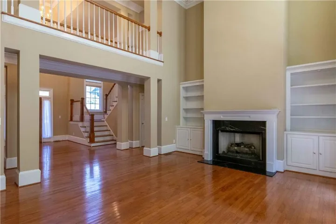
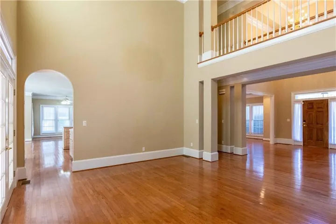
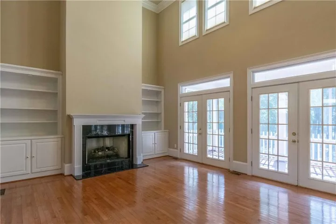
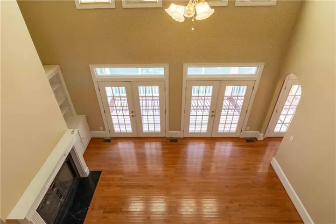
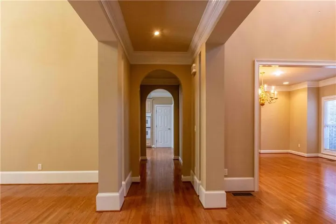
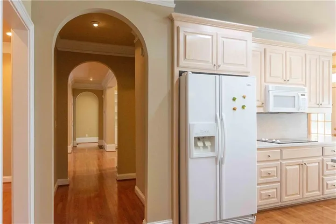
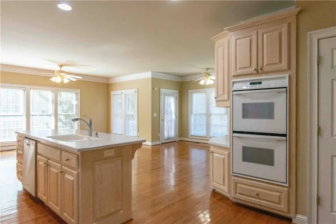
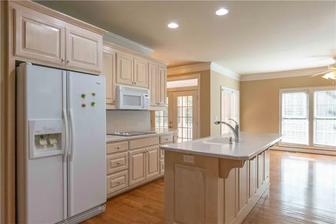
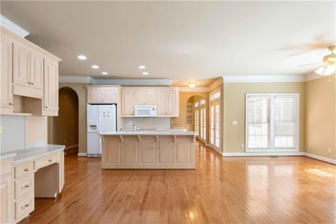
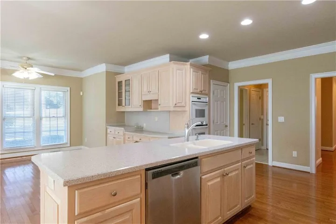
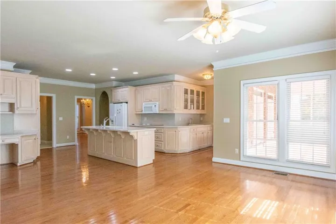
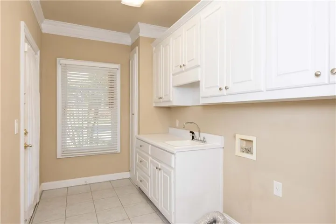
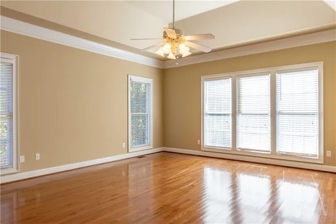
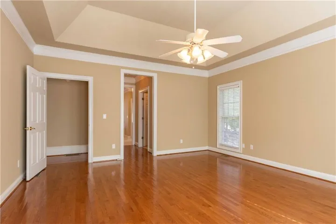
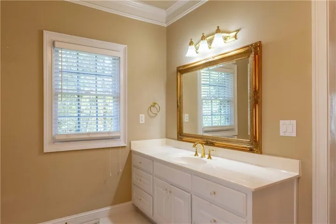
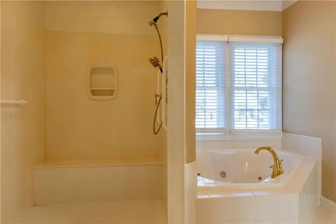
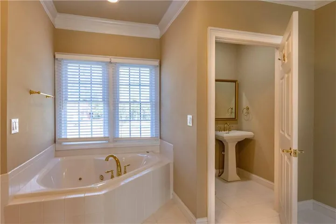
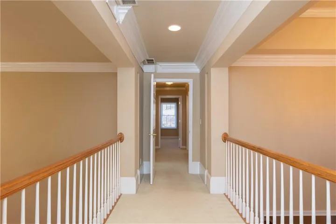
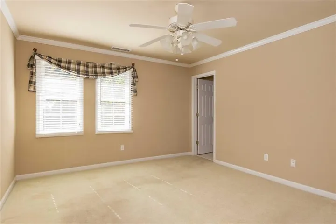
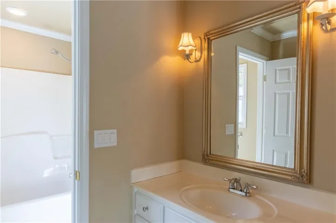
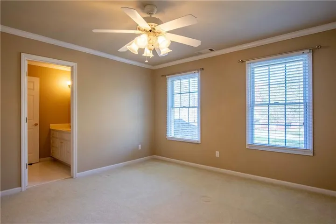
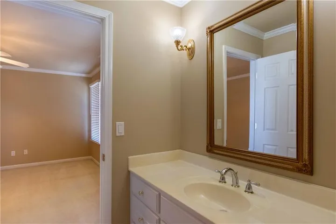
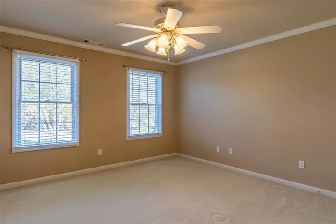
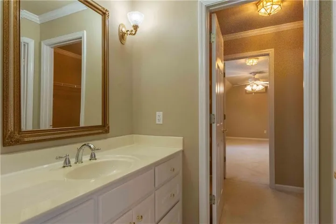
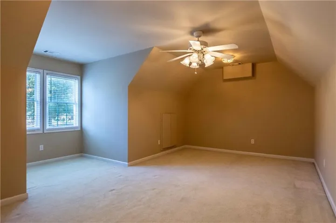
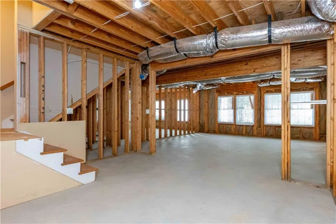
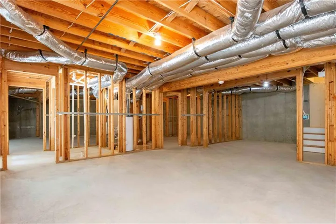
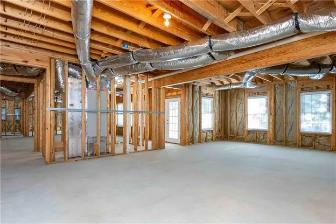
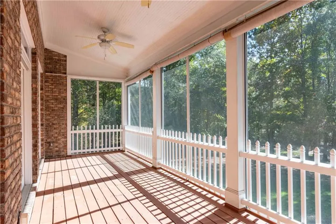
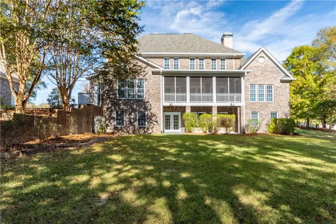
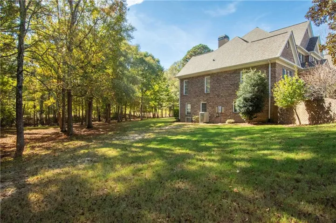
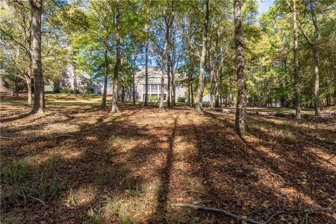
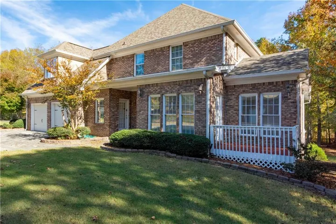
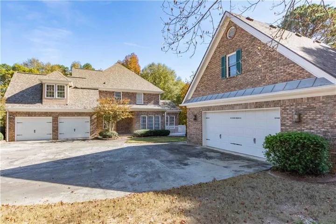
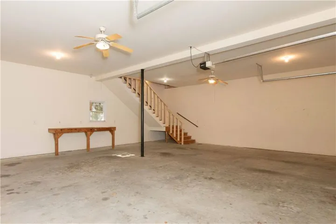
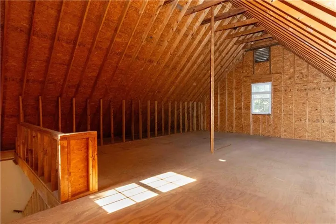
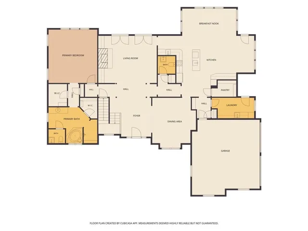
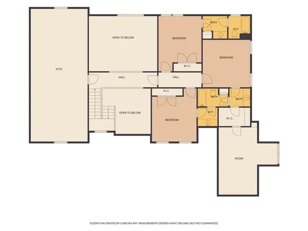
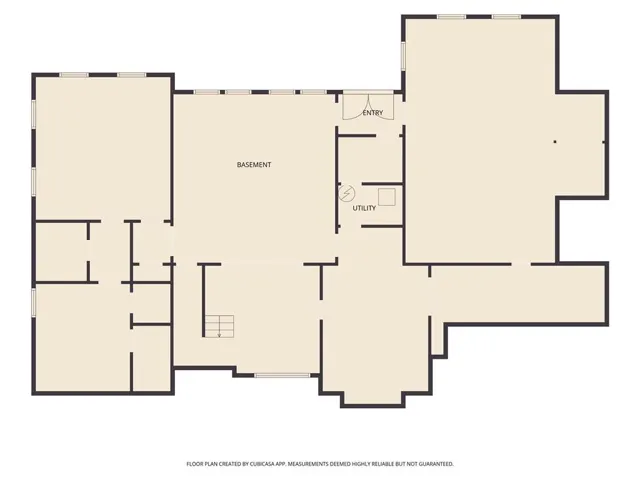
Looking for classic beauty & space? This Is The One!! Custom-built with tons of space and room to grow w/ an already-studded basement for even more. This 4-bedroom, 3 1/2 bath home features beautiful hardwood floors, a 2-story foyer & family room with built-in bookcases. With a separate dining room, the oversized eat-in kitchen features a sitting area, & wet bar/butler pantry area, walk-in pantry, custom white oak cabinets, And Corian counters. The primary on the main features 2 closets, double vanity, separate tub and walk in accessible shower. Upstairs, you will find a 2 nd suite, while the other 2 bedrooms share a Jack-and-Jill bathroom. One bedroom has an attached bonus room for a separate office/game room/library/craft room, or whatever your choice; the possibilities are endless. Still need more room? The full-size basement is studded and ready for you to expand to fit your needs. Still need more room? The 2 nd detached 2-car garage has a 2 nd -story room ready for you. All this while sitting on a large peaceful lot landscaped for privacy that you can sit back an enjoy form the screened in back deck.
Address
Open on Google Maps-
Address: 70 Mockingbird Lane, Oxford, Georgia 30054
-
City: Oxford
-
State/county: GA
-
Zip/Postal Code: 30054
Details
Updated on November 13, 2026 at 11:45 pm-
Property ID 7868292
-
Price $570,000
-
Property Size 3607 m²
-
Land Area 1.81 m²
-
Bedrooms 4
-
Bathrooms 4
-
Year Built 1999
-
Property Type Single Family Residence, Residential
-
Property Status Coming Soon, For Sale
Additional details
-
Listing Terms Cash, Conventional, FHA, USDA Loan, VA Loan
-
Association Fee 125
-
Roof Composition, Shingle
-
Utilities Cable Available, Electricity Available, Phone Available, Water Available
-
Sewer Septic Tank
-
Cooling Ceiling Fan(s), Central Air, Electric
-
Heating Central, Electric, Forced Air
-
Flooring Carpet, Ceramic Tile, Hardwood
-
County Newton - GA
-
Property Type Residential
-
Pool None
-
Parking Attached, Detached, Driveway, Garage Faces Front, Garage Faces Side, Level Driveway
-
Elementary School Fairview - Newton
-
Middle School Cousins
-
High School Newton
-
Community Features Homeowners Assoc, Sidewalks, Street Lights
-
Waterfront None
-
Architectural Style Traditional
Mortgage Calculator
-
Down Payment
-
Loan Amount
-
Monthly Mortgage Payment
-
Property Tax
-
Home Insurance
-
PMI
-
Monthly HOA Fees

- Jason Tatum